

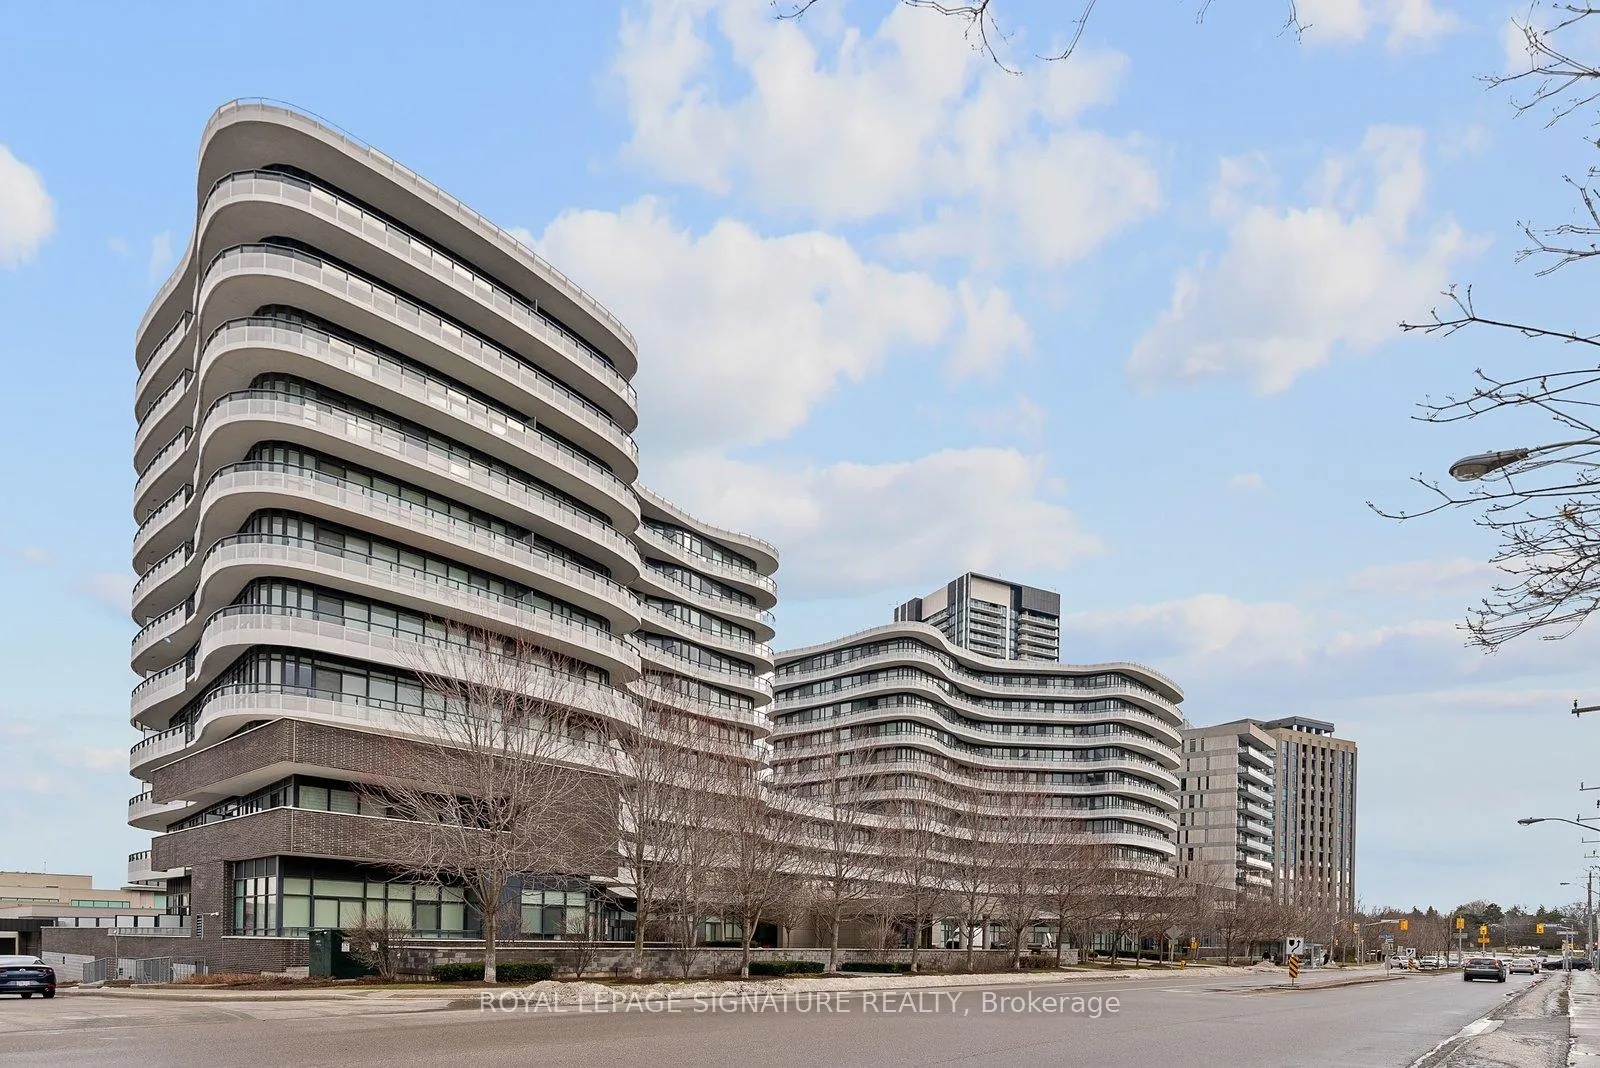
Unit 1114, 99 The Donway
Unit 1114, 99 The Donway
 See all 50 photos
Property history
Facts and features
- ExposureEast
- LaundryIn-suite laundry, room, ensuite
- LockerOwned
- BalconyOpen
- Hardwood floors
- Central air
- Concierge
- Exercise room
- Party room/meeting room
- Rooftop deck/garden
The homeCondo Apartment, Apartment, 1,200–1,399 sq ft
- Type: Condo Apartment
- Style: Apartment
- Living space: 1,200–1,399 sq ft
- Basement: None
- Exposure: East
- View: Clear
InsideHardwood, Window floor to ceiling, In-suite laundry, laundry room, ensuite, Built-in oven, carpet free
- Flooring: Hardwood, Window floor to ceiling
- Laundry: In-suite laundry, laundry room, ensuite
- Features: Built-in oven, carpet free
- Security: Concierge/security
- Rooms above ground: 5
- Rooms in the basement: 1
- Bedrooms: 2 + 1 in the basement
- Bathrooms: 2
- Kitchens: 1
OutsideConcrete, Open
- Exterior: Concrete
- Balcony: Open
Parking and locker2 Parking, Underground, Parking type Owned
- Spaces: 2 Parking
- Garage: Underground
- Parking type: Owned
- Driveway: Underground
- Spot: 18
- Locker: Owned
- Locker number: 172
- Locker level: C
BuildingFlaire Condos, Storeys 11, Units 297
- Name: Flaire Condos
- Storeys: 11
- Units: 297
- Registered: 2017
- Condo corporation: 2620
- Amenities: Concierge, visitor parking, exercise room, party room/meeting room, rooftop deck/garden, recreation room
- Pets: Allowed
Heating, water and powerForced air, gas, Central air
- Heating: Forced air, gas
- Cooling: Central air
Costs and taxesTaxes $5,701 a year, Condo fee $1,249 a month, Heat included, water included, cac included, common elements included, building insurance included, parking included
- Taxes, 2025: $5,701 a year
- Condo fee: $1,249 a month
- Fee includes: Heat included, water included, cac included, common elements included, building insurance included, parking included
- HST: HST included in the price
Included in the saleStainless-steel kitchen appliances. fridge, built-in oven, built-in cook-top, built-in hood fan, built-in dishwasher, microwave, washer and dryer. toto washlets. all existing light fixtures. all existing window coverings. dresser in the den. 2 side-by-side parking spaces. 1 extra-large storage locker.
- Included: Stainless-steel kitchen appliances. fridge, built-in oven, built-in cook-top, built-in hood fan, built-in dishwasher, microwave, washer and dryer. toto washlets. all existing light fixtures. all existing window coverings. dresser in the den. 2 side-by-side parking spaces. 1 extra-large storage locker.
NearbyElectric car charger, library, park, public transit, rec./commun.centre, school
- Close to: Electric car charger, library, park, public transit, rec./commun.centre, school
Listing detailsC12718574, Sold, Jan 20, 2026
- MLS® number: C12718574
- Status: Sold
- Listed on: Jan 20, 2026
- Days on market: 30
- Updated: Feb 19, 2026
- Possession: Immediate
- Occupied by: Vacant
- Listing brokerage: ROYAL LEPAGE SIGNATURE REALTY
About this home
Unit 1114, 99 The Donway, North York (Banbury-Don Mills), ON M3C 0N8
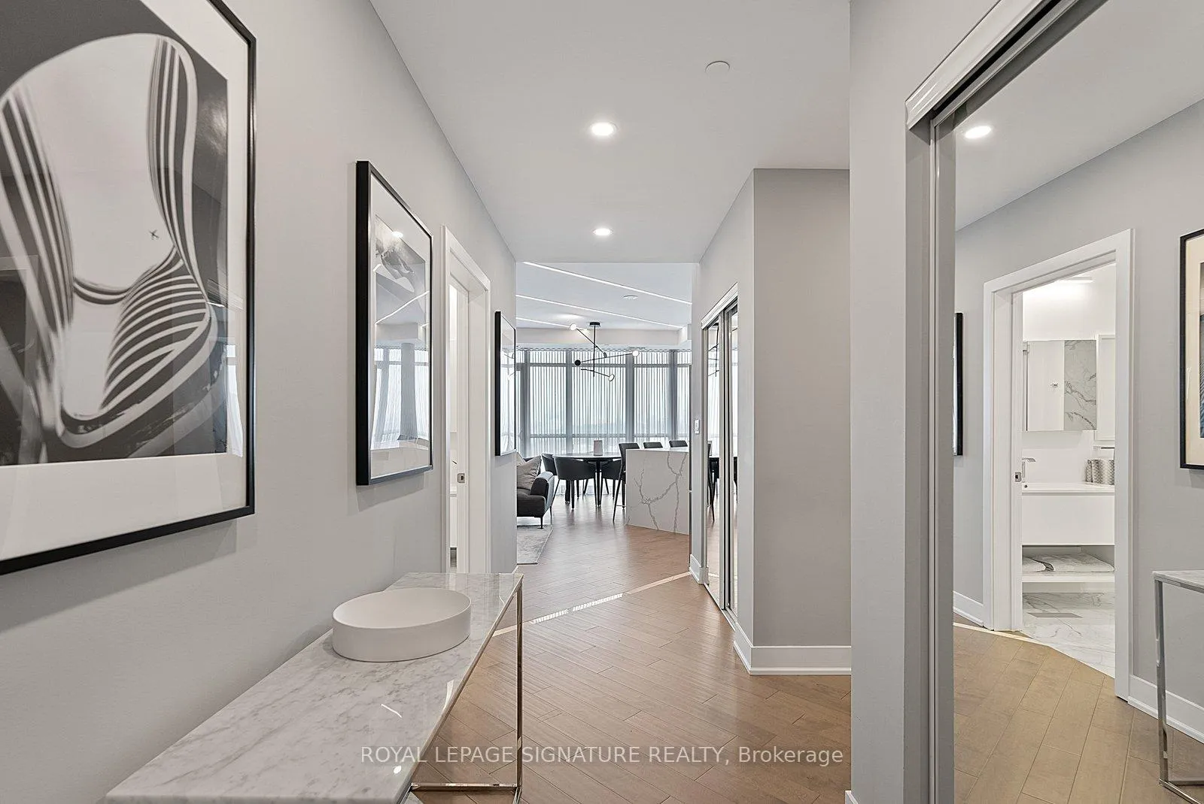
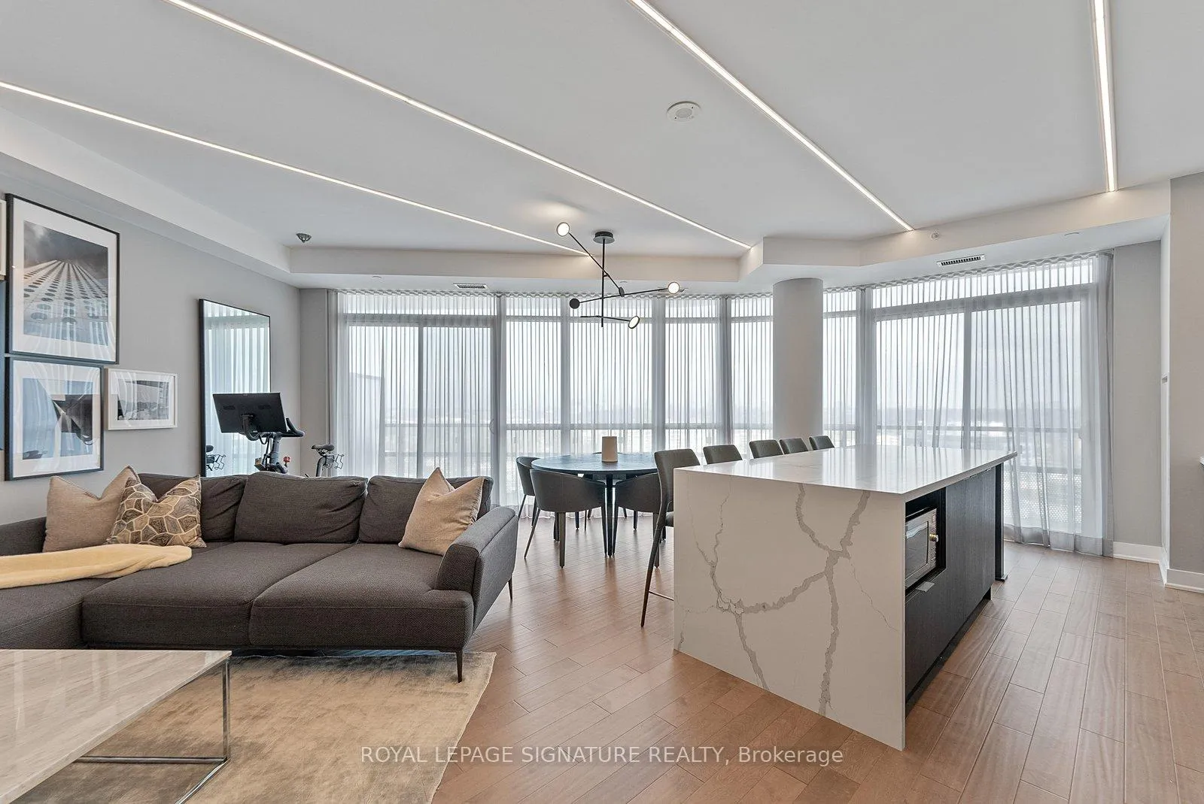
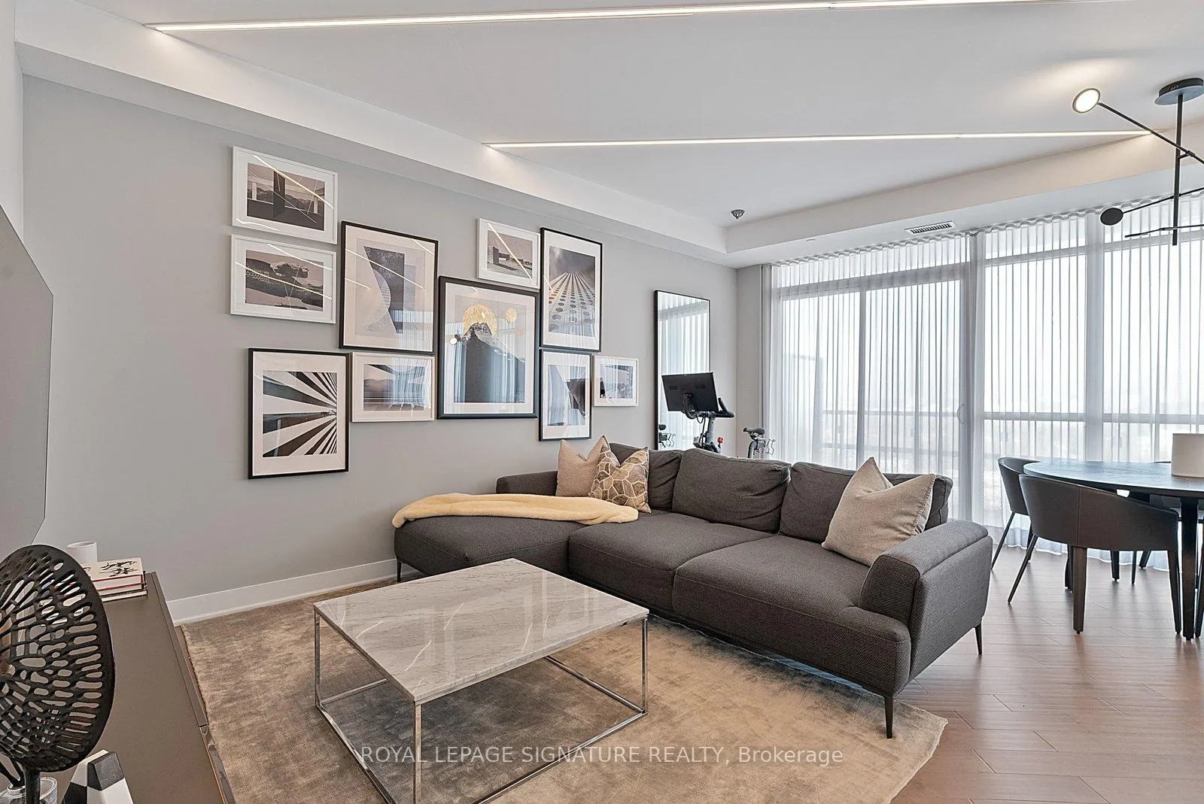
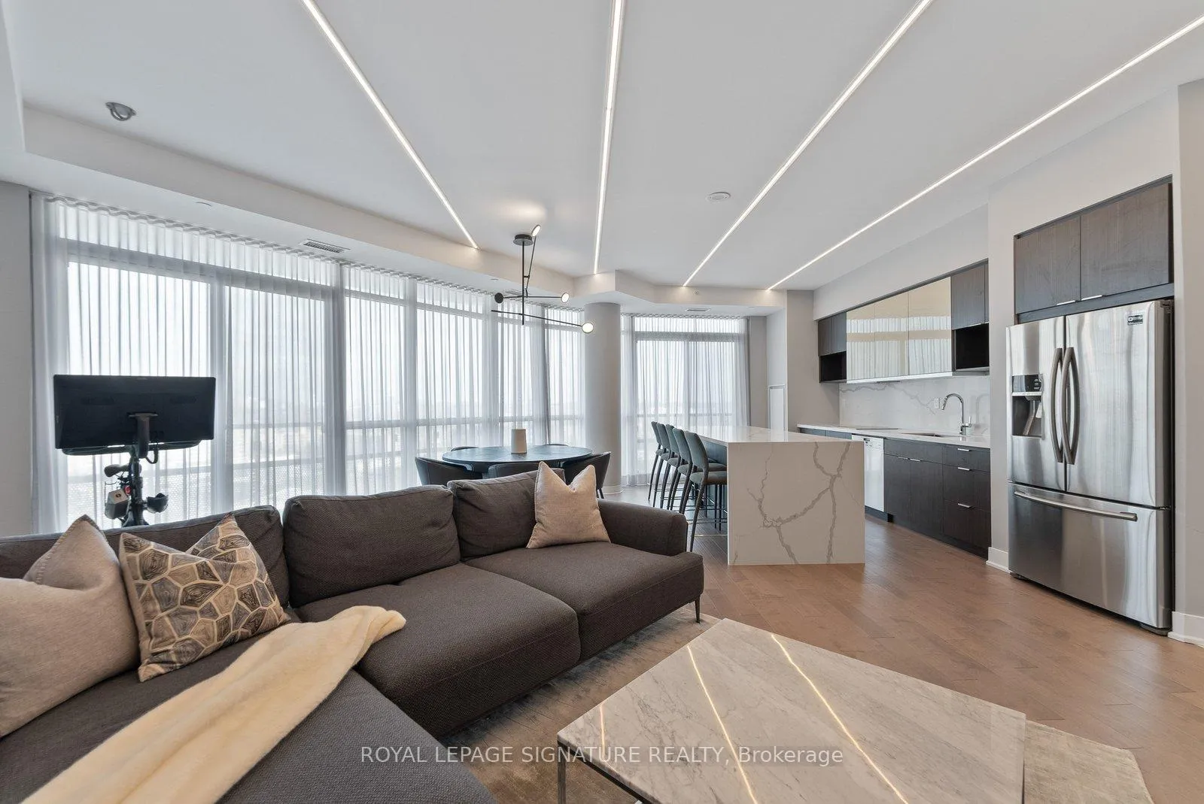
Elegant. Luxurious. Refined. Discover this one-of-a-kind Two-Bedroom + Den Penthouse at Flaire Condos, ideally positioned within the vibrant Shops at Don Mills. This custom-designed residence is a true statement home, combining impeccable design with functionality. Offering over 1,300-sf of interior living space and a sweeping wraparound balcony, the suite features curved floor-to-ceiling windows that fill the open-concept living and dining areas with natural light.The chef's kitchen is both stylish and practical, featuring premium Miele appliances, abundant cabinetry with deep drawers for large cookware, and an oversized island with additional storage and seating for six. The primary bedroom features a spa-inspired 3-piece ensuite and a customized walk-in closet with built-ins and a makeup vanity. The second bedroom is generously sized, while the enclosed den, with a proper door, offers an ideal private home office or reading space.Thoughtful storage solutions throughout include a designated laundry area with shelving, 2 foyer closets, and a wall-to-wall closet in the second 4-piece bathroom. Over $100,000 in upgrades elevate the suite, including angled hardwood flooring with stone inlay, luxurious bathroom tiles,Toto washlets, custom window treatments, and elegant LED lighting and fixtures throughout. Amenities include 24-hour concierge, fitness centre, party and theatre rooms, rooftop terrace with BBQs, pet spa, billiards lounge, and visitor parking. Located just steps from the Shops at Don Mills' restaurants, cafes, retail, McEwan, Eataly, and Cineplex, with parks, trails, and top schools minutes away. Transit is at your doorstep, with Tesla chargers nearby and easy access to the DVP/401, and downtown Toronto. Well managed building with maintenance fees covering all utilities except hydro. Includes 2 side-by-side parking spaces and 1 extra-large storage locker. A rare move-in-ready opportunity for those looking for an elegant and thoughtfully designed home.
Ask about this home
A HOMEH agent will answer your questions about this home.
Know more about Flaire Condos
Condo building · 99 The Donway W
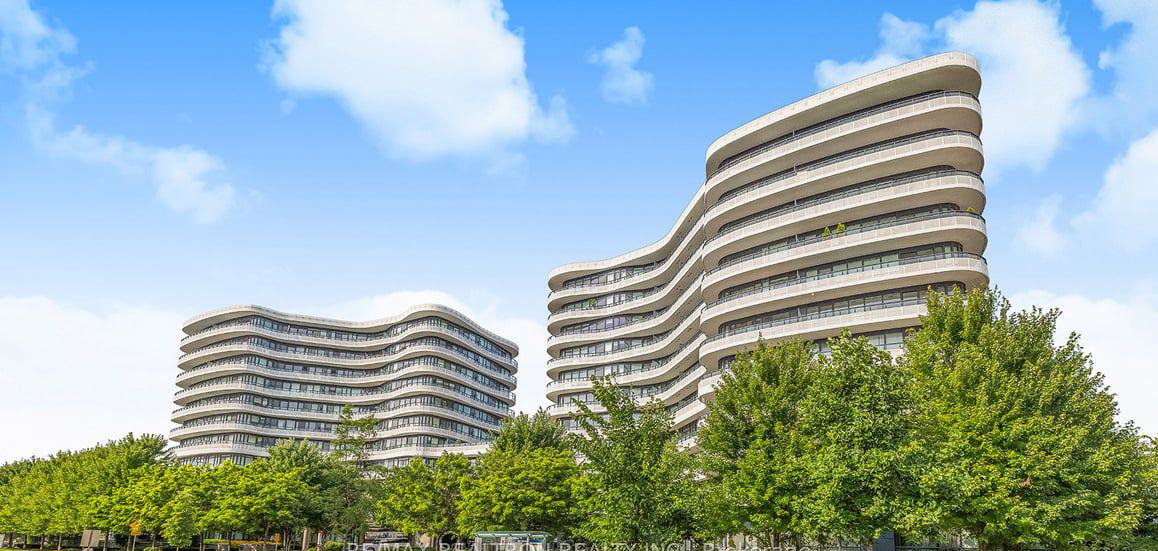
Flaire Condos is an 11-storey condo with 297 suites, built in 2017 by Cadillac Fairview Corporation Limited. Right now 5 for sale and 1 for rent are on the market here.
- 11storeys
- 297suites
- $772/sq ft
- 2017built
No similar units for sale in Flaire Condos right now.
Around this home
Daily convenience, out of 100, from the distances below
Schools nearby
School rating, out of 10.
Helpful calculators
Your HOMEH agent

"I would see it this week."