

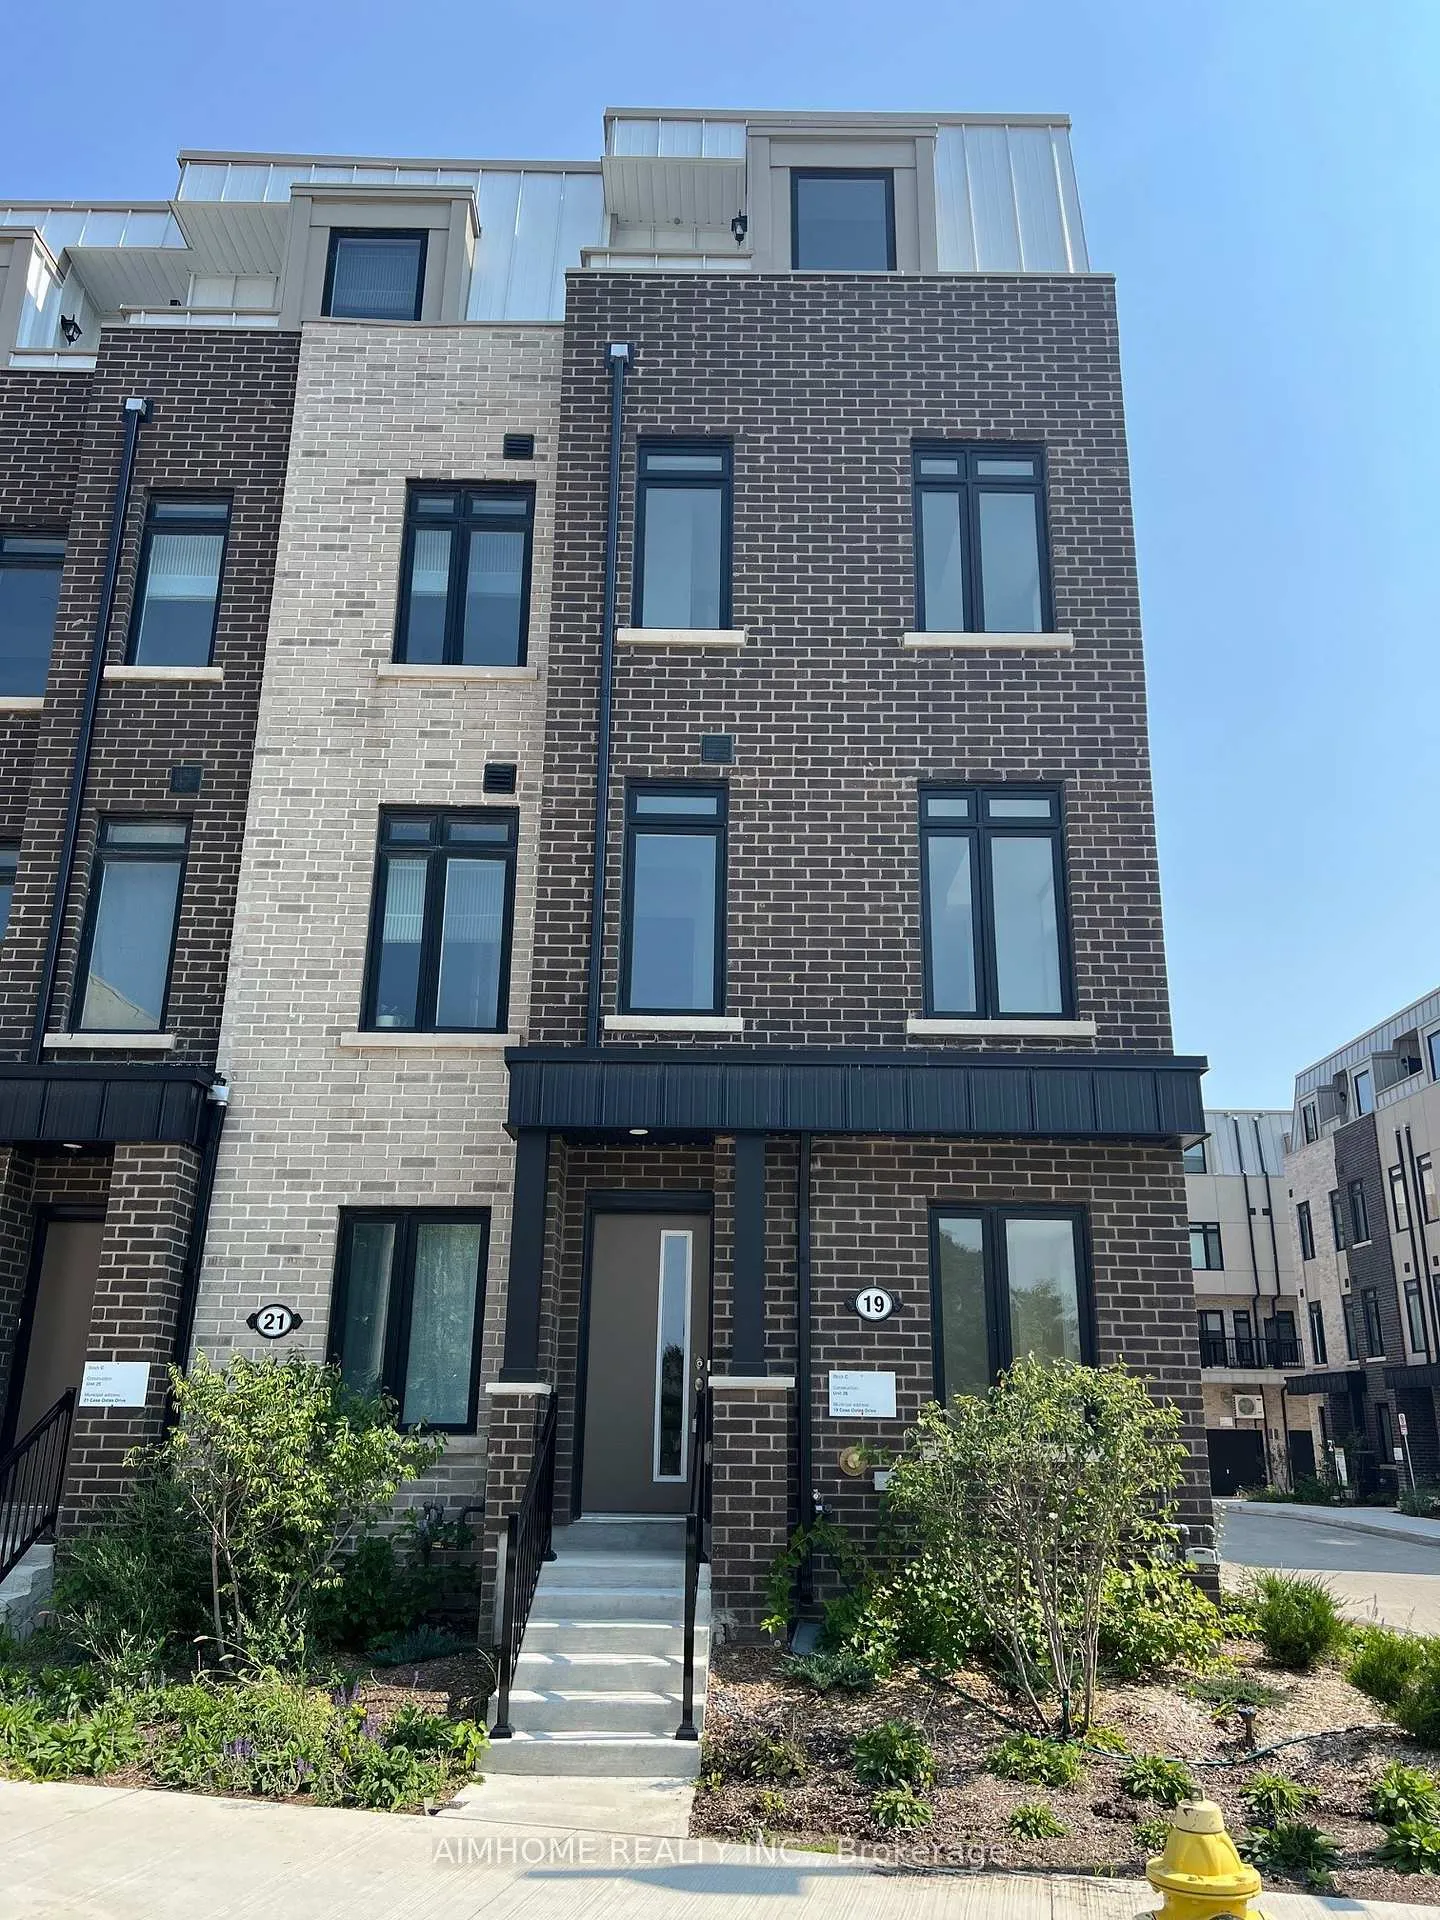
Unit 26, 100 Bartley Drive
Freehold Townhouse Expired
1/35Unit 26, 100 Bartley Drive
Freehold Townhouse Expired
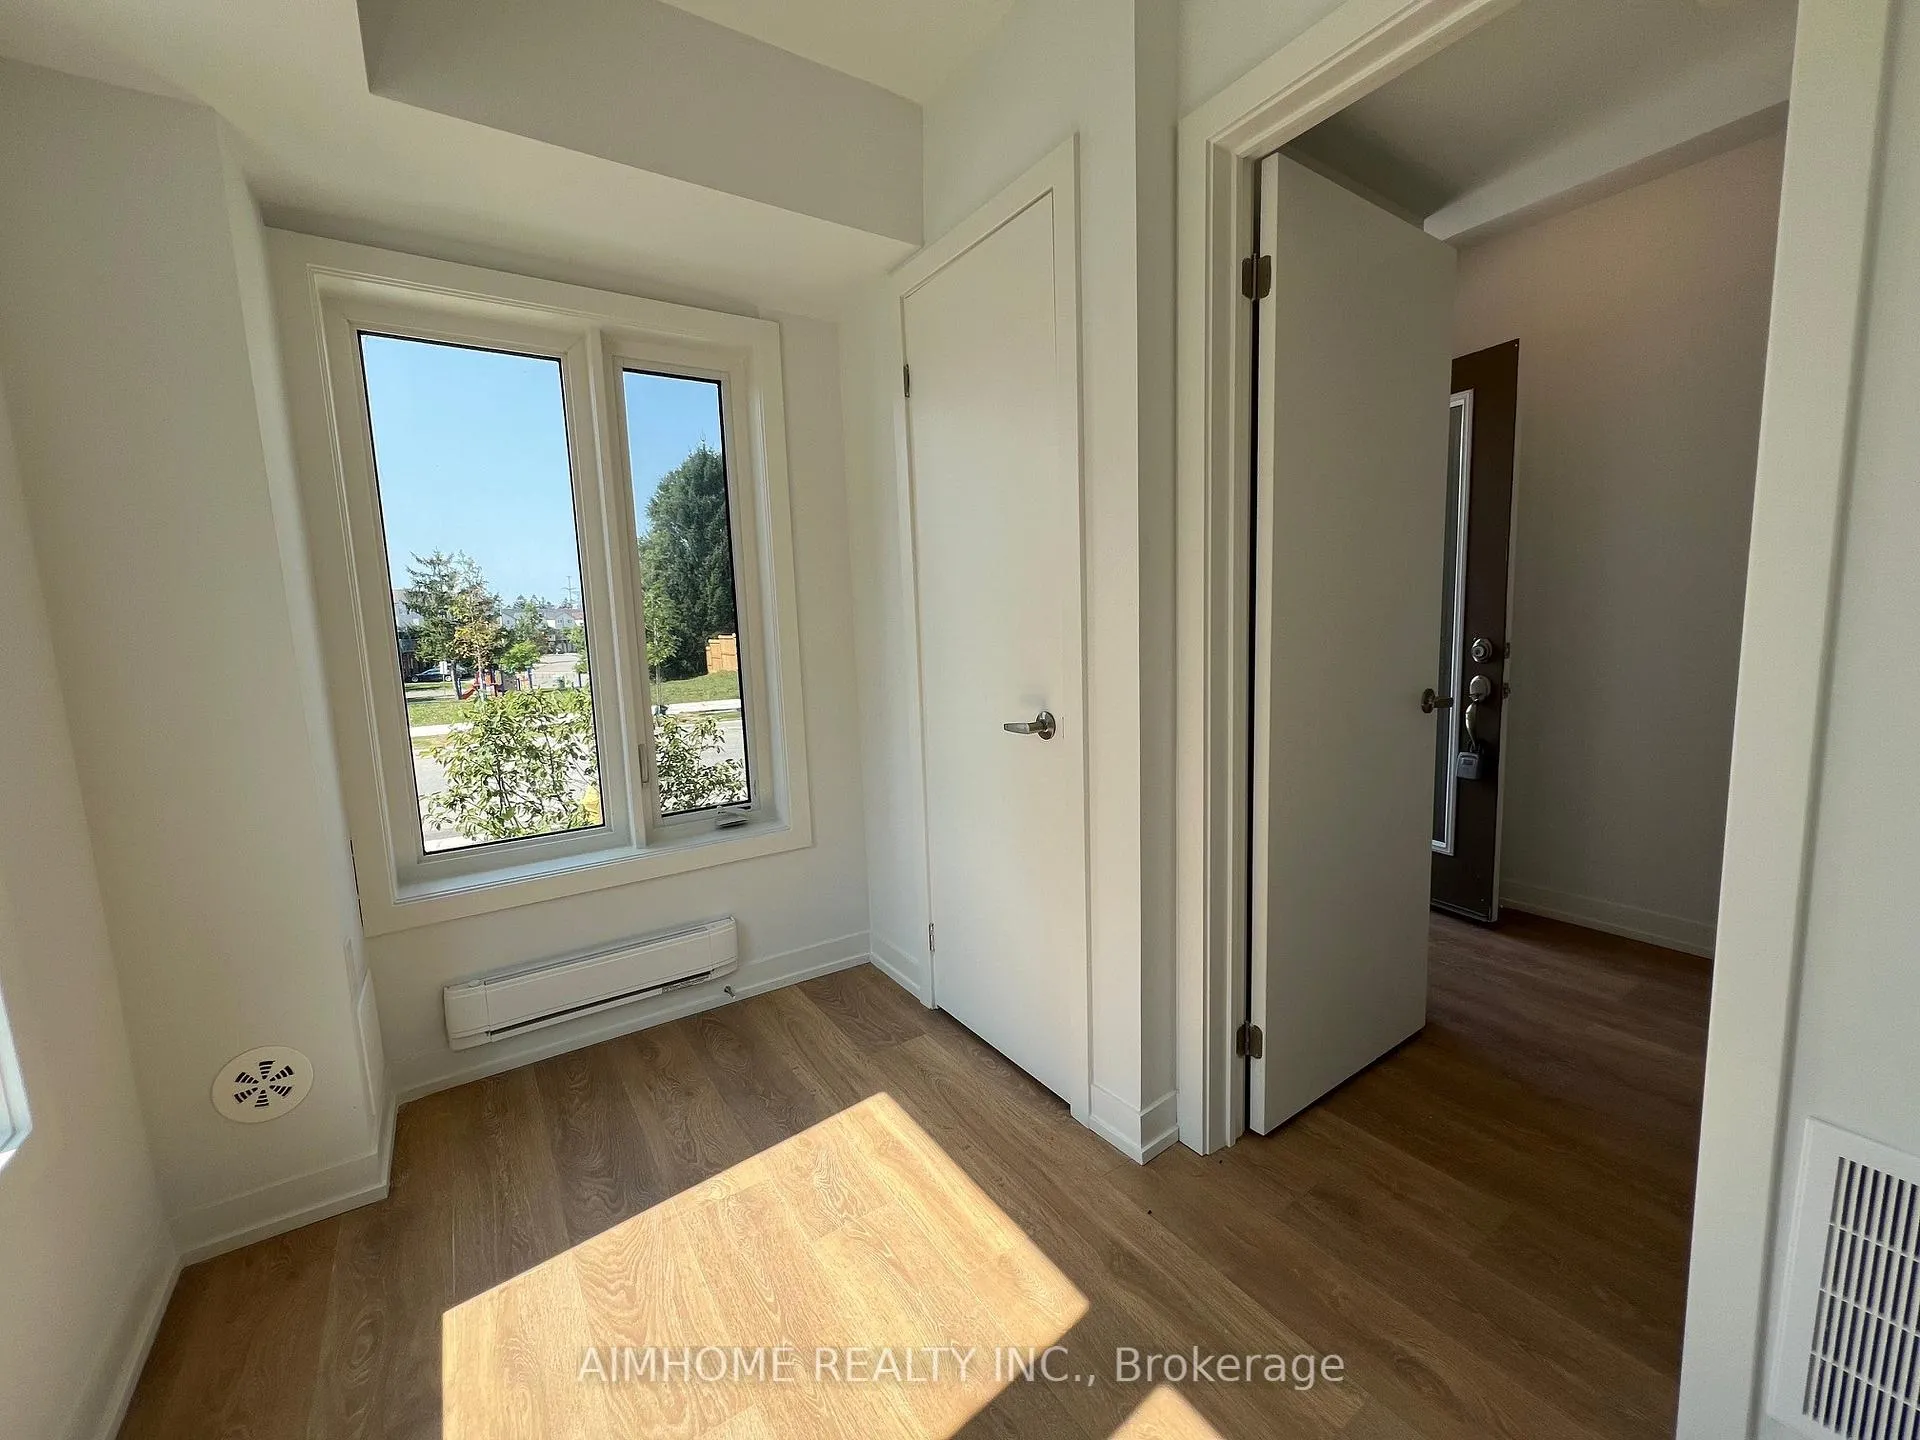 See all 35 photos
Last asked:Expired Dec 31, 2024
$1,200,000
Hestimate*: $832,000▼ 31%4+1 Bedrooms
4 Bathrooms
1 Garage
1.5K–2K sq.ft
4.35×12.46 m
Freehold Townho…
Property history
- $1,200,000ExpiredList: 2024-08-28|End: 2024-12-31|125 daysC9294075
Facts and features
- BasementNone
- Age of homeNew
- Price per sq ft~$686
- Water, sewerMunicipal
What stands out
- Central air
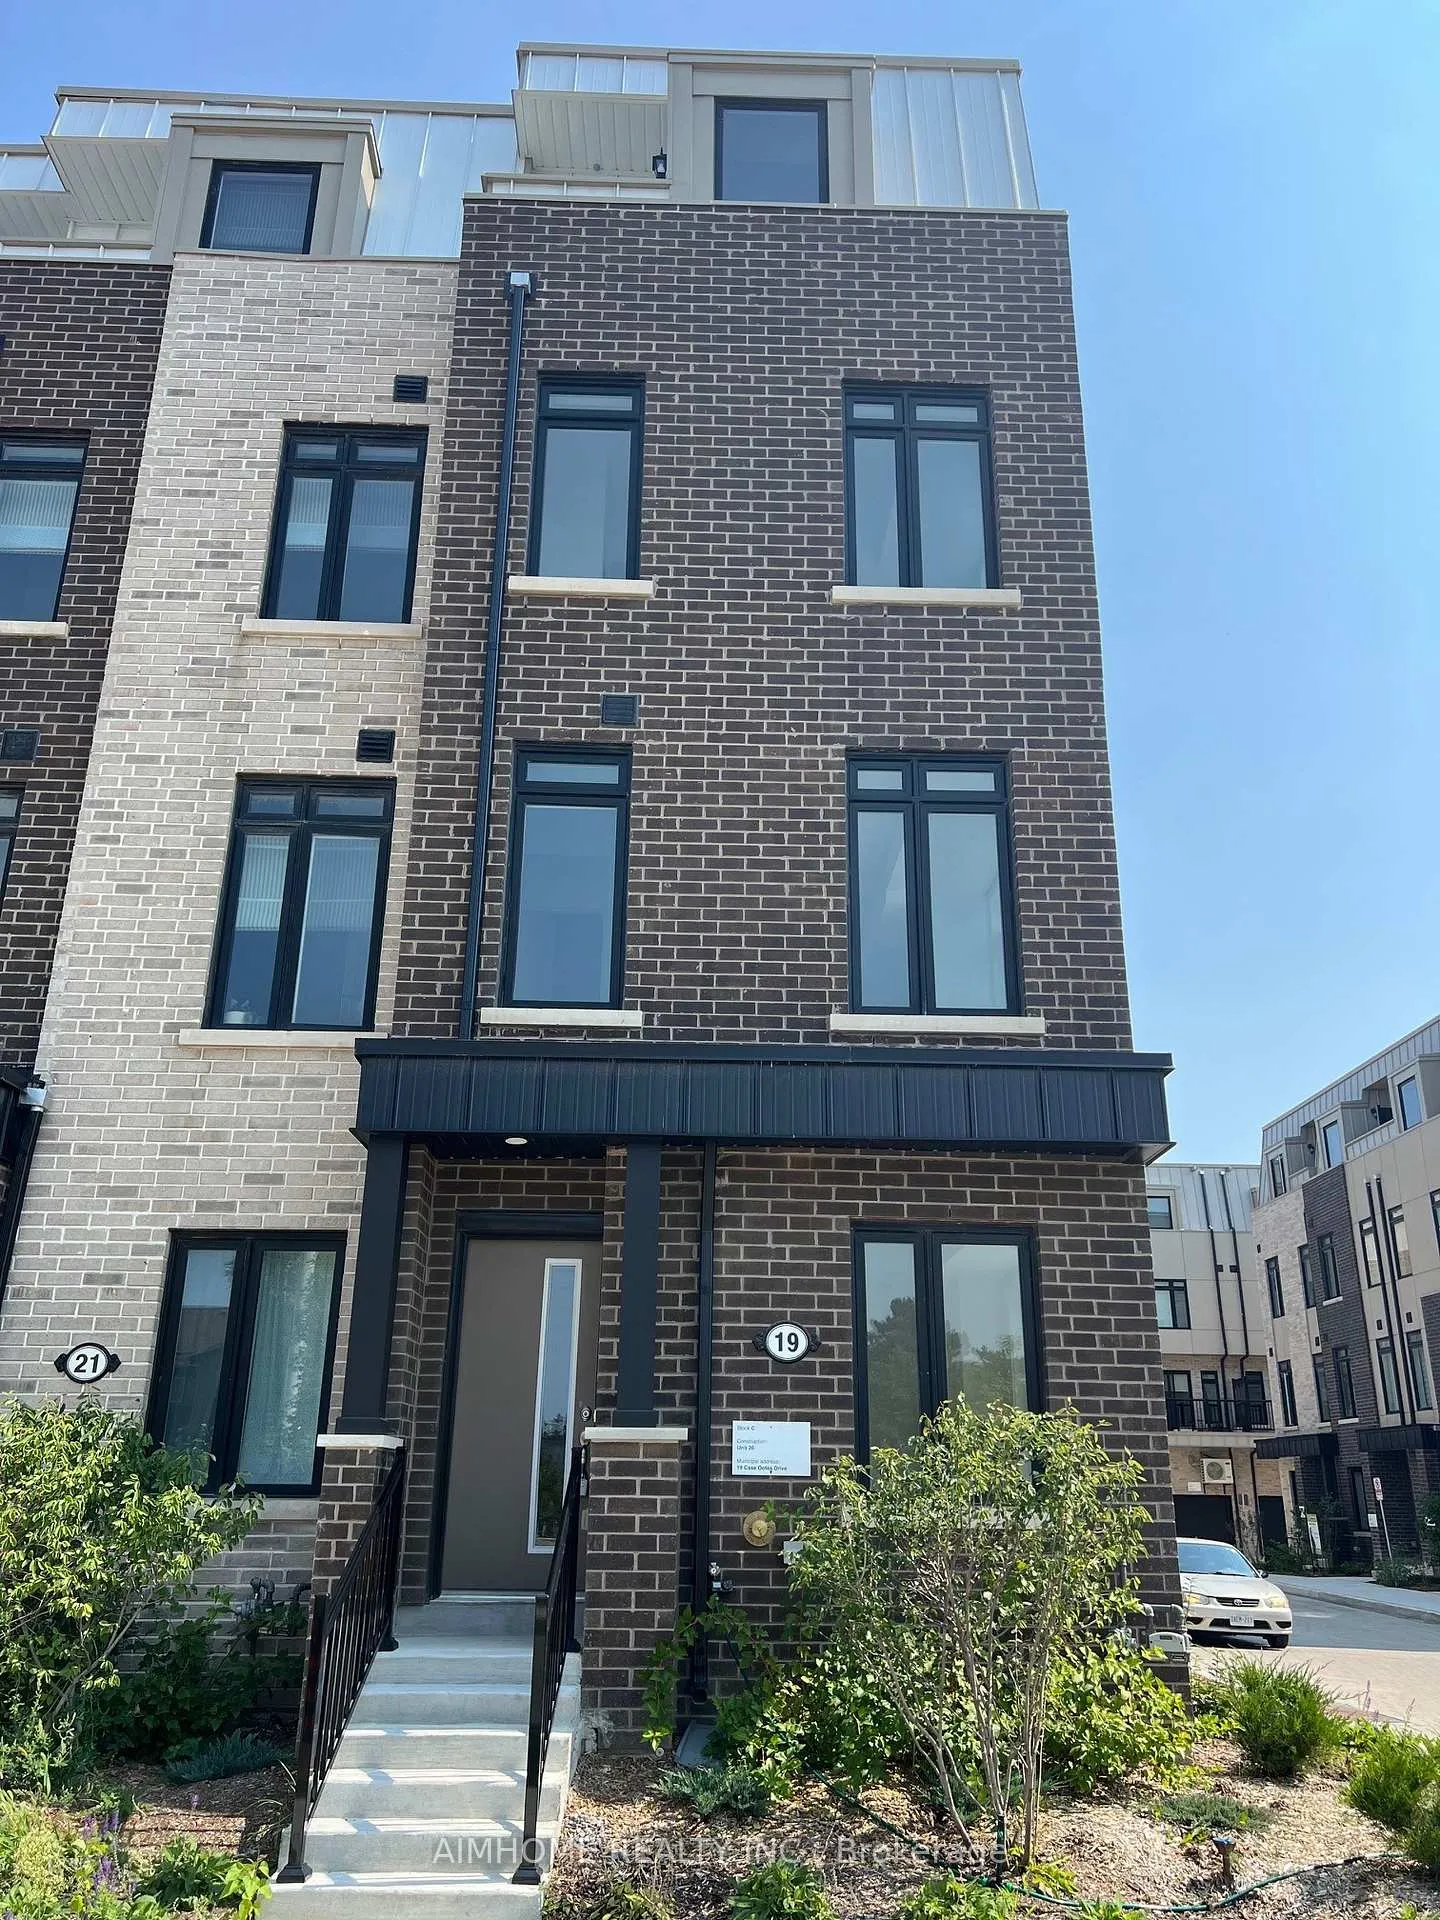
The homeFreehold Townhouse, 3-storey, New
- Type: Freehold Townhouse
- Style: 3-storey
- Age: New
- Living space: 1,500–2,000 sq ft
- Basement: None
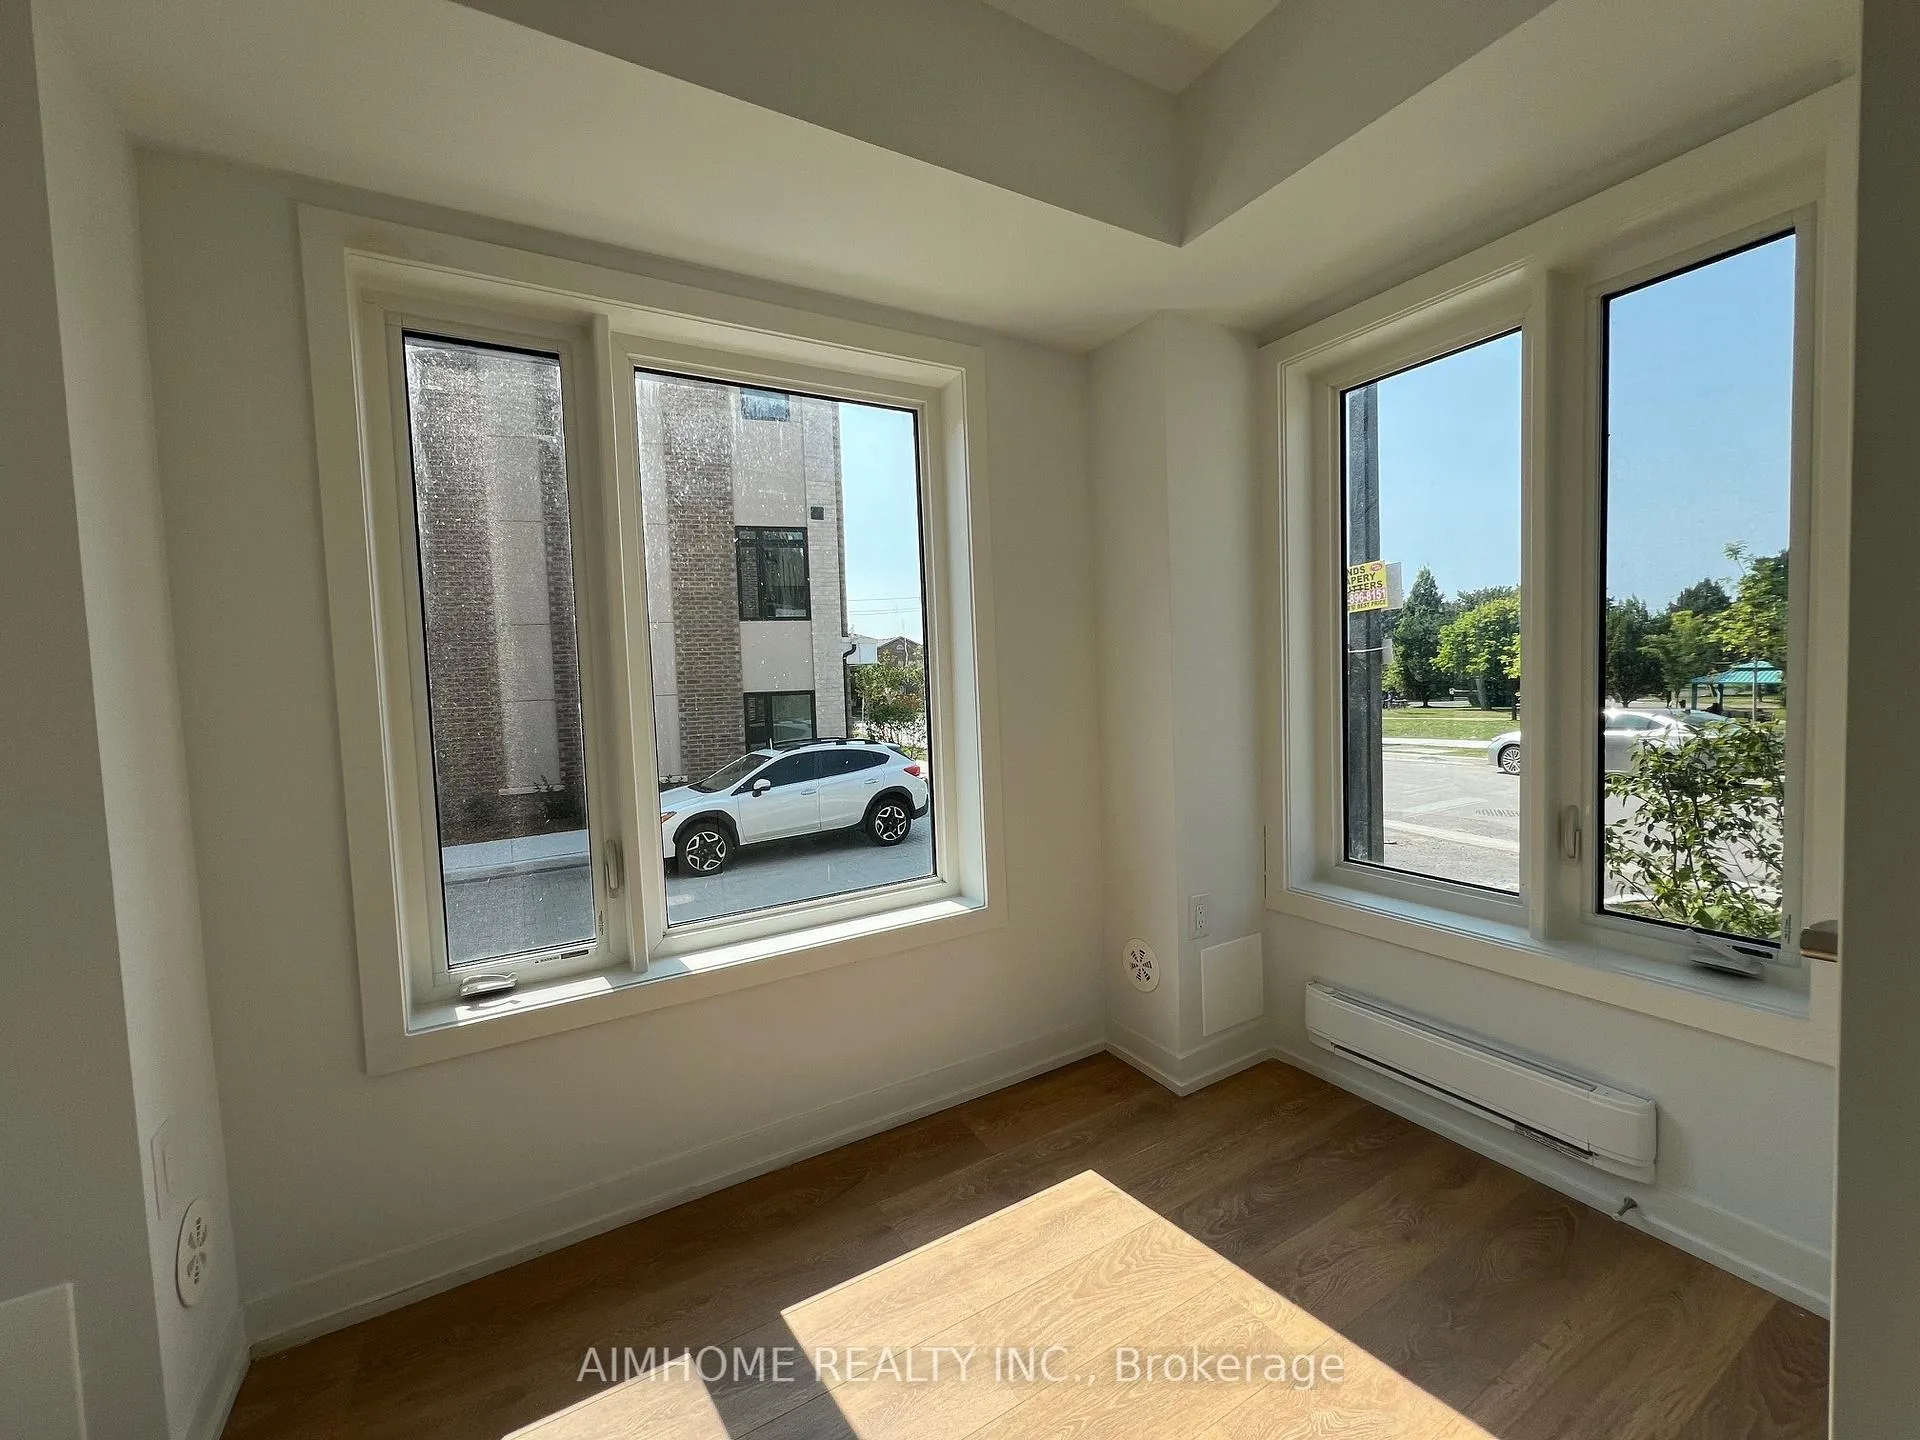
- View: Park/greenbelt
InsideUpper level, Carpet free, Rooms above ground 8
- Laundry: Upper level
- Features: Carpet free
- Rooms above ground: 8
- Rooms in the basement: 1
- Bedrooms: 4 + 1 in the basement
- Bathrooms: 4
- Kitchens: 1
- Family room: Yes
Outside and lotBrick, Asphalt shingle, Concrete block
Outside
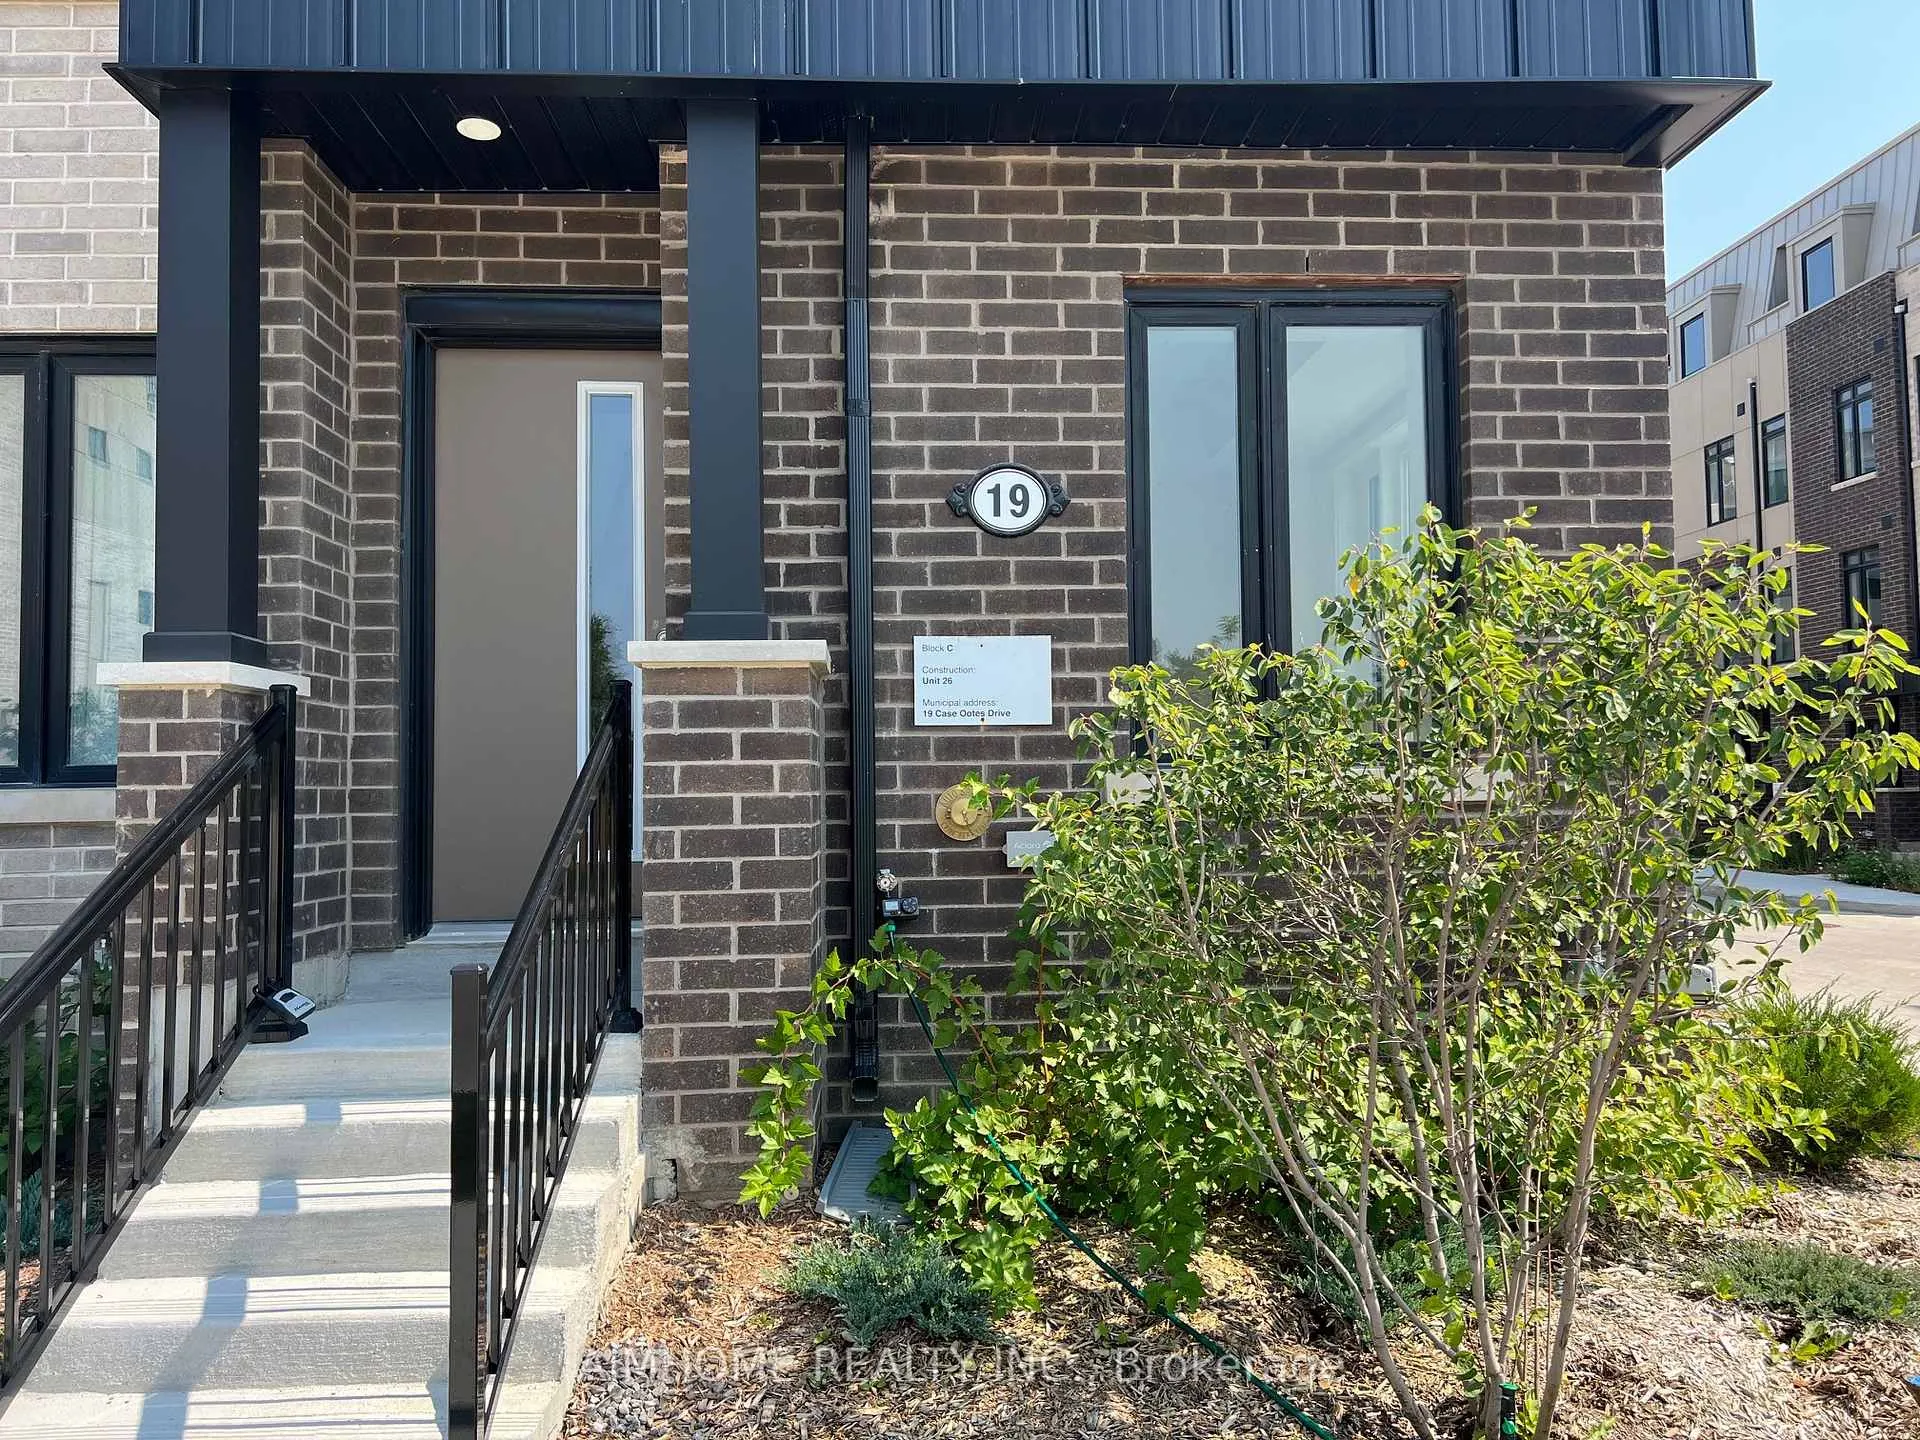
- Exterior: Brick
- Roof: Asphalt shingle
- Foundation: Concrete block
- Size: 4.35 × 12.46 m
Parking1 Garage, Attached, Available
- Spaces: 1 Garage
- Garage: Attached
- Driveway: Available
Heating, water and powerForced air, gas, Central air, Municipal water
- Heating: Forced air, gas
- Cooling: Central air
- Water: Municipal water
- Sewer: Municipal sewer
Costs and taxesHST included in the price
- HST: HST included in the price
Listing detailsC9294075, Expired, Aug 28, 2024
- MLS® number: C9294075
- Status: Expired
- Listed on: Aug 28, 2024
- Days on market: 125
- Updated: Dec 31, 2024
- Possession: 2024-09-03 / September 3, 2024
- Occupied by: Vacant
- Listing brokerage: AIMHOME REALTY INC.
About this home
Unit 26, 100 Bartley Drive, North York (Victoria Village), ON M4A 1C5
Carpet FreePark/Greenbelt
Brand New Luxury Freehold Townhome, Corner Lot, Like Semi-Detached. Bright and Spacious. 4+1 Bedroom, Office Above Ground Or Can Be Used As 5th Bedroom, Walk To New Eglinton Subway Stn, Ideal For Large Families Or Working At Home, Park Viewing, 9' Smooth Ceilings Throughout, Double Ensuites, Modern Kitchen, Quartz Countertops, Backsplash, B/I Closets, Ground Floor Garage Direct Access To Home, Walk To Shopping Ctr Or Malls.
Read more
Ask about this home
A HOMEH agent will answer your questions about this home.
Ask a question
Thinking of selling your home?See what your home is worth today.
Around this home
Eglinton Ave E/Victoria Pk Ave
Errands
Transit
Parks
Schools
Daily convenience, out of 100, from the distances below
ParkBartley Park · 7 within 1 km1 min walk69 m
GroceryCircles & Squares Bakery8 min walk484 m
SchoolO'Connor Public School11 min walk680 m
Train stationSloane9 min walk529 m
PharmacyPhil-way Pharmacy10 min walk622 m
Cafés & foodSubway · 15 within 1 km6 min walk375 m
Gym & rec centreToronto Top Team Mixed Martial Arts2 min walk148 m
LibraryToronto Public Library - Eglinton Square12 min walk710 m
WalkDriveStraight-line distance, open map data
Grocery0.5 km
Park0.1 km
Coffee0.5 km
Dining0.5 km
Gym0.1 km
Sloane0.5 km
Schools nearby
School rating, out of 10.
O'Connor Public Schoolelementary · Public · 0.7 km
—
Al Haadi Academyelementary · Private · 0.7 km
—
Sloane Public Schoolelementary · Public · 1.0 km
—
Contact agent
Helpful calculators
Mortgage
Affordability
Closing costs
Land transfer tax
Property tax
Down payment
CMHC insurance
Stress test
Cashback Rebate
Your HOMEH agent

NimaHOMEH agent · North York
"Priced 31% over the Hestimate. I would see it this week."
Ask Nima
Keep exploring
You are here