

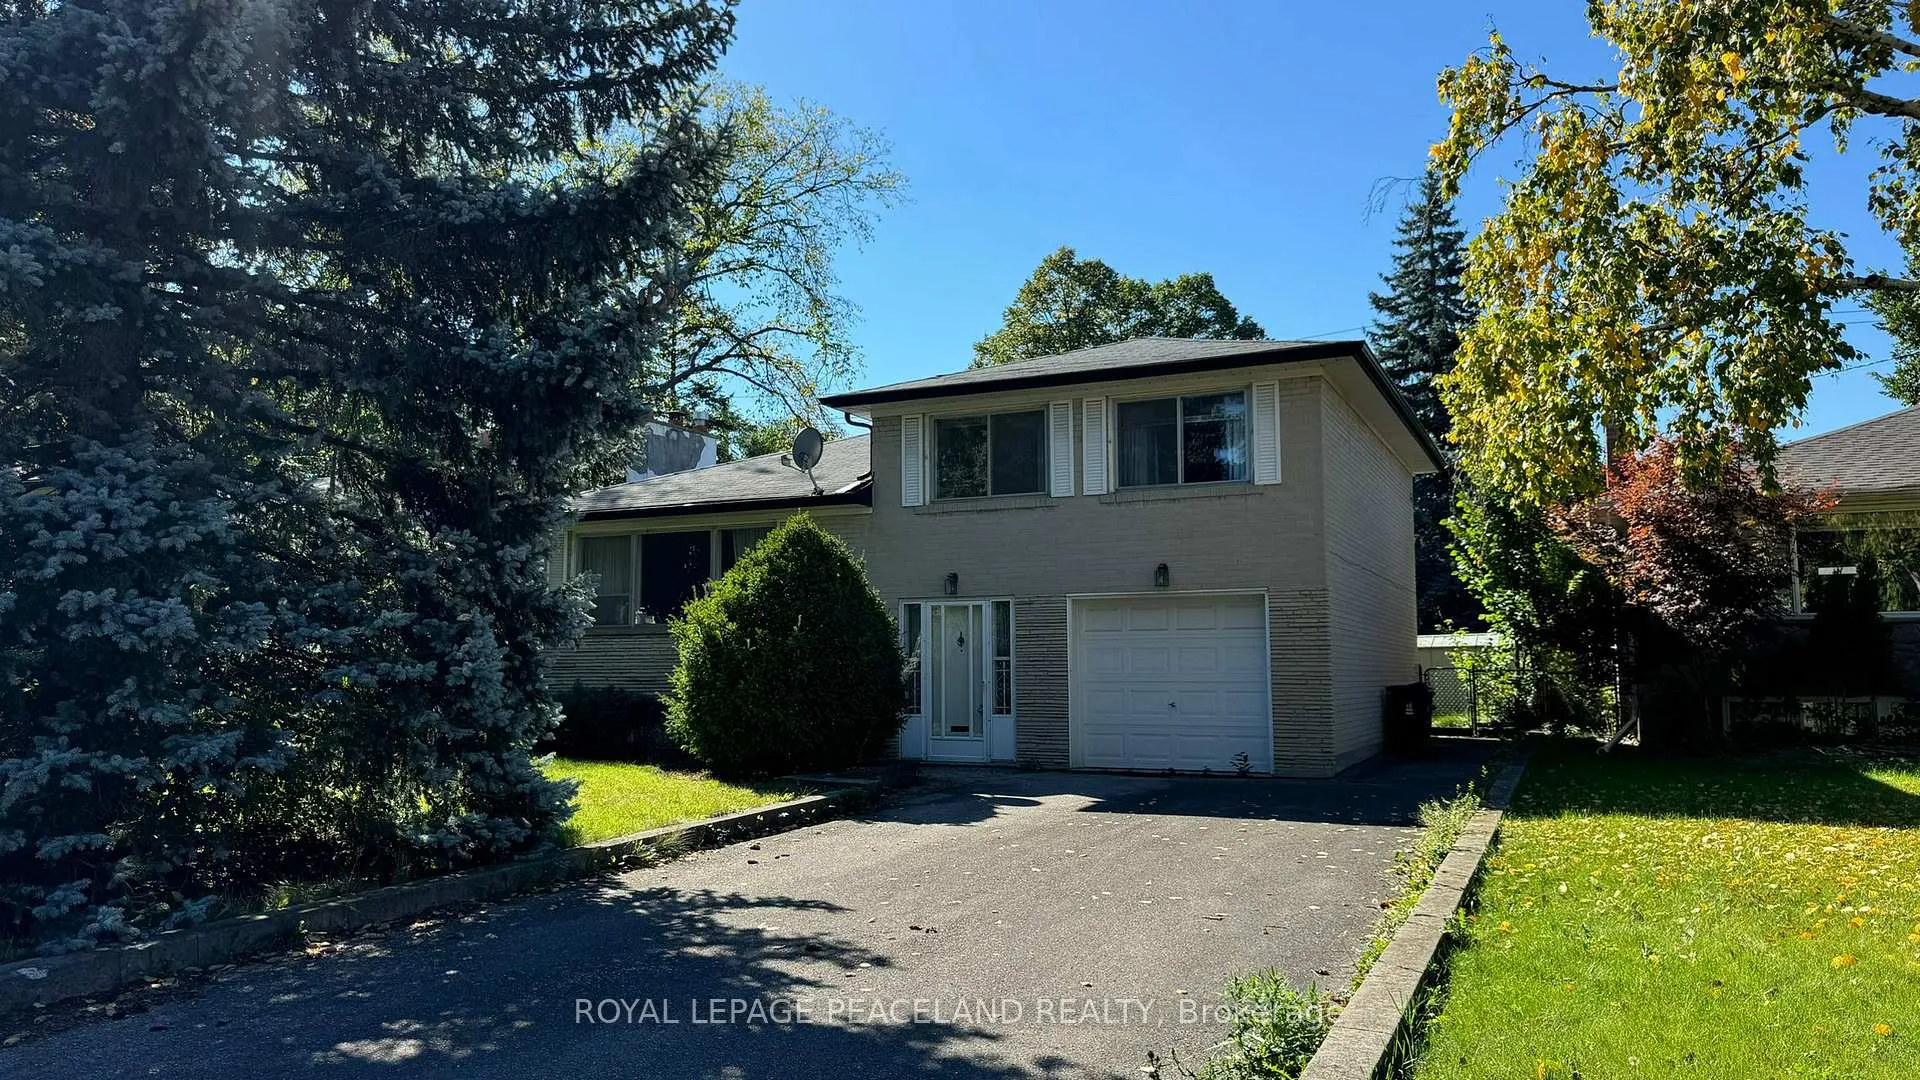
14 Whitelock Crescent
Detached Expired
1/1114 Whitelock Crescent
Detached Expired
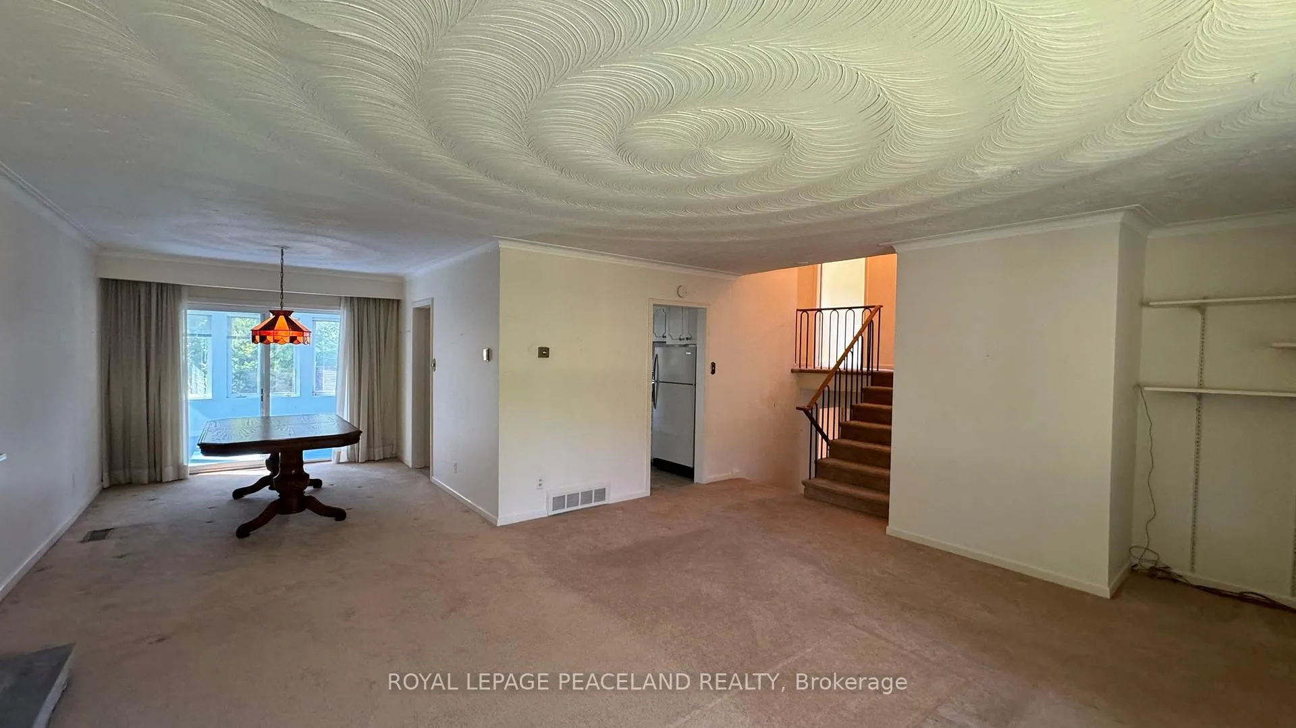
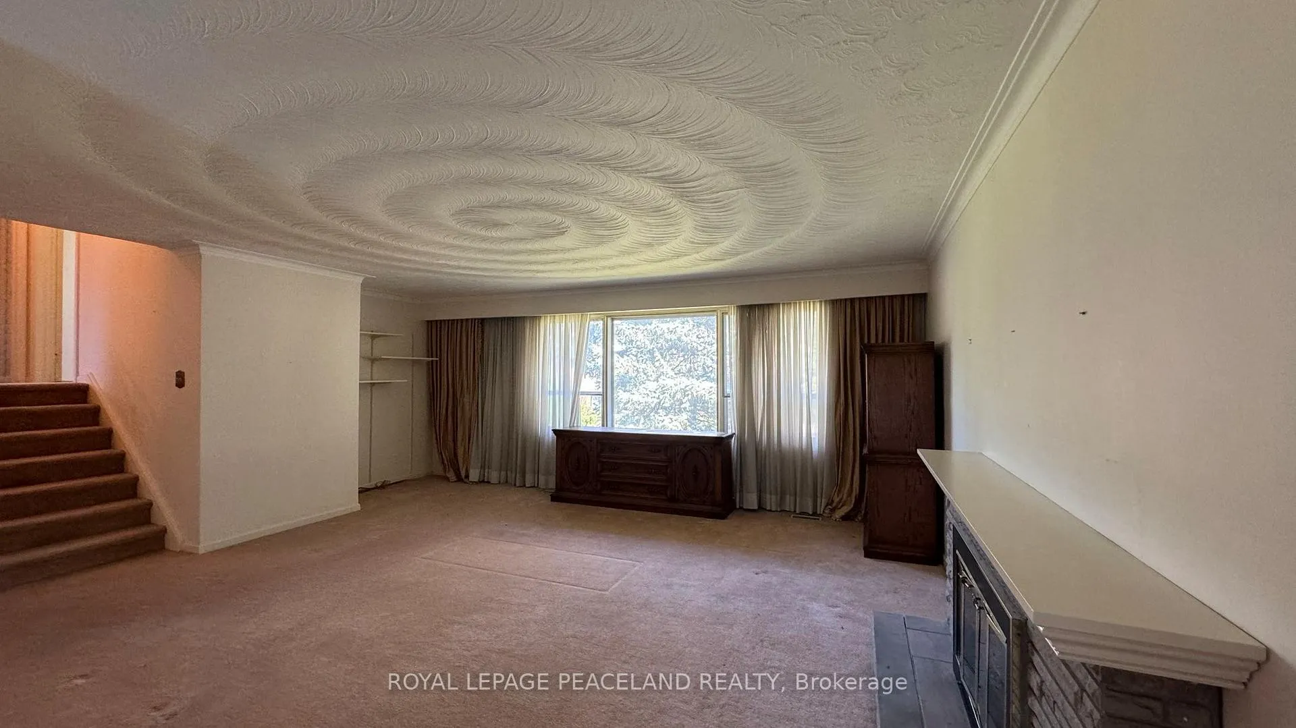
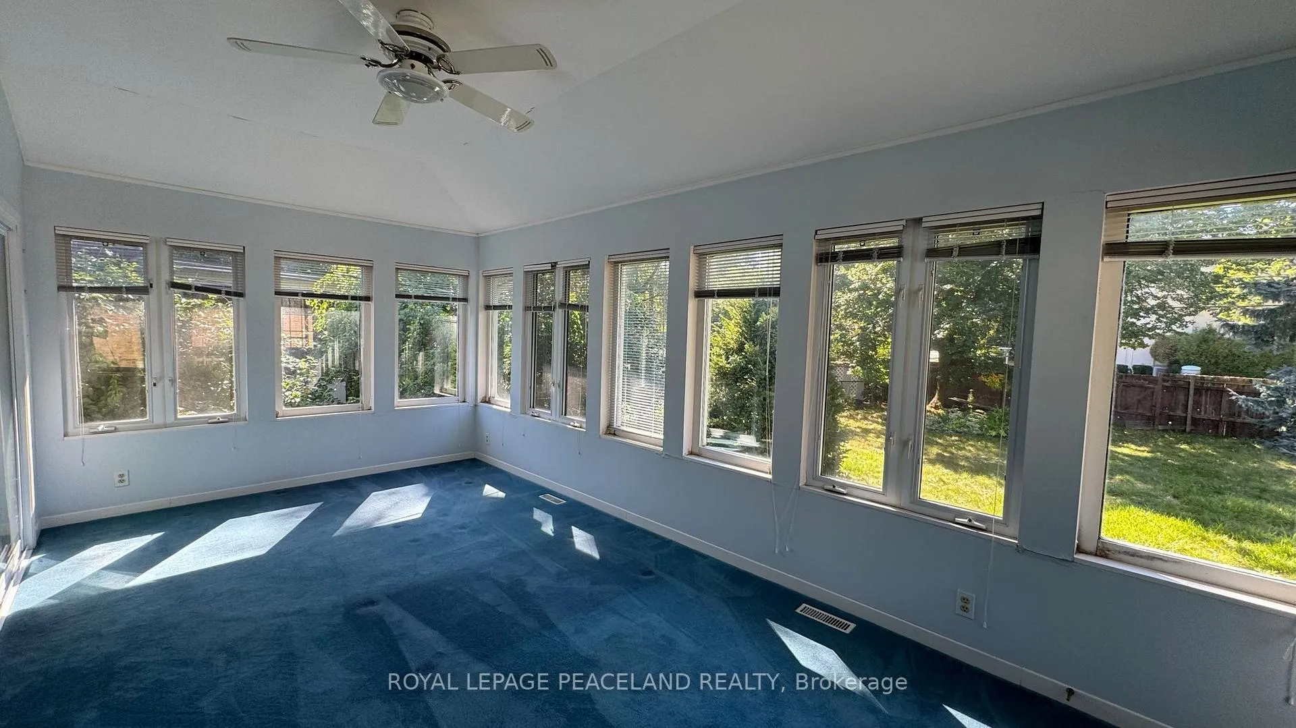
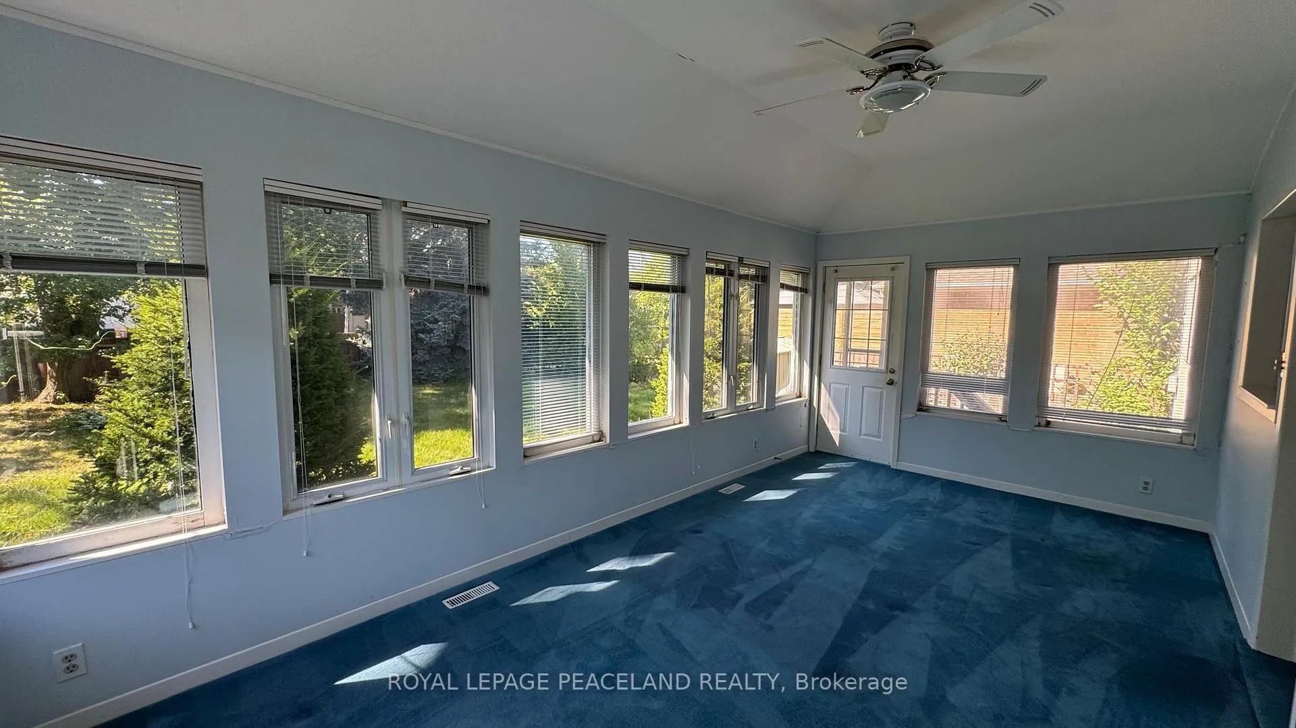 See all 11 photos
3 Bedrooms
2 Bathrooms
1 Garage
— sq.ft
Entire Home
— Unit
Property history
- $4,800SuspendedList: 2025-10-20|End: 2025-11-12|23 daysC12475074
- $4,800TerminatedList: 2025-09-27|End: 2025-10-20|23 daysC12430904
- $5,000TerminatedList: 2025-07-26|End: 2025-09-27|63 daysC12309552
- $3,700ExpiredList: 2024-10-01|End: 2024-12-31|91 daysC9375074
Facts and features
- BasementFinished
- Lease term12 months
- FurnishedUnfurnished
- LaundryIn-suite
What stands out
- Central air
The homeDetached, Backsplit 4, Finished
- Type: Detached
- Style: Backsplit 4
- Basement: Finished
InsideIn-suite laundry, Other, Rooms above ground 8
- Laundry: In-suite laundry
- Features: Other
- Rooms above ground: 8
- Rooms in the basement: 1
- Bedrooms: 3
- Bathrooms: 2
- Kitchens: 1
Outside and lotBrick front, Shingles, Concrete
- Exterior: Brick front
- Roof: Shingles
- Foundation: Concrete
Parking1 Garage, Built-in, Private double
- Spaces: 1 Garage
- Garage: Built-in
- Driveway: Private double
Heating, water and powerForced air, gas, Central air, Municipal water
- Heating: Forced air, gas
- Cooling: Central air
- Water: Municipal water
- Sewer: Municipal sewer
Rent and termsRent $3,700 a month, Entire property, Unfurnished
- Rent: $3,700 a month
- Space for rent: Entire property
- Furnished: Unfurnished
- Lease: 12 months
- Deposit: Required
- Credit check: Required
- Employment letter: Required
- Rental application: Required
- References: Required
- Rental items: The tenant is responsible for all utility open account fees, deposits, and rental payments if any.
Listing detailsC9375074, Expired, Oct 1, 2024
- MLS® number: C9375074
- Status: Expired
- Listed on: Oct 1, 2024
- Days on market: 91
- Updated: Dec 31, 2024
- Possession: As Soon As Possible
- Occupied by: Vacant
- Listing brokerage: ROYAL LEPAGE PEACELAND REALTY
About this home
14 Whitelock Crescent, North York (Bayview Village), ON M2K 1V8
Other
Excellent Location. This Four Level Side Split full house Situated On A Premium Lot Located In A High Demand Bayview Village Neighborhood, Minutes To Subway, TTC, Hwy 401/404, Bayview Village Mall, North York General Hospital, Earlhaig Secondary School & Elkhorn Public School District & All Amenities! 3 bedroom plus den, sunroom, easily turn to 6 bedroom unit.
Read more
Ask about this home
A HOMEH agent will answer your questions about this home.
Ask a question
Around this home
Bayview & Sheppard
Errands
Transit
Parks
Schools
Daily convenience, out of 100, from the distances below
ParkParkview Park · 9 within 1 km6 min walk363 m
GroceryLoblaws14 min walk871 m
SchoolBannockburn School6 min walk340 m
SubwayBayview Av - East17 min walk1.0 km
PharmacyShoppers Drug Mart14 min walk850 m
Cafés & foodStarbucks · 10 within 1 km14 min walk846 m
Gym & rec centreLevelUp Hot Yoga16 min walk960 m
WalkDriveStraight-line distance, open map data
Grocery0.9 km
Park0.4 km
Coffee0.8 km
Dining0.9 km
Gym1.0 km
Bayview Av - East1.0 km
Schools nearby
School rating, out of 10.
Bannockburn Schoolelementary · Private · 0.3 km
—
Bayview Middle Schoolelementary · Public · 0.4 km
—
Avondale Alternativeelementary · Public · 0.4 km
—
Contact agent
Helpful calculators
Rent vs buy
Affordability
Mortgage
Down payment
Stress test
CMHC insurance
Your HOMEH agent

NimaHOMEH agent · North York
"I would see it this week."
Ask Nima