

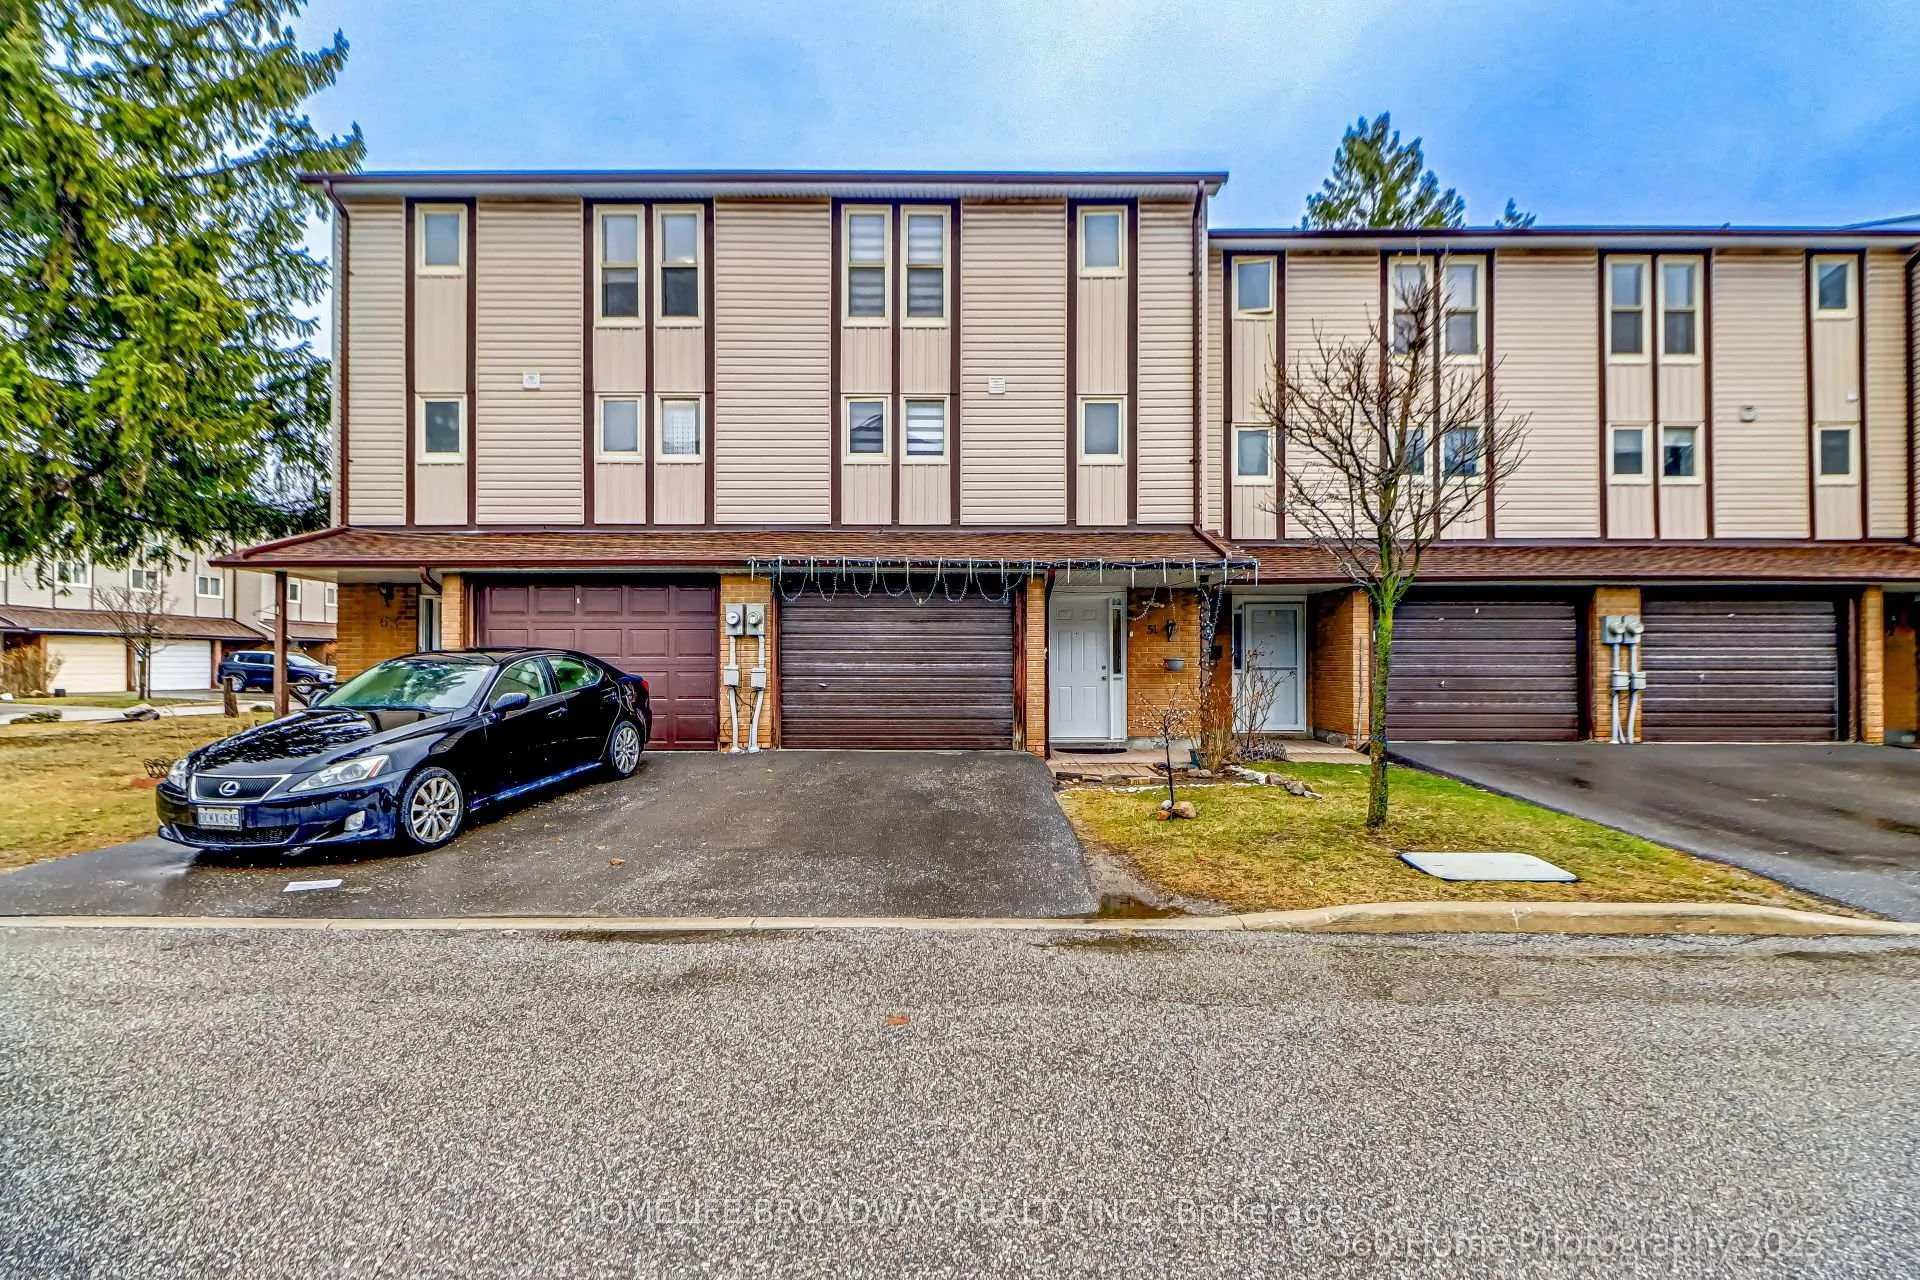
51 Yellow Birch Way
51 Yellow Birch Way
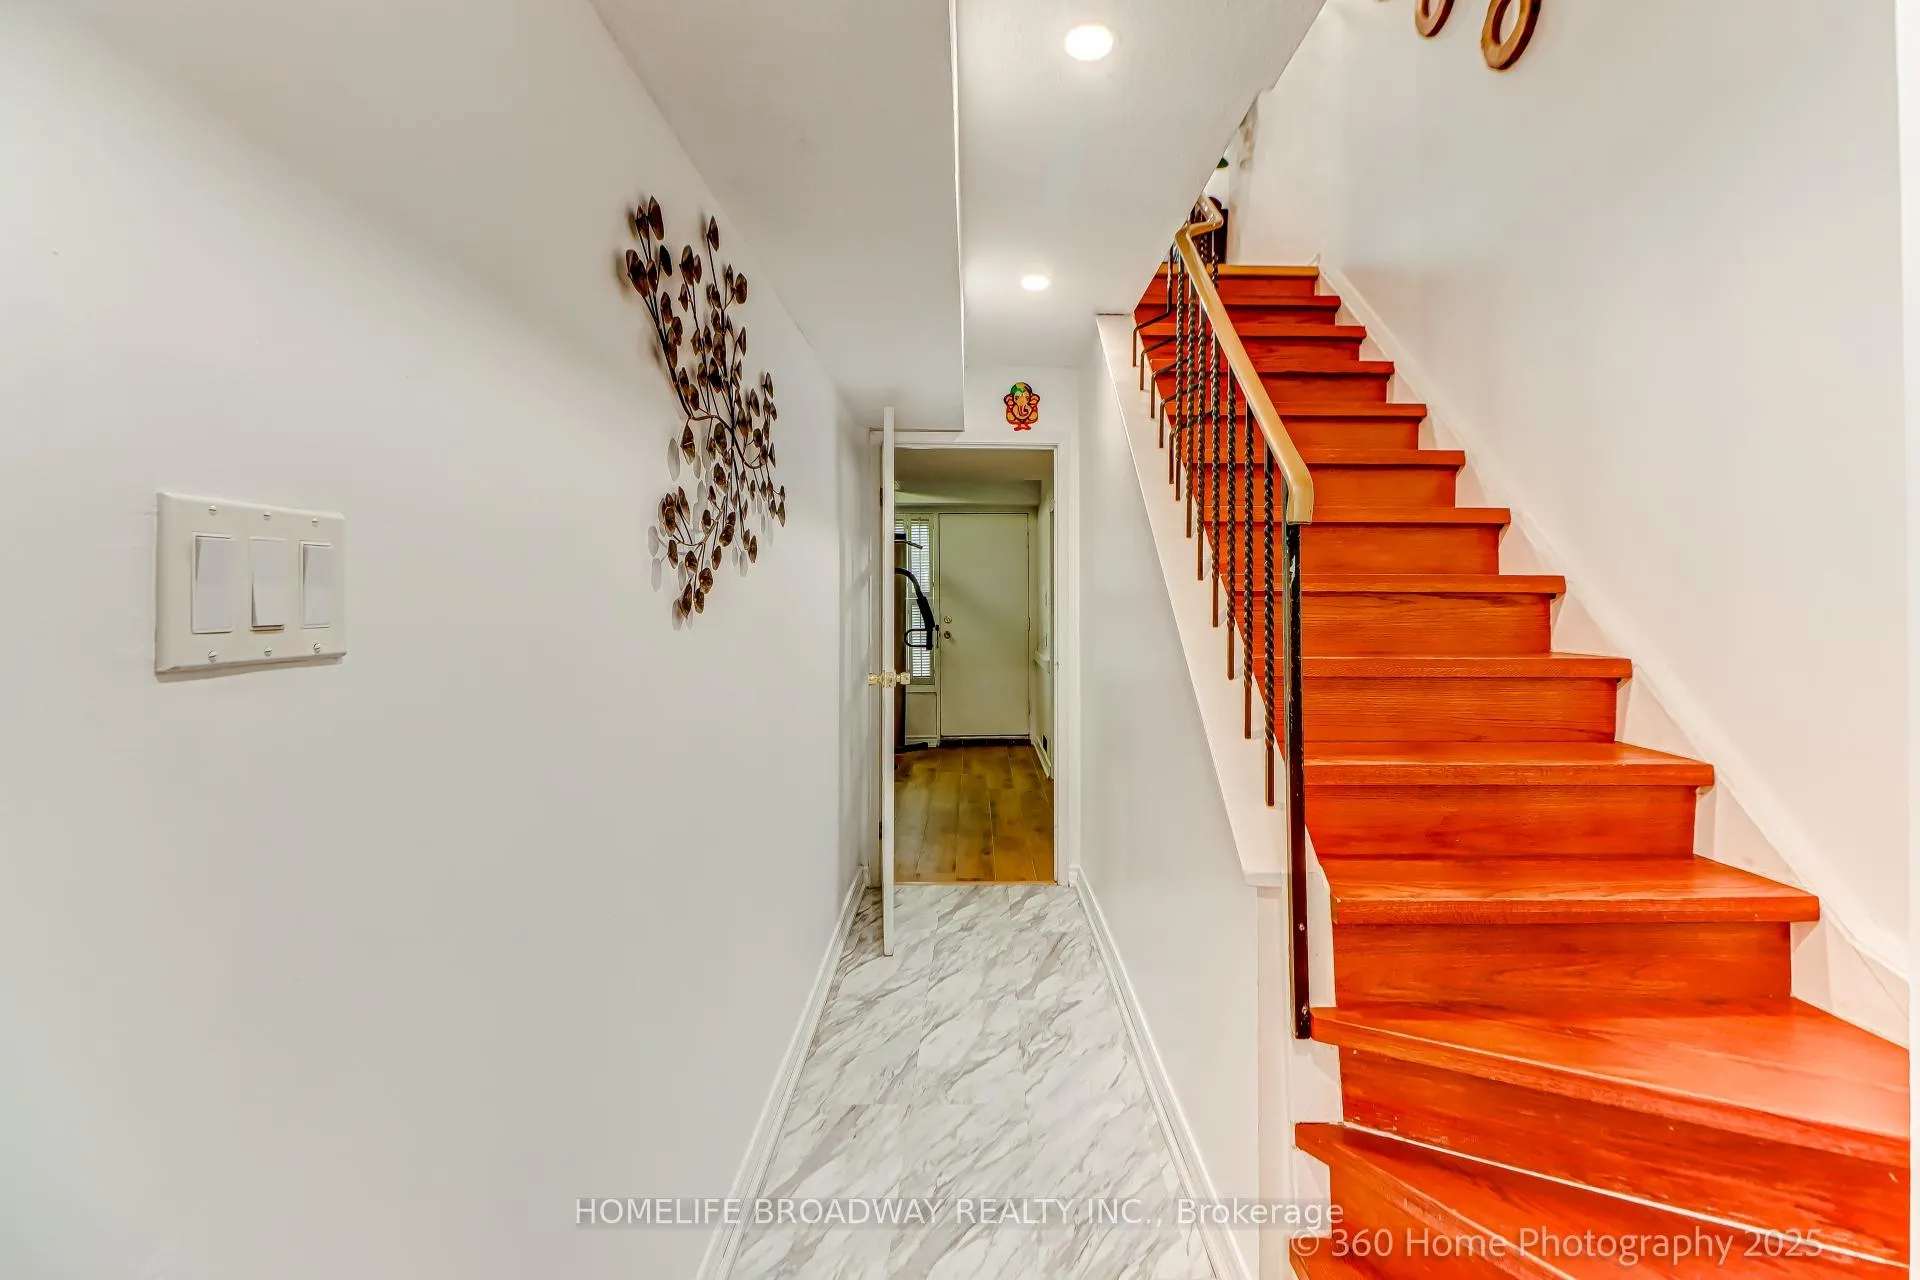 See all 26 photos
Property history
Facts and features
- BasementNone
- ExposureWest
- LaundryEnsuite
- LockerNone
- Hardwood floors
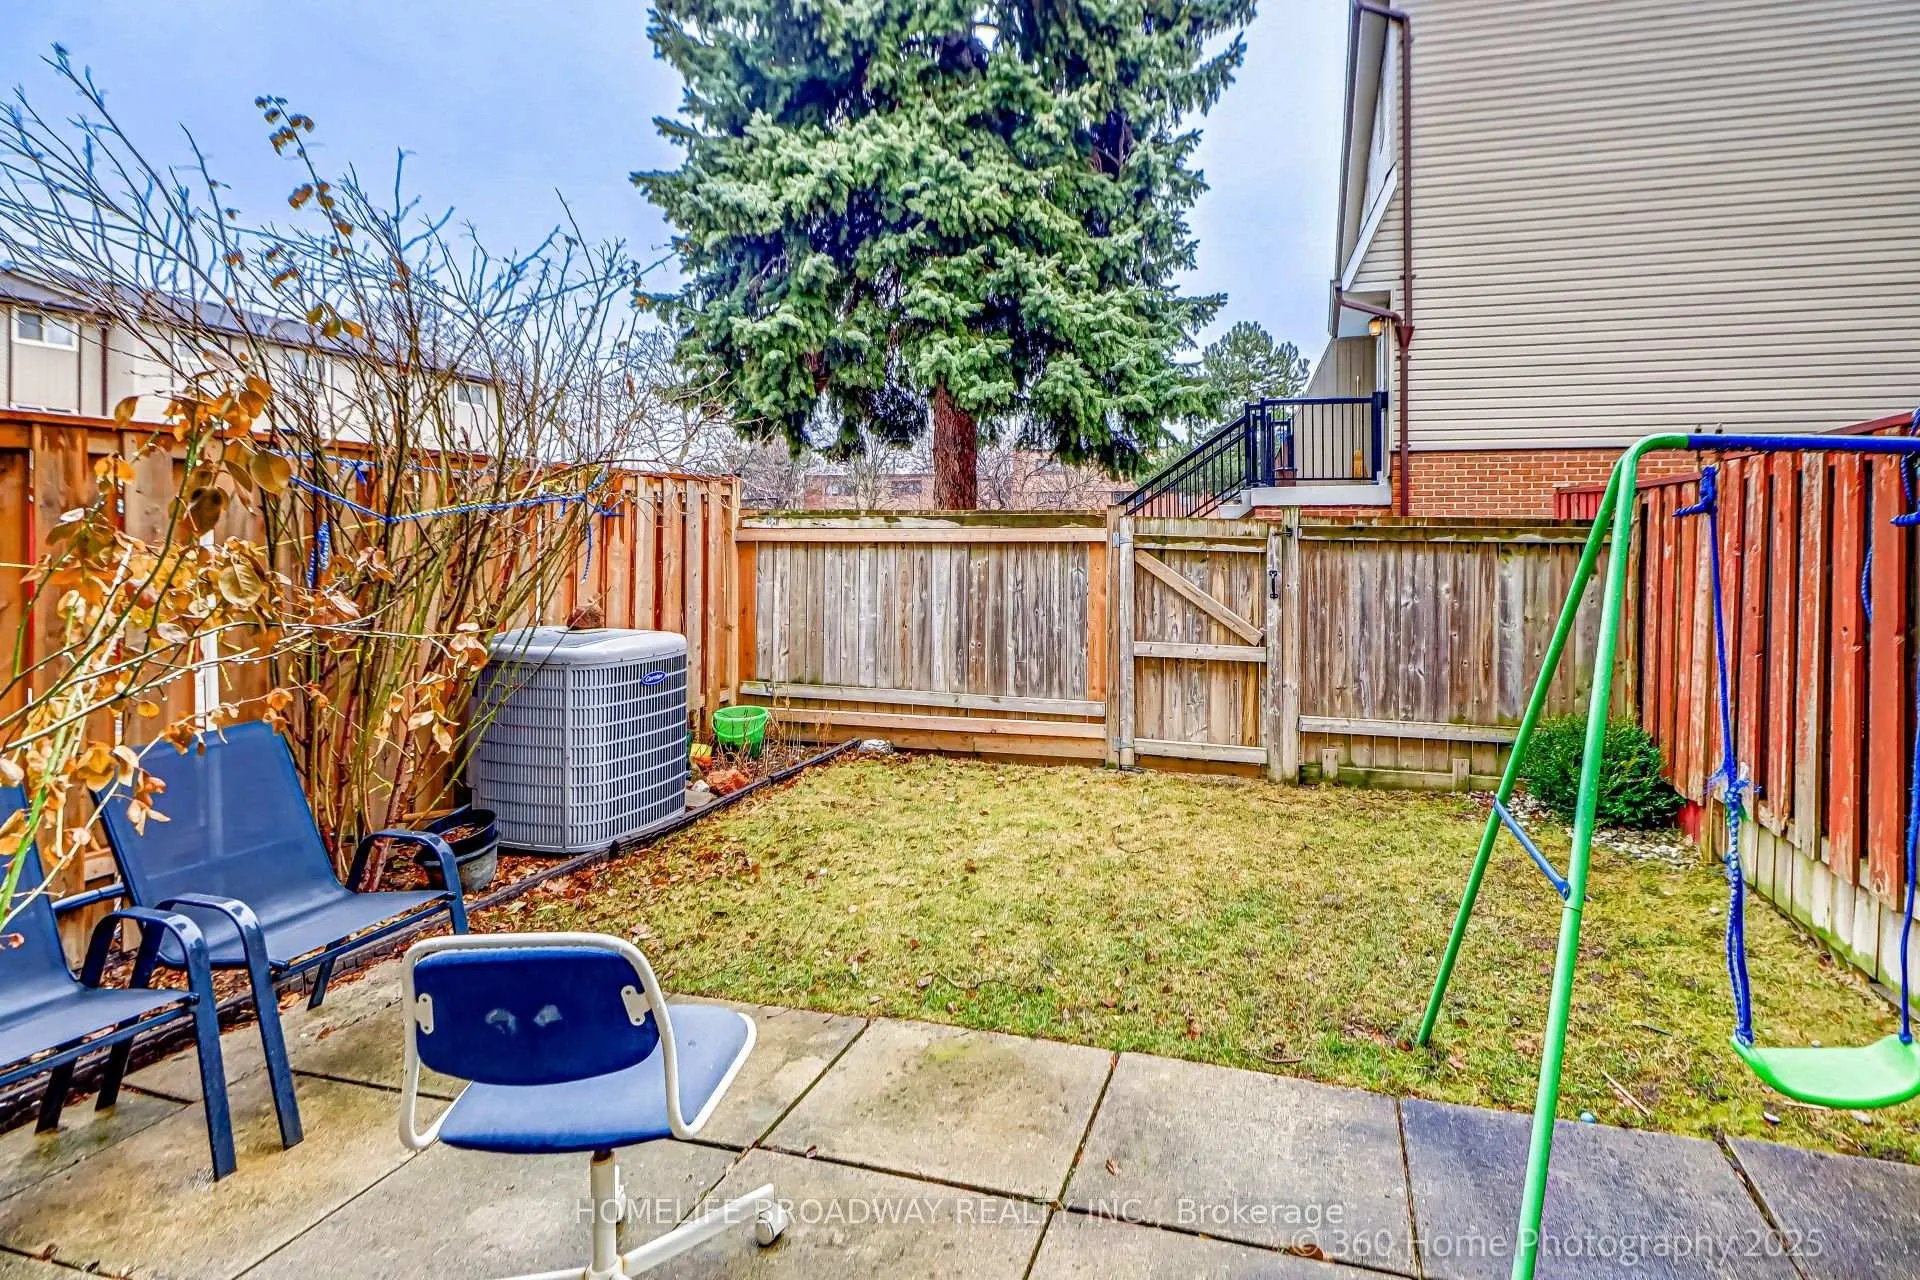
- Central air
The homeCondo Townhouse, 3-storey, 1,400–1,599 sq ft
- Type: Condo Townhouse
- Style: 3-storey
- Living space: 1,400–1,599 sq ft
- Basement: None
- Exposure: West
InsideHardwood, Ceramic, Ensuite, Carpet free
- Flooring: Hardwood, Ceramic
- Laundry: Ensuite
- Features: Carpet free
- Rooms above ground: 6
- Rooms in the basement: 1
- Bedrooms: 3
- Bathrooms: 2
- Kitchens: 1
- Family room: Yes
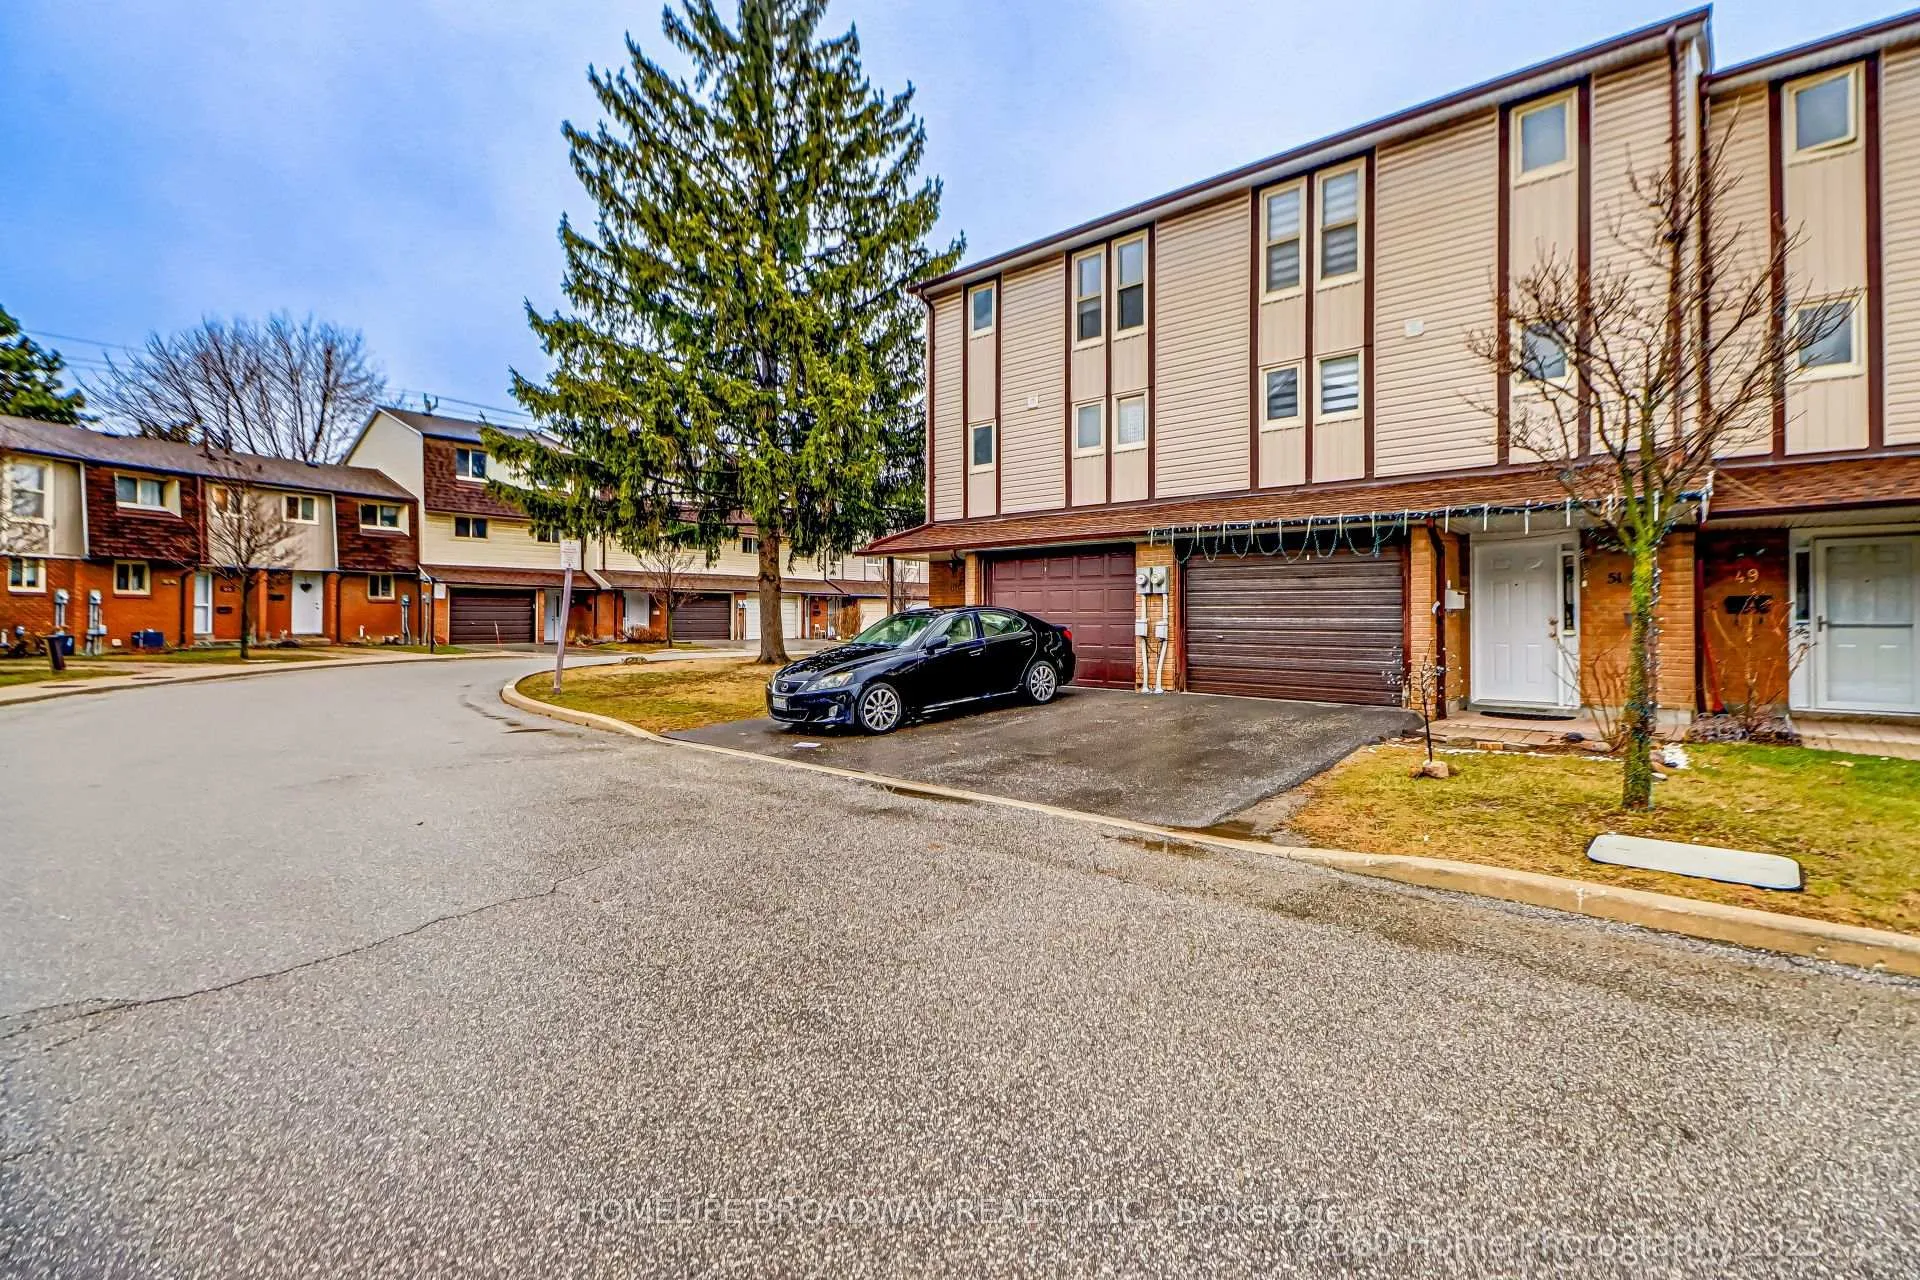
OutsideBrick, aluminum siding, Balcony None
- Exterior: Brick, aluminum siding
- Balcony: None
Parking and locker2 Parking (1 garage + 1 drive), Built-in, Parking type Owned
- Spaces: 2 Parking (1 garage + 1 drive)
- Garage: Built-in
- Parking type: Owned
- Driveway: Private
- Locker: None
BuildingYellow Birchway Townhomes, Storeys 2, Units 100
- Name: Yellow Birchway Townhomes
- Storeys: 2
- Units: 100
- Registered: 1973
- Condo corporation: 114
- Pets: Allowed
Heating, water and powerForced air, gas, Central air
- Heating: Forced air, gas
- Cooling: Central air
Costs and taxesTaxes $3,233 a year, Condo fee $536 a month, Common elements included, building insurance included, parking included, water included
- Taxes, 2025: $3,233 a year
- Condo fee: $536 a month
- Fee includes: Common elements included, building insurance included, parking included, water included
- HST: No HST
- Rental items: Hot water tank
Included in the saleSs appliances, fridge, stove, dishwasher, washer/dryer, all window zebra blinds & remote. elfs. water treatment system
- Included: Ss appliances, fridge, stove, dishwasher, washer/dryer, all window zebra blinds & remote. elfs. water treatment system
NearbyFenced yard, hospital, library, public transit, rec./commun.centre, school
- Close to: Fenced yard, hospital, library, public transit, rec./commun.centre, school
Listing detailsC12663370, Sold, Jan 5, 2026
- MLS® number: C12663370
- Status: Sold
- Listed on: Jan 5, 2026
- Days on market: 31
- Updated: Feb 5, 2026
- Possession: Flexible
- Occupied by: Owner
- Listing brokerage: HOMELIFE BROADWAY REALTY INC.
About this home
51 Yellow Birch Way, North York (Hillcrest Village), ON M2H 2S9
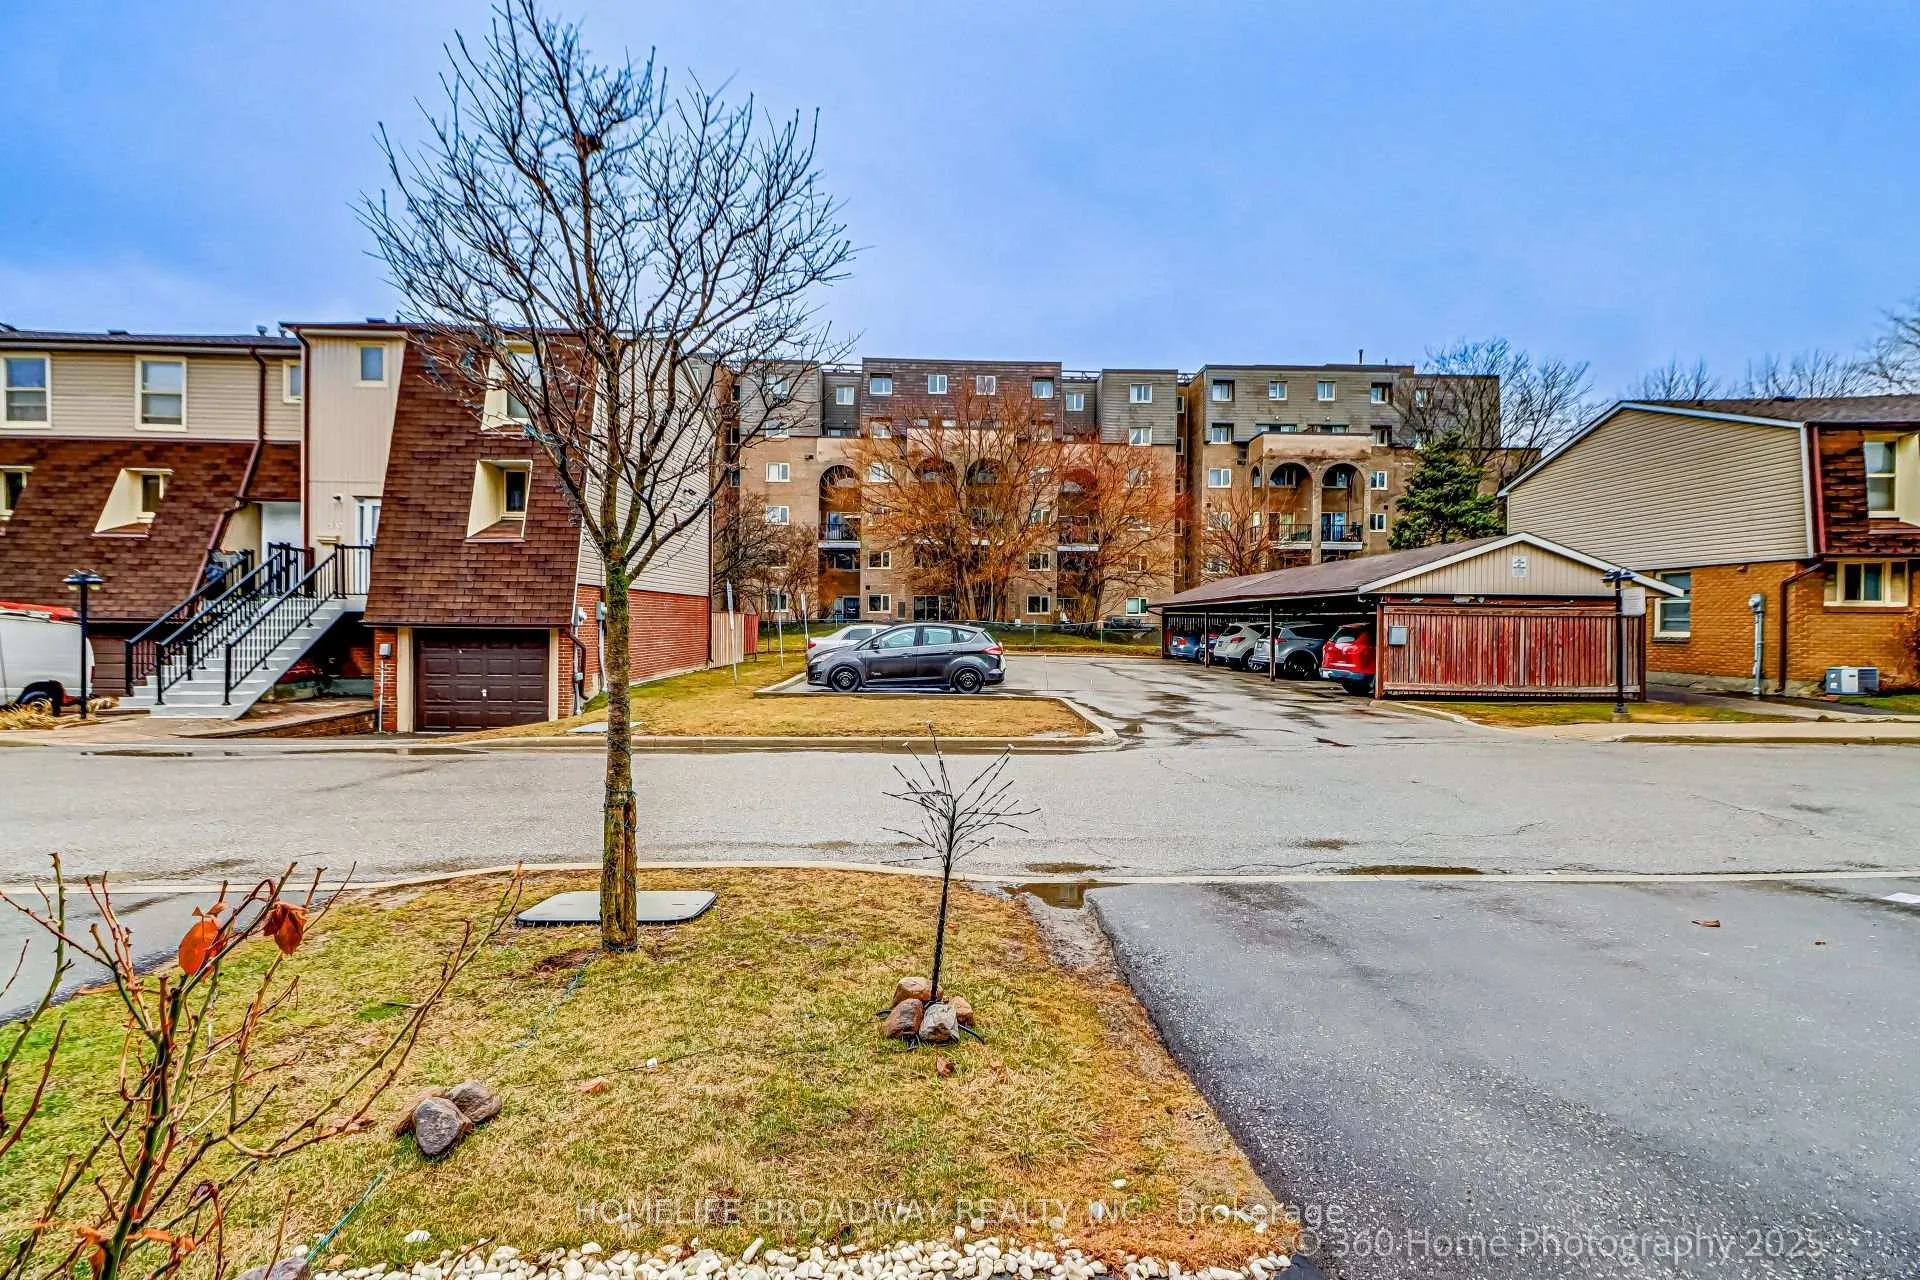
Fully Renovated; Net & Clean! Bright And Spacious 3 + 1 Bedroom, 2-Bathroom Condo Townhouse In A High-Demand Area Within A Top School Zone:- Gifted Elementary Arbor Glen Public School (PK To 5 Grades), Highland Middle School ( Grades 6 To 8 ), A.Y. Jackson Secondary School ( 9 To 12 Grades), Seneca College. The Ground Level Offers A Recreation Room With Storage,Utility Room & Walkout Access To The Fenced Backyard, Which Features A Stone Patio And A Well-Maintained Garden, Ideal For Entertaining Guests. The Second Level Features A Fully Renovated Kitchen With Quartz Countertops, A Stylish Glass Backsplash & Cabinets, Pot Lights, And New Hardwood Flooring. It Also Includes A Renovated Big Size Powder Room With Window. The Oak Staircase With Iron Spindles Adds A Touch Of Elegance. Large Living Room With Picture Windows, Motorized Zebra Blinds, Hardwood Flooring & Pot Lights. Separate Dining Area With Hardwood Flooring & Pot Lights Is Big Enough To Entertain Guests. The Third Level Includes Three Bright, Generously Sized Bedrooms, Each With Windows, Zebra Blinds And New Customized Closets. A Beautifully Renovated Full Bathroom With A Quartz Vanity Completes This Level. Additional Highlights Include Functional Layout, Zebra Blinds On All Windows. The Home Is Steps Away From TTC, And Close To Malls, Parks, Highways, Restaurants, And Grocery Stores. Convenient Visitors Parking In Front Of The Unit. The Condo Management Has Replaced New Roof And New Main Door Of The Unit. Well Managed Condo Complex. Condo Fee Included Building Insurance, Common Elements, Parking And Water. Visitors Parking Is Right In front Of the Unit.
Ask about this home
A HOMEH agent will answer your questions about this home.
Know more about Yellow Birchway Townhomes
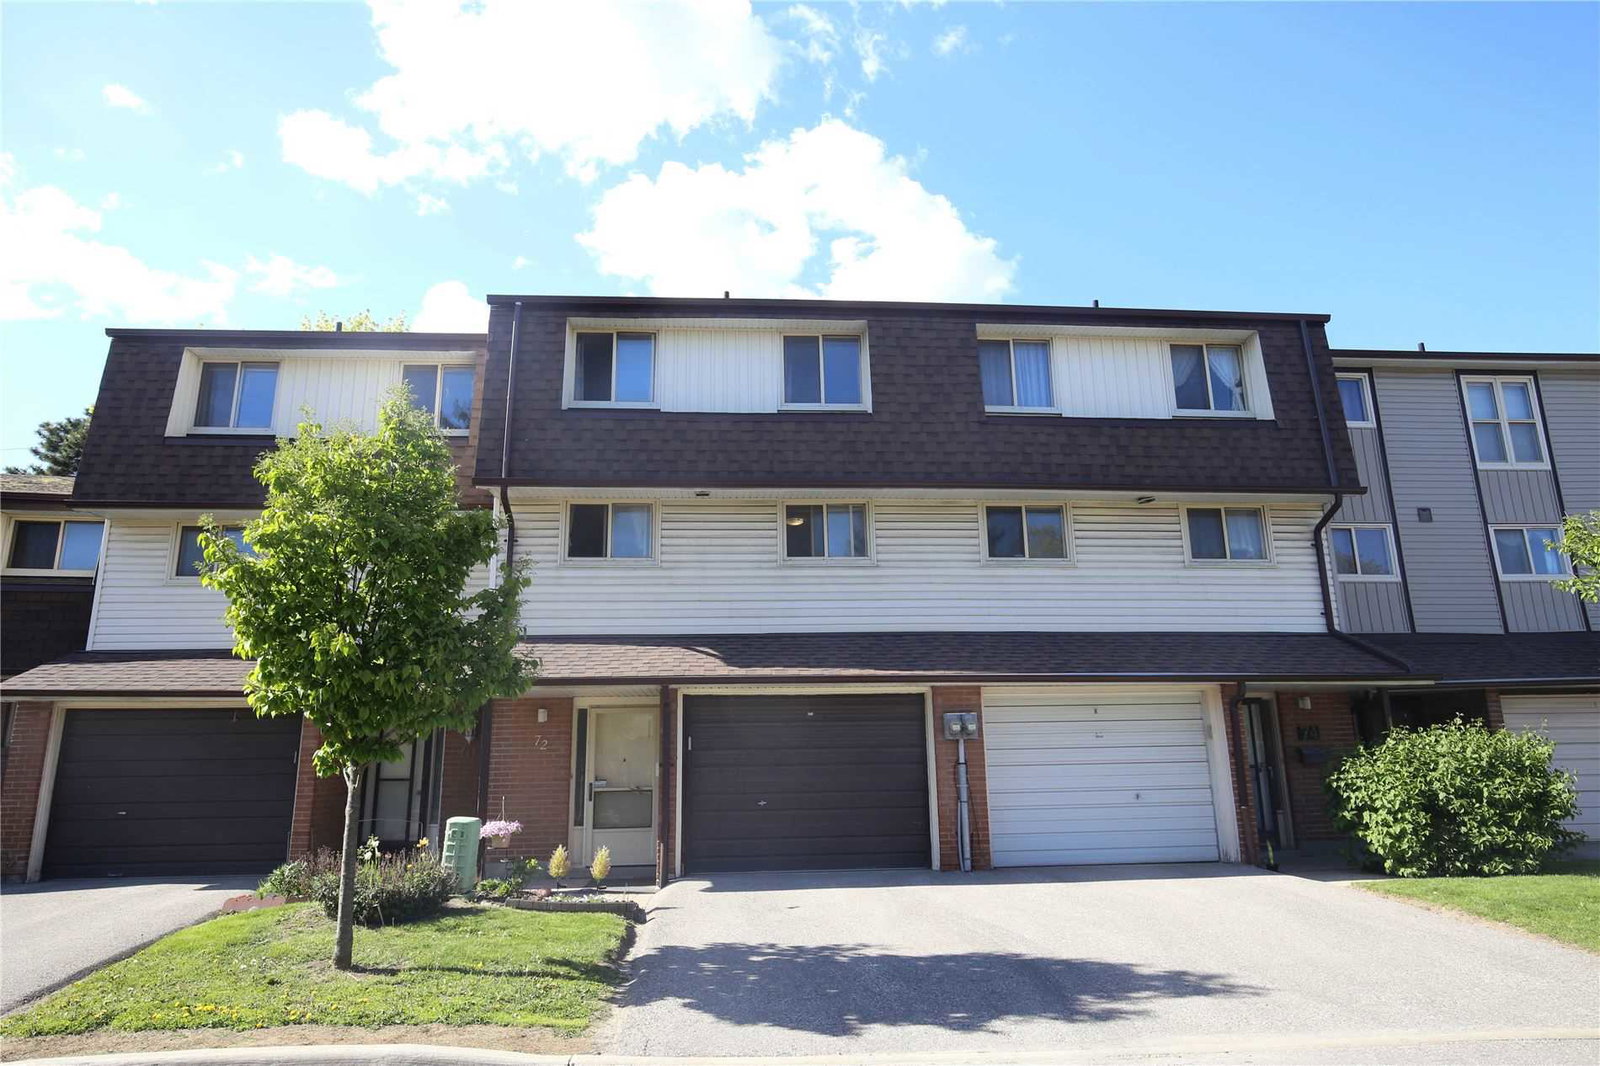
Condo building · 4-83 Yellow Birchway
Yellow Birchway Townhomes is a 2-storey condo with 100 suites, built in 1973 by Unknown. No units are on the market here right now.
- 2storeys
- 100suites
- 1973built
No similar units for sale in Yellow Birchway Townhomes right now.
Around this home
Daily convenience, out of 100, from the distances below
Schools nearby
School rating, out of 10.
Helpful calculators
Your HOMEH agent

"I would see it this week."