

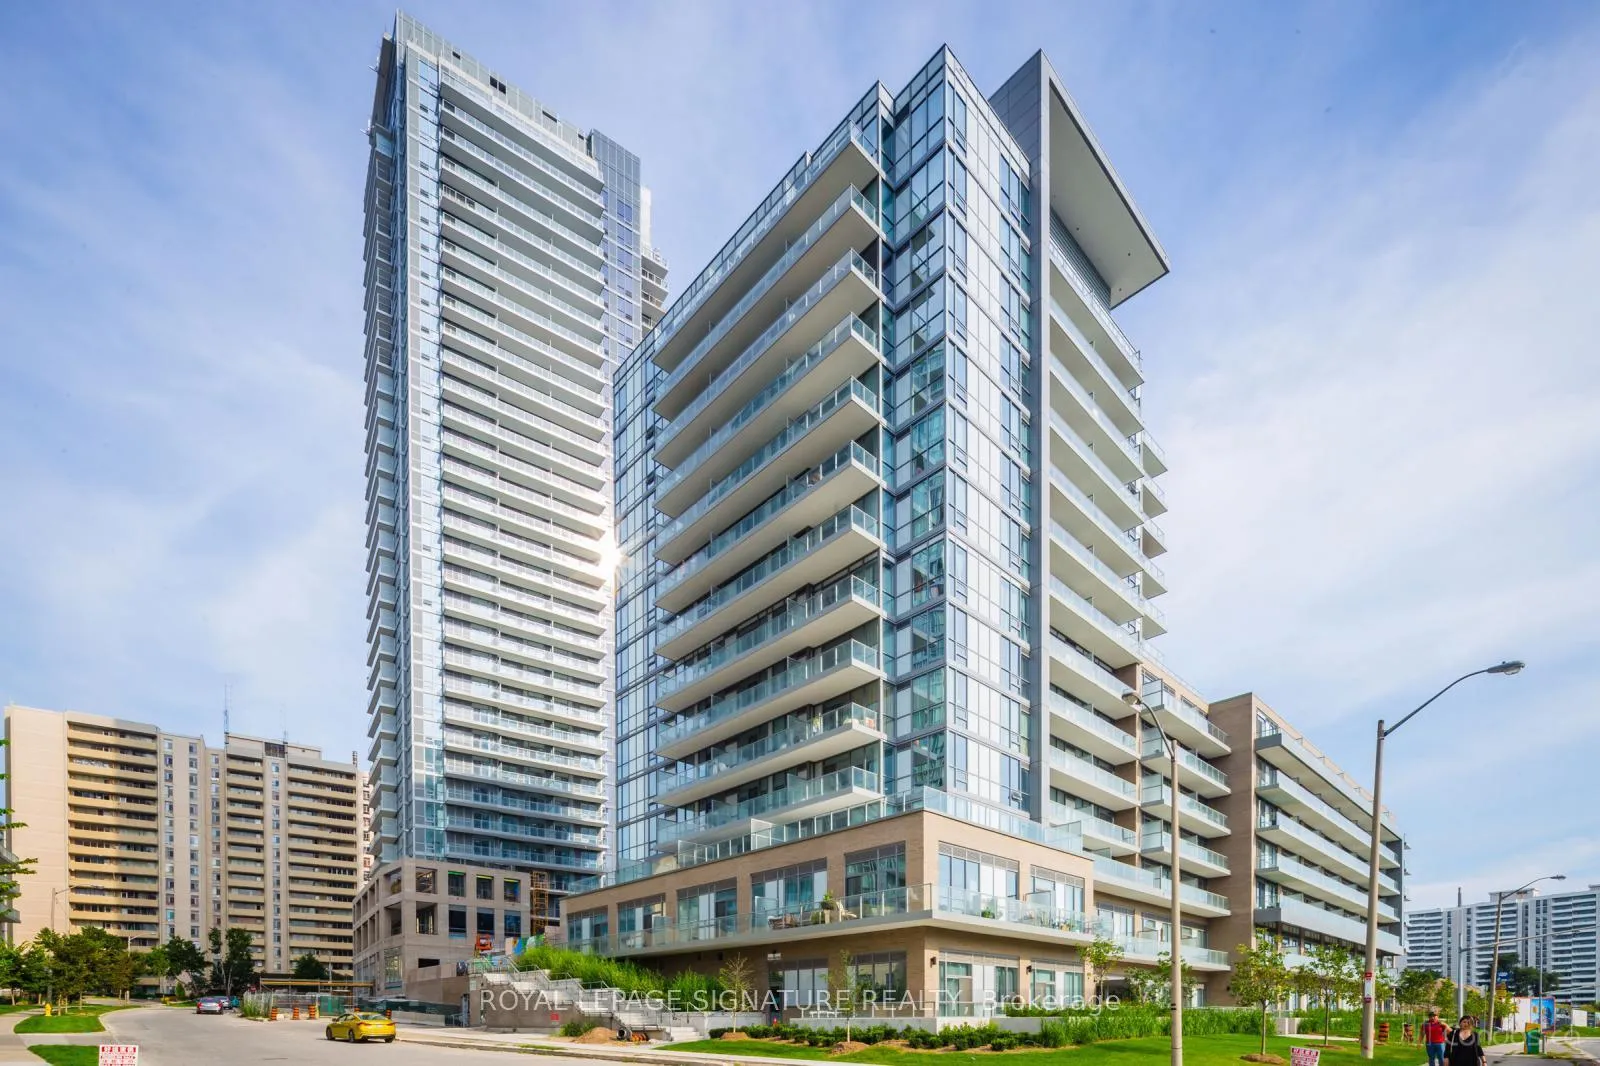
Unit 605, 52 Forest Manor Road
Unit 605, 52 Forest Manor Road
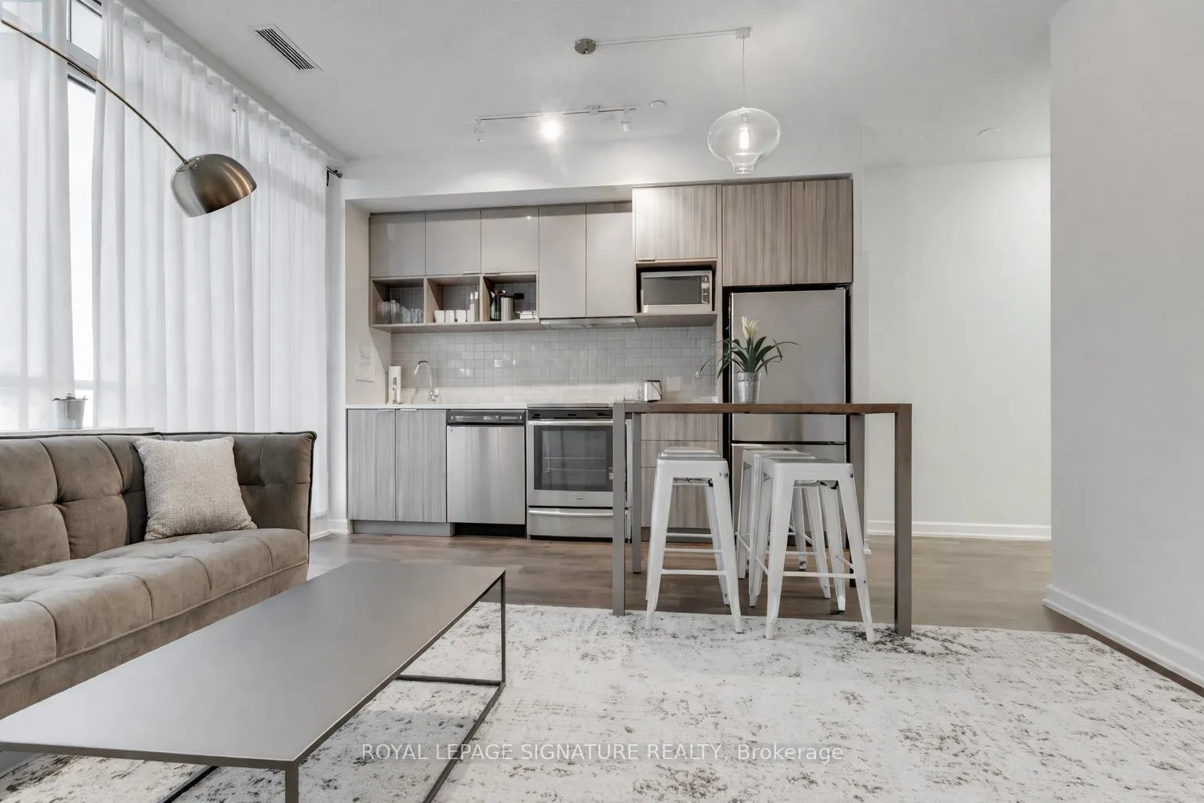
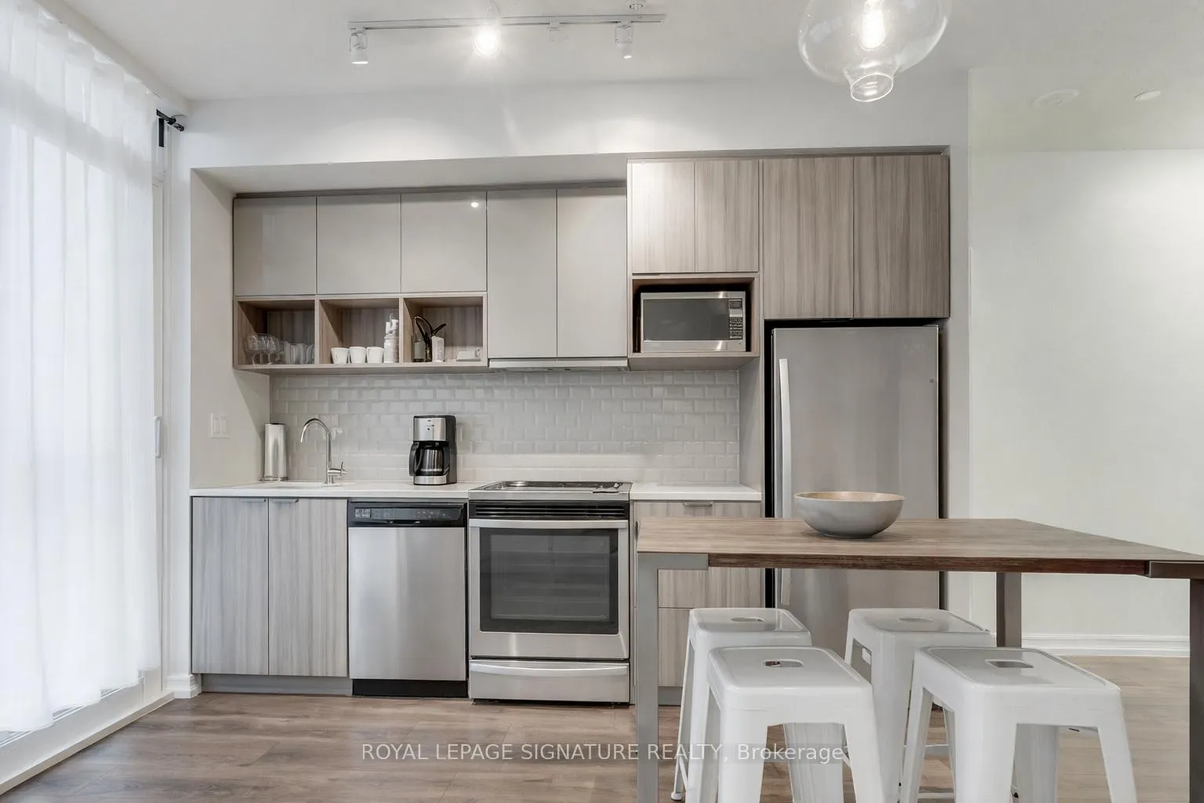
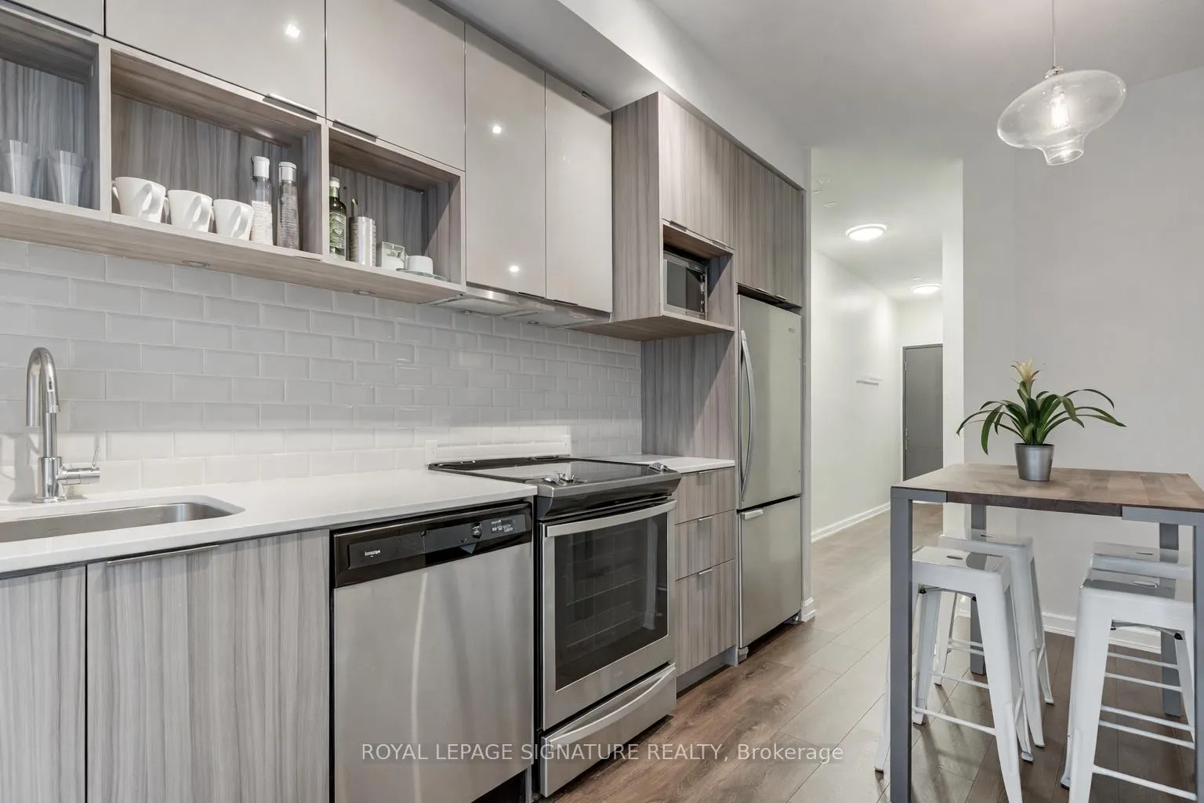
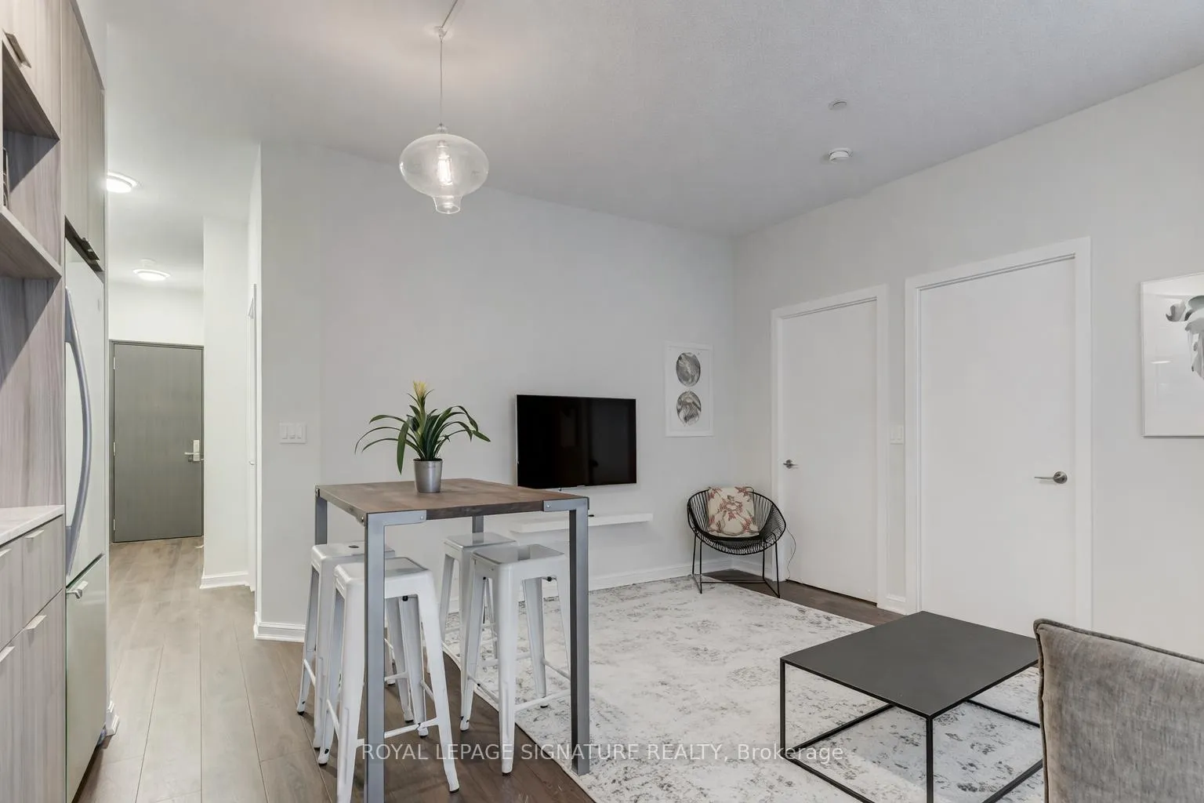 See all 18 photos
Property history
Facts and features
- ExposureNorth east
- LaundryEnsuite, in-suite laundry, closet
- LockerNone
- BalconyOpen
- Central air
The homeCommon Element Condo, Apartment, 700–799 sq ft
- Type: Common Element Condo
- Style: Apartment
- Living space: 700–799 sq ft
- Basement: None
- Exposure: North East
InsideBroadloom, Ensuite, in-suite laundry, laundry closet, Carpet free
- Flooring: Broadloom
- Laundry: Ensuite, in-suite laundry, laundry closet
- Features: Carpet free
- Rooms above ground: 5
- Bedrooms: 2
- Bathrooms: 2
- Kitchens: 1
OutsideConcrete, Open
- Exterior: Concrete
- Balcony: Open
Parking and lockerParking type None, Locker None
- Parking type: None
- Locker: None
BuildingThe colours of emerald city, Storeys 13, Units 245
- Name: The colours of emerald city
- Storeys: 13
- Units: 245
- Registered: 2018
- Condo corporation: 2654
- Pets: Allowed
Heating, water and powerForced air, gas, Central air
- Heating: Forced air, gas
- Cooling: Central air
Rent and termsRent $2,600 a month, Entire property, Unfurnished
- Rent: $2,600 a month
- Space for rent: Entire property
- Furnished: Unfurnished
- Lease: 12 months
- Rent includes: Building insurance, building maintenance, central air conditioning, common elements, exterior maintenance, heat, water
- Deposit: Required
- Credit check: Required
- Employment letter: Required
- Rental application: Required
- References: Required
IncludedFridge, range, range exhaust fan, dishwasher, washer, dryer, microwave.
- Included: Fridge, range, range exhaust fan, dishwasher, washer, dryer, microwave.
Listing detailsC12703146, Rented, Jan 16, 2026
- MLS® number: C12703146
- Status: Rented
- Listed on: Jan 16, 2026
- Days on market: 38
- Updated: Feb 23, 2026
- Possession: Flexible
- Occupied by: Vacant
- Listing brokerage: ROYAL LEPAGE SIGNATURE REALTY
About this home
Unit 605, 52 Forest Manor Road, North York (Henry Farm), ON M2J 0E2
Welcome to this bright and well-designed corner 2-bedroom, 2-bathroom unit in a highly sought-after North York location, offering comfort, convenience, and exceptional accessibility. This corner unit features a practical 2 bedroom layout, ideal for couples, small families, or professionals seeking a functional and efficient floor plan. Both bathrooms are equipped with modern stand-up showers, providing a clean, contemporary, and low-maintenance living environment. The open-concept living and dining area offers great flow and natural light, making the space both comfortable and inviting. Located directly across from the Toronto Transit Commission subway and steps to Fairview Mall, everyday shopping, dining, and transit are right at your doorstep. Seneca College is a short drive north, and commuters will appreciate quick access to the DVP and Hwy 401.The building is well managed and offers excellent amenities, delivering a convenient and comfortable condo lifestyle. An excellent opportunity to lease a move-in-ready unit in one of North York's most connected and desirable communities.
Ask about this home
A HOMEH agent will answer your questions about this home.
Know more about The Colours of Emerald City Condos
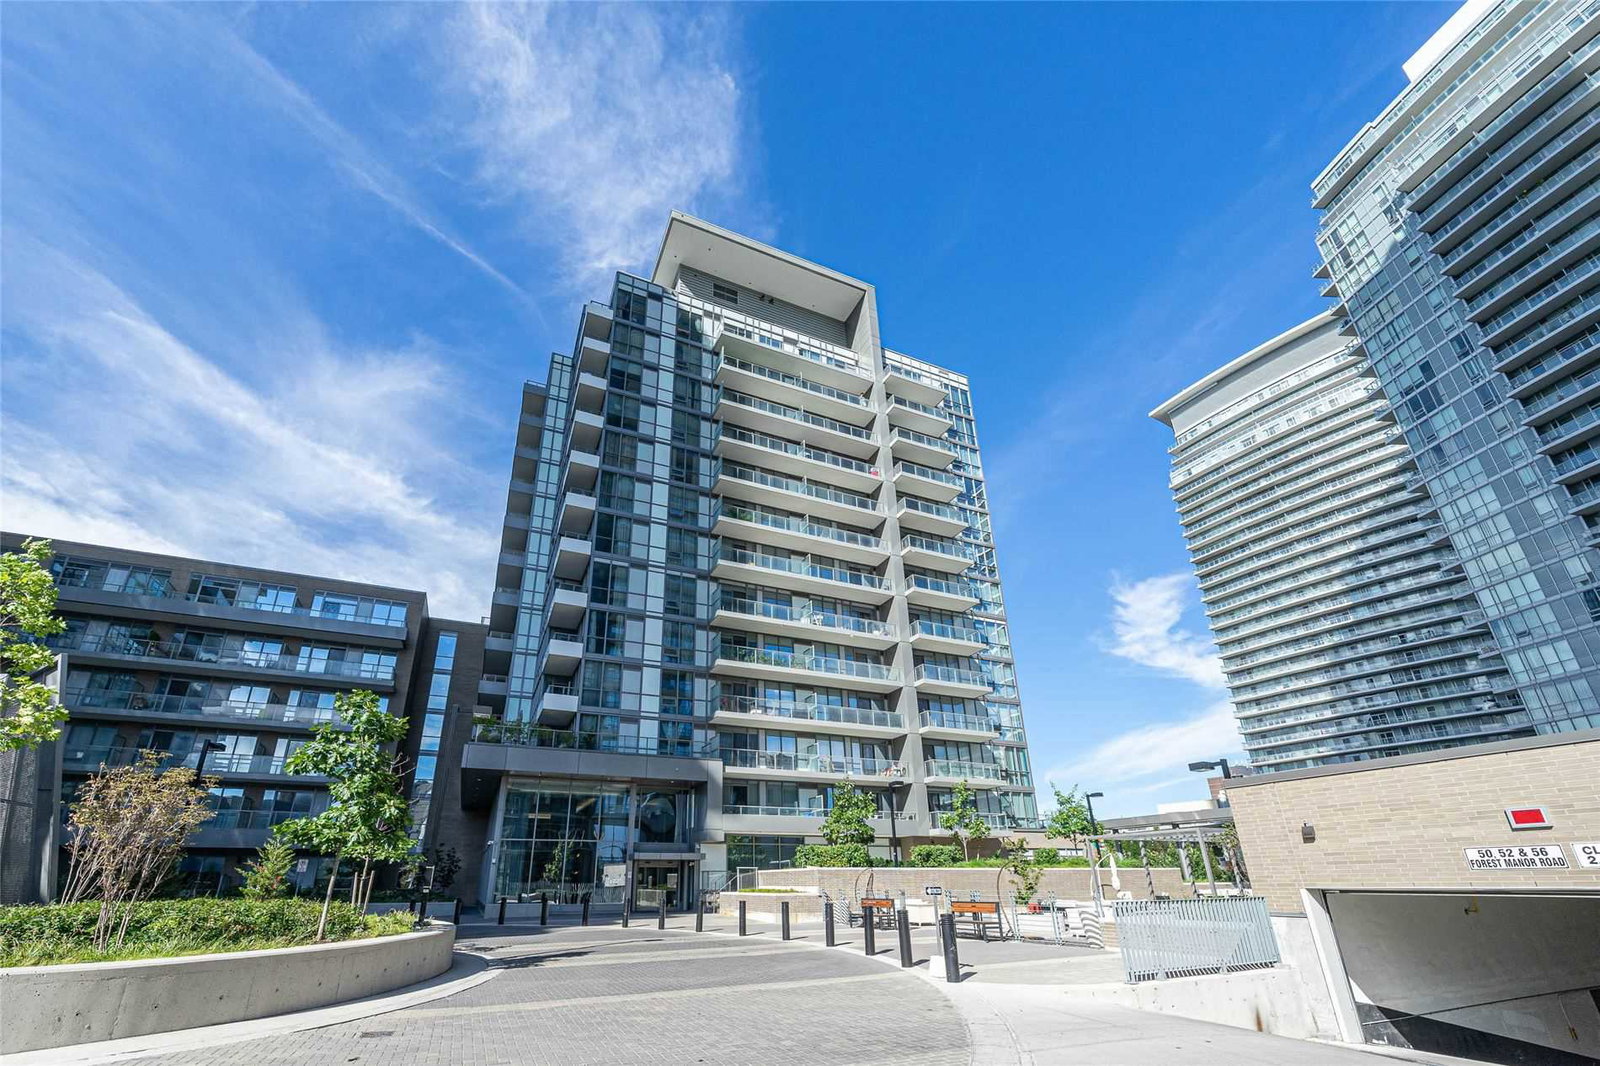
Condo building · 125 George Henry Blvd
The Colours of Emerald City Condos is a 13-storey condo with 245 suites, built in 2018 by Elad Canada. No units are on the market here right now.
- 13storeys
- 245suites
- $822/sq ft
- 2018built
No similar units for rent in The Colours of Emerald City Condos right now.
Around this home
Daily convenience, out of 100, from the distances below
Schools nearby
School rating, out of 10.
Helpful calculators
Your HOMEH agent

"I would see it this week."