

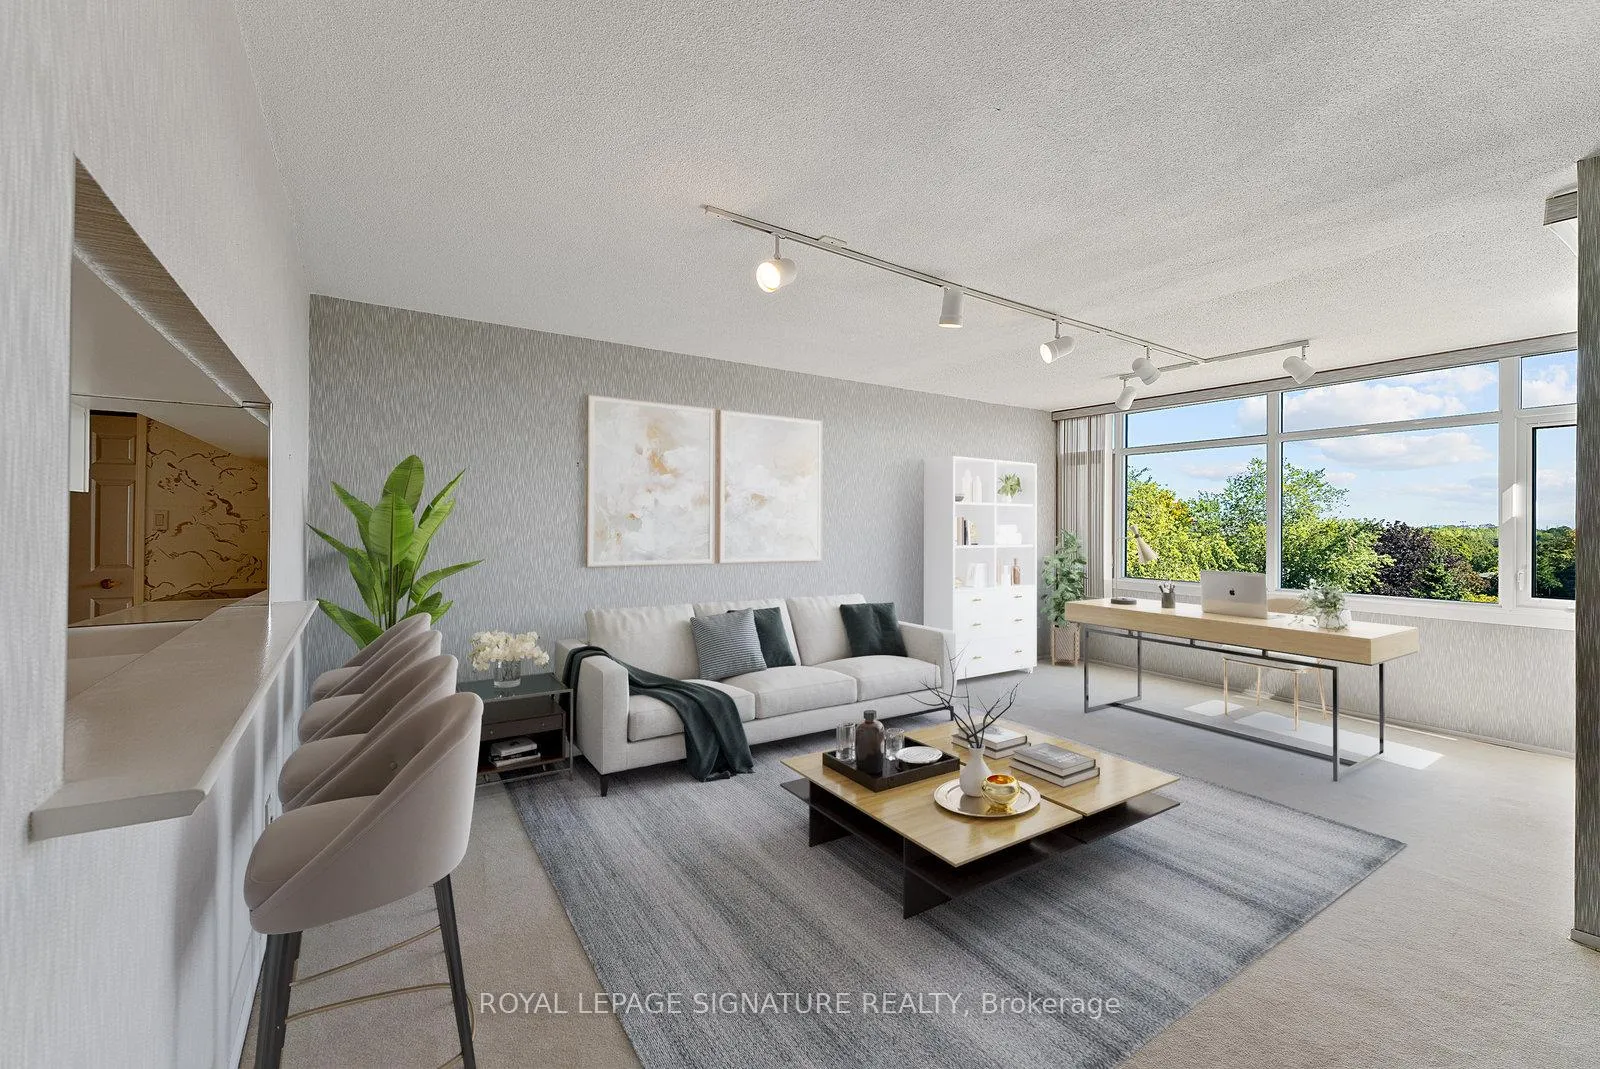
Unit 404, 1555 Finch Avenue E
Unit 404, 1555 Finch Avenue E
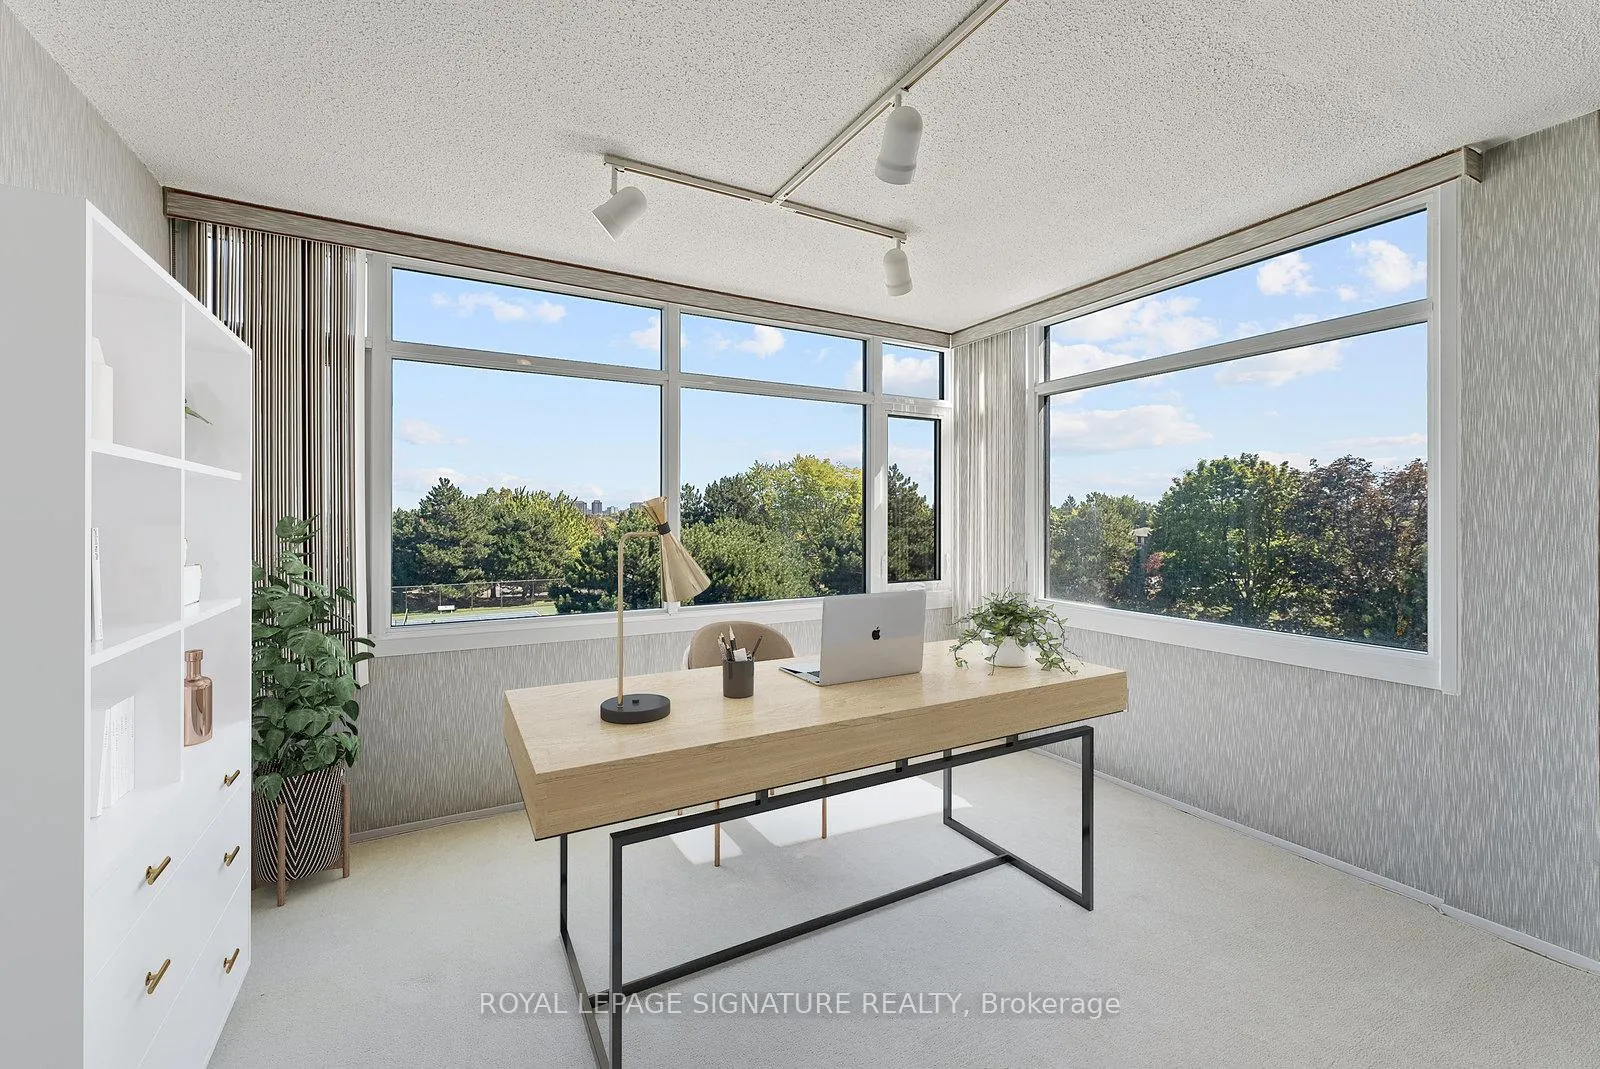 See all 50 photos
Property history
Facts and features
- ExposureSouth east
- LaundryIn-suite
- LockerEnsuite
- BalconyOpen
- Central air
- Outdoor pool
- Indoor pool
- Exercise room
The homeCondo Apartment, 1 storey/apt, 1,600–1,799 sq ft
- Type: Condo Apartment
- Style: 1 storey/apt
- Living space: 1,600–1,799 sq ft
- Basement: None
- Exposure: South East
- View: Clear, park/greenbelt
InsideBroadloom, Tile, In-suite laundry, main level, Primary bedroom - main floor
- Flooring: Broadloom, Tile
- Laundry: In-suite laundry, main level
- Features: Primary bedroom - main floor
- Security: Security guard, security system, smoke detector
- Rooms above ground: 6
- Bedrooms: 2 + 1 in the basement
- Bathrooms: 3
- Kitchens: 1
- Family room: Yes
OutsideConcrete, Open, Bath grab bars
- Exterior: Concrete
- Balcony: Open
- Accessibility: Bath grab bars
Parking and locker1 Parking, Underground, Parking type Owned
- Spaces: 1 Parking
- Garage: Underground
- Parking type: Owned
- Driveway: Underground
- Spot: 144
- Locker: Ensuite
BuildingSkymark II Condos, Storeys 30, Units 254
- Name: Skymark II Condos
- Storeys: 30
- Units: 254
- Registered: 1979
- Condo corporation: 473
- Amenities: Visitor parking, tennis court, recreation room, outdoor pool, indoor pool, exercise room
- Pets: Allowed
Heating, water and powerForced air, gas, Central air
- Heating: Forced air, gas
- Cooling: Central air
Costs and taxesTaxes $3,031 a year, Condo fee $1,612 a month, Heat included, hydro included, water included, cable tv included, cac included, common elements included, building insurance included, parking included, condo taxes included
- Taxes, 2025: $3,031 a year
- Condo fee: $1,612 a month
- Fee includes: Heat included, hydro included, water included, cable tv included, cac included, common elements included, building insurance included, parking included, condo taxes included
- HST: HST included in the price
Included in the saleRefrigerator, stove, dishwasher, washer, dryer, family room media cabinet, all electric lighting fixtures,all existing window coverings
- Included: Refrigerator, stove, dishwasher, washer, dryer, family room media cabinet, all electric lighting fixtures,all existing window coverings
NearbyPark, place of worship, public transit, school
- Close to: Park, place of worship, public transit, school
Listing detailsC12721628, Sold, Jan 21, 2026
- MLS® number: C12721628
- Status: Sold
- Listed on: Jan 21, 2026
- Days on market: 111
- Updated: May 12, 2026
- Possession: Flexible
- Occupied by: Vacant
- Listing brokerage: ROYAL LEPAGE SIGNATURE REALTY
About this home
Unit 404, 1555 Finch Avenue E, North York (Don Valley Village), ON M2J 4X9
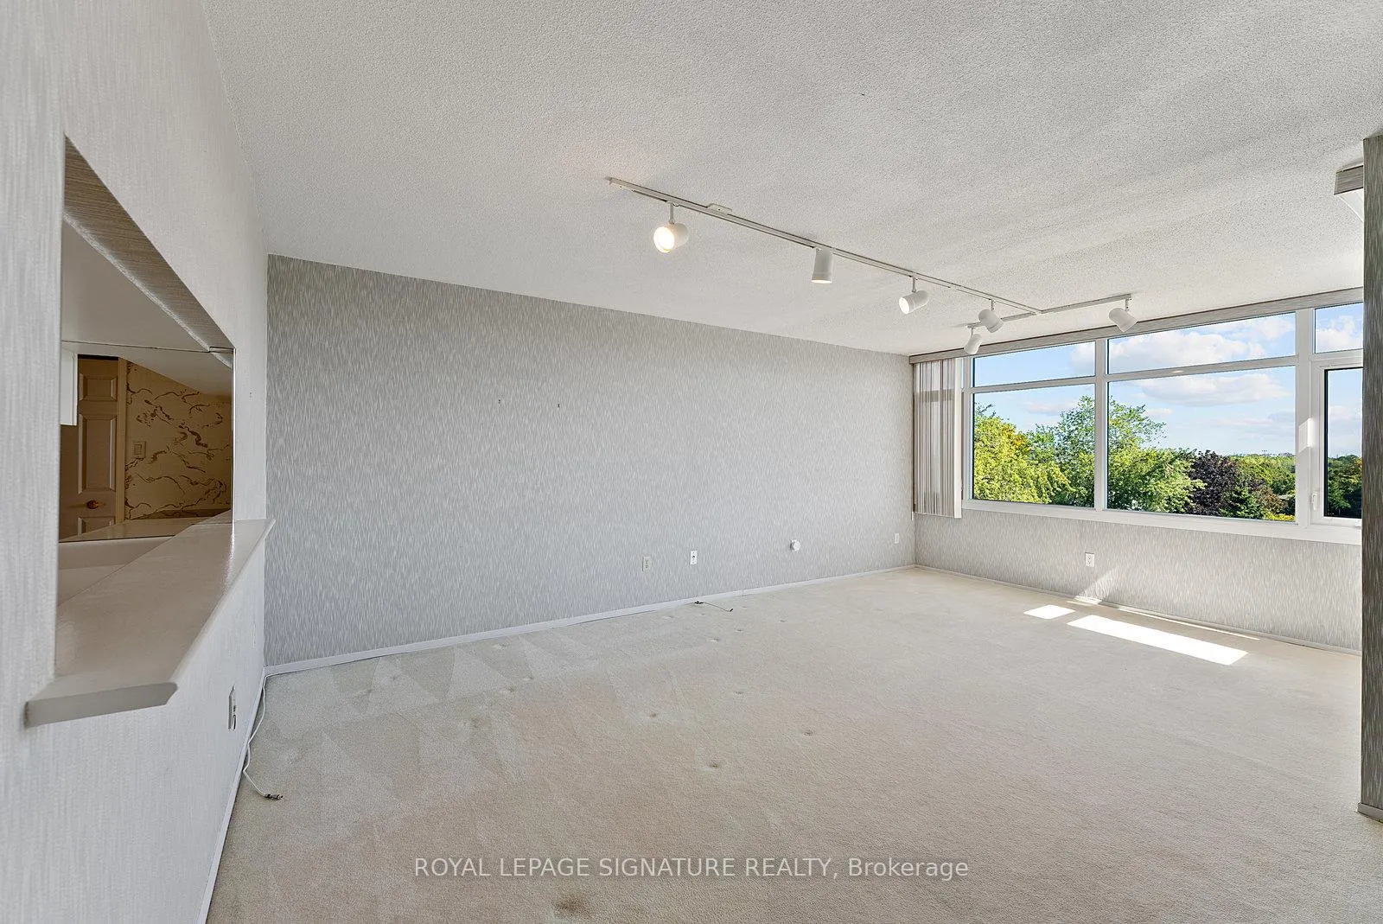
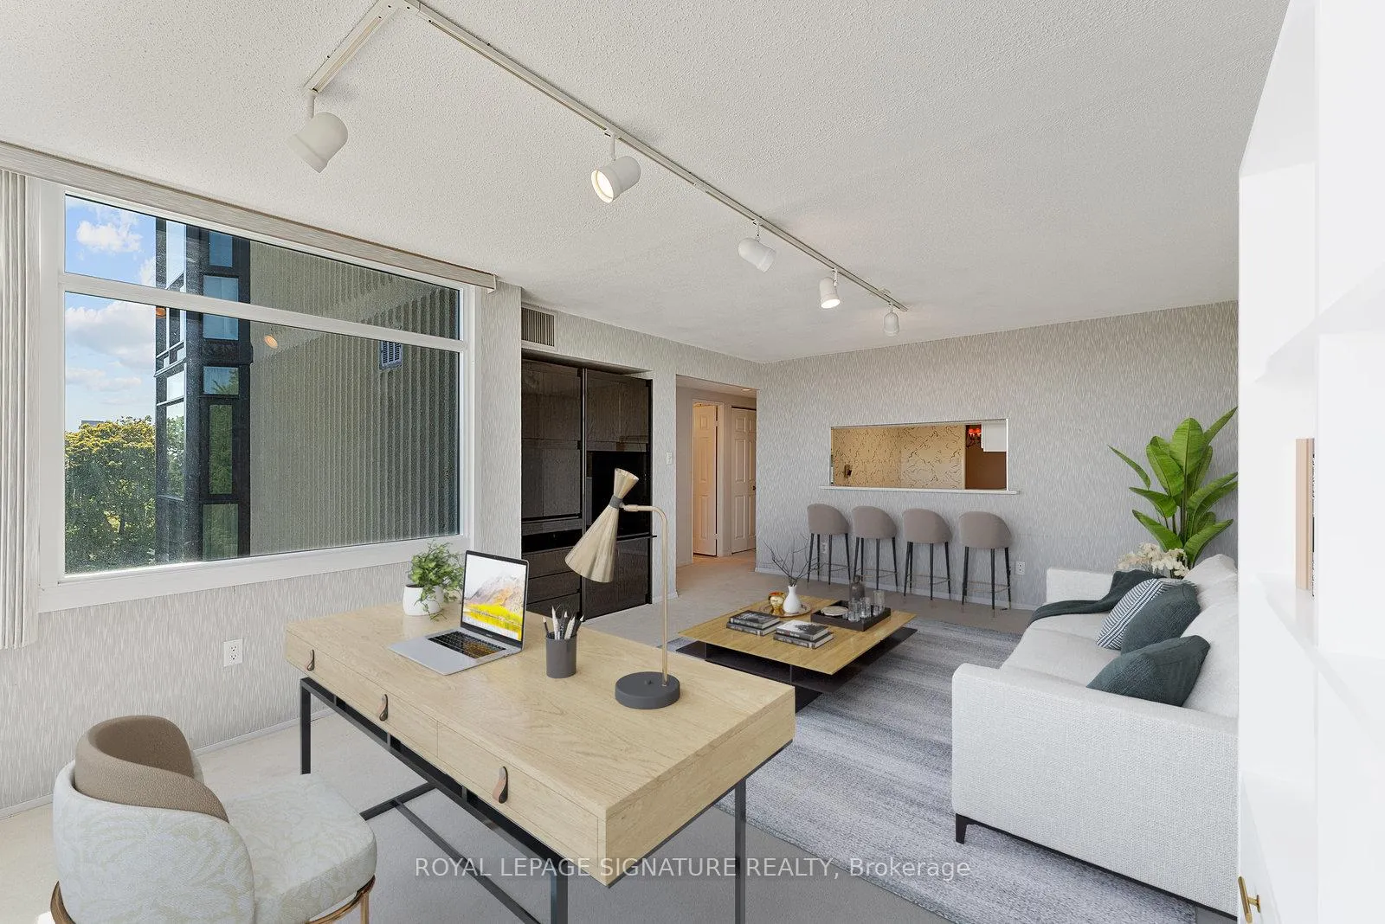
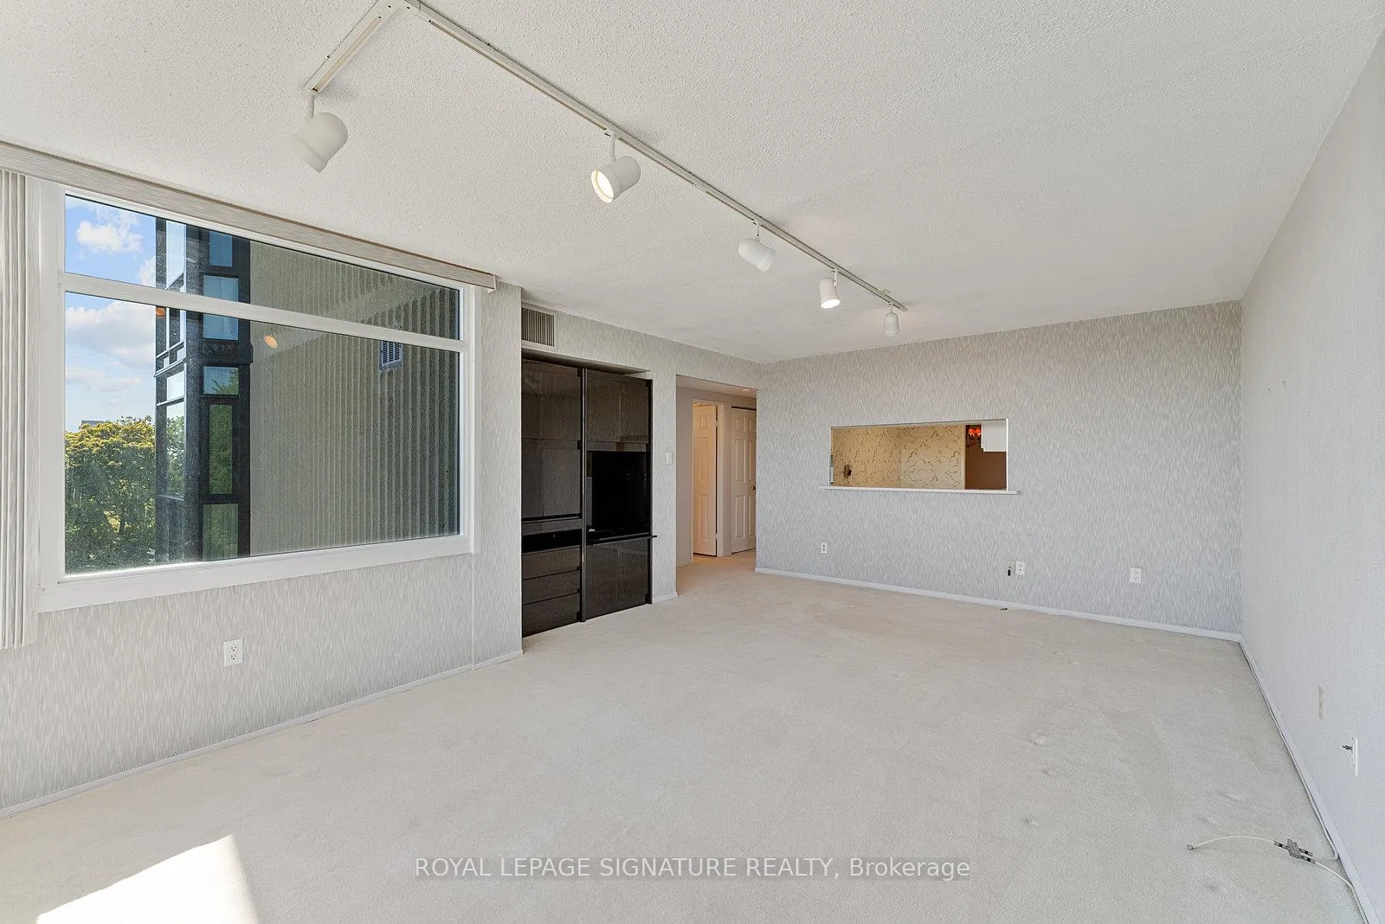
Unbelievable value!! Almost 1700sq.ft. of Tridel's renowned quality at Skymark II ready for your personal touches or simply move in and enjoy this well-maintained unit that has been freshly painted and steam cleaned throughout. This "bungalow in the sky" has a great layout and feels like a house, yet without all the outdoor work! With 2 large bedrooms, both with ensuite bathrooms, an additional powder room, ensuite laundry, a very generous family room, separate living and dining rooms plus a spacious kitchen with breakfast area, not to mention the plentiful storage within the unit, this condo makes it the perfect place to call home for many years to come. The large, south-facing balcony gives you plenty of natural sunlight and greenery to enjoy. Maintenance fees are truly all inclusive to simplify your expenses: utilities, building amenities and Rogers Ignite cable TV/phone/Internet are included. Tridel is famous for their excellent and robust amenities and the Skymark's facilities makes no exception: indoor & outdoor pool, exercise room, sauna, gymnasium/squash court, 2 tennis courts, ping pong table, billiards room, golf simulator, party/meeting room, 24hr gatehouse security and free visitor parking.
Ask about this home
A HOMEH agent will answer your questions about this home.
Know more about Skymark II Condos
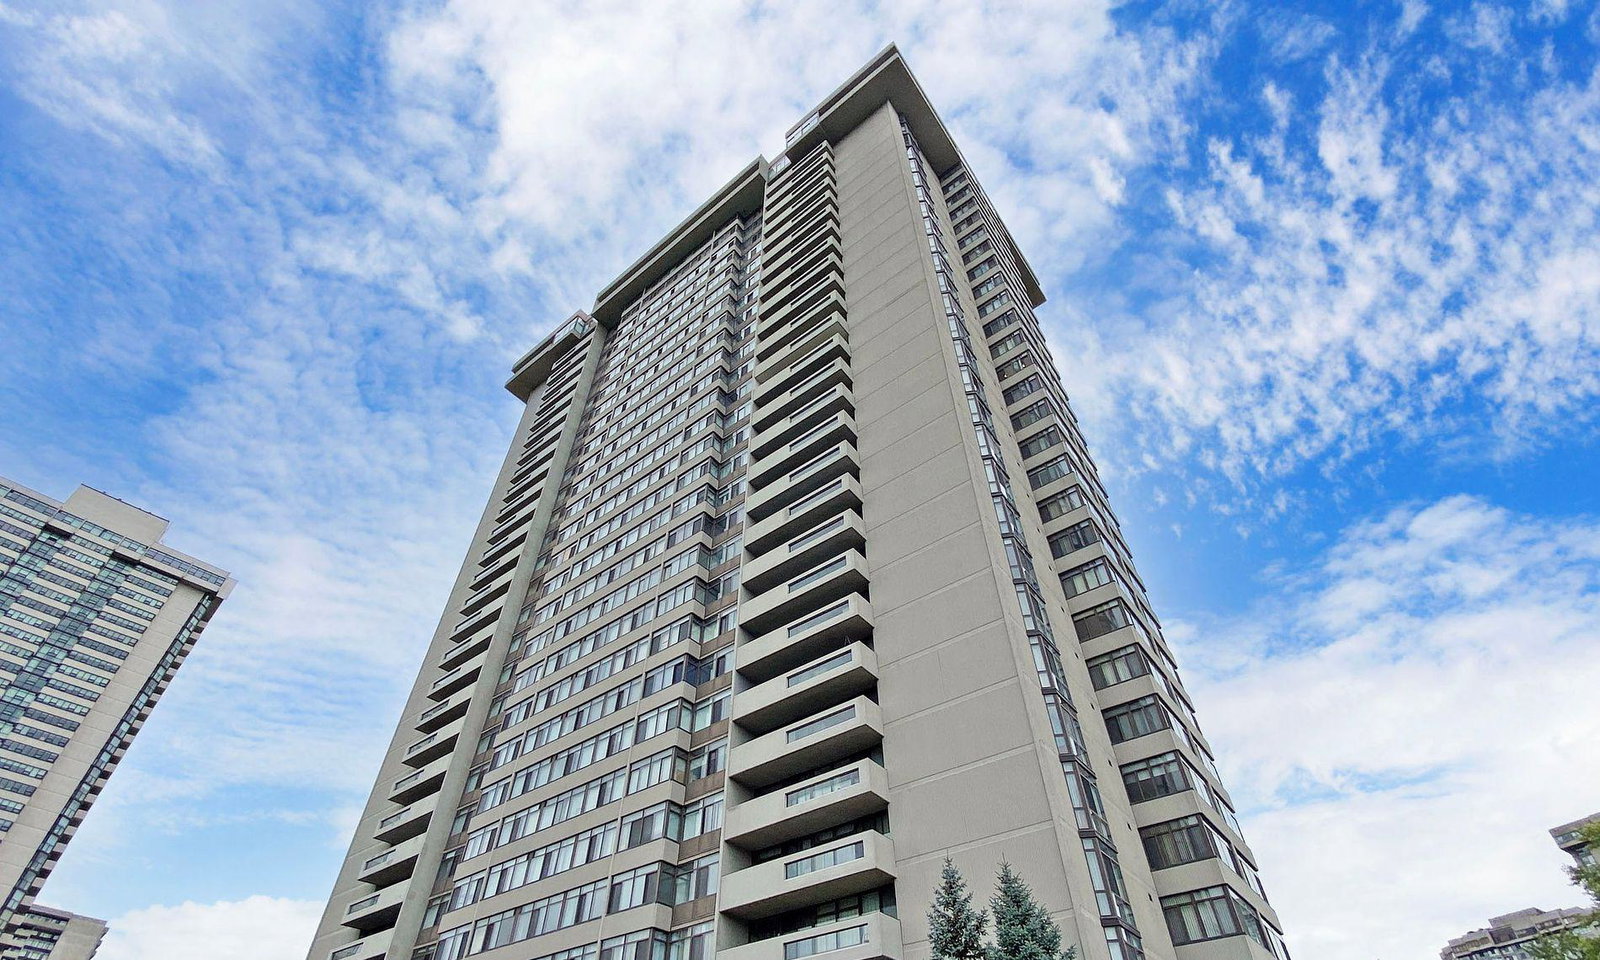
Condo building · 1555 Finch Avenue E
Skymark II Condos is a 30-storey condo with 254 suites, built in 1979 by Neighbourhood Development Limited. Right now 4 for sale are on the market here.
- 30storeys
- 254suites
- $488/sq ft
- 1979built
No similar units for sale in Skymark II Condos right now.
Around this home
Daily convenience, out of 100, from the distances below
Schools nearby
School rating, out of 10.
Helpful calculators
Your HOMEH agent

"I would see it this week."