

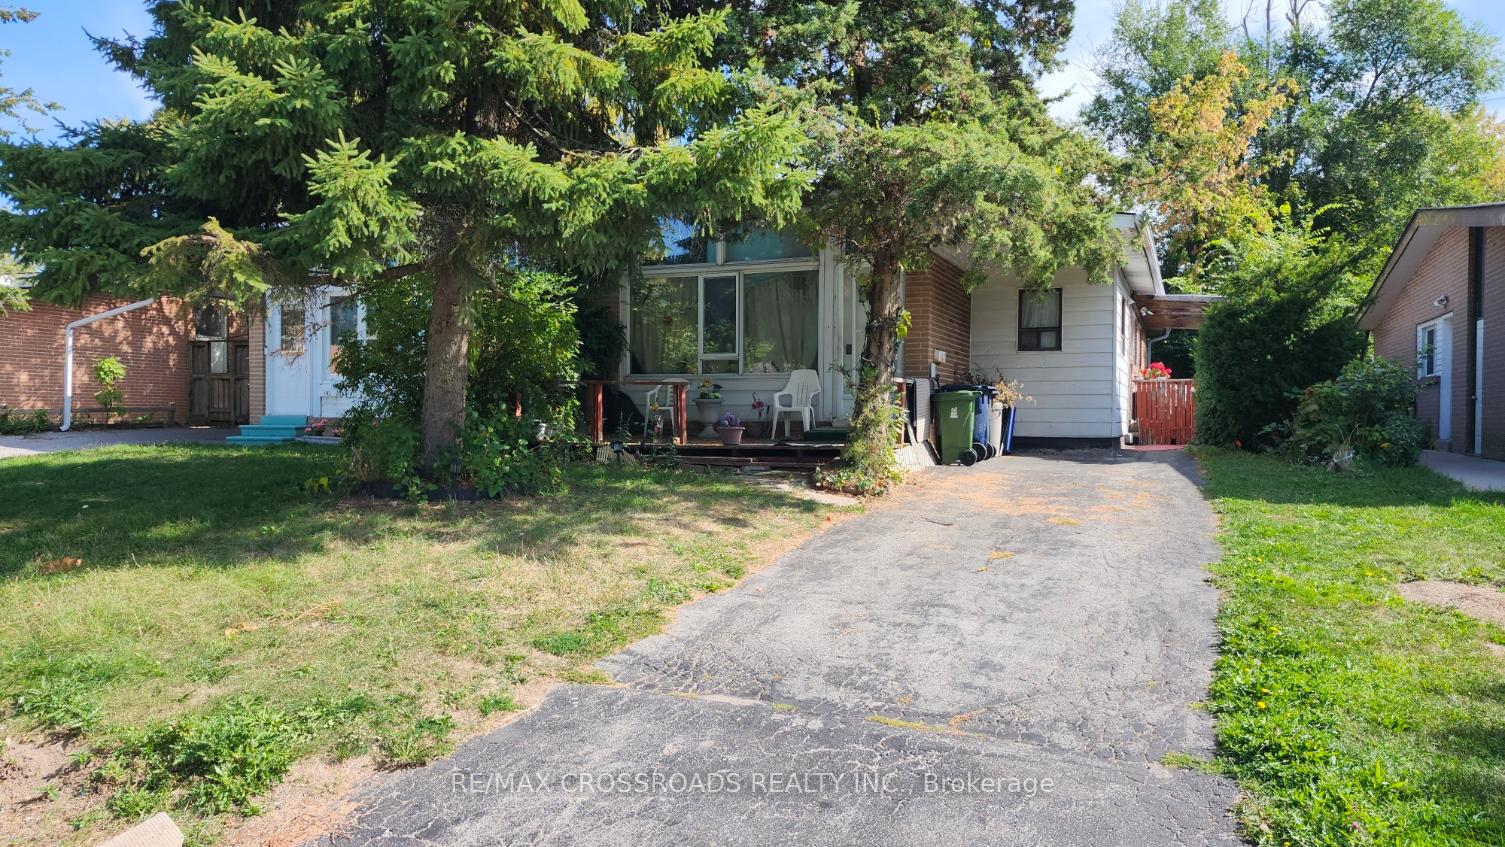
Basmt, 140 Combermere Drive
Semi-Detached Rented
1/15Basmt, 140 Combermere Drive
Semi-Detached Rented
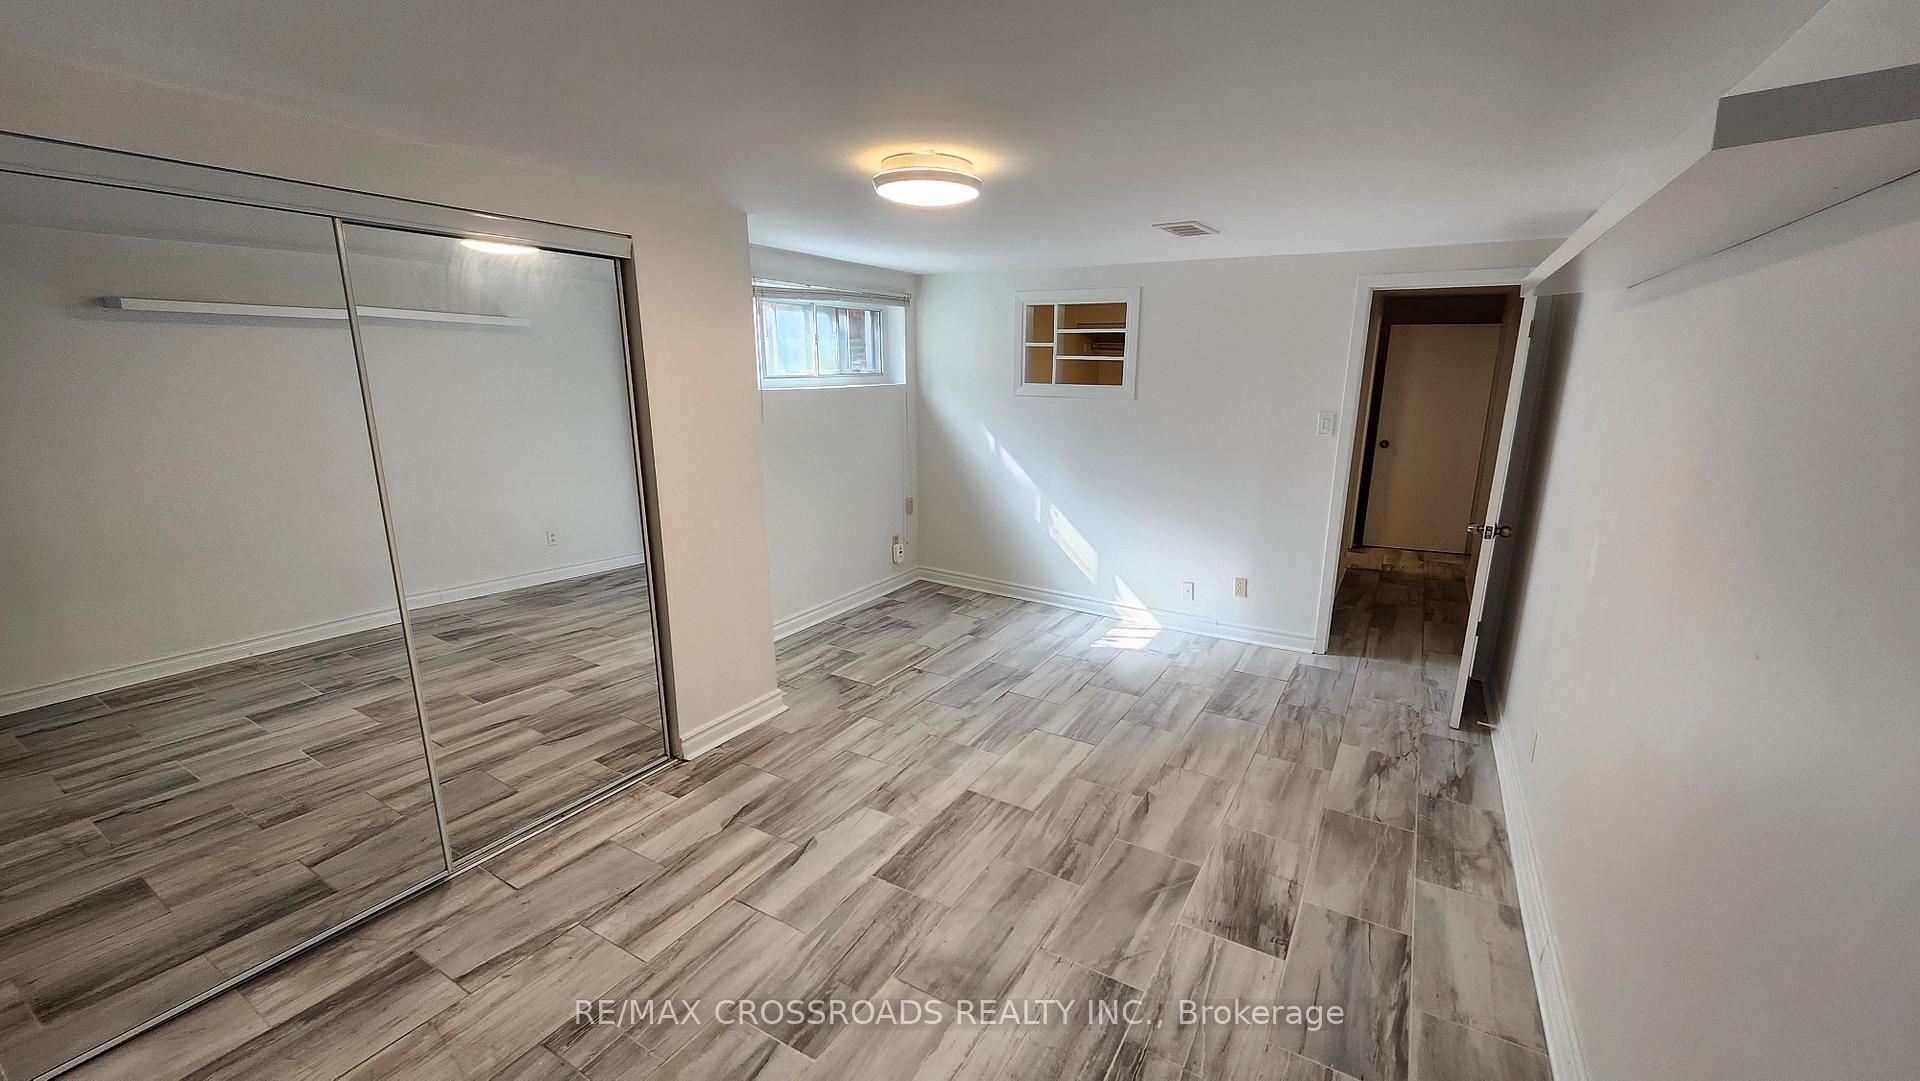 See all 15 photos
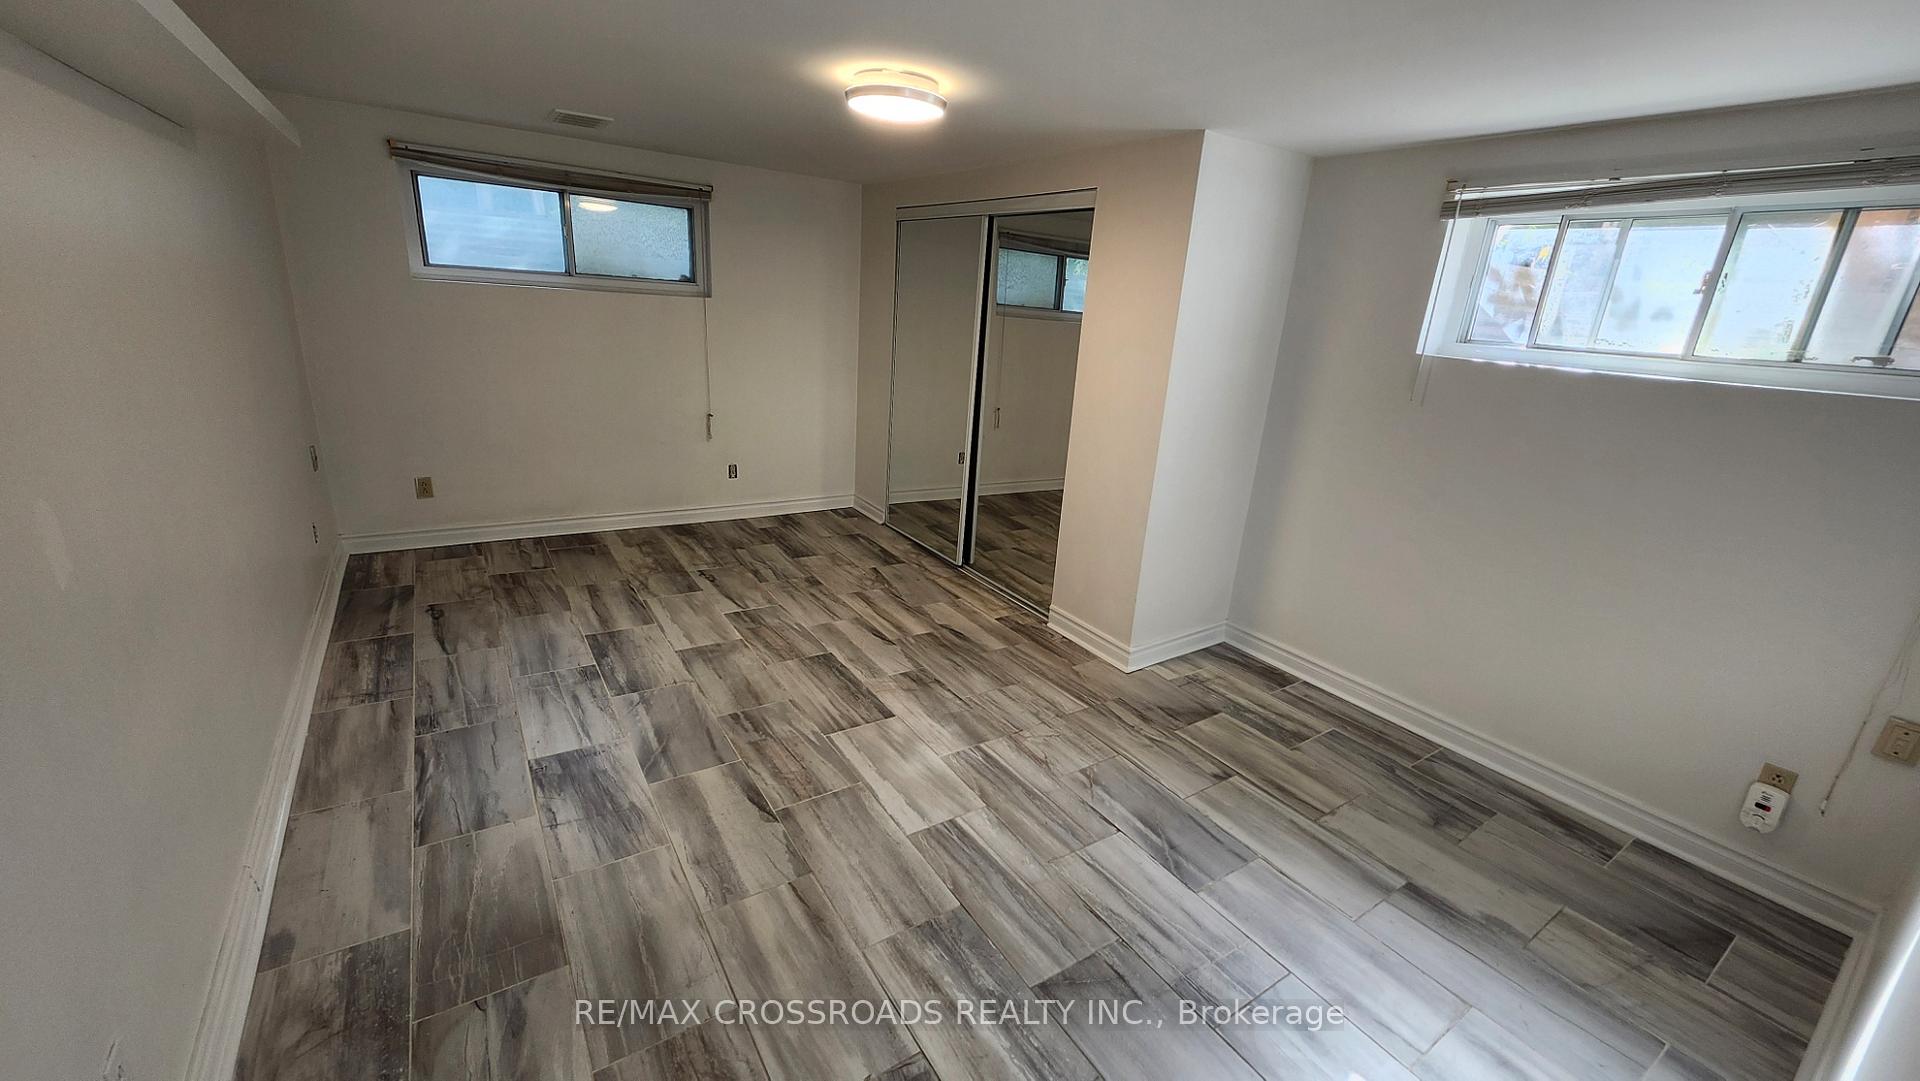
2 Bedrooms
1 Bathroom
1 Garage
1.1K–1.5K sq.ft
Basement
— Unit
Property history
Facts and features
- BasementFinished
- Lot size36 × 110 ft
- Lease term12 months
- FurnishedUnfurnished
What stands out
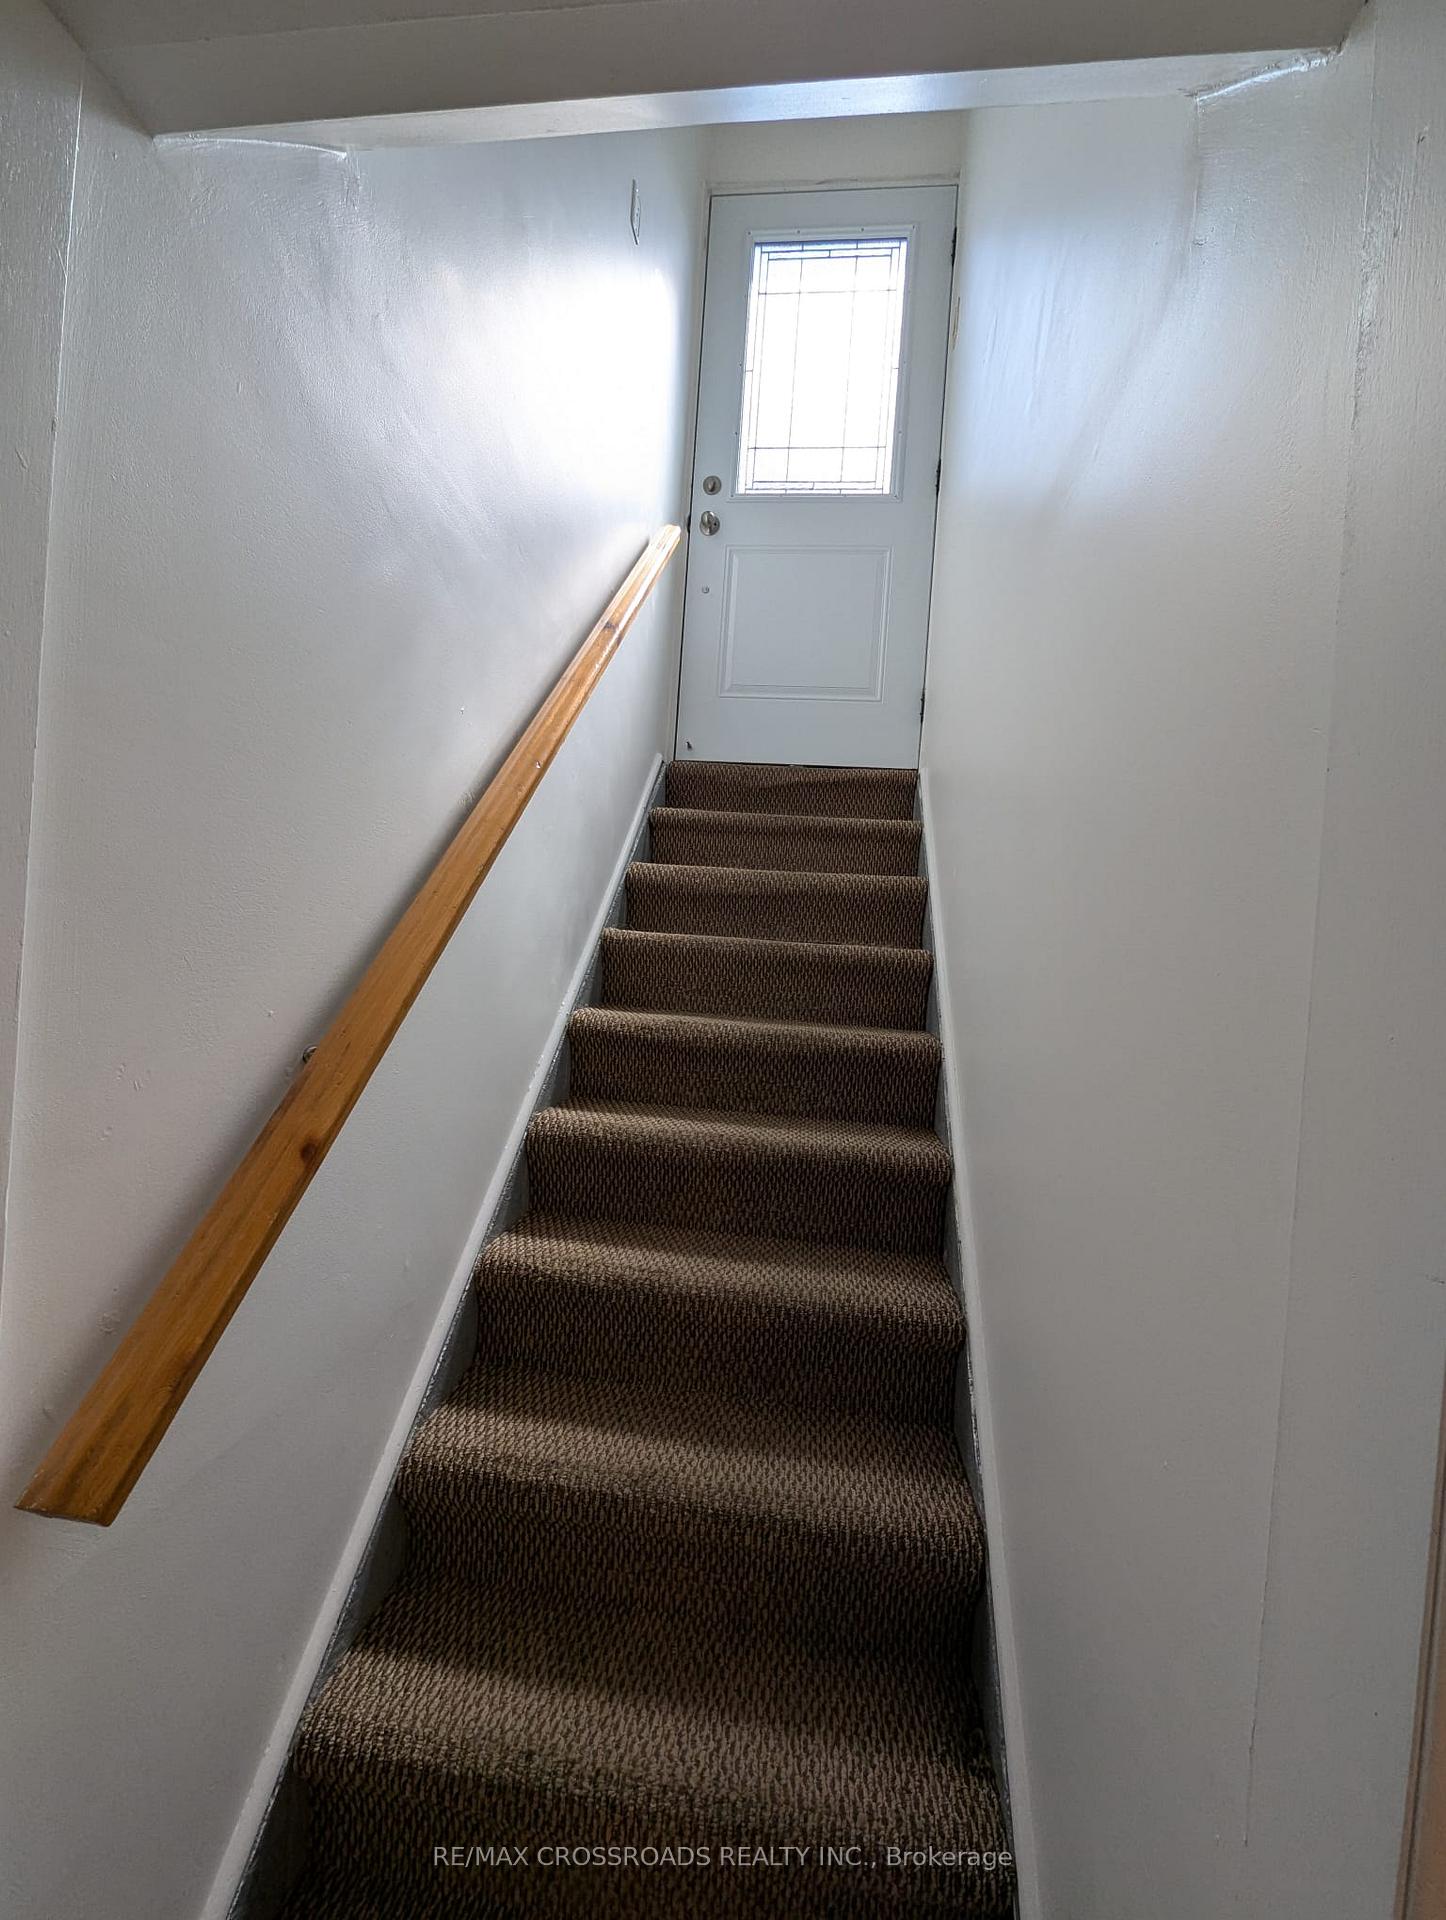
- Separate entrance
- Central air
The homeSemi-Detached, Bungalow, 1,100–1,500 sq ft
- Type: Semi-Detached
- Style: Bungalow
- Living space: 1,100–1,500 sq ft
- Basement: Finished, separate entrance
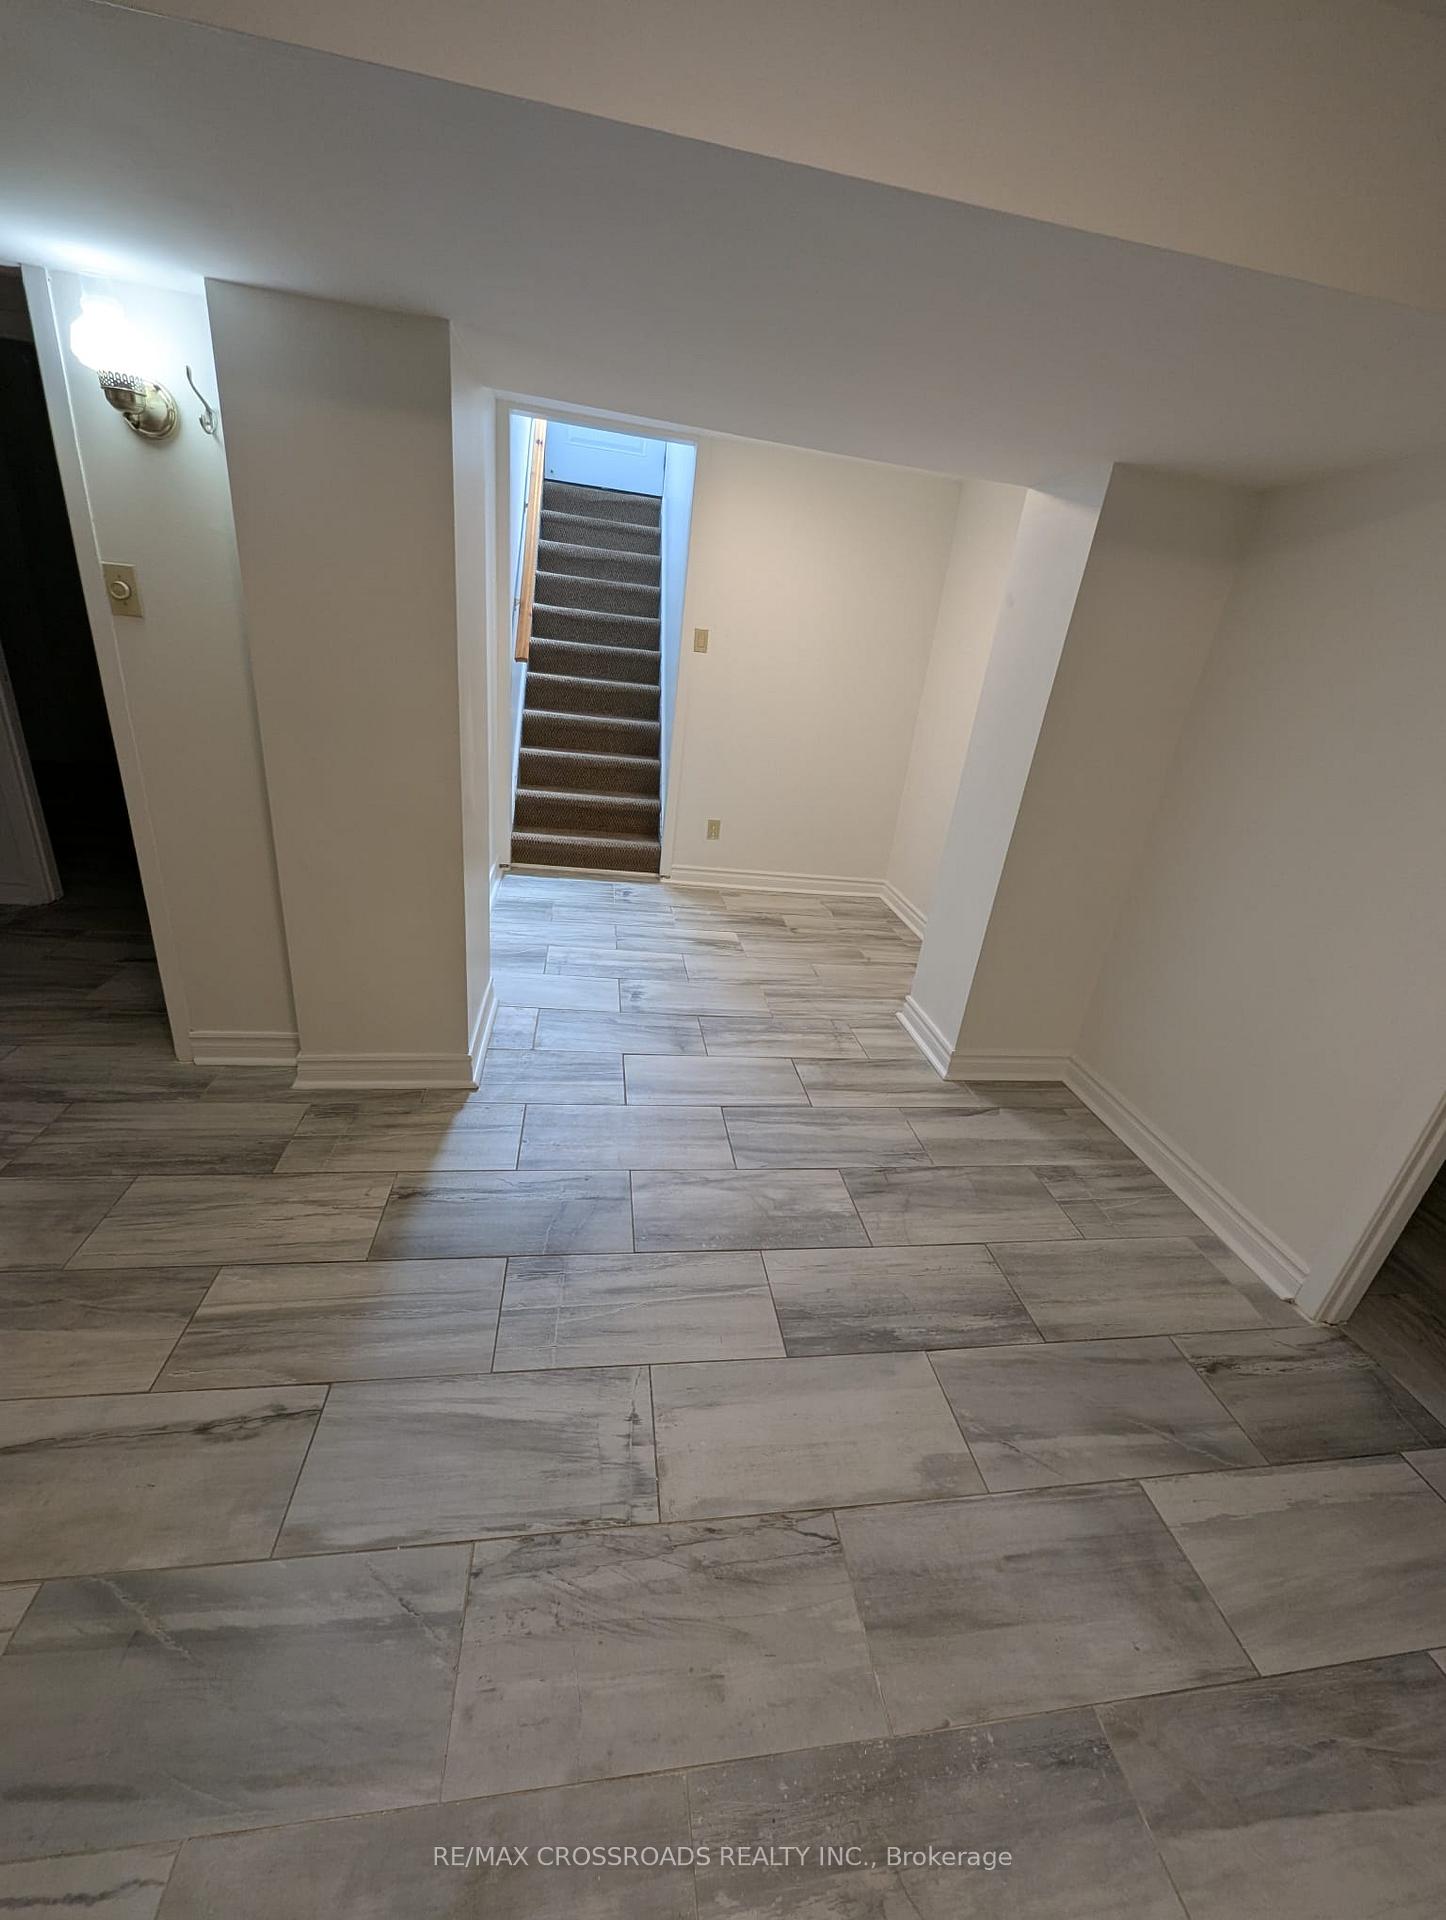
InsidePorcelain, Ensuite, Carpet free
- Flooring: Porcelain
- Laundry: Ensuite
- Features: Carpet free
- Rooms above ground: 4
- Bedrooms: 2
- Bathrooms: 1
- Kitchens: 1
Outside and lotBrick, Asphalt shingle, Concrete
Outside
- Exterior: Brick
- Roof: Asphalt shingle
- Foundation: Concrete
- Size: 36 × 110 ft
Parking1 Garage, Other, Other
- Spaces: 1 Garage
- Garage: Other
- Driveway: Other
Heating, water and powerForced air, gas, Central air, Municipal water
- Heating: Forced air, gas
- Cooling: Central air
- Water: Municipal water
- Sewer: Municipal sewer
Rent and termsRent $1,590 a month, Basement, Unfurnished
- Rent: $1,590 a month
- Space for rent: Basement
- Furnished: Unfurnished
- Lease: 12 months
- Paid: Monthly
- Rent includes: High speed internet
- Deposit: Required
- Credit check: Required
- Employment letter: Required
- Rental application: Required
- References: Required
IncludedGas stove, hood, washer and dryer(gas). ss fridge. all electrical light fixtures. internet is included. the tenant pay 50% of the utilities (as 1 person lives upstairs) . no pets/ no smoking.
- Included: Gas stove, hood, washer and dryer(gas). ss fridge. all electrical light fixtures. internet is included. the tenant pay 50% of the utilities (as 1 person lives upstairs) . no pets/ no smoking.
Listing detailsC12410033, Rented, Sep 16, 2025
- MLS® number: C12410033
- Status: Rented
- Listed on: Sep 16, 2025
- Days on market: 91
- Updated: Dec 16, 2025
- Possession: Immediate
- Occupied by: Vacant
- Listing brokerage: RE/MAX CROSSROADS REALTY INC.
About this home
Basmt, 140 Combermere Drive, North York (Parkwoods-Donalda), ON M3A 2W8
Carpet Free
Nice Neighborhood. Freshly Painted Basement Unit With Private Side Entrance. Very Central Location Close To All Major Highways, Malls, Shopping Centres, Restaurants, Walking Distance To Ttc (Backyard door access to Victoria Park), Very Close To 404, Dvp & 401. Additional Space Can Be Converted To A 3rd Room Or Office.
Read more
Ask about this home
A HOMEH agent will answer your questions about this home.
Ask a question
Around this home
Victoria Pk Ave/York Mills Rd
Errands
Parks
Schools
Daily convenience, out of 100, from the distances below
ParkBrookbanks Park · 4 within 1 km9 min walk530 m
GroceryBros. Convenience3 min walk205 m
SchoolSt Isaac Jogues Catholic School8 min walk490 m
PharmacyShoppers Drug Mart8 min walk494 m
Cafés & foodMcGradies Tap & Grill · 15 within 1 km3 min walk195 m
Gym & rec centreFenside Arena15 min walk951 m
LibraryToronto Public Library - Maryvale9 min walk527 m
WalkDriveStraight-line distance, open map data
Grocery0.2 km
Park0.5 km
Coffee0.4 km
Dining0.4 km
Gym1.3 km
Schools nearby
School rating, out of 10.
St Isaac Jogues Catholic Schoolelementary · Catholic · 0.5 km
7.0/10Good
ÉÉC Sainte-Madeleineelementary · Private · 0.6 km
6.6/10Good
Victoria Park Collegiate Institutesecondary · Public · 0.6 km
6.6/10Good
Contact agent
Helpful calculators
Rent vs buy
Affordability
Mortgage
Down payment
Stress test
CMHC insurance
Your HOMEH agent

NimaHOMEH agent · North York
"I would see it this week."
Ask Nima