

45 Caronport Crescent
45 Caronport Crescent
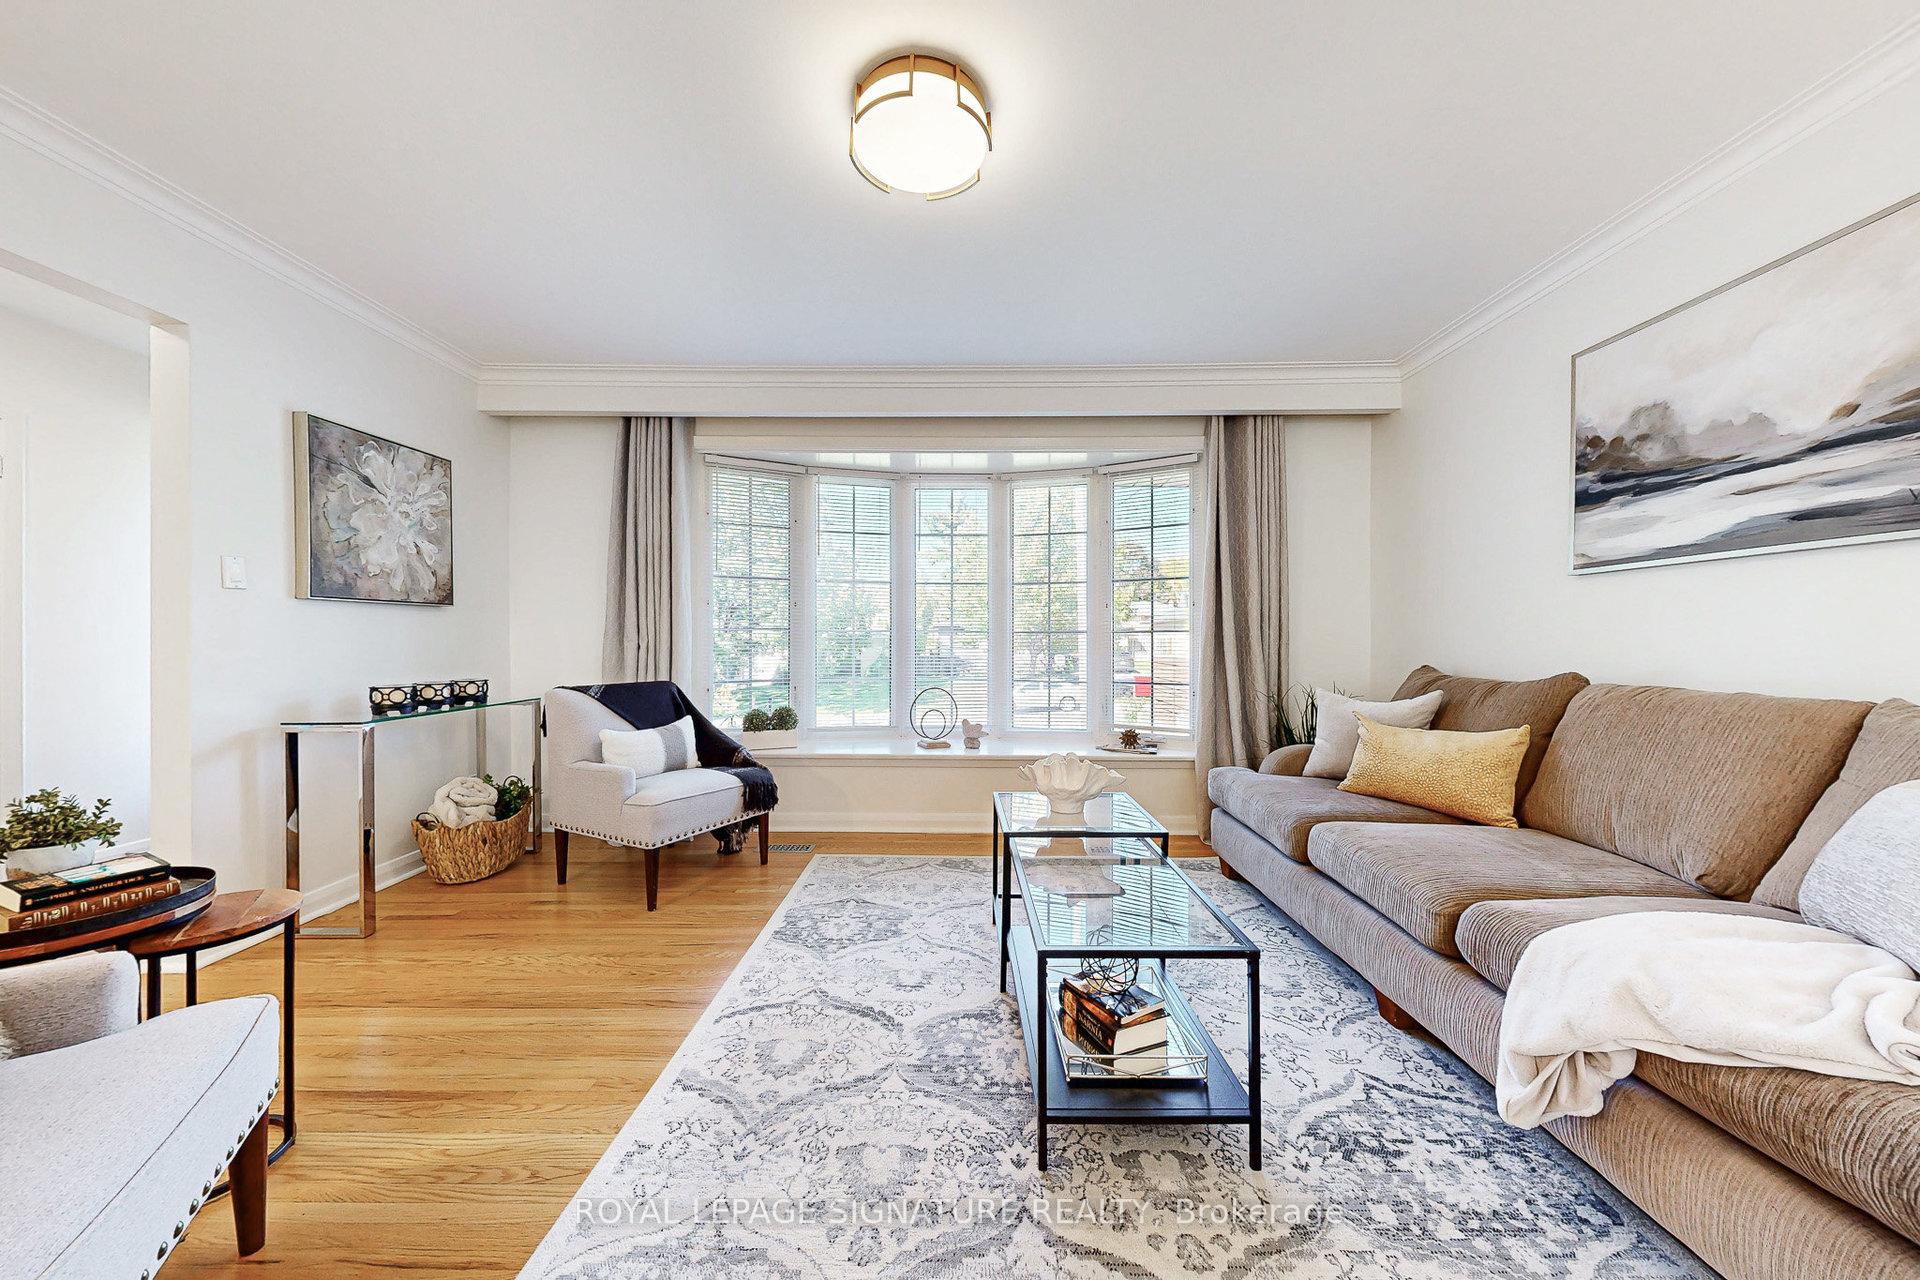 See all 45 photos
Property history
Facts and features
- BasementFinished
- Age of home51–99 years
- Water, sewerMunicipal
- HeatingForced air
- Second kitchen
- Separate entrance
- Hardwood floors
- Central air
The homeDetached, Sidesplit 4, Age 51–99 years
- Type: Detached
- Style: Sidesplit 4
- Age: 51–99 years
- Living space: 1,500–2,000 sq ft
- Basement: Separate entrance, finished
InsideHardwood, Ceramic, Vinyl, In-law suite, upgraded insulation, Security system
- Flooring: Hardwood, Ceramic, Vinyl
- Features: In-law suite, upgraded insulation
- Security: Security system
- Rooms above ground: 7
- Rooms in the basement: 2
- Bedrooms: 4
- Bathrooms: 2
- Kitchens: 2
Outside and lotBrick, Other, Other
- Exterior: Brick
- Roof: Other
- Foundation: Other
- Features: Deck
- Other structures: Shed
- Size: 50 × 120 ft
Parking5 Parking
- Spaces: 5 Parking
Heating, water and powerForced air, gas, Central air, Municipal water
- Heating: Forced air, gas
- Cooling: Central air
- Water: Municipal water
- Sewer: Municipal sewer
Costs and taxesTaxes $6,191 a year, HST included in the price, Rental items No rental items. hwt is owned
- Taxes, 2025: $6,191 a year
- HST: HST included in the price
- Rental items: No rental items. hwt is owned
Included in the saleElectric light fixtures, new lg fridge, new lg stove, new lg microwave hood vent, bosch dishwasher. basement: fridge, stove, & dishwasher; clothes washer & dryer.
- Included: Electric light fixtures, new lg fridge, new lg stove, new lg microwave hood vent, bosch dishwasher. basement: fridge, stove, & dishwasher; clothes washer & dryer.
NearbyFenced yard, park, place of worship, public transit, rec./commun.centre, school
- Close to: Fenced yard, park, place of worship, public transit, rec./commun.centre, school
Listing detailsC12437571, Sold, Oct 1, 2025
- MLS® number: C12437571
- Status: Sold
- Listed on: Oct 1, 2025
- Days on market: 61
- Updated: Dec 1, 2025
- Possession: Flexible
- Occupied by: Owner
- Listing brokerage: ROYAL LEPAGE SIGNATURE REALTY
About this home
45 Caronport Crescent, North York (Parkwoods-Donalda), ON M3A 1H2
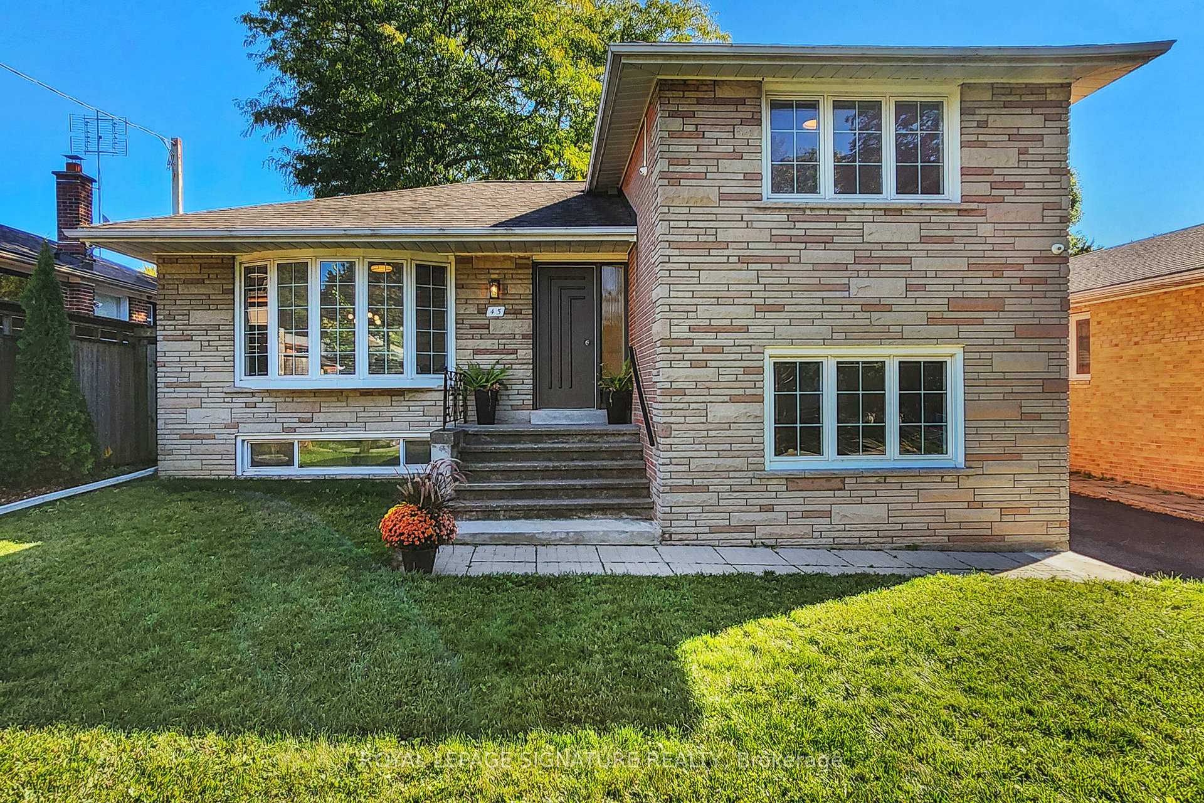
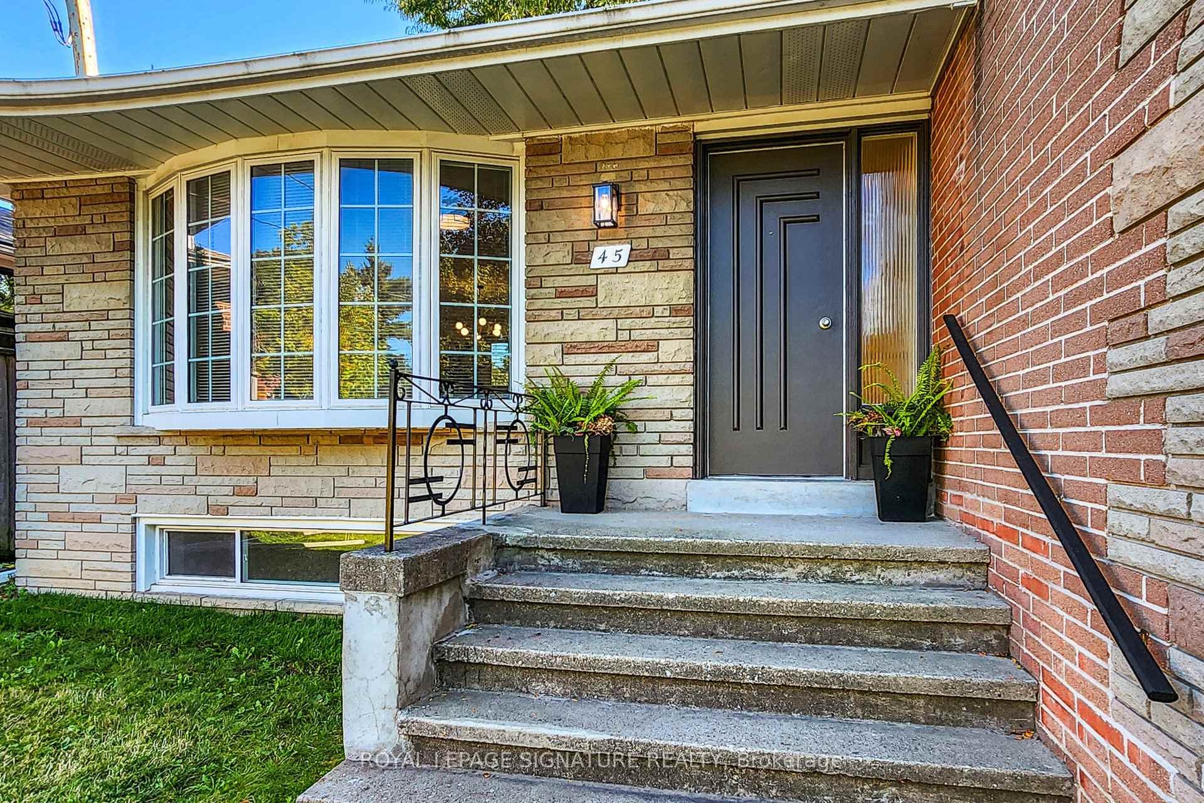
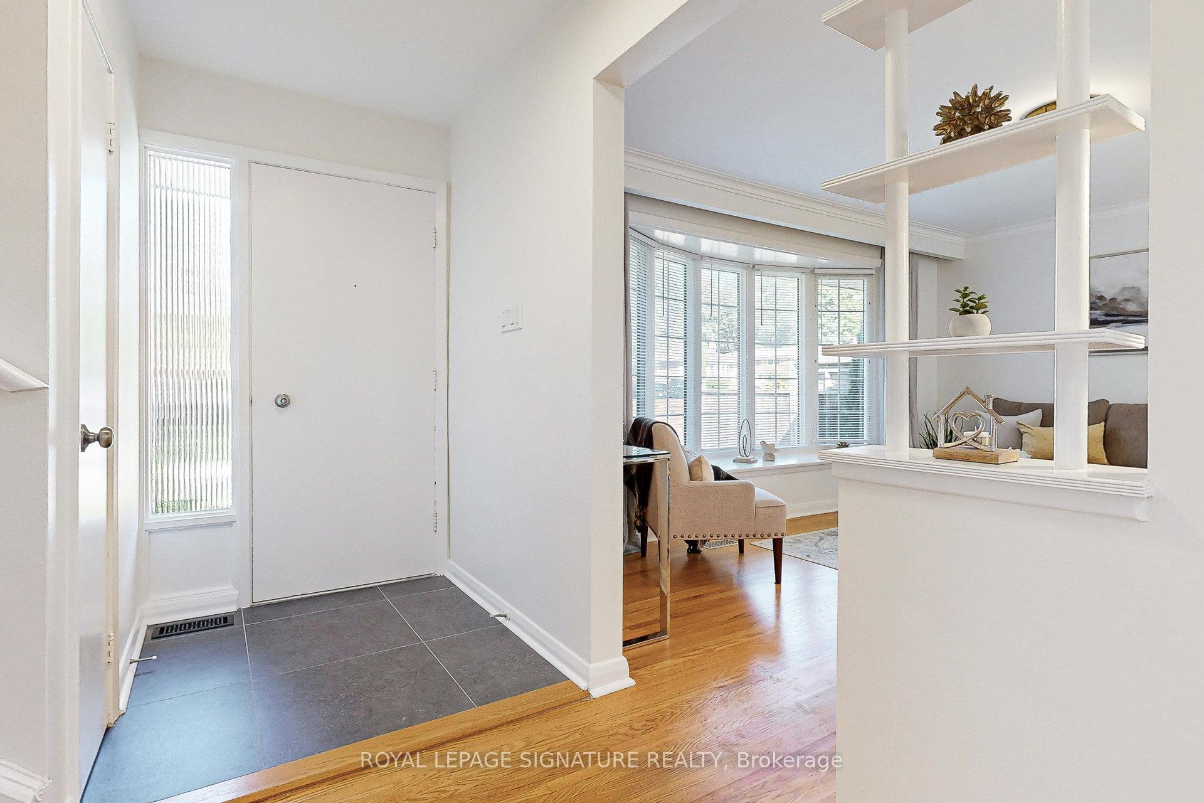
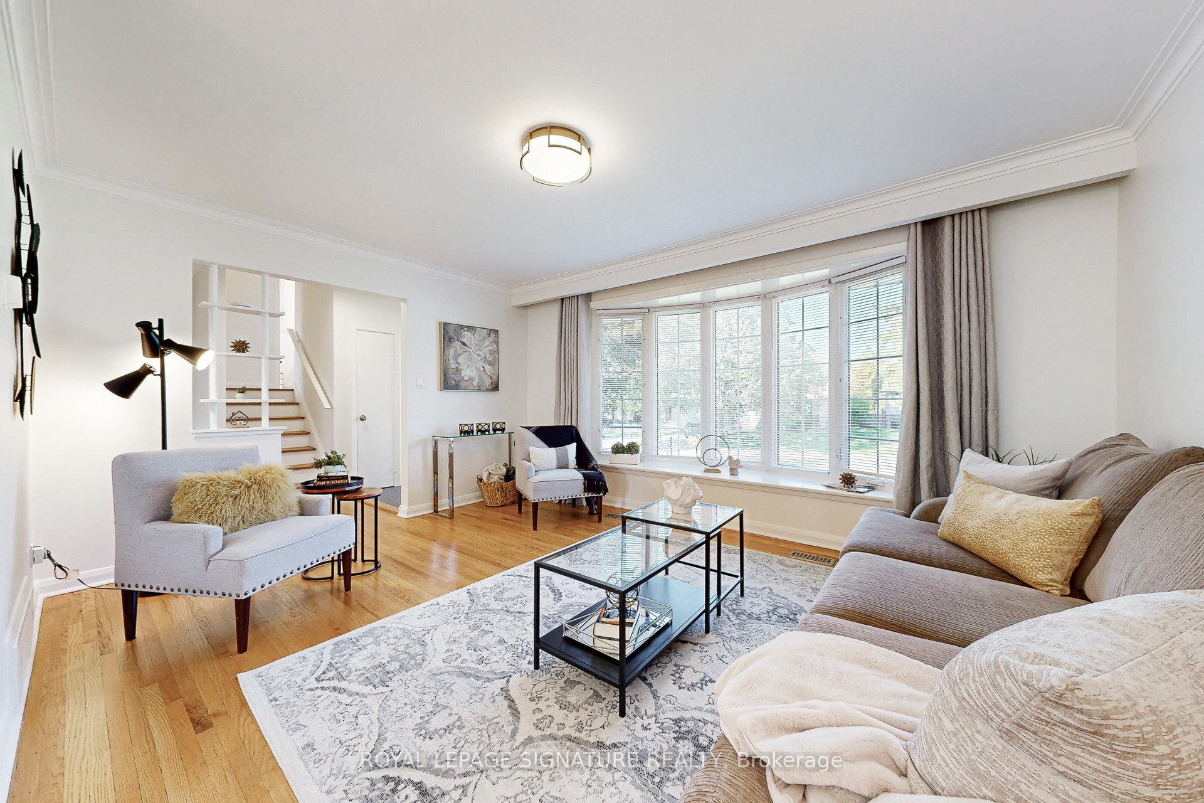
Welcome home to 45 Caronport Cres in Don Mills, Canada's first fully planned community. Situated on a quiet family friendly crescent, this spacious light filled home features 4 large Bedrooms with large Windows, 2 full Bathrooms, finished Basement with 2nd Kitchen and Separate Side Entrance. Ideal for multigenerational living or an in-law suite. Entertain in Spacious main floor featuring New open concept modern Kitchen with Quartz counters and Pot Lights overlooking the Dining room with sliding doors to huge Deck. Or cozy up beside the beautiful Bow Window in Living room. The large basement with Above Grade Windows boasts a Rec Room with nearly 8' high ceiling, 6" insulation, and a 2nd eat in Kitchen. Move in ready with New Kitchen, New Bathroom, New appliances, New Light fixtures & Pot Lights. Freshly painted throughout and well maintained with many upgrades over the years including 100-amp electrical panel, extra insulation on exterior walls in 3 levels, large Deck, large Shed, and second utility shed. The barn style storage/workshop shed is 9'x12'x12' and has two 4'x 8' lofts. Close to Schools, Parks, Rec Centre, Tennis courts, Transit, and easy access to DVP/404 and 401.
Ask about this home
A HOMEH agent will answer your questions about this home.
Around this home
Daily convenience, out of 100, from the distances below
Schools nearby
School rating, out of 10.
Helpful calculators
Your HOMEH agent

"I would see it this week."