

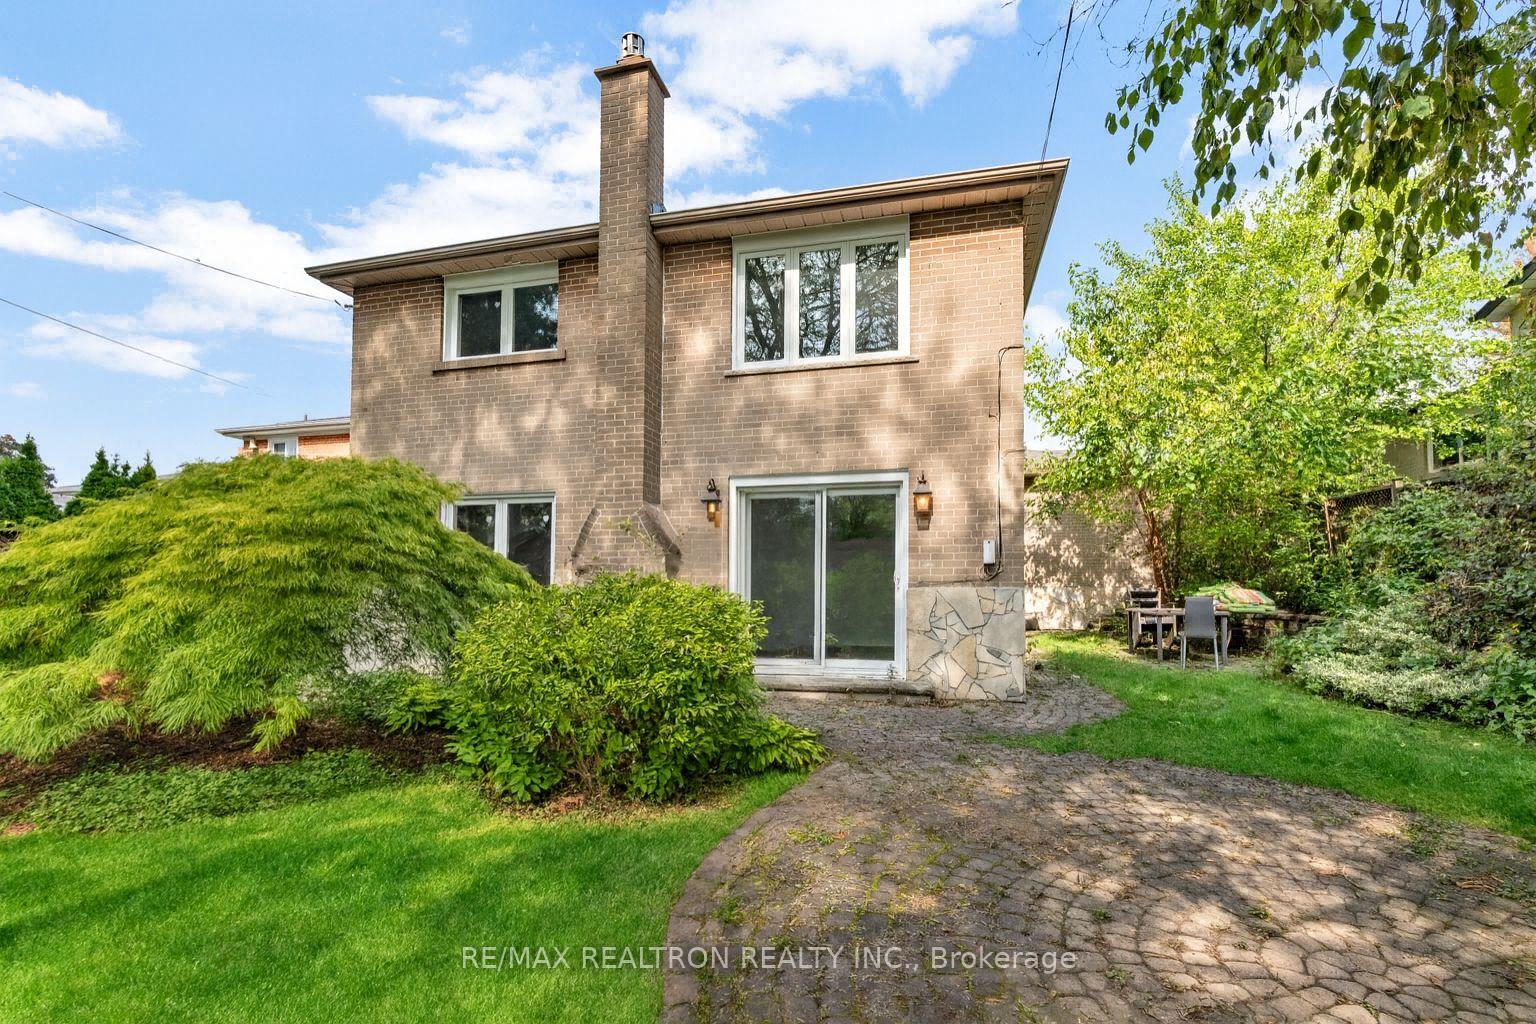
53 Knighton Drive
53 Knighton Drive
 See all 45 photos
Property history
Facts and features
- BasementApartment
- Water, sewerMunicipal
- Lot shapeIrregular
- HeatingForced air
- Hardwood floors
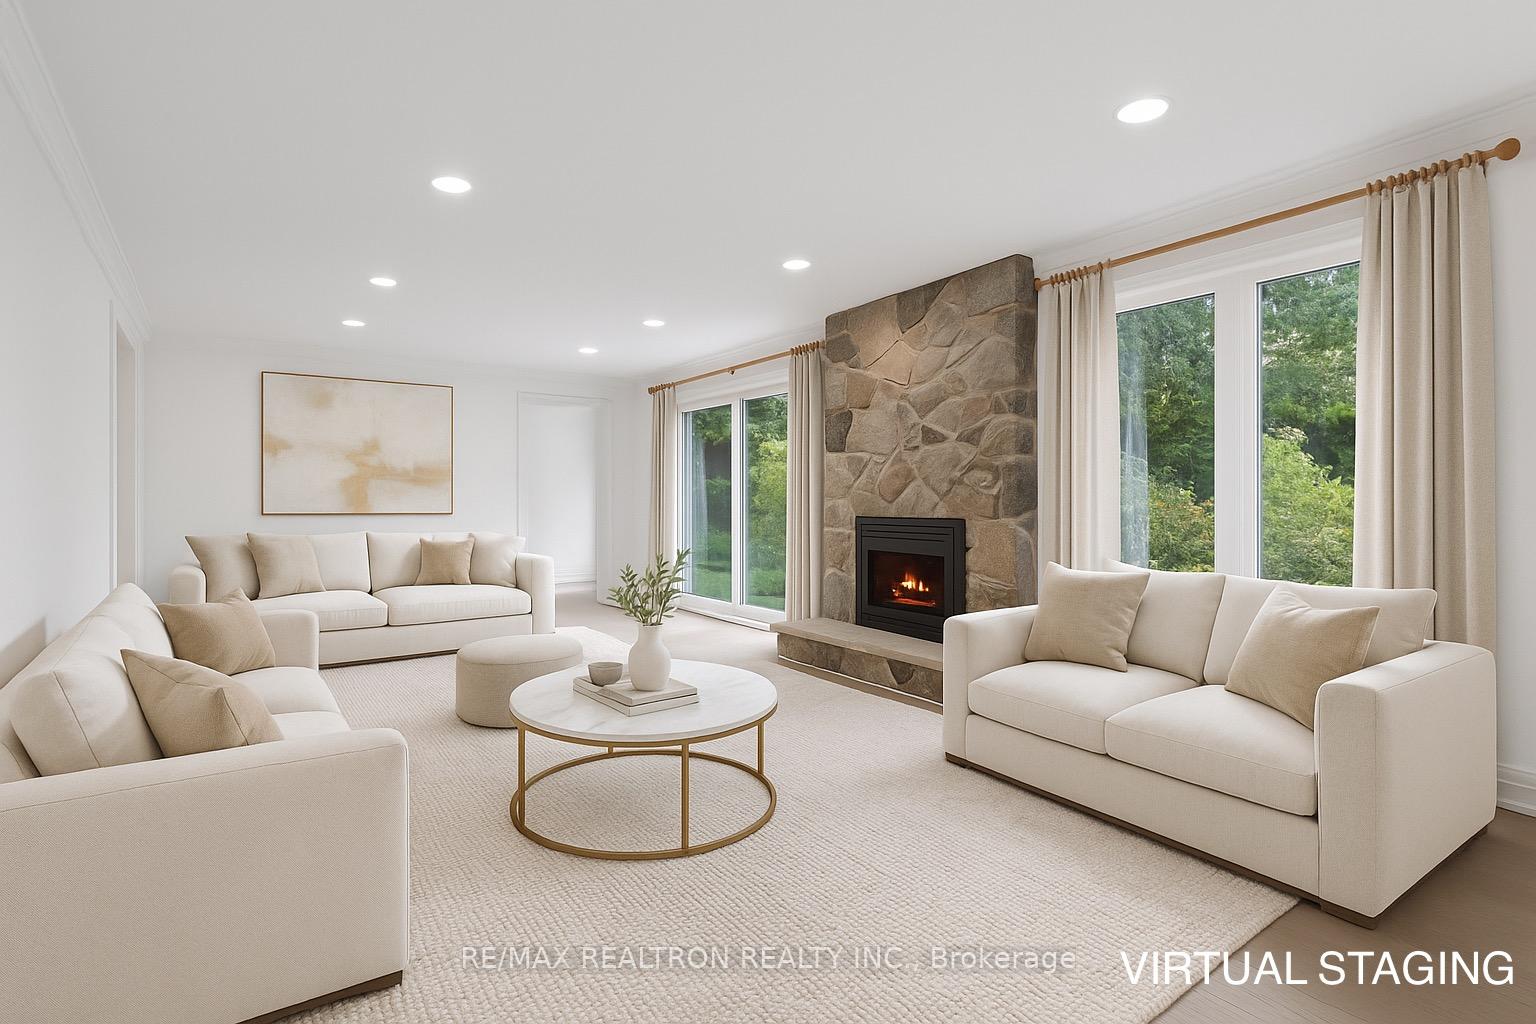
- Fireplace
- Central air
The homeDetached, Backsplit 4, 1,500–2,000 sq ft
- Type: Detached
- Style: Backsplit 4
- Living space: 1,500–2,000 sq ft
- Basement: Apartment, finished
InsideFireplace Yes, Hardwood, Lower level
- Fireplace: Yes
- Flooring: Hardwood
- Laundry: Lower level
- Features: Other
- Rooms above ground: 8
- Rooms in the basement: 1
- Bedrooms: 4 + 1 in the basement
- Bathrooms: 4
- Kitchens: 1
- Family room: Yes
Outside and lotBrick, Asphalt rolled, fibreglass shingle, Concrete
- Exterior: Brick
- Roof: Asphalt rolled, fibreglass shingle
- Foundation: Concrete
- Other structures: Garden shed
- Size: 53.63 × 115.36 ft
- Shape: Irregular
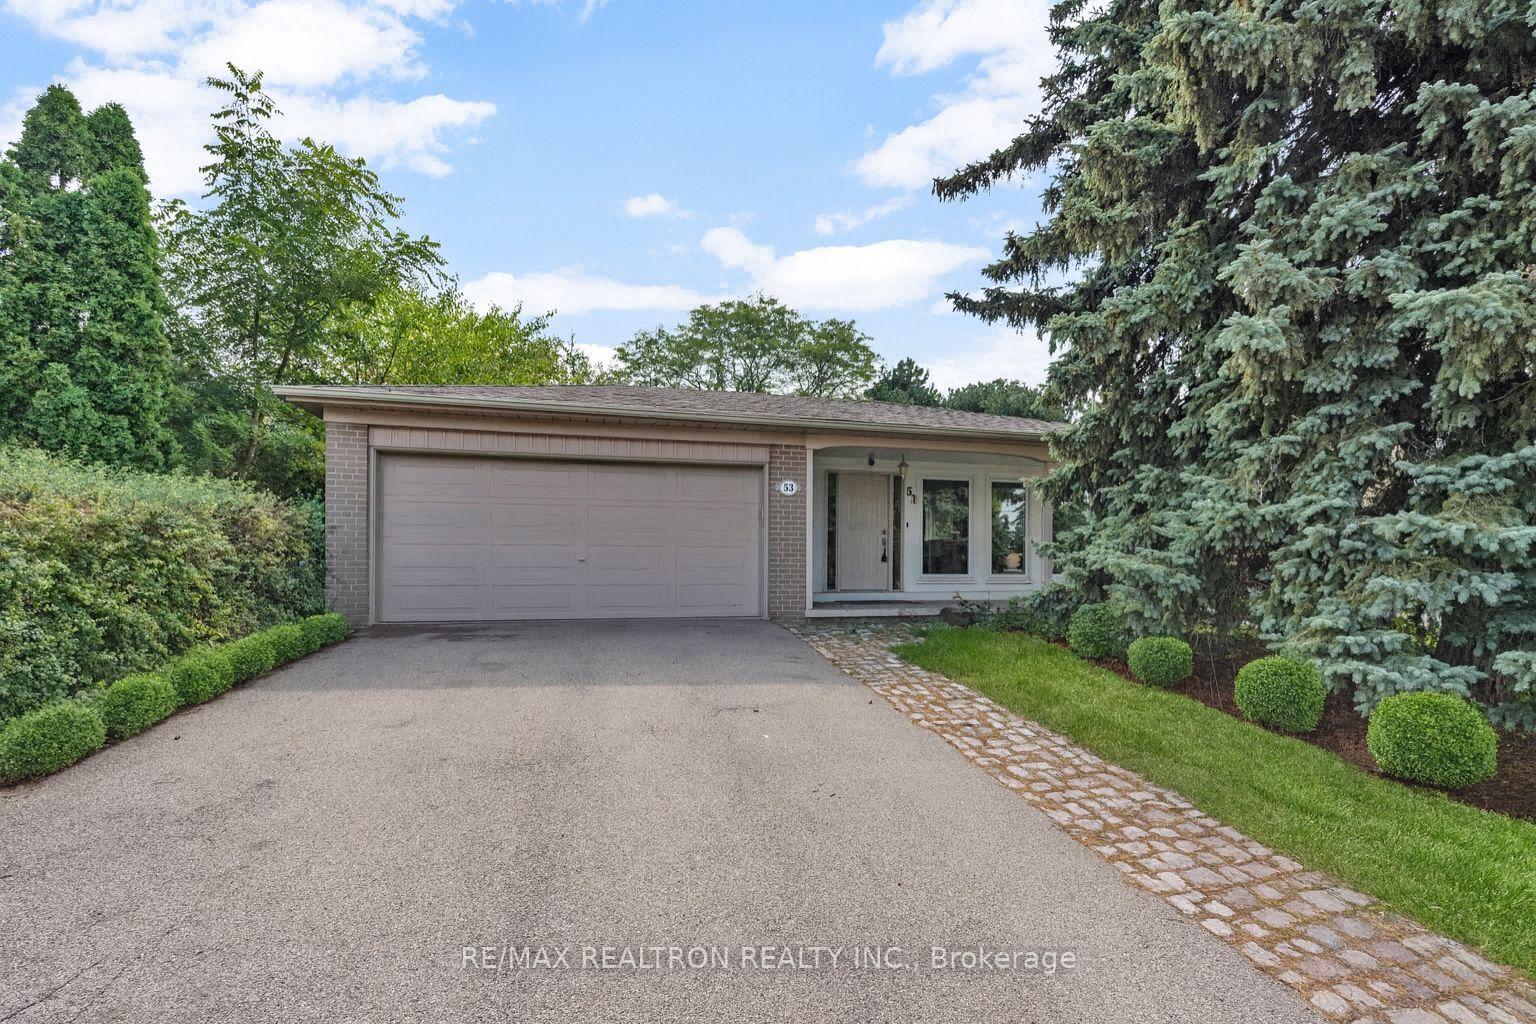
Parking2 Garage, Built-in, Private double
- Spaces: 2 Garage
- Garage: Built-in
- Driveway: Private double
Heating, water and powerForced air, gas, Central air, Municipal water
- Heating: Forced air, gas
- Cooling: Central air
- Water: Municipal water
- Sewer: Municipal sewer
Costs and taxesTaxes $6,168 a year, HST included in the price
- Taxes, 2025: $6,168 a year
- HST: HST included in the price
NearbyFenced yard, library, public transit, school
- Close to: Fenced yard, library, public transit, school
Listing detailsC12497426, Sold, Oct 31, 2025
- MLS® number: C12497426
- Status: Sold
- Listed on: Oct 31, 2025
- Days on market: 40
- Updated: Dec 10, 2025
- Possession: Immediate
- Occupied by: Vacant
- Listing brokerage: RE/MAX REALTRON REALTY INC.
About this home
53 Knighton Drive, North York (Victoria Village), ON M4A 1V9
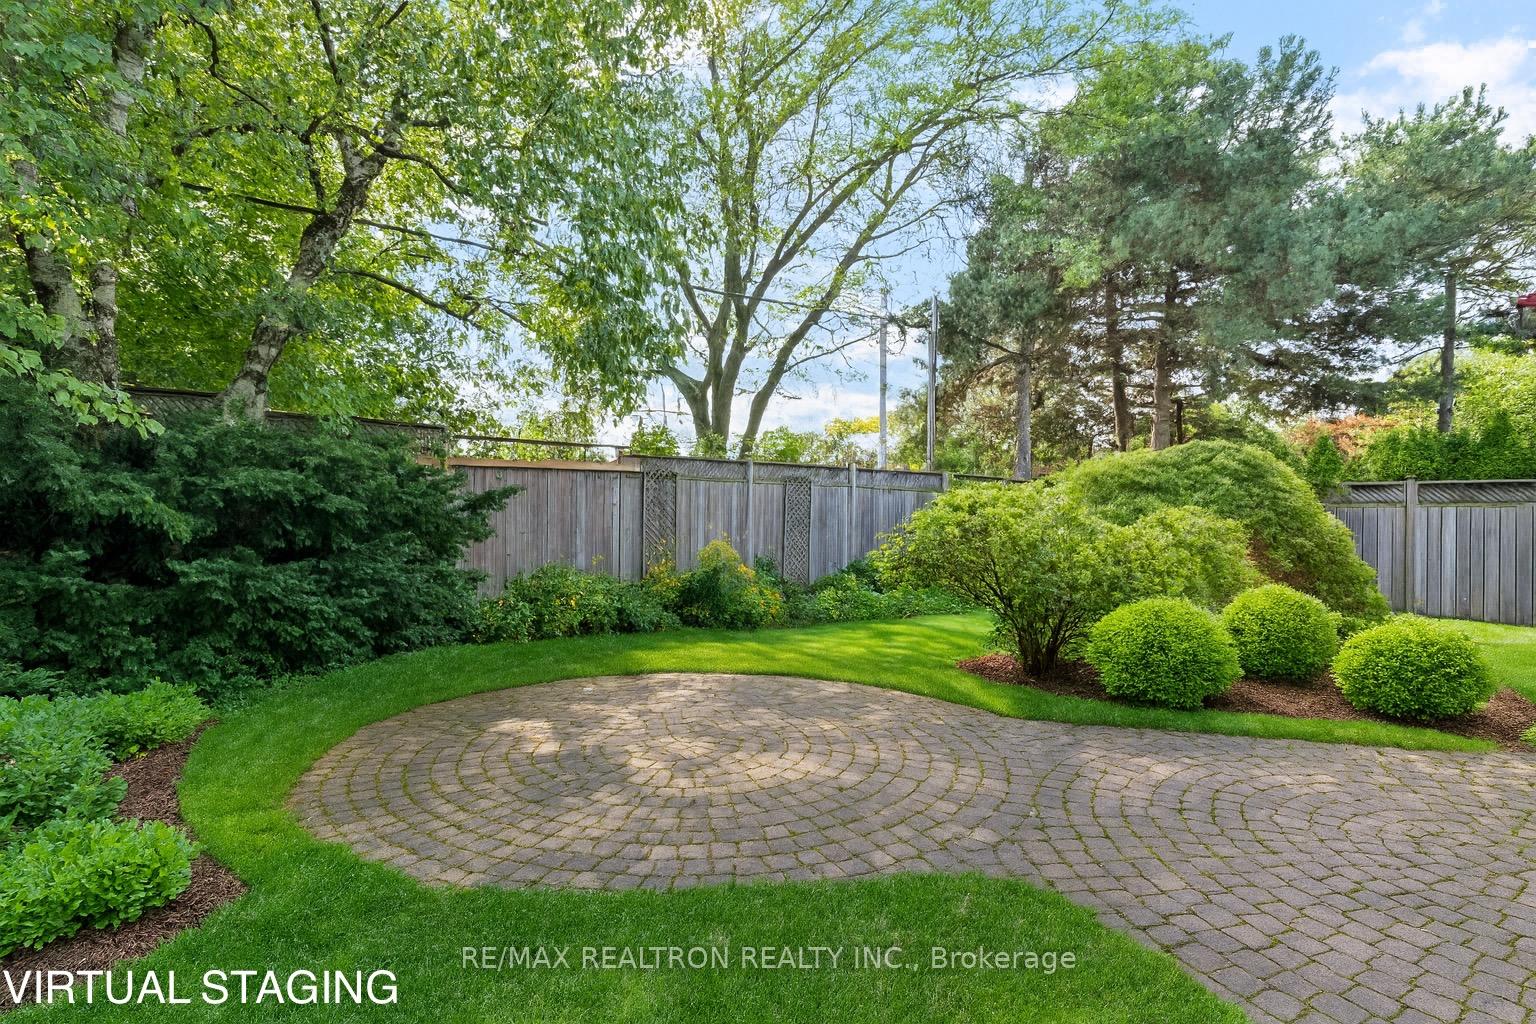
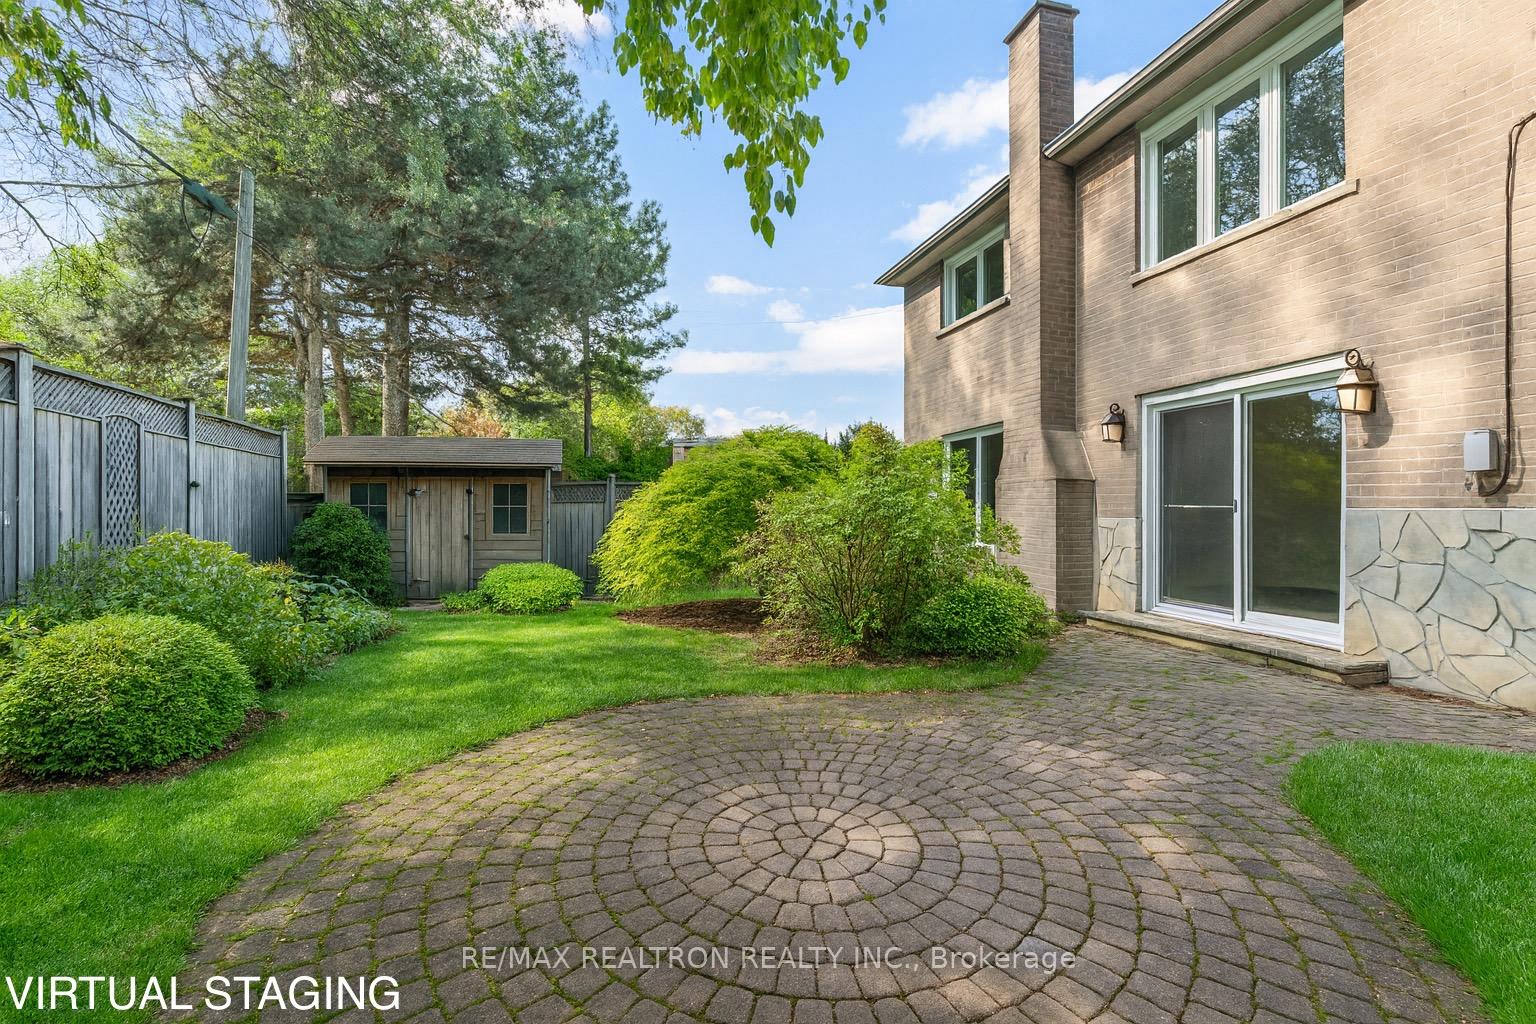
Fully Renovated With Quality Upgrades! Rare & Spacious South Facing backyard 2-Car Garage 4+1Bedroom 4 Baths Backsplit Home.Featuring An Oversized Family Room On The Lower Level With Walkout To Lush Perennial Gardens. Plenty Of Space For Family Living & Entertaining. Bright New Kitchen With Large Skylights. New Hardwood Flooring Throughout. A Must-See Home! New Windows and Patio Door,Double Car Garage & Interlocking Patios. Convenient LocationQuick Access To DVP, TTC, Schools & Local Library. Only 15 Mins To Downtown. Steps To Conservation Trails & Nearby Parks.Included: Fridge, New Gas Stove, Hoodfan,Built-In Dishwasher, Washer, Dryer, All Light Fixtures, Bathroom Mirrors.
Ask about this home
A HOMEH agent will answer your questions about this home.
Around this home
Daily convenience, out of 100, from the distances below
Schools nearby
School rating, out of 10.
Helpful calculators
Your HOMEH agent

"I would see it this week."