

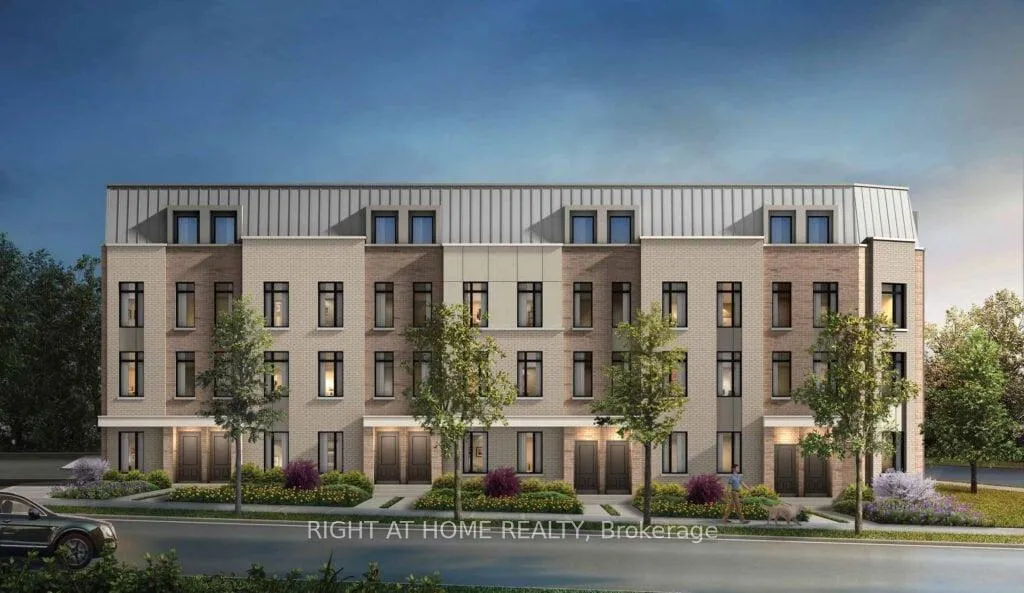
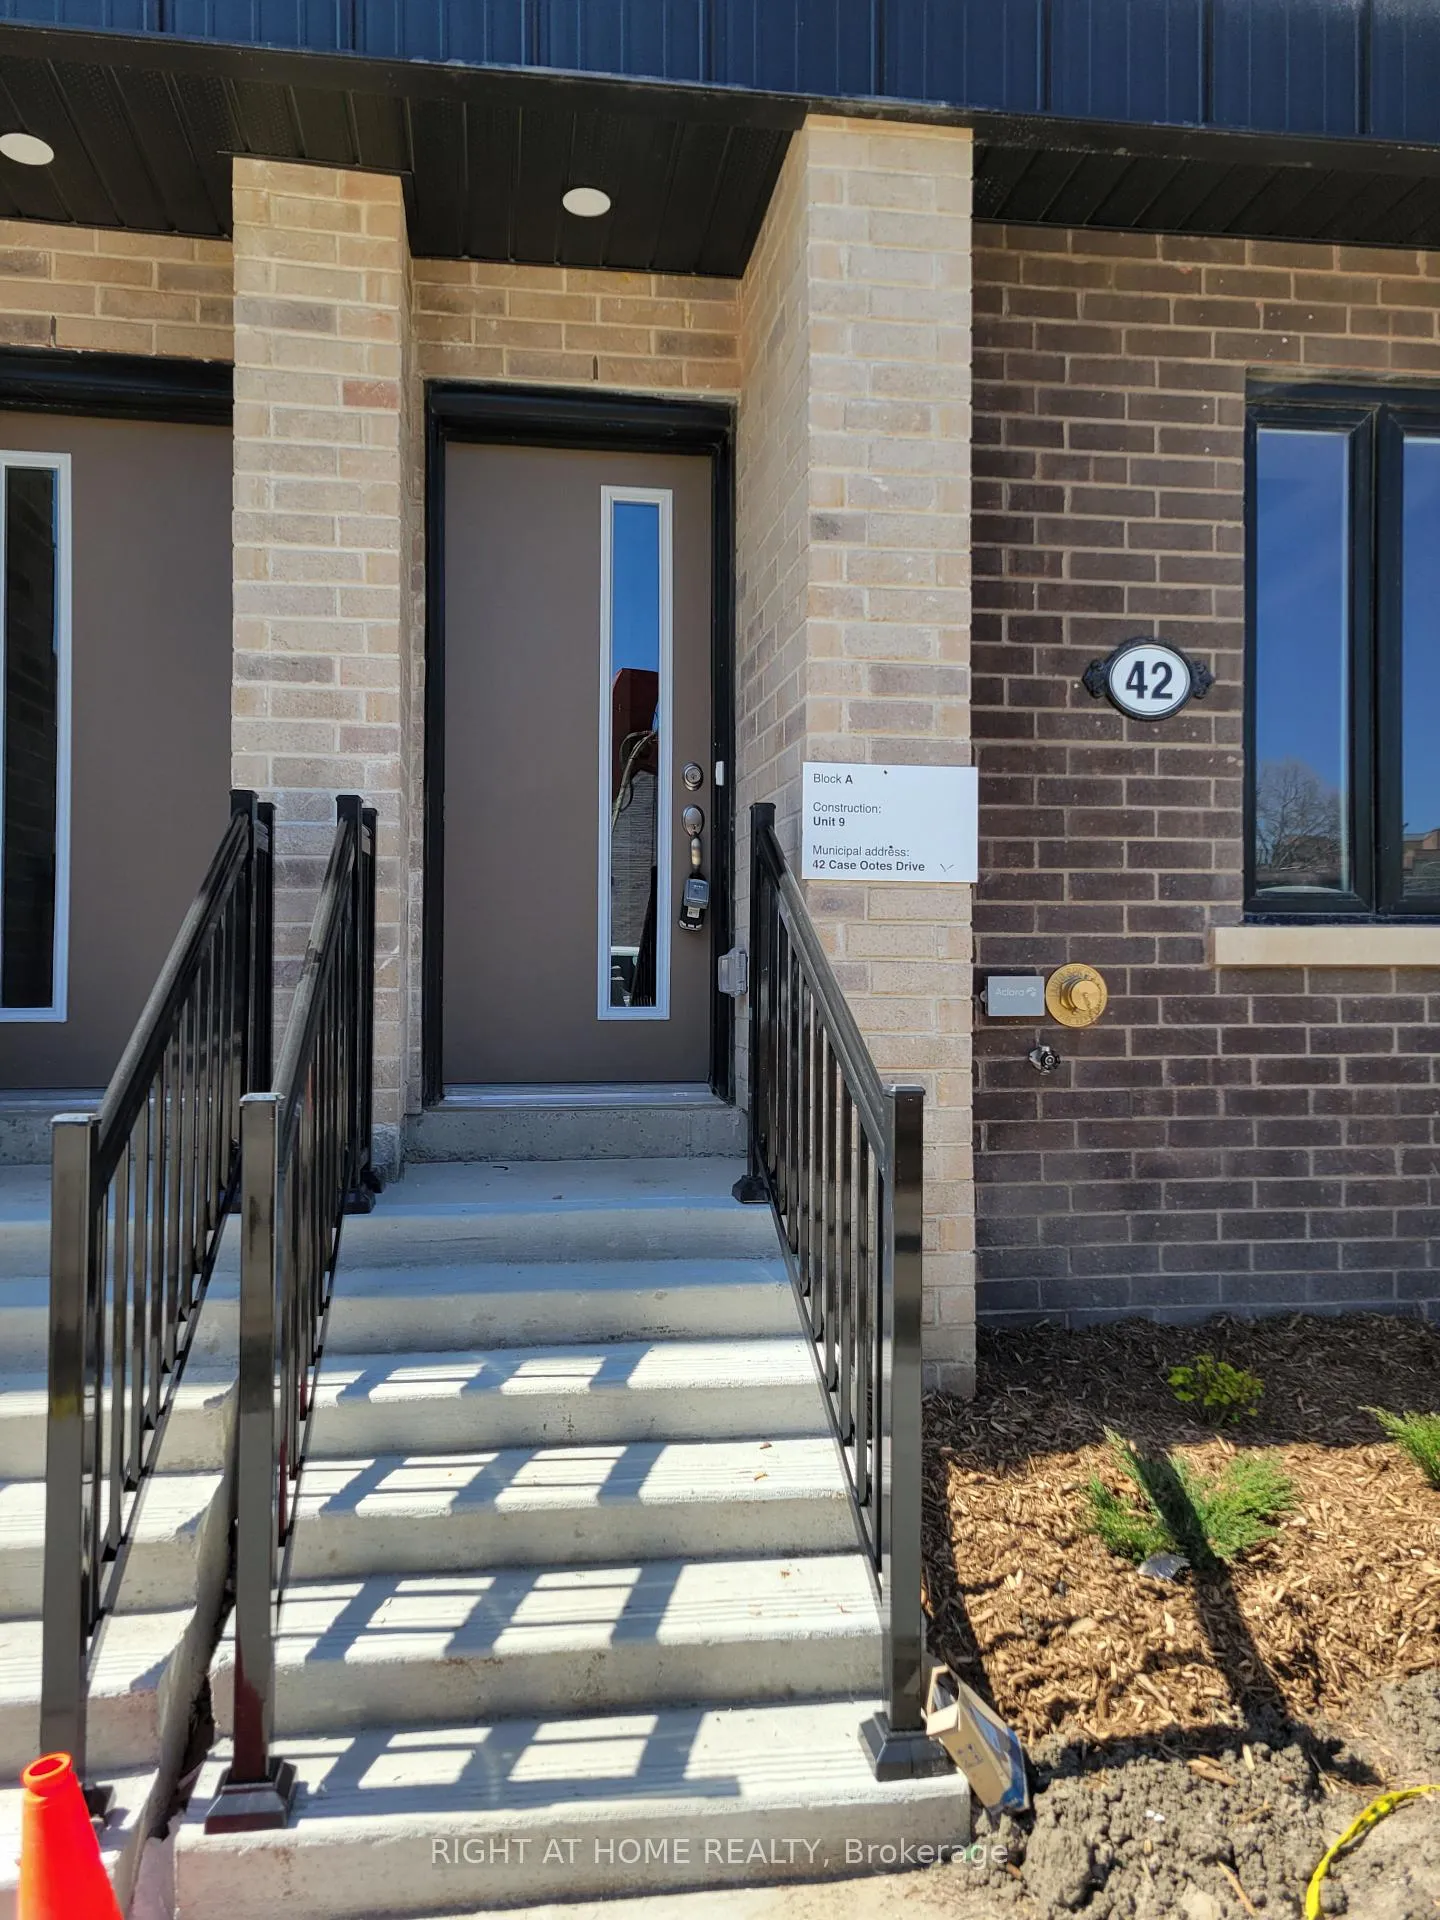
Unit 4, 42 Case Ootes Drive
Freehold Townhouse Expired
1/12Unit 4, 42 Case Ootes Drive
Freehold Townhouse Expired
 See all 12 photos
1 Bedroom
1 Bathroom
1 Garage
700–1.1K sq.ft
Other
— Unit
Property history
- $1,500ExpiredList: 2025-12-10|End: 2026-03-10|90 daysC12619106
Facts and features
- BasementNone
- Lease term12 months
- FurnishedFurnished
- Age of home0–5 years
What stands out
- Central air
The homeFreehold Townhouse, 3-storey, Age 0–5 years
- Type: Freehold Townhouse
- Style: 3-storey
- Age: 0–5 years
- Living space: 700–1,100 sq ft
- Basement: None
- View: City
- Special designation: Other
InsideCommon area, Carpet free, Rooms above ground 5
- Laundry: Common area
- Features: Carpet free
- Rooms above ground: 5
- Rooms in the basement: 1
- Bedrooms: 1
- Bathrooms: 1
- Kitchens: 1
Outside and lotBrick front, Asphalt shingle, Poured concrete
- Exterior: Brick front
- Roof: Asphalt shingle
- Foundation: Poured concrete
Parking1 Garage, Built-in
- Spaces: 1 Garage
- Garage: Built-in
Heating, water and powerForced air, gas, Central air, Municipal water
- Heating: Forced air, gas
- Cooling: Central air
- Water: Municipal water
- Sewer: Municipal sewer
Rent and termsRent $1,500 a month, Other, Furnished
- Rent: $1,500 a month
- Space for rent: Other
- Furnished: Furnished
- Lease: 12 months
- Paid: Monthly
- Rent includes: Central air conditioning, high speed internet, parking, water, hydro, water heater
- Deposit: Required
- Credit check: Required
- Employment letter: Required
- Rental application: Required
- References: Required
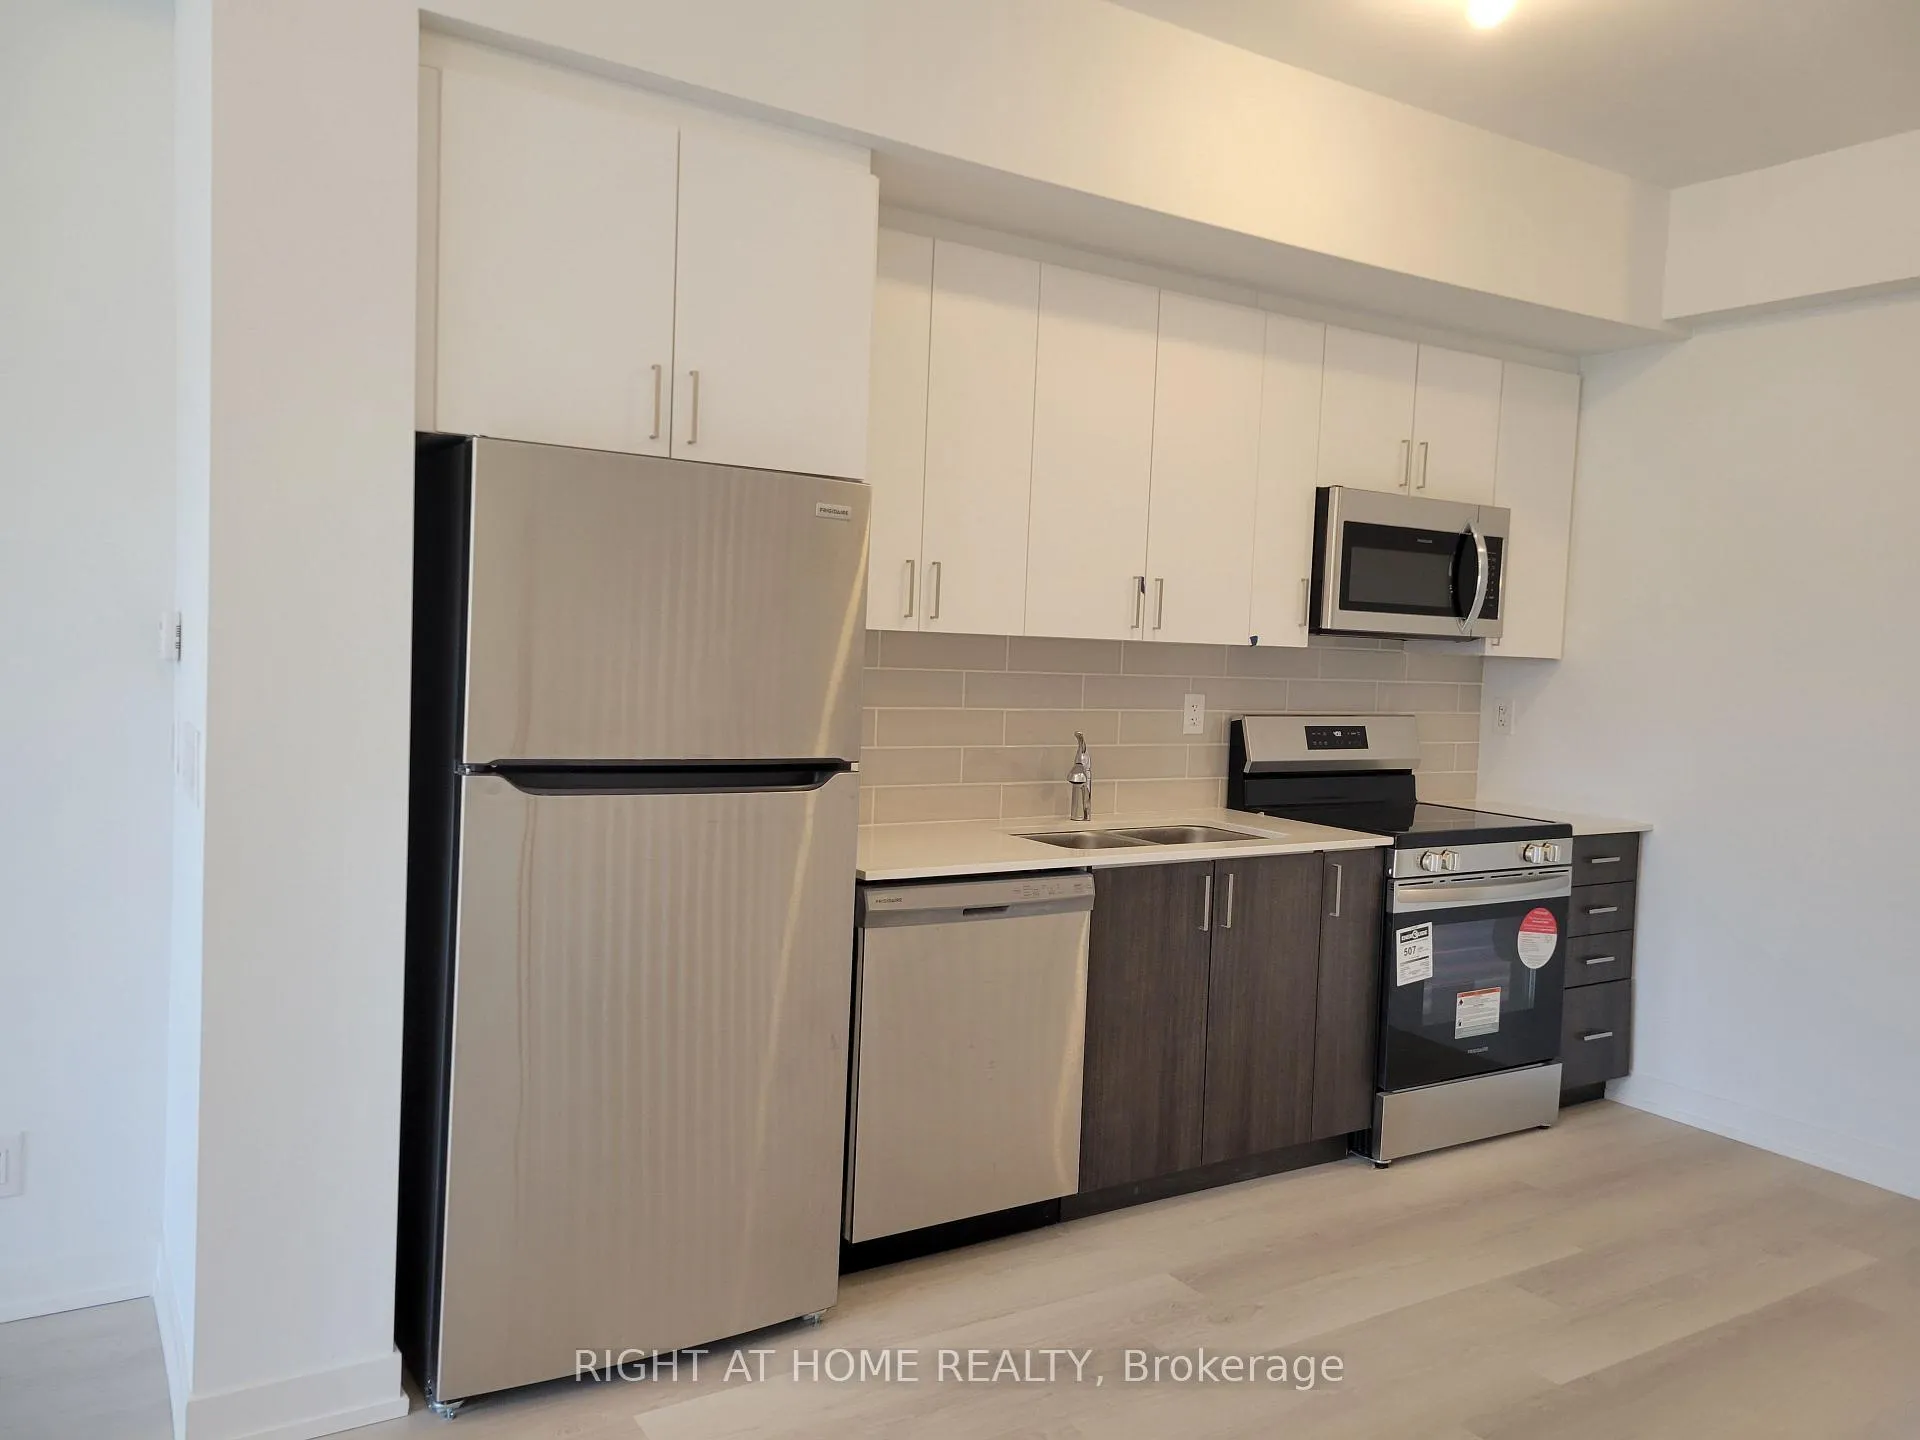
IncludedAll appliances, elf's , blinds & the furniture. all utilities are included.
- Included: All appliances, elf's , blinds & the furniture. all utilities are included.
Listing detailsC12619106, Expired, Dec 10, 2025
- MLS® number: C12619106
- Status: Expired
- Listed on: Dec 10, 2025
- Days on market: 90
- Updated: Mar 10, 2026
- Possession: 30-59 days
- Occupied by: Tenant
- Listing brokerage: RIGHT AT HOME REALTY
About this home
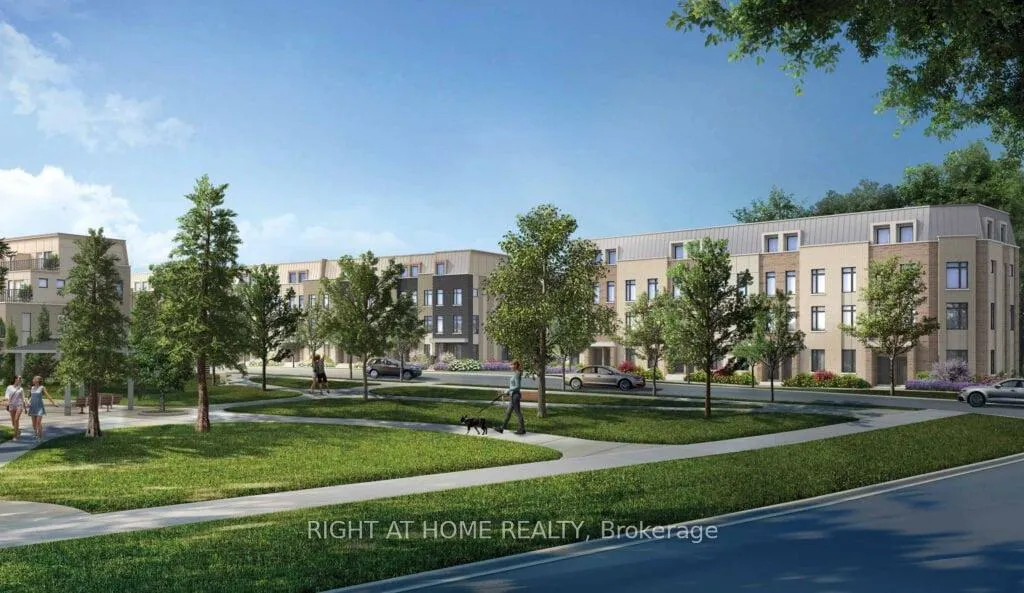
Unit 4, 42 Case Ootes Drive, North York (Victoria Village), ON M4A 0A9
Carpet FreeCity
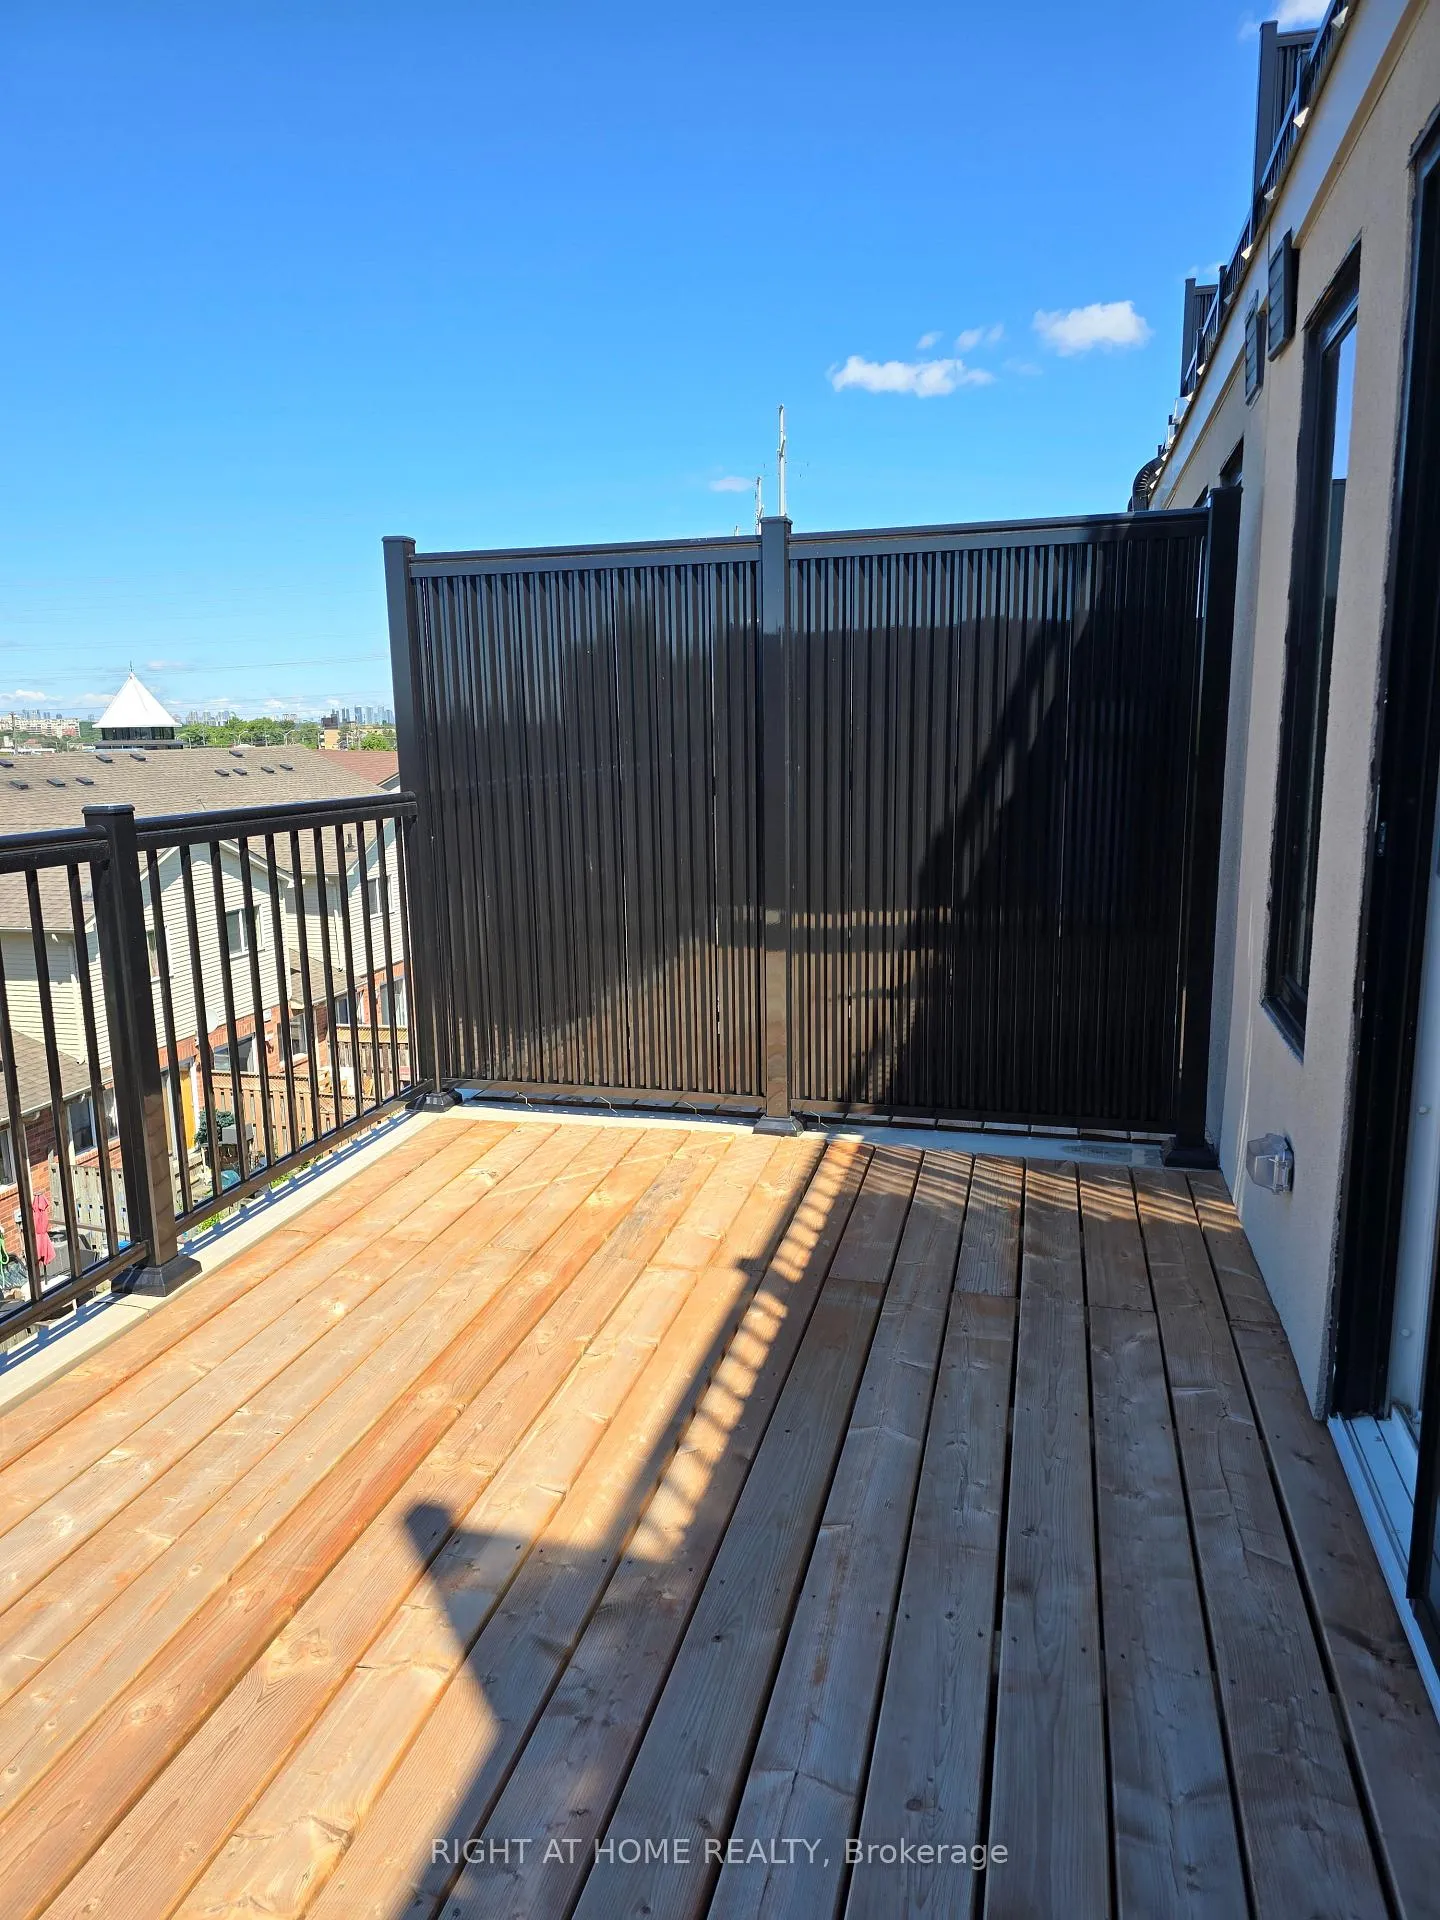
Single Bedroom furnished with an attached bath and a huge balcony. The kitchen, living & dining are shared with other tenants. As of now, all others are male tenants.
Read more
Ask about this home
A HOMEH agent will answer your questions about this home.
Ask a question
Around this home
Eglinton Ave & Tisdale ave
Errands
Transit
Parks
Schools
Daily convenience, out of 100, from the distances below
ParkBartley Park · 9 within 1 km1 min walk77 m
GroceryCircles & Squares Bakery7 min walk451 m
SchoolAl Haadi Academy11 min walk700 m
Train stationSloane6 min walk392 m
PharmacyPhil-way Pharmacy8 min walk484 m
Cafés & foodChurrasco Portugril · 15 within 1 km7 min walk407 m
Gym & rec centreToronto Top Team Mixed Martial Arts3 min walk173 m
LibraryToronto Public Library - Eglinton Square13 min walk810 m
WalkDriveStraight-line distance, open map data
Grocery0.5 km
Park0.1 km
Coffee0.4 km
Dining0.6 km
Gym0.2 km
Sloane0.4 km
Schools nearby
School rating, out of 10.
Al Haadi Academyelementary · Private · 0.7 km
—
O'Connor Public Schoolelementary · Public · 0.8 km
—
Sloane Public Schoolelementary · Public · 0.9 km
—
Contact agent
Helpful calculators
Rent vs buy
Affordability
Mortgage
Down payment
Stress test
CMHC insurance
Your HOMEH agent

NimaHOMEH agent · North York
"I would see it this week."
Ask Nima