

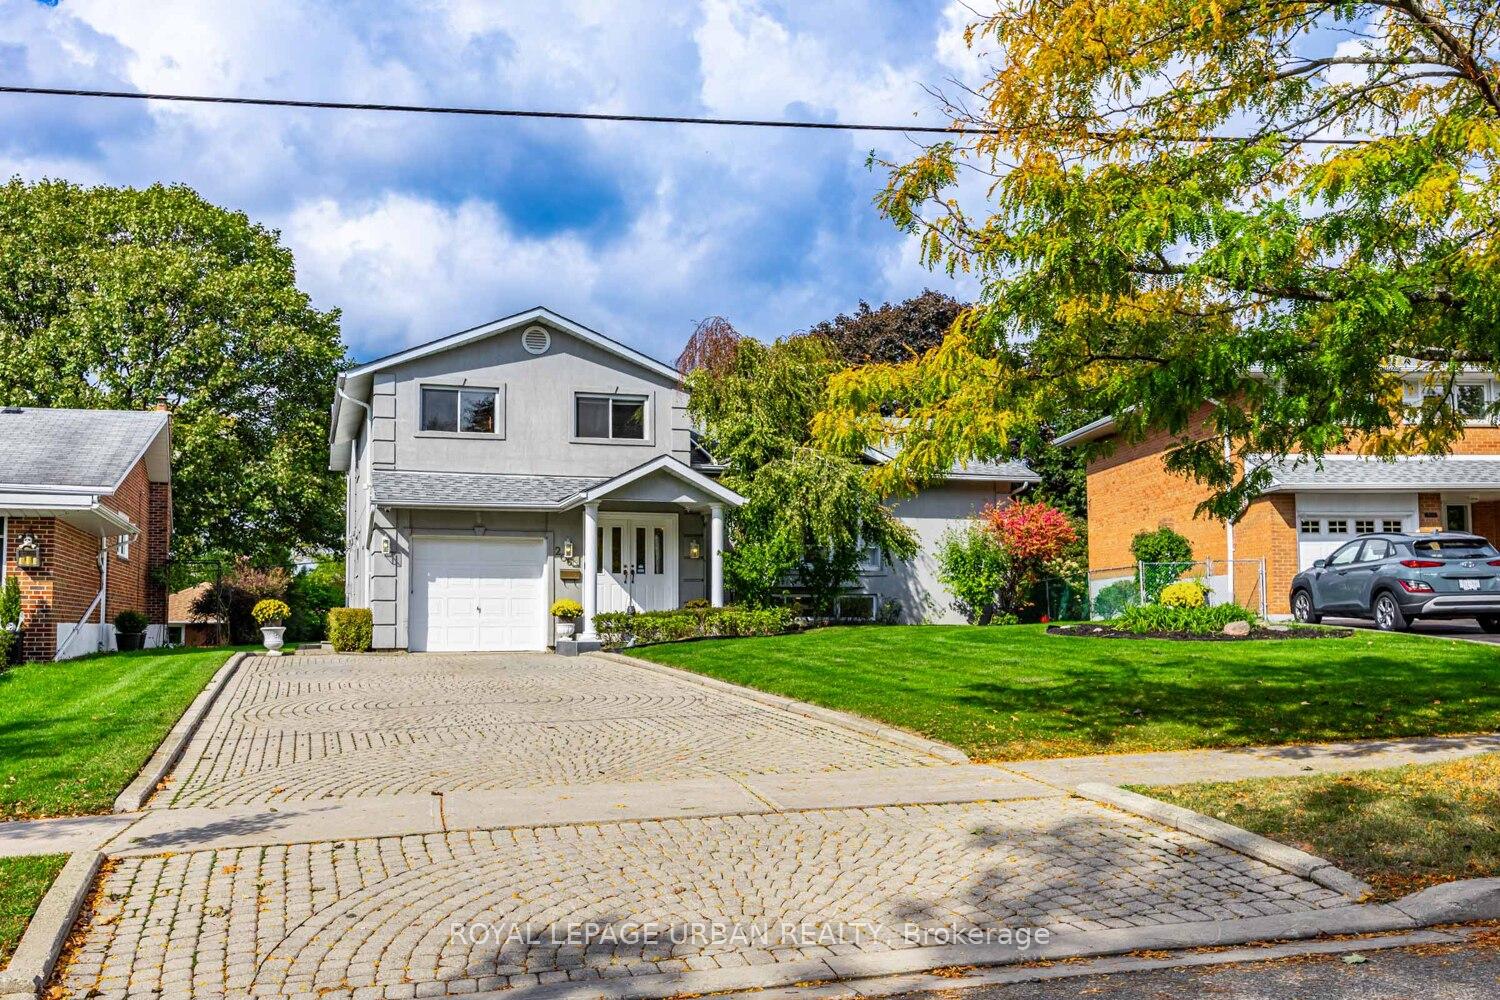
206 Sloane Avenue
206 Sloane Avenue
 See all 31 photos
Property history
Facts and features
- BasementFinished
- Water, sewerMunicipal
- HeatingForced air
- CoolingCentral air
- Hardwood floors
- Fireplace
- Central air
The homeDetached, Sidesplit 4, 2,500–3,000 sq ft
- Type: Detached
- Style: Sidesplit 4
- Living space: 2,500–3,000 sq ft
- Basement: Finished
InsideFireplace Yes, natural gas, Hardwood, Vinyl, Lower level
- Fireplace: Yes, natural gas
- Flooring: Hardwood, Vinyl
- Laundry: Lower level
- Features: Built-in oven, central vacuum, carpet free, intercom, countertop range, in-law capability, storage, floor drain, water heater
- Rooms above ground: 12
- Bedrooms: 4
- Bathrooms: 4
- Kitchens: 1
- Family room: Yes
Outside and lotStucco (plaster), Shingles, Concrete
- Exterior: Stucco (plaster)
- Roof: Shingles
- Foundation: Concrete
- Size: 48 × 127.85 ft
Parking1 Garage, Built-in, Private
- Spaces: 1 Garage
- Garage: Built-in
- Driveway: Private
Heating, water and powerForced air, gas, Central air, Municipal water
- Heating: Forced air, gas
- Cooling: Central air
- Water: Municipal water
- Sewer: Municipal sewer
Costs and taxesTaxes $7,533 a year, HST included in the price, Hot water tank (rental with enercare)
- Taxes, 2025: $7,533 a year
- HST: HST included in the price
- Rental items: Hot water tank (rental with enercare)
Included in the saleFridge, built-in oven, glass-ceramic top range oven, built-in dishwasher, microwave, washer, dryer, deep freezer. shelving unit in pantry. shelving unit in furnace room. 4 shelving units in garage. all electric light fixtures, all window coverings. 4 security cameras, ring doorbell. alarm system. central air conditioning. central vacuum with equipment.
- Included: Fridge, built-in oven, glass-ceramic top range oven, built-in dishwasher, microwave, washer, dryer, deep freezer. shelving unit in pantry. shelving unit in furnace room. 4 shelving units in garage. all electric light fixtures, all window coverings. 4 security cameras, ring doorbell. alarm system. central air conditioning. central vacuum with equipment.
Listing detailsC12460094, Sold, Oct 14, 2025
- MLS® number: C12460094
- Status: Sold
- Listed on: Oct 14, 2025
- Days on market: 55
- Updated: Dec 8, 2025
- Possession: Flexible
- Occupied by: Owner
- Listing brokerage: ROYAL LEPAGE URBAN REALTY
About this home
206 Sloane Avenue, North York (Victoria Village), ON M4A 2C6
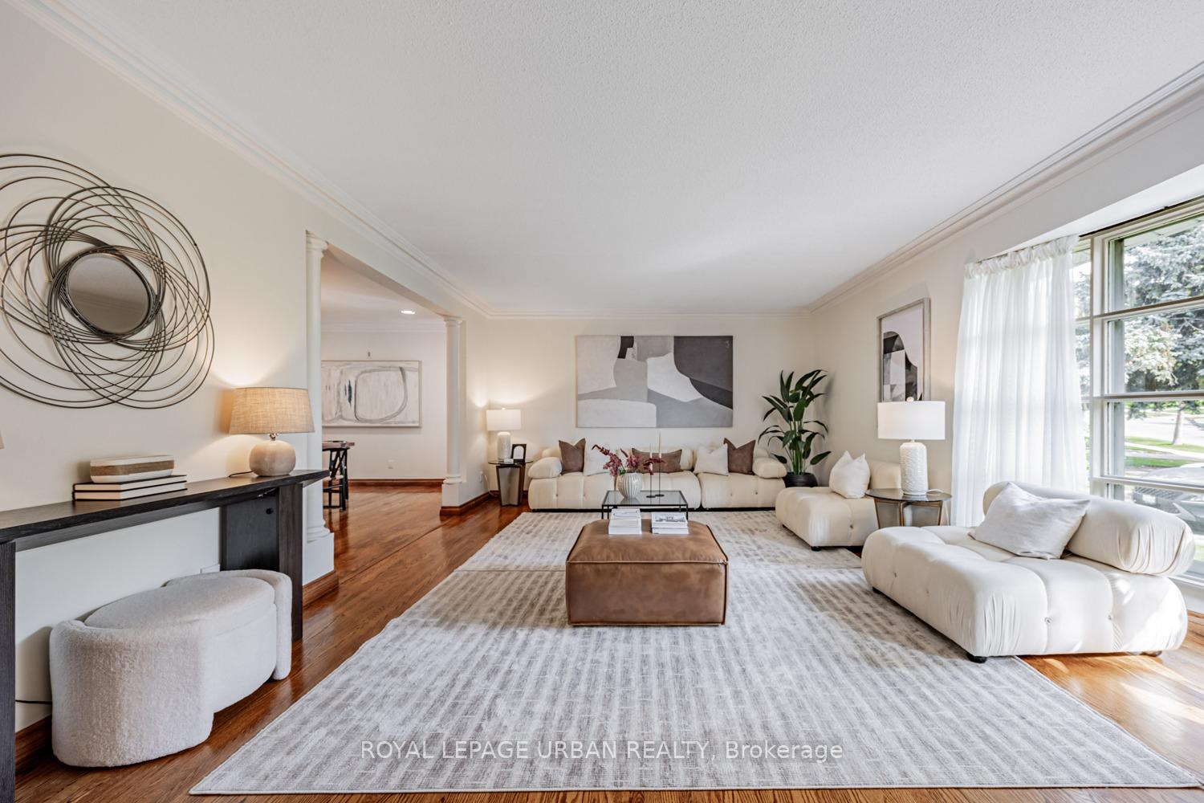
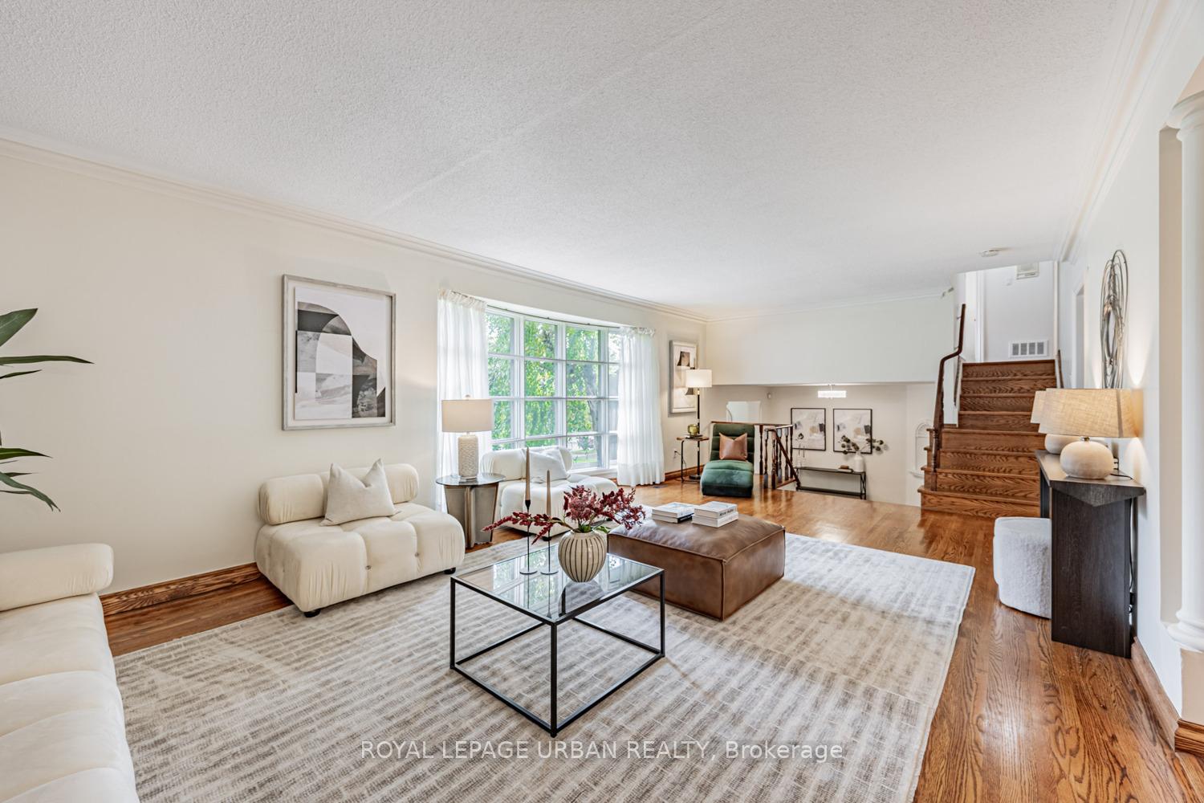
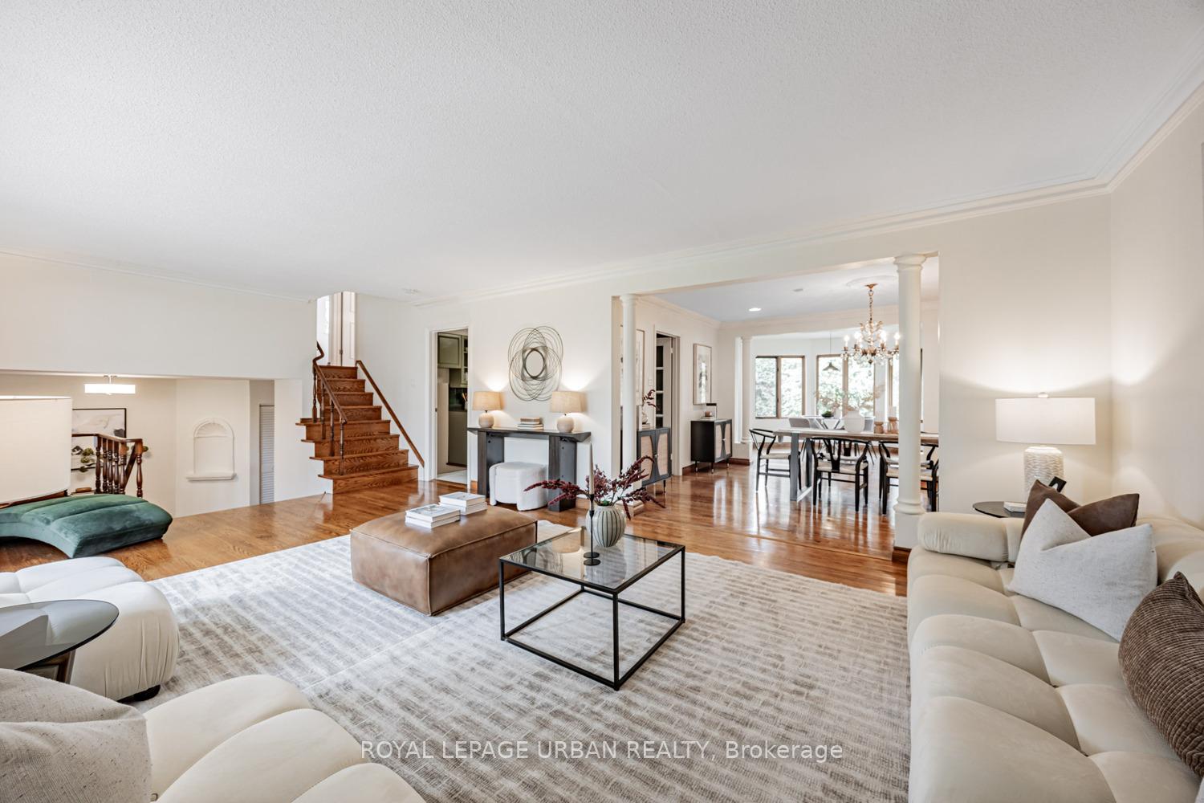
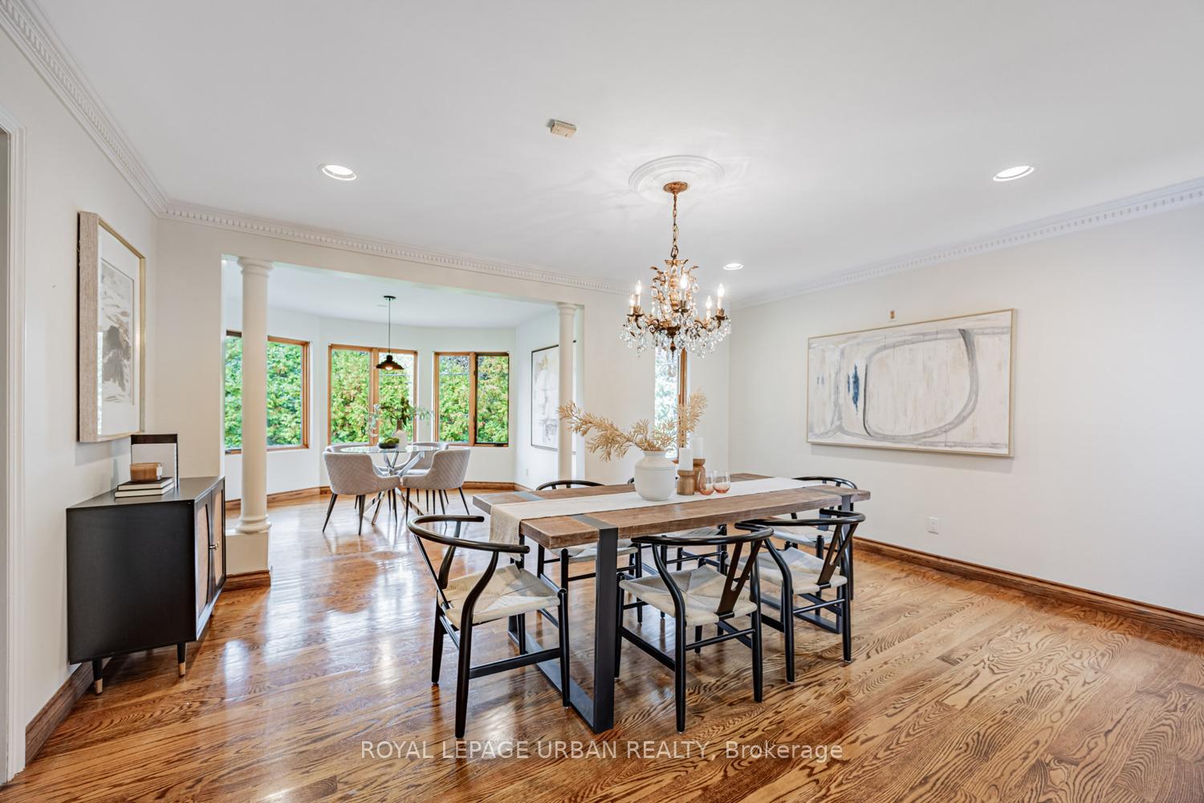
Bright, Spacious, And Oh So Gracious. Discover This Distinctive, Architecturally Expanded Family Residence Offering Nearly 3,900 Sq Ft Of Refined Living Space On A Generous Lot In Victoria Village. Thoughtfully Extended And Lovingly Maintained By The Same Family For Over 50 Years, This Home Blends Modern Livability With Enduring Design. A Double Door Entry Opens To A Sunlit Foyer And Welcomes You Into Expansive Principal Rooms. Natural Light Pours Through Skylights And Large Windows, Showcasing Dramatic Ceiling Heights, Crown Mouldings, And Rich Oak Hardwood Floors. The Living And Dining Rooms Flow Effortlessly For Entertaining Or Family Gatherings. The Bright, Functional Kitchen Features Built In Appliances, A Large Pantry, And A Breakfast Nook Overlooking The Lush Backyard, Ready To Enjoy Now Or Refresh In Your Own Style.The Main Floor Family Room, Anchored By A Gas Fireplace, Opens To The Patio And Garden For Seamless Indoor Outdoor Living. Upstairs, The Primary Suite Offers A Five Piece Ensuite With Jacuzzi Tub, Double Sinks, His And Hers Closets, And A Juliette Balcony. Three Additional Bedrooms Share A Renovated Four Piece Bath With Skylight. The Fully Finished Lower Level Extends The Living Space With A Bright Recreation Room, Private Office With Three Piece Ensuite, And Abundant Cedar Lined Storage. Multiple Entrances To The Home Provide Flexibility, Including Side And Garage Access. Cherished By One Family Since 1972, This Home Reflects True Pride Of Ownership And Craftsmanship Throughout. Updated Bathrooms, LED Pot Lights, Central Air, Central Vacuum, Security System, Cameras, And Ring Doorbell Offer Modern Comforts. Built In Garage With Shelving And Private Interlocked Driveway With Parking For Up To Seven Cars. Steps To Parks, Schools, Shopping, And The Upcoming Eglinton LRT. A Home Of Substance, Heart, And Promise, Ready For Its Next Chapter.
Ask about this home
A HOMEH agent will answer your questions about this home.
Around this home
Daily convenience, out of 100, from the distances below
Schools nearby
School rating, out of 10.
Helpful calculators
Your HOMEH agent

"Priced 22% under the Hestimate. I would see it this week."