

Unit 27, 1972 Victoria Park Avenue
Unit 27, 1972 Victoria Park Avenue
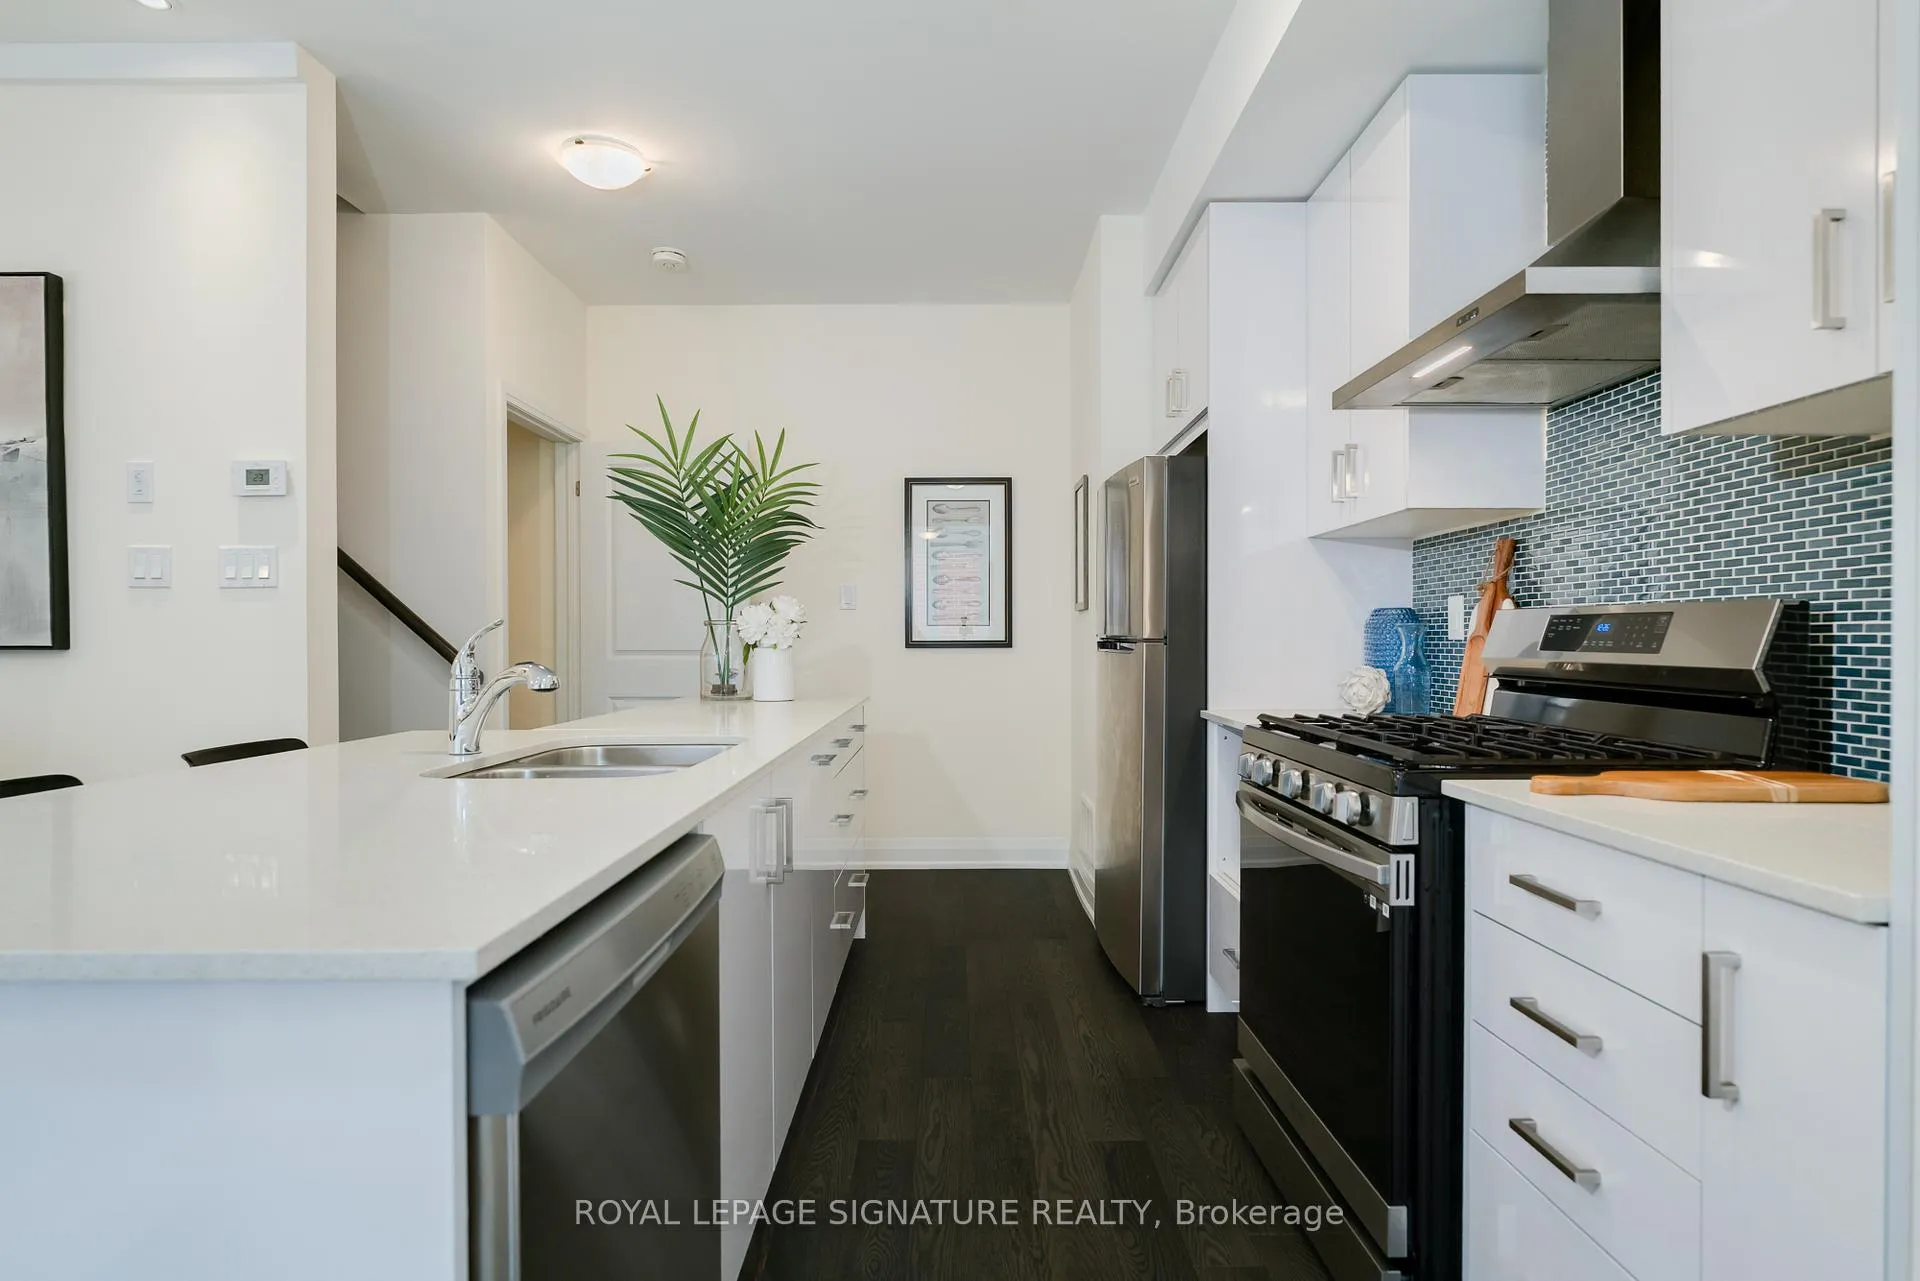 See all 39 photos
Property history
Facts and features
- BasementOther
- Age of home0–5 years
- Water, sewerMunicipal
- HeatingForced air
- Hardwood floors
- Central air
The homeFreehold Townhouse, 3-storey, Age 0–5 years
- Type: Freehold Townhouse
- Style: 3-storey
- Age: 0–5 years
- Living space: 1,100–1,500 sq ft
- Basement: Other
InsideHardwood, Concrete, Upper level, Auto garage door remote
- Flooring: Hardwood, Concrete
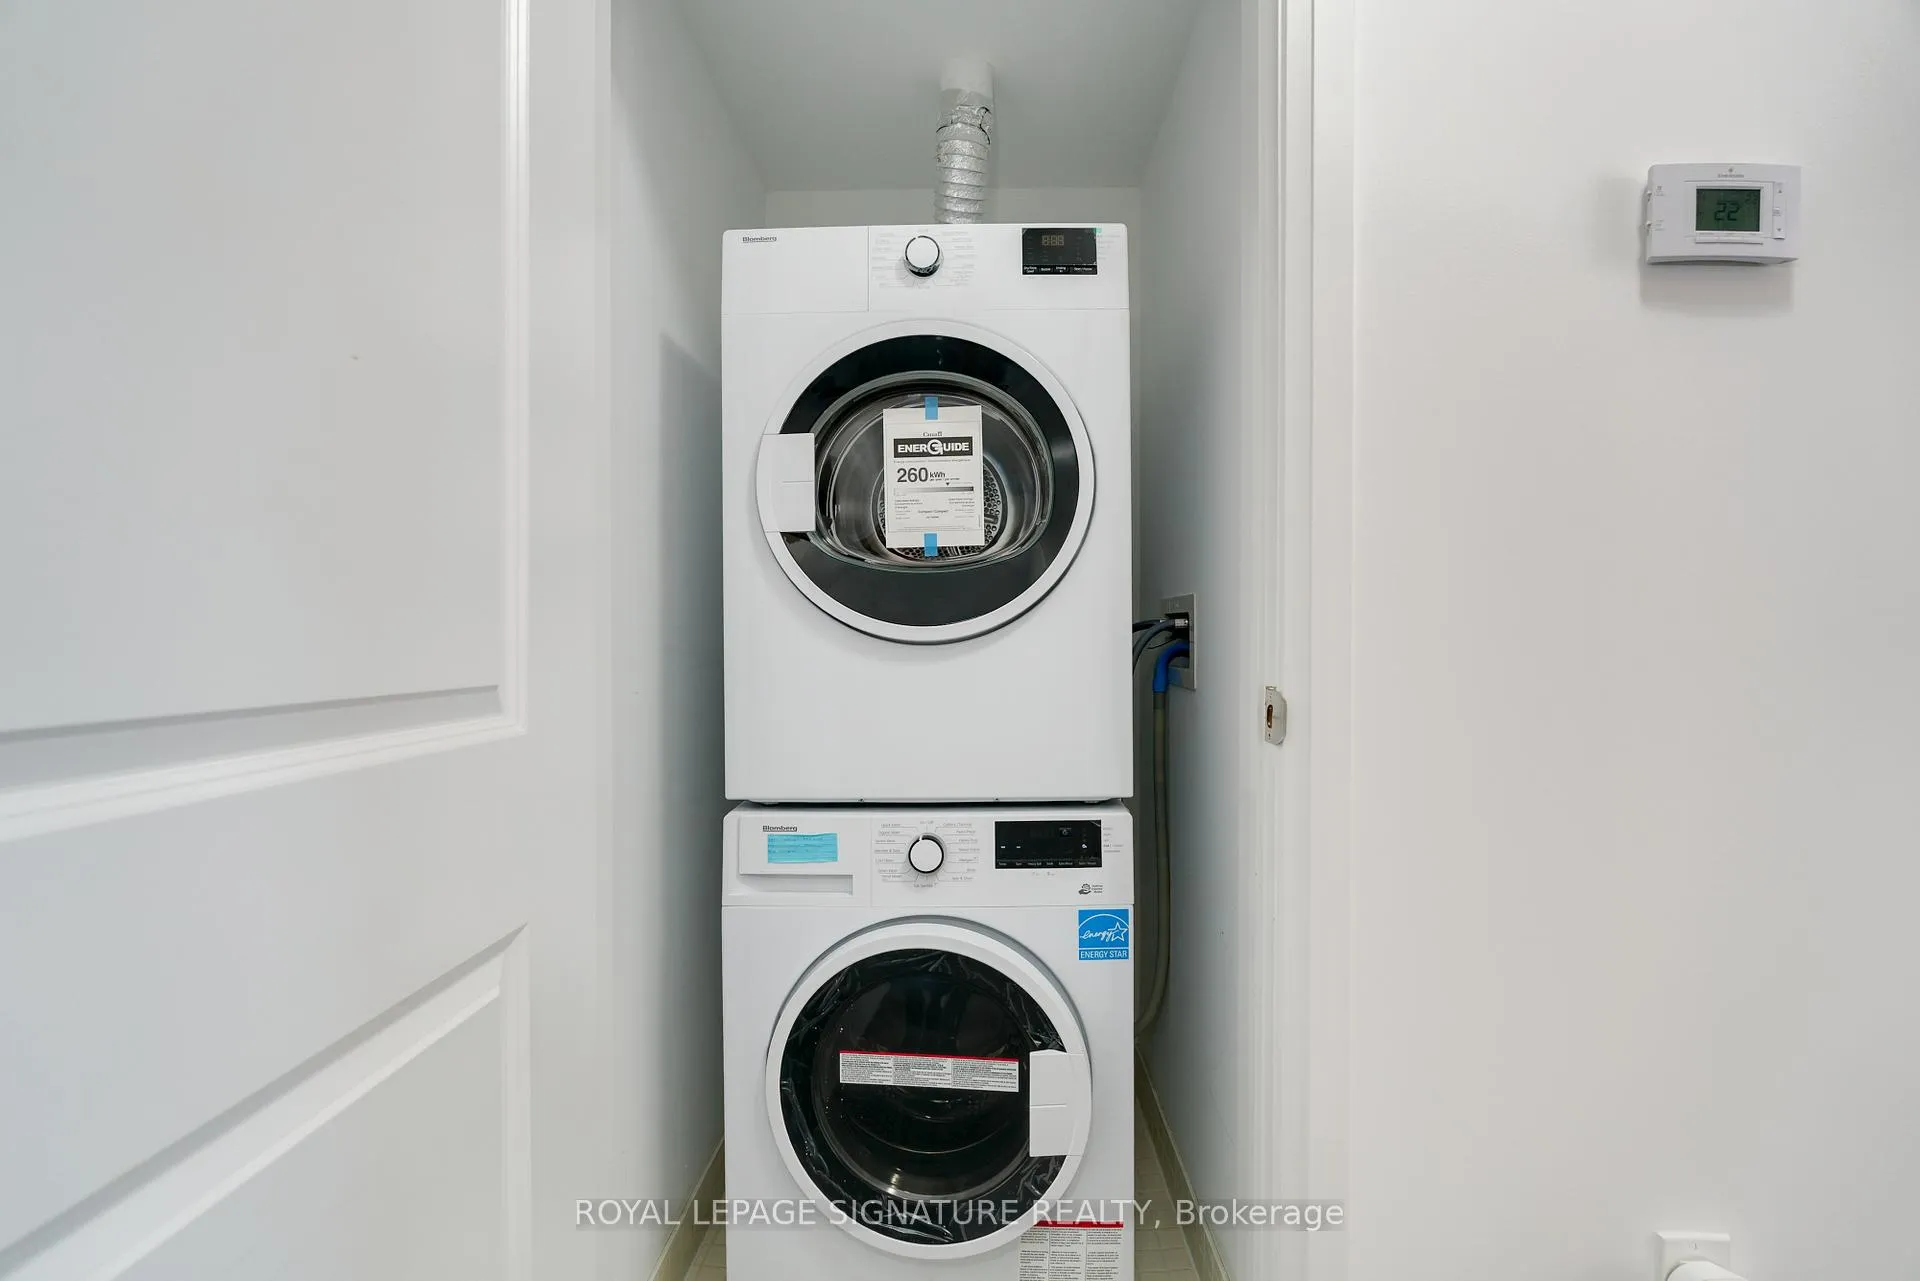
- Laundry: Upper level
- Features: Auto garage door remote
- Security: Alarm system, carbon monoxide detectors, smoke detector
- Rooms above ground: 7
- Bedrooms: 3
- Bathrooms: 3
- Kitchens: 1
Outside and lotBrick, stucco (plaster), Unknown, Concrete
- Exterior: Brick, stucco (plaster)
- Roof: Unknown
- Foundation: Concrete
- Features: Patio, landscaped
- Zoning: Residential
Parking1 Garage, Other, Inside entry
- Spaces: 1 Garage
- Garage: Other
- Driveway: Inside entry
Heating, water and powerForced air, gas, Central air, Municipal water
- Heating: Forced air, gas
- Cooling: Central air
- Water: Municipal water
- Sewer: Municipal sewer
Costs and taxesTaxes $4,248 a year, HST included in the price, Boiler/air handler
- Taxes, 2025: $4,248 a year
- HST: HST included in the price
- Rental items: Boiler/air handler
Included in the saleStove, hood, refrigerator, dishwasher, microwave, washer/dryer
- Included: Stove, hood, refrigerator, dishwasher, microwave, washer/dryer
NearbyPark, place of worship, public transit, school
- Close to: Park, place of worship, public transit, school
Listing detailsC12551246, Sold, Nov 15, 2025
- MLS® number: C12551246
- Status: Sold
- Listed on: Nov 15, 2025
- Days on market: 118
- Updated: Mar 13, 2026
- Possession: Immediate
- Occupied by: Vacant
- Listing brokerage: ROYAL LEPAGE SIGNATURE REALTY
About this home
Unit 27, 1972 Victoria Park Avenue, North York (Parkwoods-Donalda), ON M1R 1V1
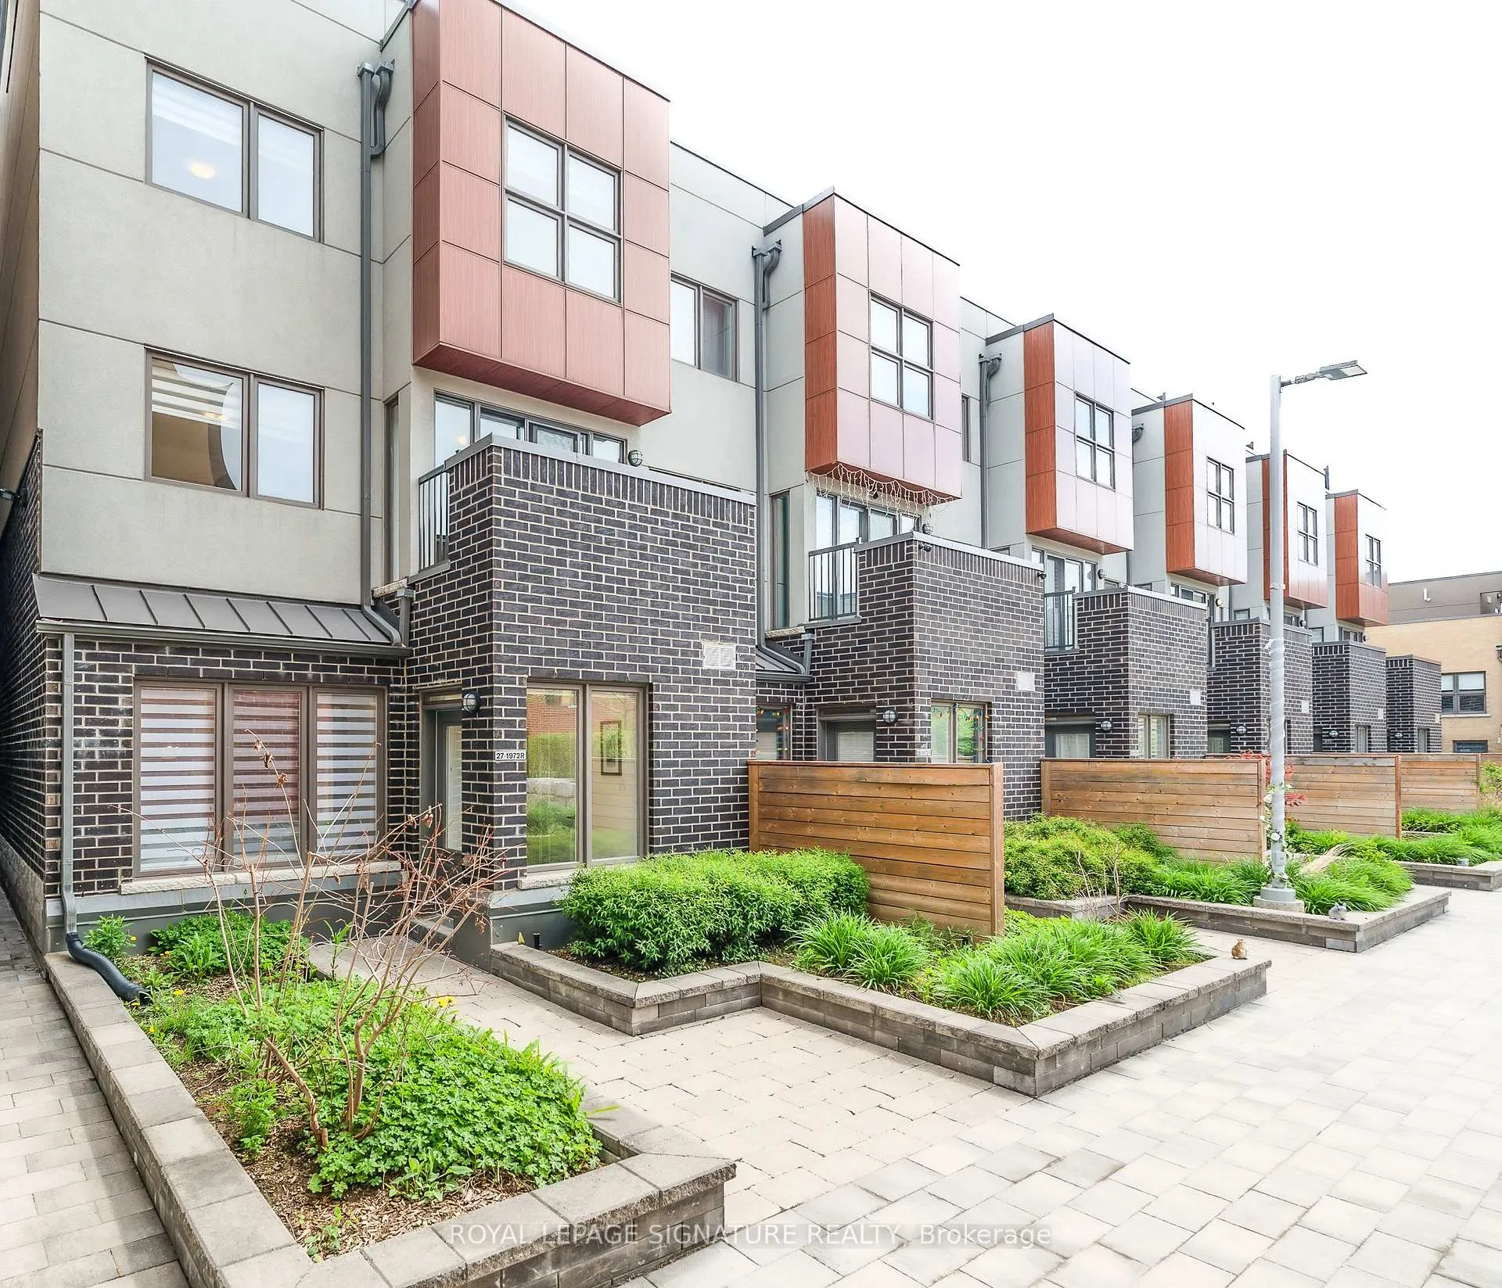
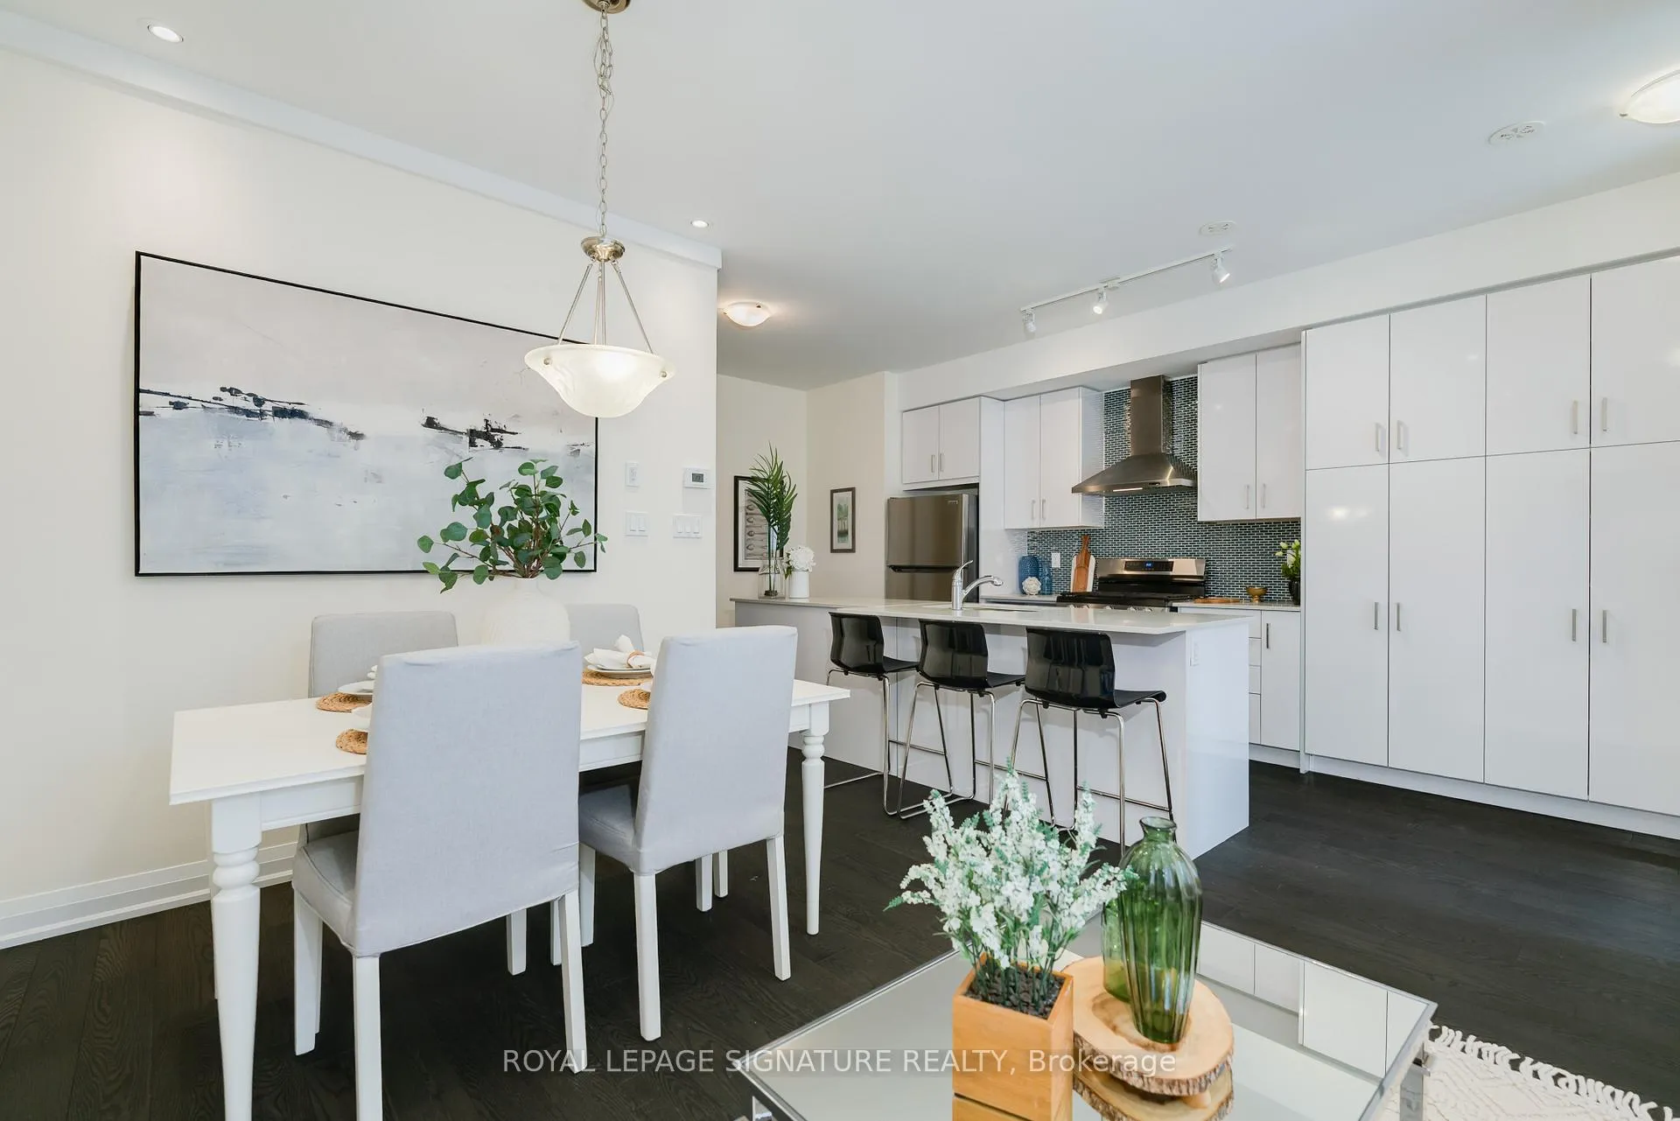
Discover this Stunning North York Townhome Boasting a Beautiful Courtyard Entry and Filled with Bright Western Light. The Main Level Features Extra High Ceilings and a Gorgeous Kitchen with Plenty of Storage. On the Second Floor you will find the Laundry & The Primary Bedroom which Offers a Versatile Den/Office/Nursery Space Complete with Both a Wall-to-Wall and a Walk-In Closet. On the Third Floor, You'll Find Two Generously Sized Bedrooms & a 4-Piece Bathroom. The Fourth Floor Opens onto the Spacious 235 sq ft TERRACE, Perfect for Entertaining. Minutes Walk to Broadlands Community Centre and Park. Outdoor Tennis and Skating, Beautiful Community Walking Paths. Donwoods Shops houses a Gem of a Grocery Store, Plus Shoppers, Dining and Fast Food Options and MORE. Convenience at its Best! Enjoy All the Area Has to Offer. Very Motivated Seller.
Ask about this home
A HOMEH agent will answer your questions about this home.
Around this home
Daily convenience, out of 100, from the distances below
Schools nearby
School rating, out of 10.
Helpful calculators
Your HOMEH agent

"I would see it this week."