

31 Overton Crescent
31 Overton Crescent
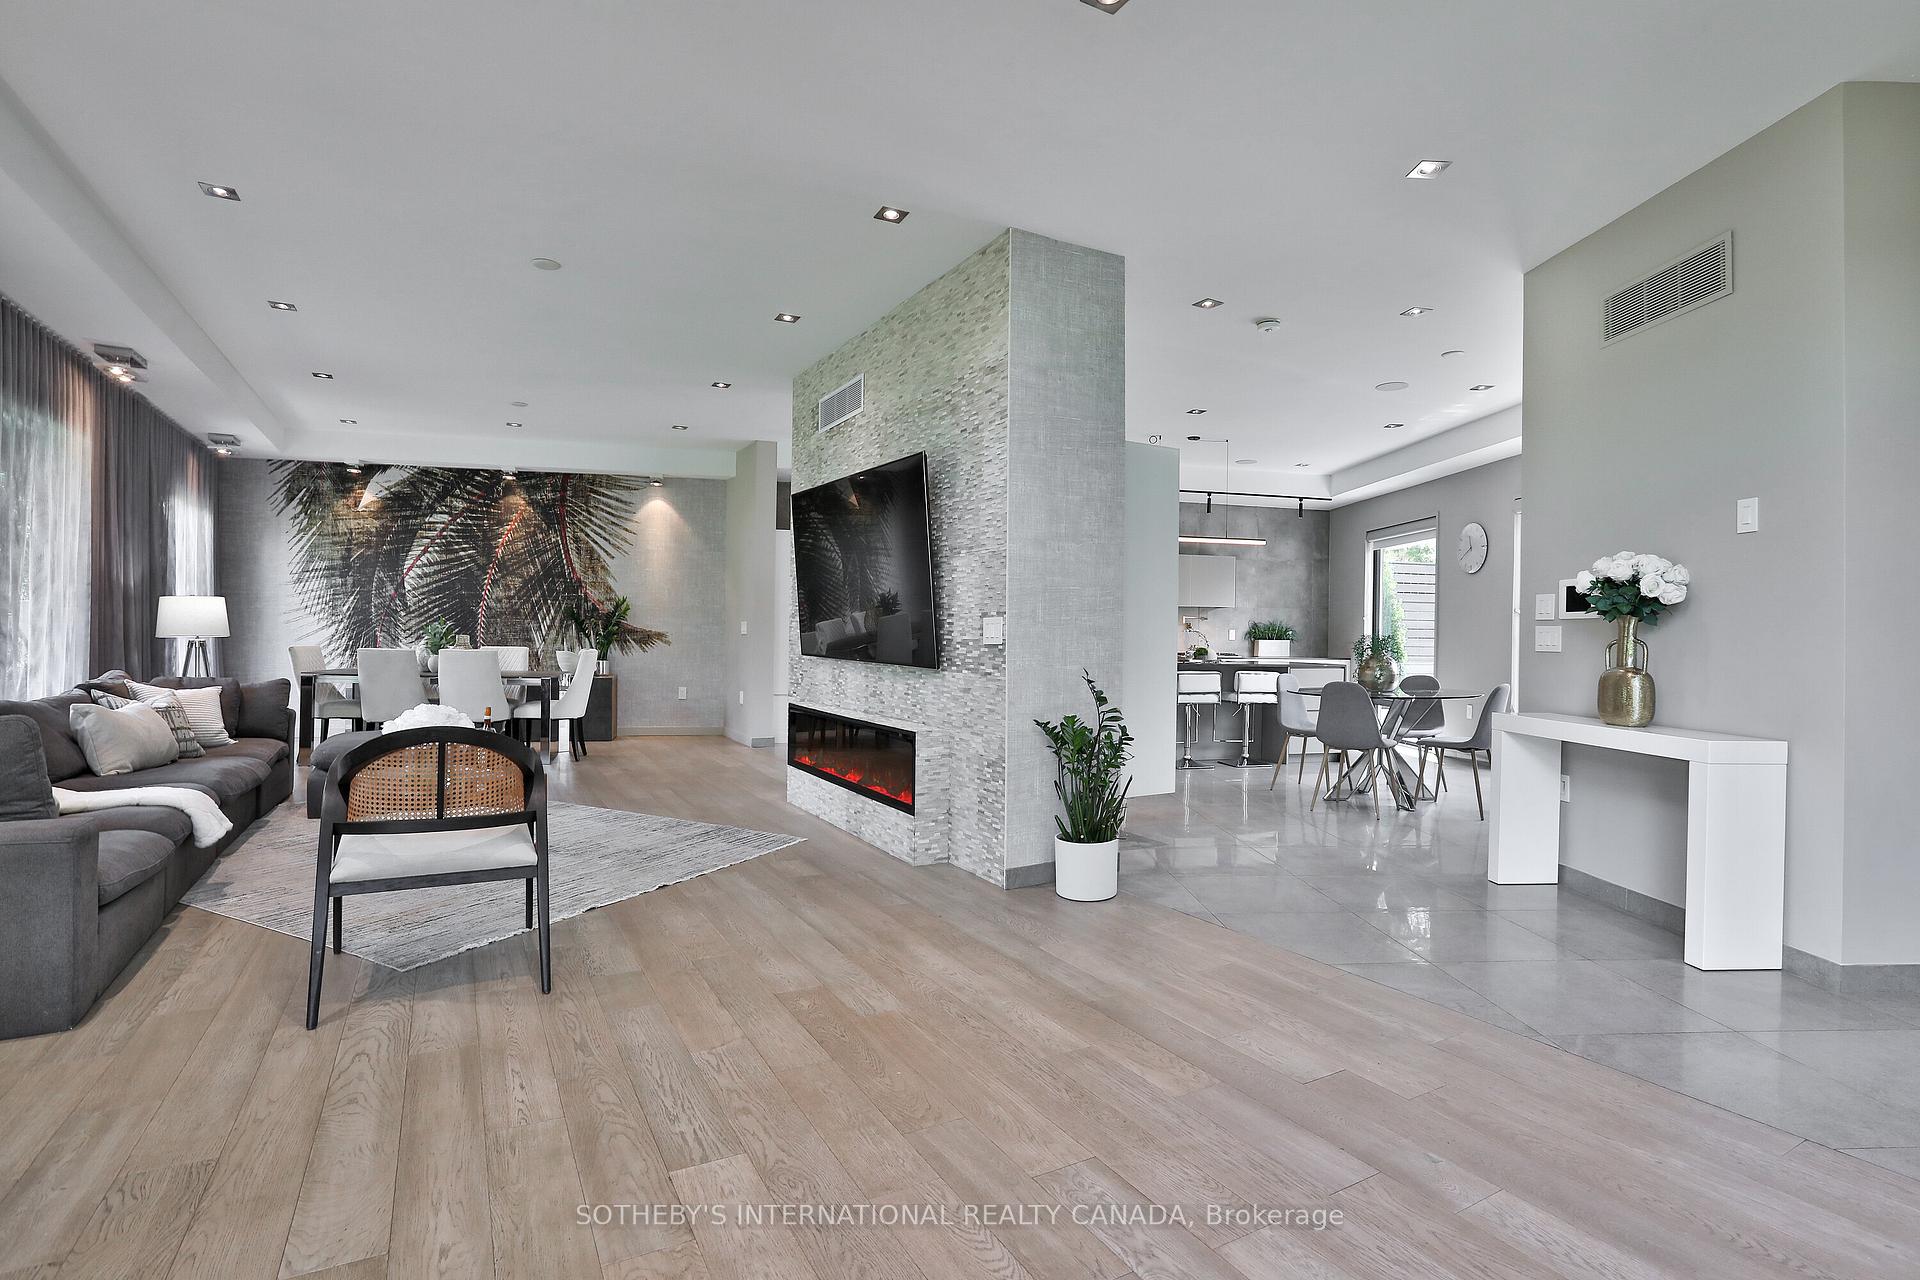 See all 50 photos
Property history
Facts and features
- BasementWalk-up
- Water, sewerMunicipal
- HeatingForced air
- CoolingCentral air
- Hardwood floors
- Fireplace
- Central air
The homeDetached, 2-storey, 3,000–3,500 sq ft
- Type: Detached
- Style: 2-storey
- Living space: 3,000–3,500 sq ft
- Basement: Finished, walk-up
InsideFireplace Yes, Hardwood, Window floor to ceiling, Heated, Upper level
- Fireplace: Yes
- Flooring: Hardwood, Window floor to ceiling, Heated
- Laundry: Upper level
- Features: Auto garage door remote, built-in oven, central vacuum, sauna, storage
- Security: Alarm system, carbon monoxide detectors, smoke detector
- Rooms above ground: 8
- Bedrooms: 4 + 1 in the basement
- Bathrooms: 5
- Kitchens: 1
- Family room: Yes
Outside and lotStone, stucco (plaster), Other, Other
- Exterior: Stone, stucco (plaster)
- Roof: Other
- Foundation: Other
- Features: Built-in-bbq, deck, landscape lighting, landscaped, lawn sprinkler system, lighting, patio
- Other structures: Garden shed, sauna
- Size: 135 × 101.1 ft
Parking2 Garage, Built-in, Private
- Spaces: 2 Garage
- Garage: Built-in
- Driveway: Private
Heating, water and powerForced air, gas, Central air, Municipal water
- Heating: Forced air, gas
- Cooling: Central air
- Water: Municipal water
- Sewer: Municipal sewer
Costs and taxesTaxes $16,778 a year, HST included in the price
- Taxes, 2025: $16,778 a year
- HST: HST included in the price
Included in the saleBosch gas cooktop, bosch built-in oven and microwave, bosch refrigerator, bosch dishwasher, 2 lg washer, 2 lg dryer, build in coffee machine and coffee bar. under-sink filtration and mineralization system (kinetico). sprinkler system, garden shed, smart home integration system, smart ring doorbell, automated smart blinds, 7 exterior cameras, sonos built in speakers kitchen, primary bedroom, basement and both patios. sauna, steam room, gym equipment.
- Included: Bosch gas cooktop, bosch built-in oven and microwave, bosch refrigerator, bosch dishwasher, 2 lg washer, 2 lg dryer, build in coffee machine and coffee bar. under-sink filtration and mineralization system (kinetico). sprinkler system, garden shed, smart home integration system, smart ring doorbell, automated smart blinds, 7 exterior cameras, sonos built in speakers kitchen, primary bedroom, basement and both patios. sauna, steam room, gym equipment.
NearbyFenced yard, library, park, place of worship, public transit, school
- Close to: Fenced yard, library, park, place of worship, public transit, school
Listing detailsC12530572, Sold, Nov 10, 2025
- MLS® number: C12530572
- Status: Sold
- Listed on: Nov 10, 2025
- Days on market: 24
- Updated: Dec 4, 2025
- Possession: Flexible
- Occupied by: Owner
- Listing brokerage: SOTHEBY'S INTERNATIONAL REALTY CANADA
About this home
31 Overton Crescent, North York (Banbury-Don Mills), ON M3B 2V4
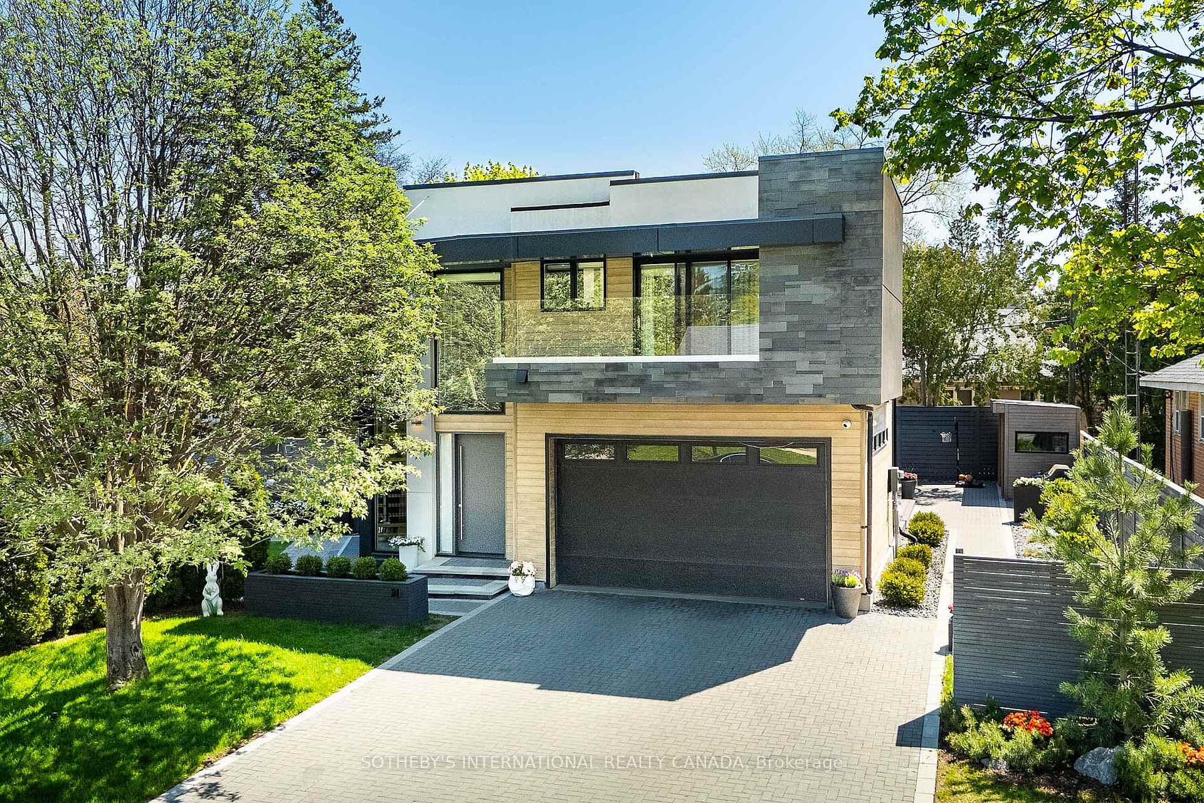
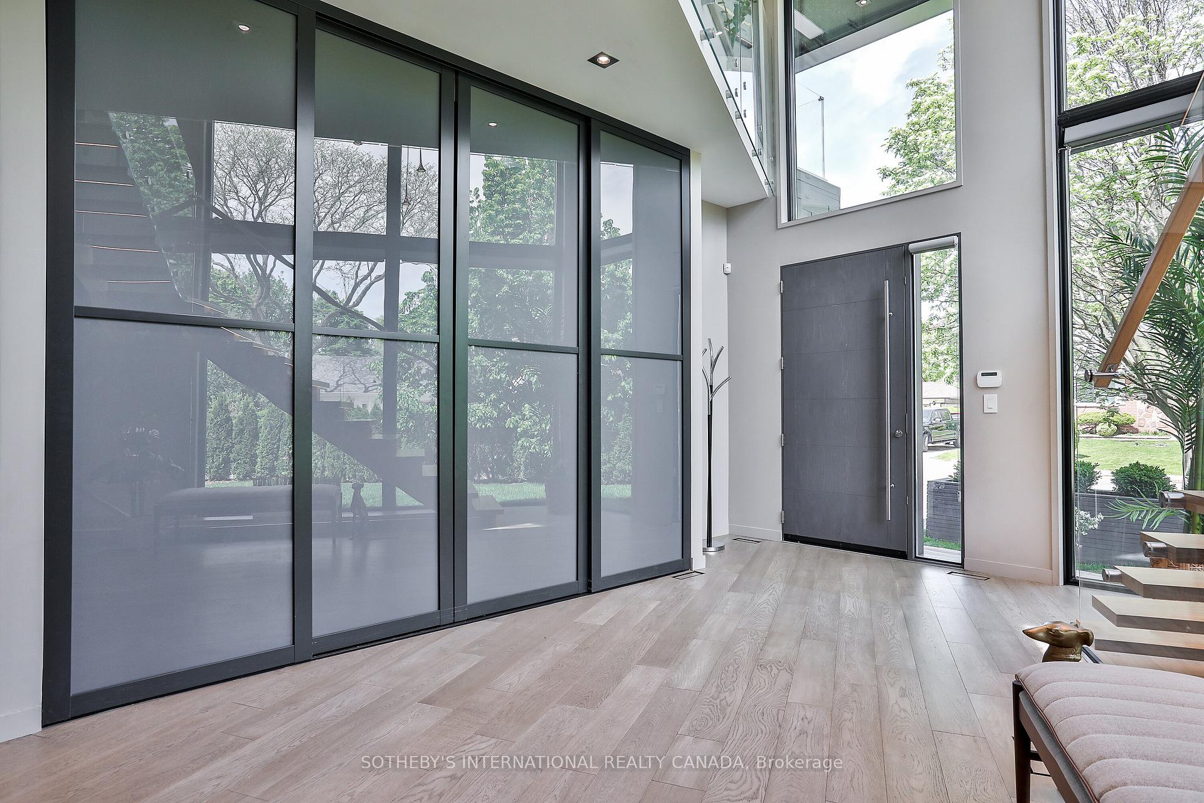
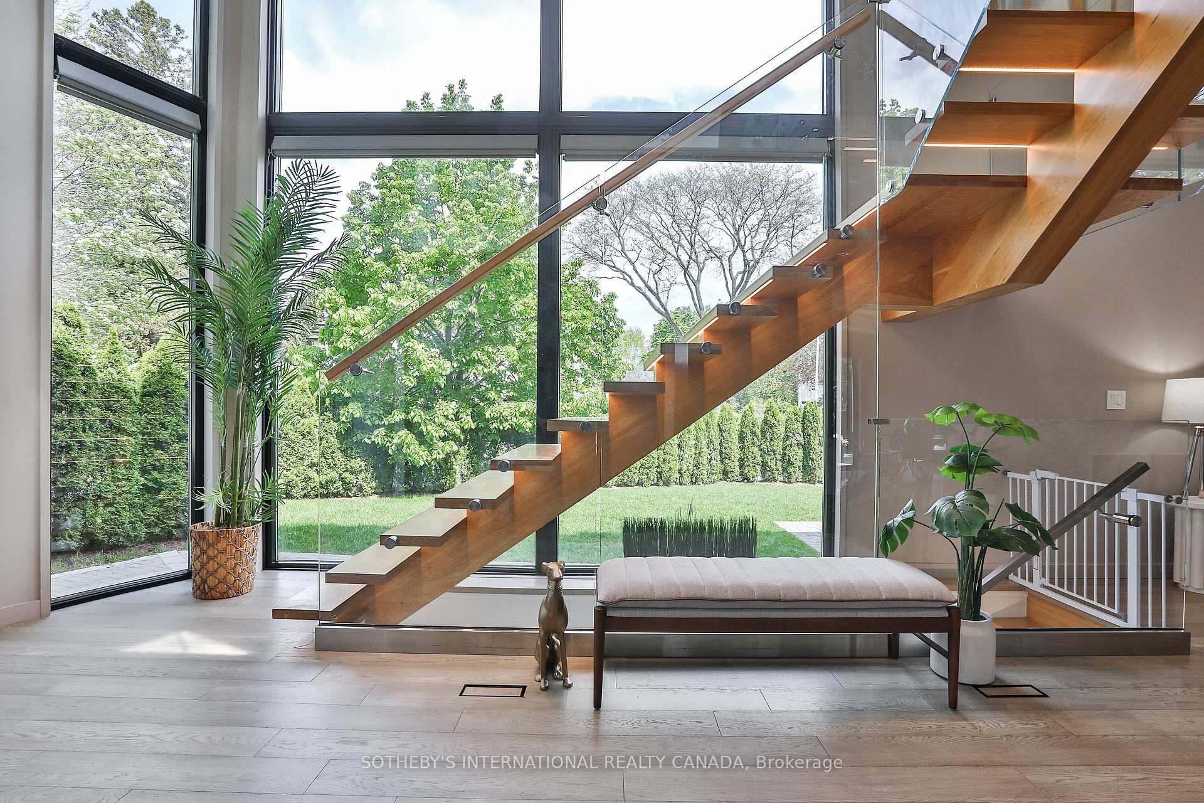
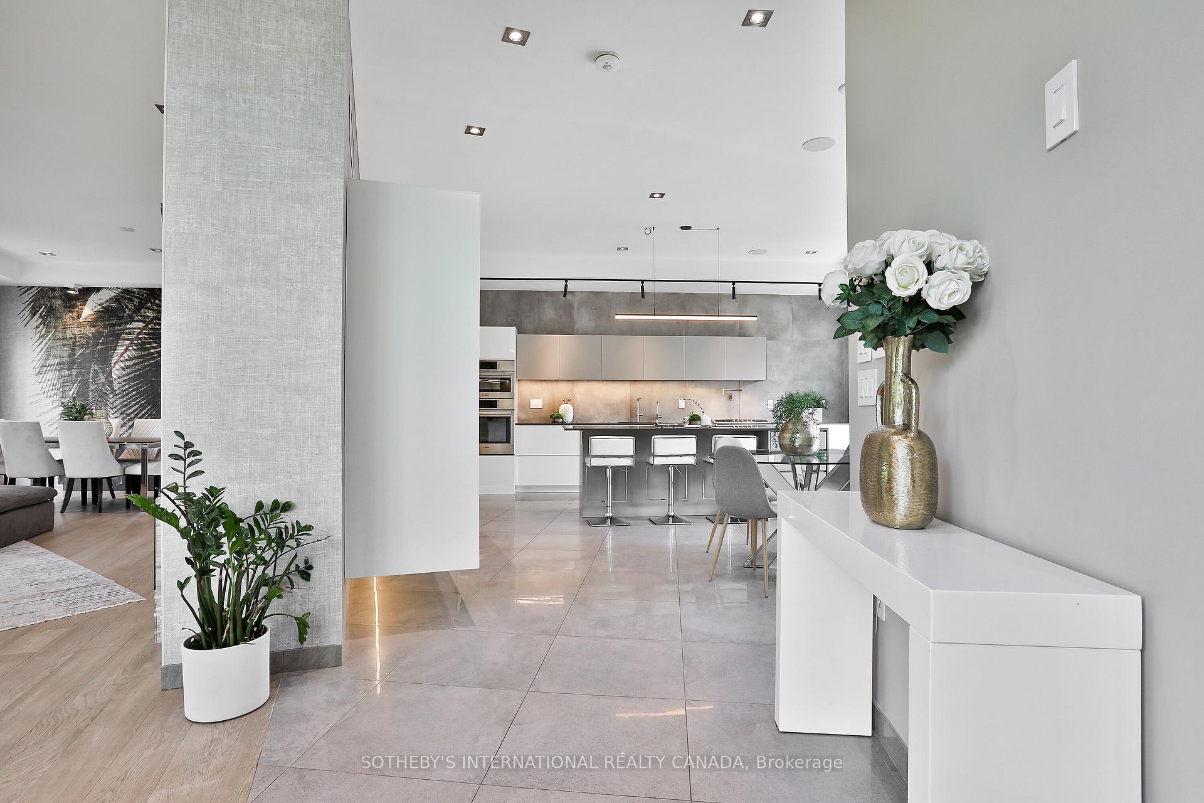
Welcome to this one of a kind Modern Masterpiece!!! A true architectural gem, this stunning custom built 4+1 bedroom home is a showcase of modern elegance, precision craftsmanship, and unparalleled attention to detail. Designed to impress, it combines striking contemporary aesthetics with the finest materials and top of the line finishes. From the moment you arrive, the beautifully landscaped grounds, sophisticated exterior lighting, and elegant interlock stonework... Step inside and be captivated by a grand foyer featuring soaring ceilings floating stairs and floor to ceiling windows. Discover a fully integrated smart home, featuring automated blinds, a Ring doorbell, security cameras, smart appliances, and built-in Sonos speakers that fill the home. The chef-inspired kitchen is a standout, complete with premium Bosch appliances, a gas cooktop, built-in oven, microwave, under sink and whole home Kinetico water filtration systems, a built-in coffee bar perfect for both daily life and entertaining. The Stunning home offers 4 spacious bedrooms, each with its own ensuites, built in closets, floor to ceiling windows that flood the rooms with natural light. Luxurious touches are found throughout, including heated floors in the kitchen, bathrooms, and basement. Wellness is a priority with a dedicated gym, sauna, and steam room. Designed for convenience, offering two full laundry rooms and abundant storage. Even the garage goes above and beyond fully finished with heating, tiling, custom lighting, a rough-in for an EV charger, and built-in tire storage. Outdoor living is equally impressive, featuring two spacious patios, a built-in gas grill, and professional landscaping. This one of a kind property is more than just a home it's a lifestyle.
Ask about this home
A HOMEH agent will answer your questions about this home.
Around this home
Daily convenience, out of 100, from the distances below
Schools nearby
School rating, out of 10.
Helpful calculators
Your HOMEH agent

"I would see it this week."