

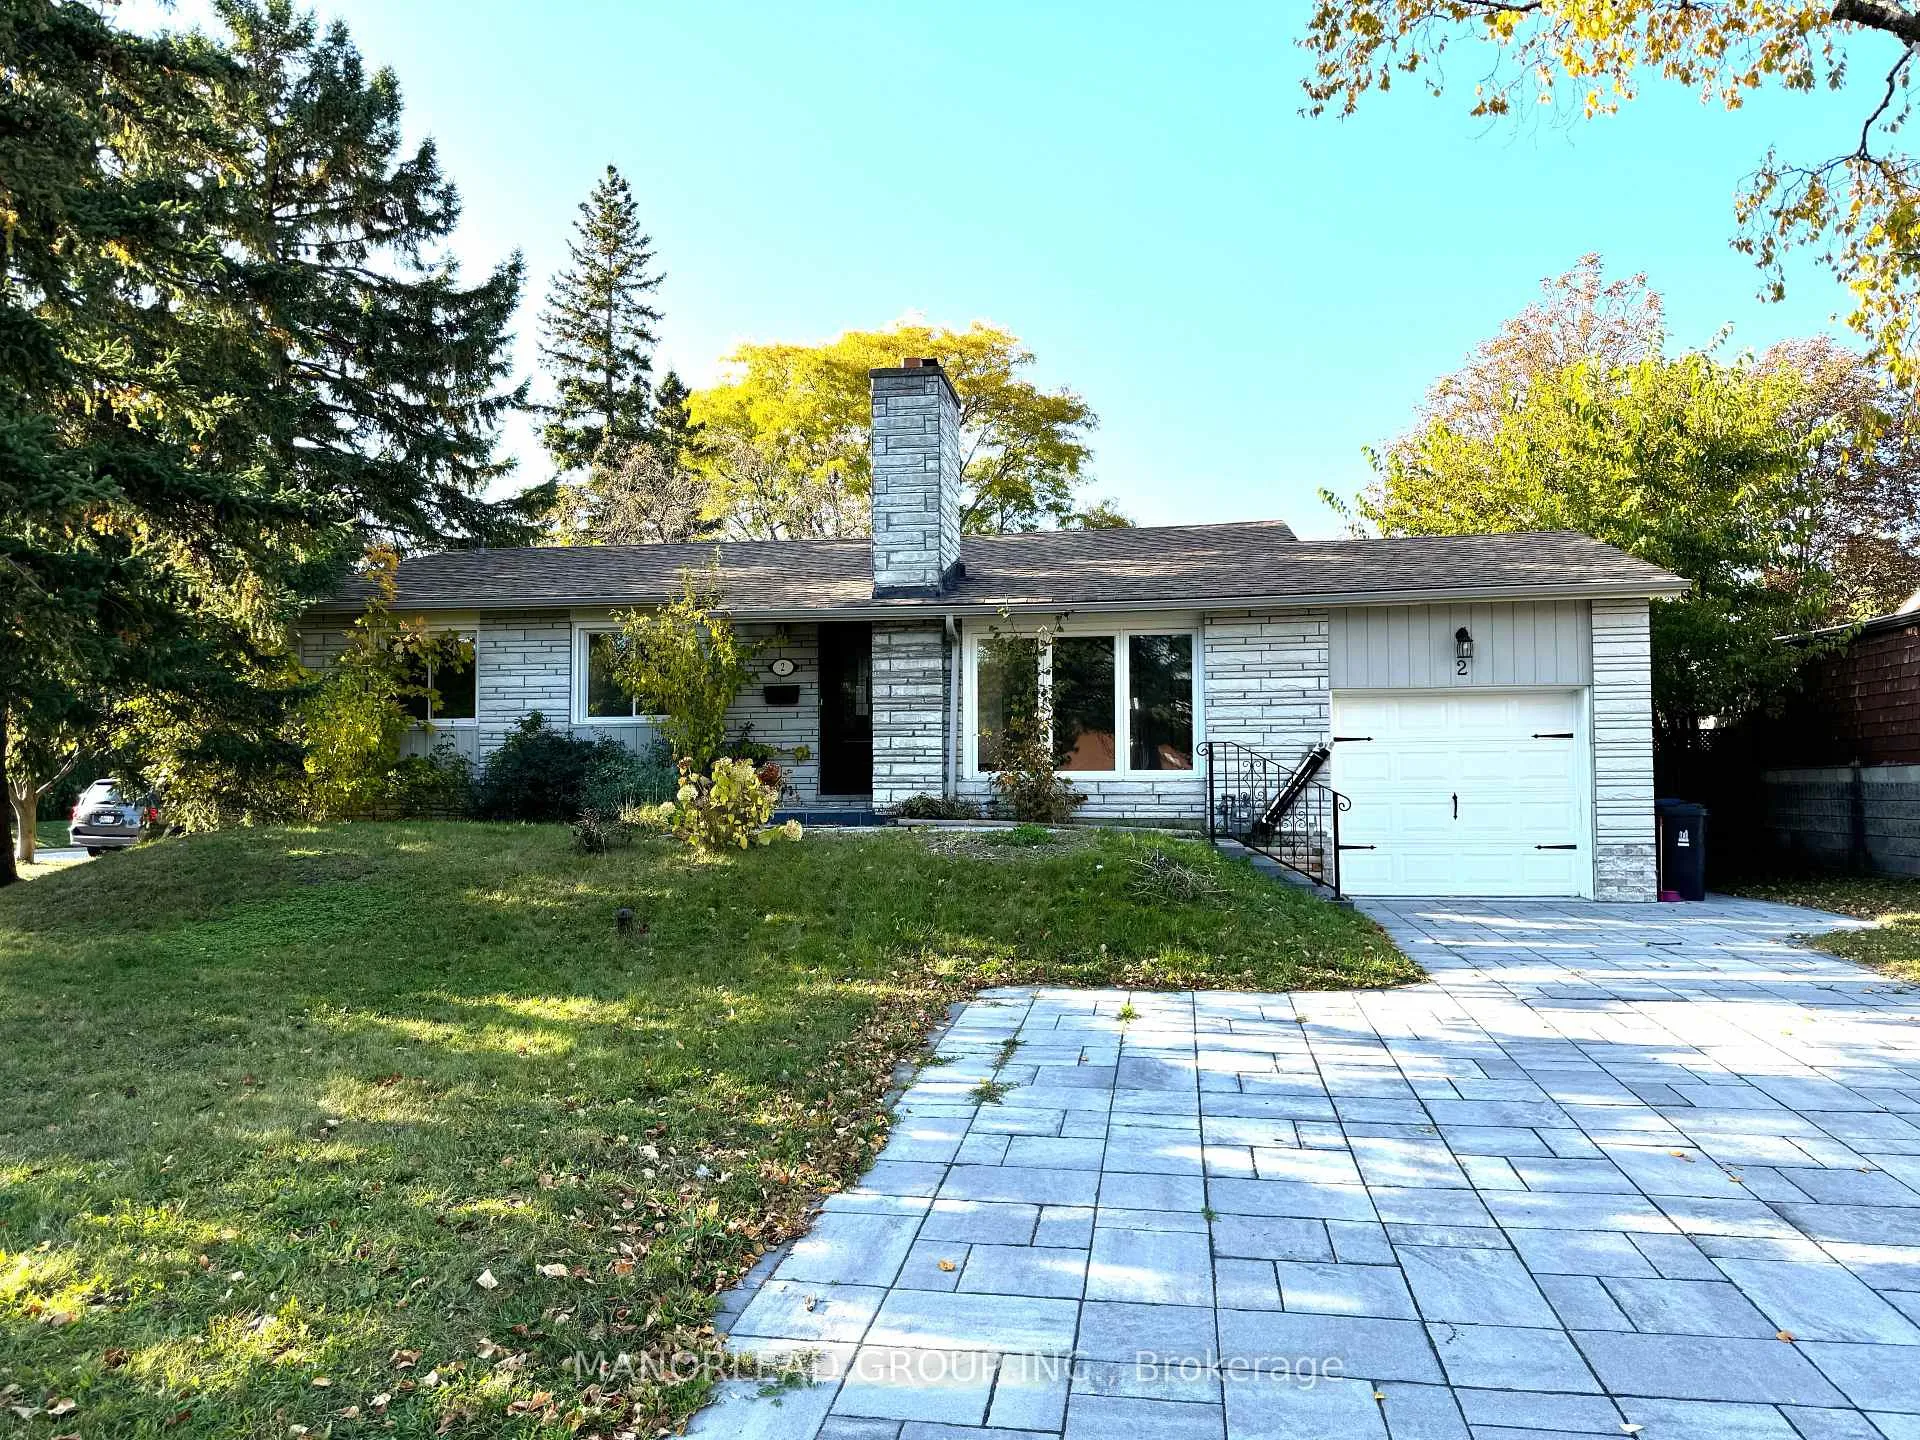
2 Ptarmigan Crescent
Detached Rented
1/212 Ptarmigan Crescent
Detached Rented
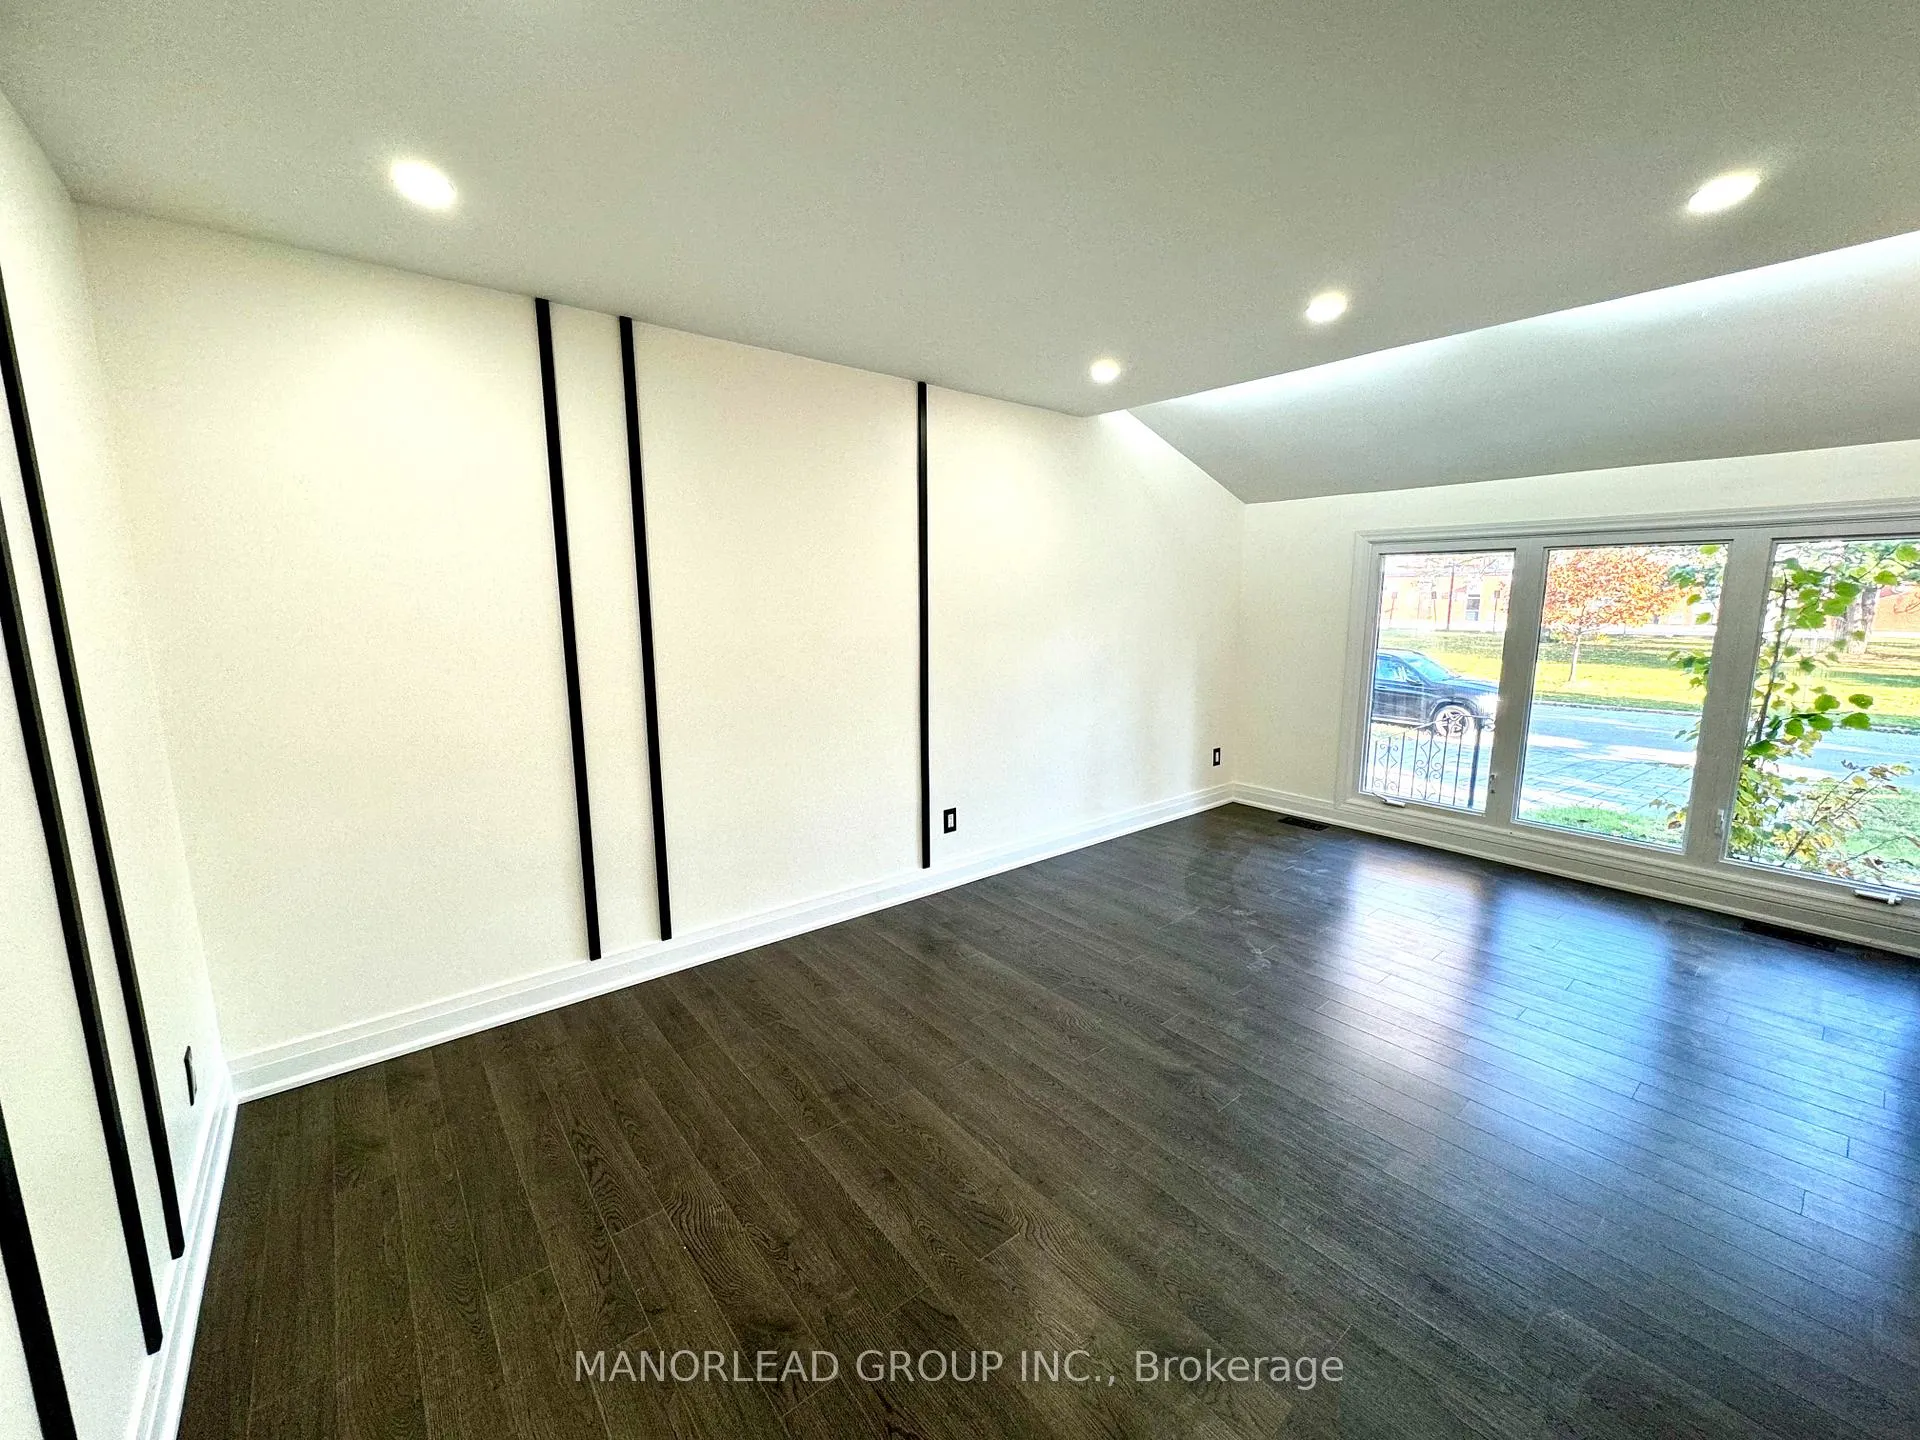 See all 21 photos
3+2 Bedrooms
2 Bathrooms
1 Garage
1.1K–1.5K sq.ft
Entire Home
— Unit
Property history
Facts and features
- BasementFinished
- Lot size75 × 105 ft
- Lease term12 months
- FurnishedUnfurnished
What stands out
- Second kitchen
- Separate entrance
- Hardwood floors
- Fireplace
- Central air
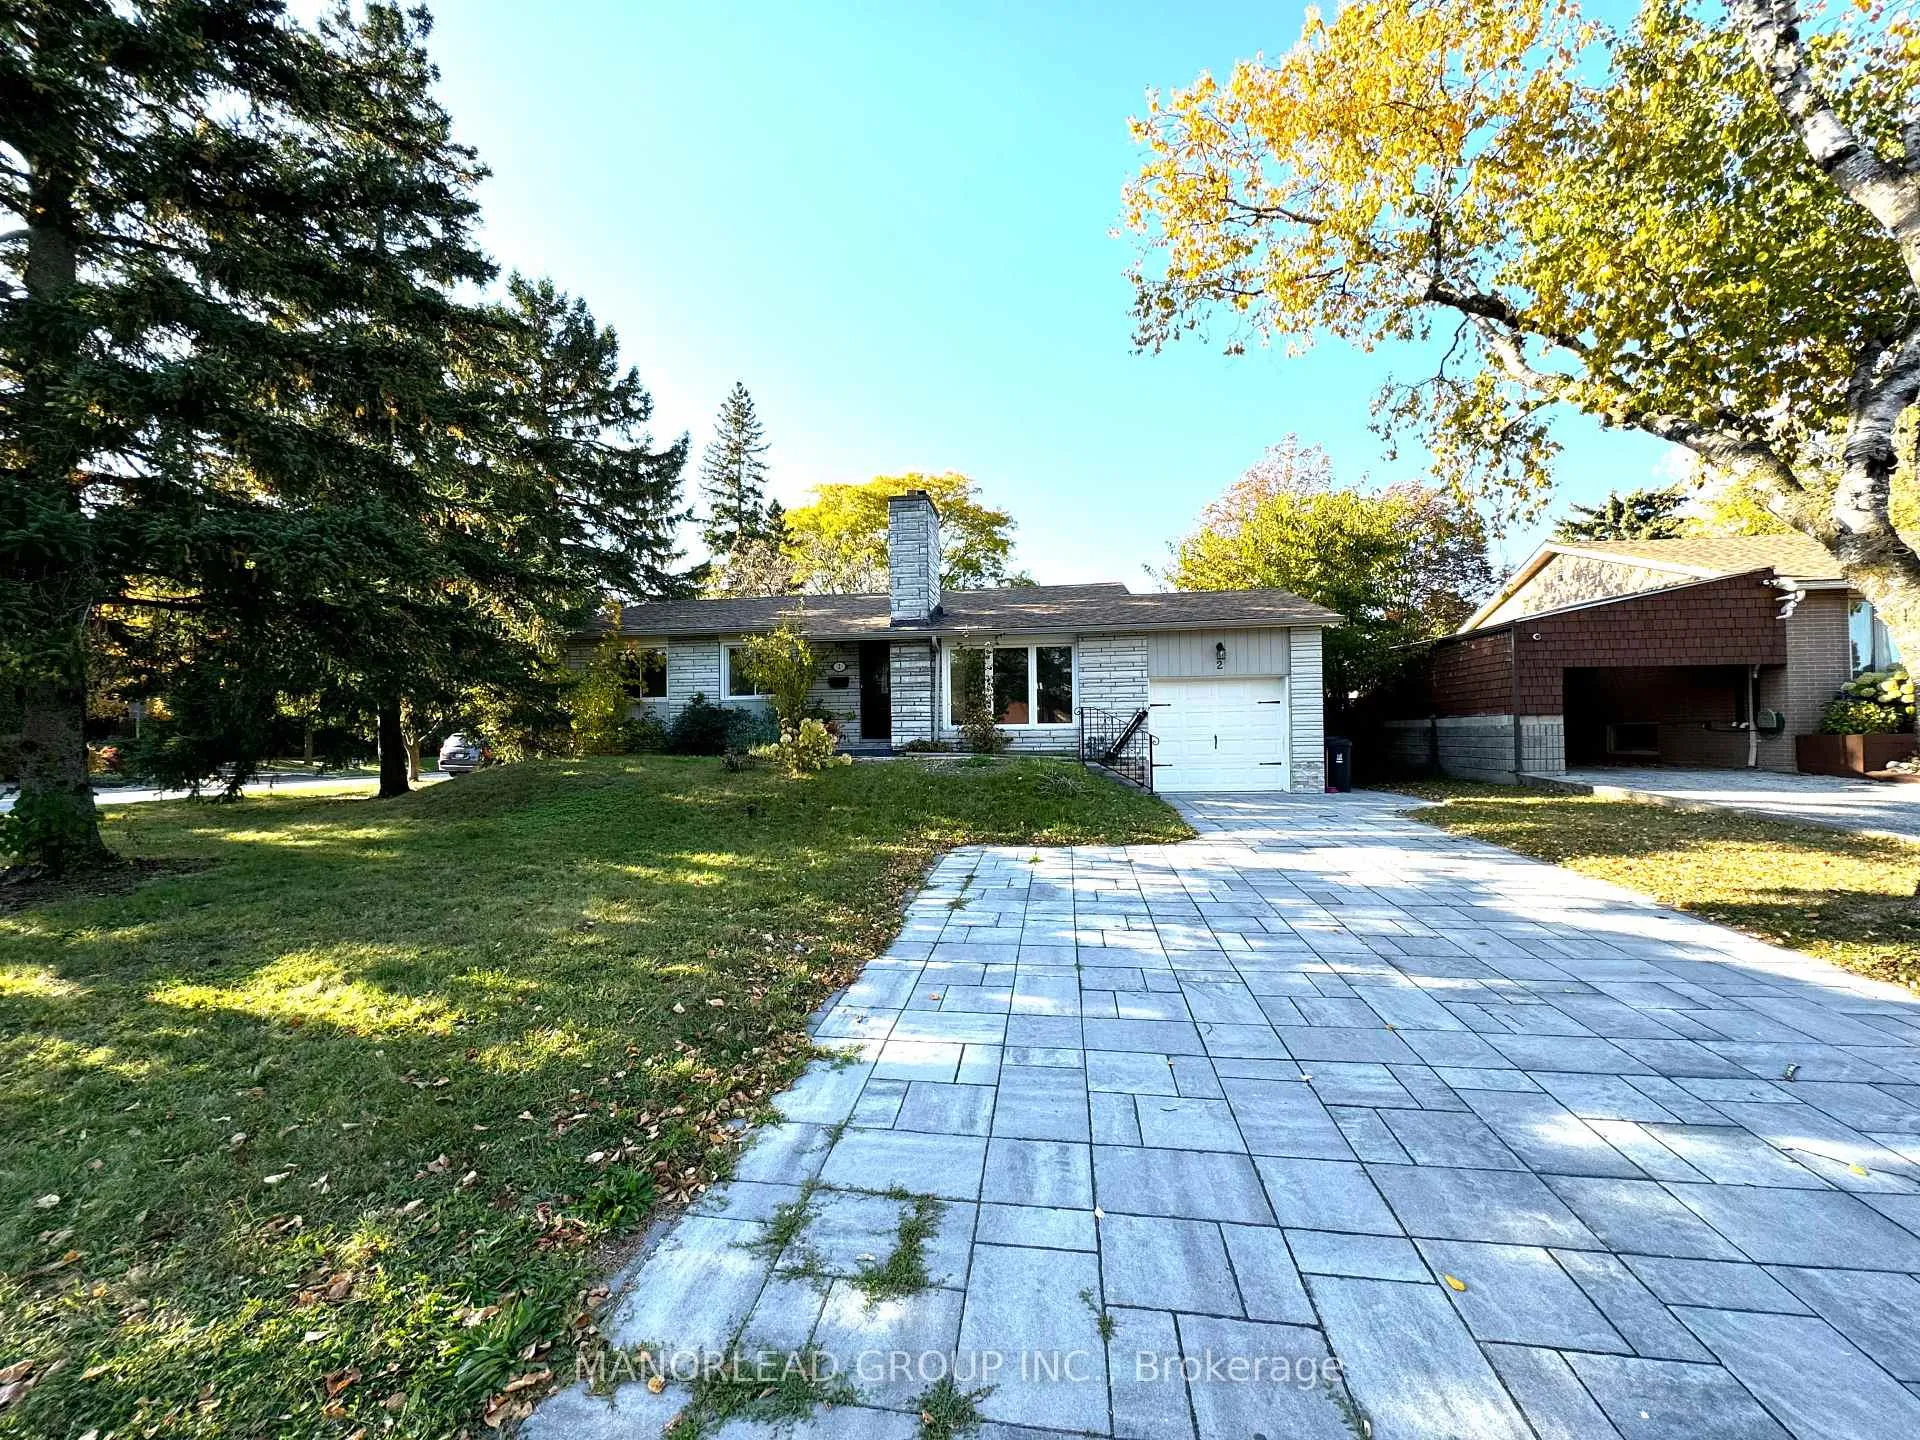
The homeDetached, Bungalow, 1,100–1,500 sq ft
- Type: Detached
- Style: Bungalow
- Living space: 1,100–1,500 sq ft
- Basement: Finished, separate entrance
- Waterfront: None
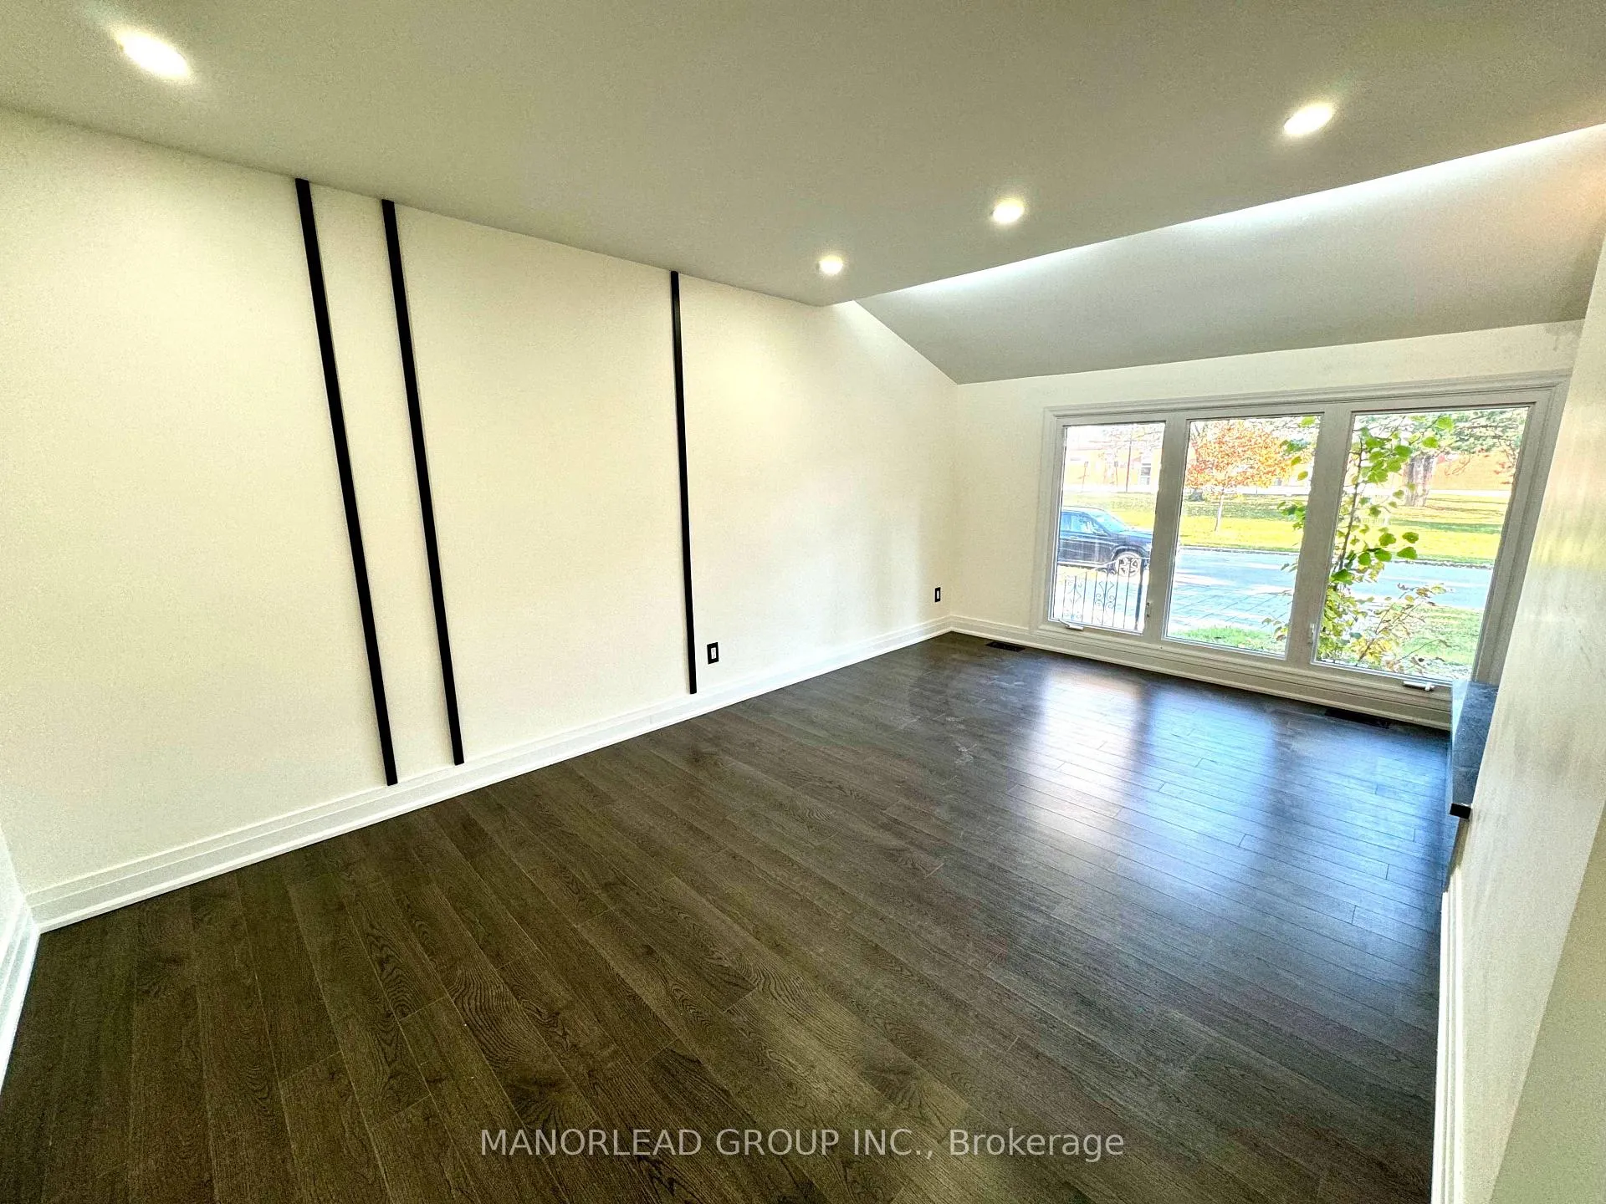
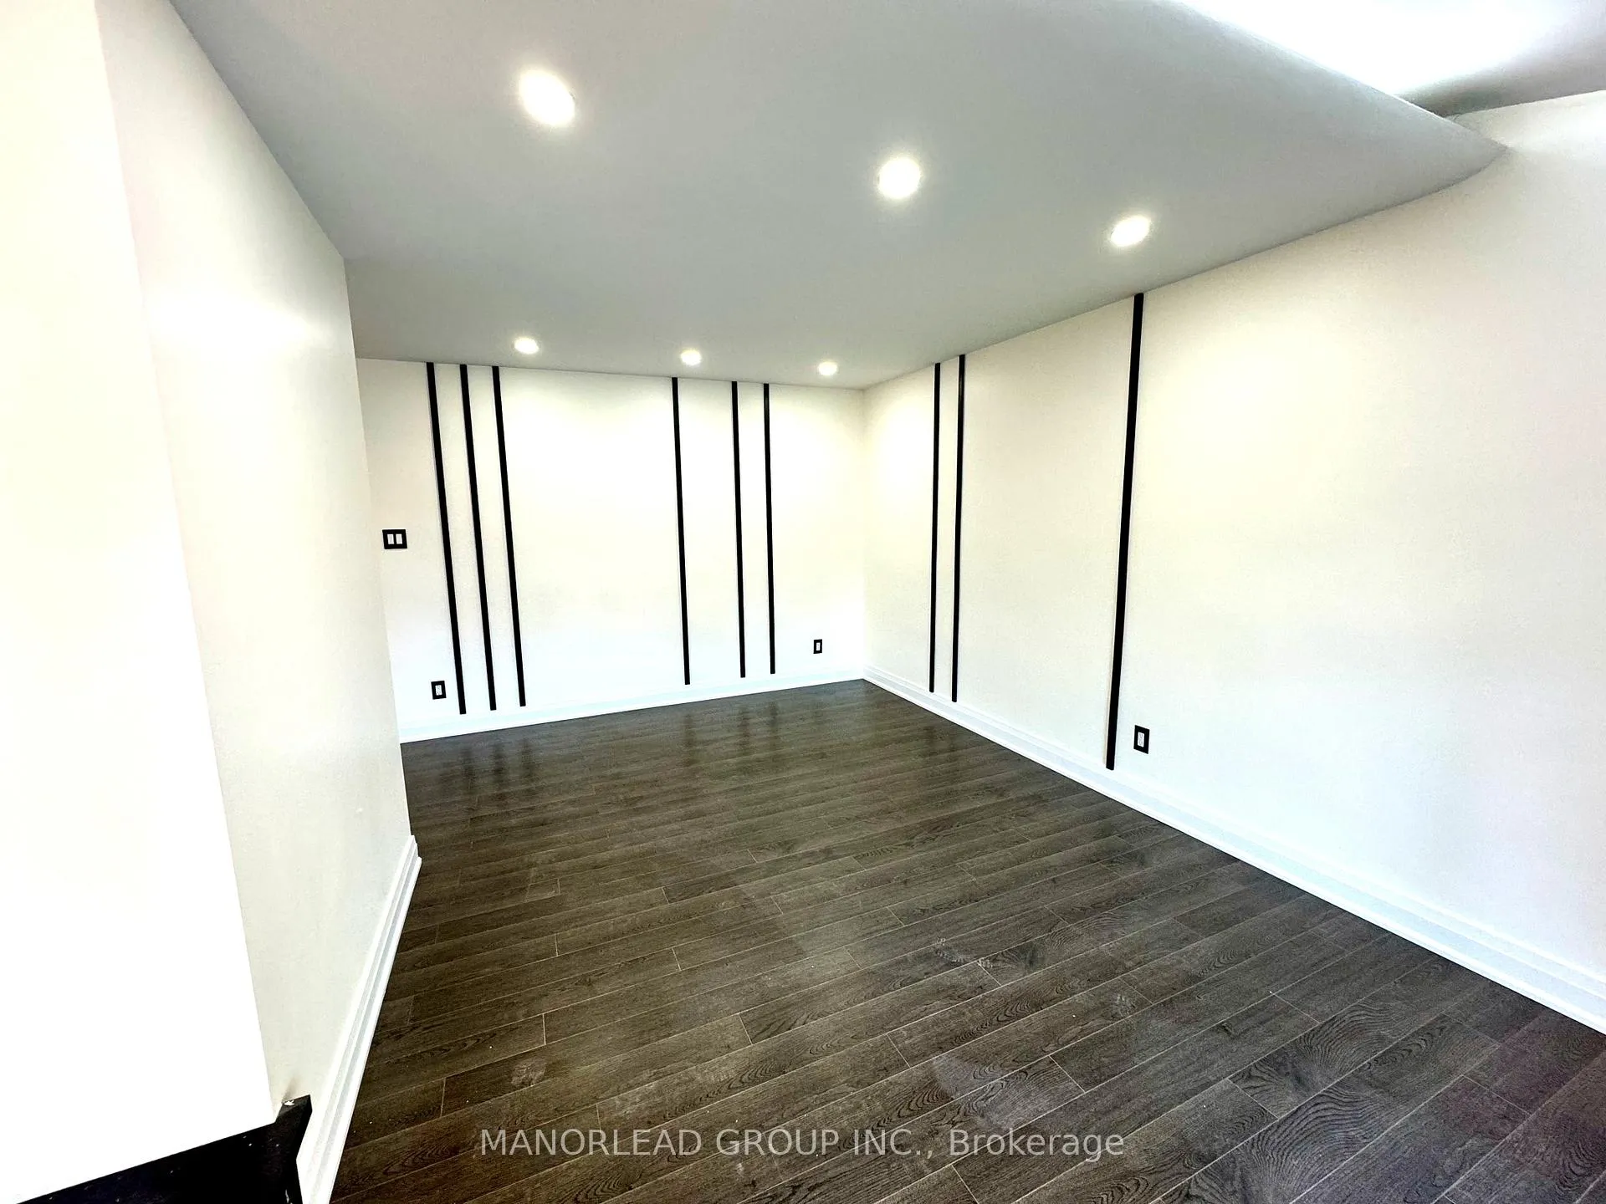
InsideFireplace Yes, Hardwood, In basement, lower level
- Fireplace: Yes
- Flooring: Hardwood
- Laundry: In basement, lower level
- Features: Central vacuum
- Rooms above ground: 6
- Rooms in the basement: 4
- Bedrooms: 3 + 2 in the basement
- Bathrooms: 2
- Kitchens: 2
- Family room: Yes
Outside and lotBrick, Asphalt shingle, Concrete
Outside
- Exterior: Brick
- Roof: Asphalt shingle
- Foundation: Concrete
- Size: 75 × 105 ft
Parking1 Garage, Attached, Private
- Spaces: 1 Garage
- Garage: Attached
- Driveway: Private
Heating, water and powerForced air, gas, Central air, Municipal water
- Heating: Forced air, gas
- Cooling: Central air
- Water: Municipal water
- Sewer: Municipal sewer
- Natural gas: Available
- Hydro: Available
- Cable: Available
- Telephone: Available
Rent and termsRent $4,200 a month, Entire property, Unfurnished
- Rent: $4,200 a month
- Space for rent: Entire property
- Furnished: Unfurnished
- Lease: 12 months
- Paid: Monthly
- Rent includes: Parking
- Deposit: Required
- Credit check: Required
- Employment letter: Required
- Rental application: Required
- References: Required
IncludedS/s appliances, washer & dryer, all elfs, 4 parking spots. tenant and agent to verify all measurements.
- Included: S/s appliances, washer & dryer, all elfs, 4 parking spots. tenant and agent to verify all measurements.
NearbyHospital, library, public transit, rec./commun.centre, place of worship, park
- Close to: Hospital, library, public transit, rec./commun.centre, place of worship, park
Listing detailsC12535148, Rented, Nov 10, 2025
- MLS® number: C12535148
- Status: Rented
- Listed on: Nov 10, 2025
- Days on market: 137
- Updated: Mar 27, 2026
- Possession: 2025-12-01 / Flexible
- Occupied by: Vacant
- Listing brokerage: MANORLEAD GROUP INC.
About this home
2 Ptarmigan Crescent, North York (Parkwoods-Donalda), ON M3A 1W3
Central VacuumHospitalLibraryPublic TransitRec./Commun.CentrePlace Of Worship
Beautiful FULLY Renovated 3+2 Bedroom Bungalow Located In The Peaceful & Safe Parkwoods-Donalda Neighbourhood. Hardwood Floors & Pot Lights Throughout. 2 Separate Kitchens W/ Stainless Steel Appliances & Stunning Quartz Counters. Close To 401/404/DVP, TTC, Parks, Plaza. Walk To Library, Victoria Park Ci. Victoria Park Ci. Is The First Publicly Funded School In Ontario To Host The International Baccalaureate Diploma Programme.
Read more
Ask about this home
A HOMEH agent will answer your questions about this home.
Ask a question
Around this home
Ellesmere/Victoria Park
Errands
Parks
Schools
Daily convenience, out of 100, from the distances below
ParkBrookbanks Park · 9 within 1 km2 min walk142 m
GroceryFood Basics8 min walk499 m
SchoolVictoria Park Collegiate Institute2 min walk140 m
PharmacyShoppers Drug Mart8 min walk507 m
Cafés & foodPizza Pizza · 15 within 1 km8 min walk474 m
Gym & rec centreFenside Arena15 min walk941 m
LibraryToronto Public Library - Brookbanks7 min walk420 m
WalkDriveStraight-line distance, open map data
Grocery0.5 km
Park0.1 km
Coffee0.6 km
Dining0.7 km
Gym1.7 km
Schools nearby
School rating, out of 10.
Victoria Park Collegiate Institutesecondary · Public · 0.1 km
6.6/10Good
Crestwood Preparatory College Inc.elementary · Private · 0.3 km
—
Annunciation Catholic Schoolelementary · Catholic · 0.4 km
6.3/10Fair
Contact agent
Helpful calculators
Rent vs buy
Affordability
Mortgage
Down payment
Stress test
CMHC insurance
Your HOMEH agent

KimHOMEH agent · North York
"I would see it this week."
Ask Kim