

27 Bamboo Grove
27 Bamboo Grove
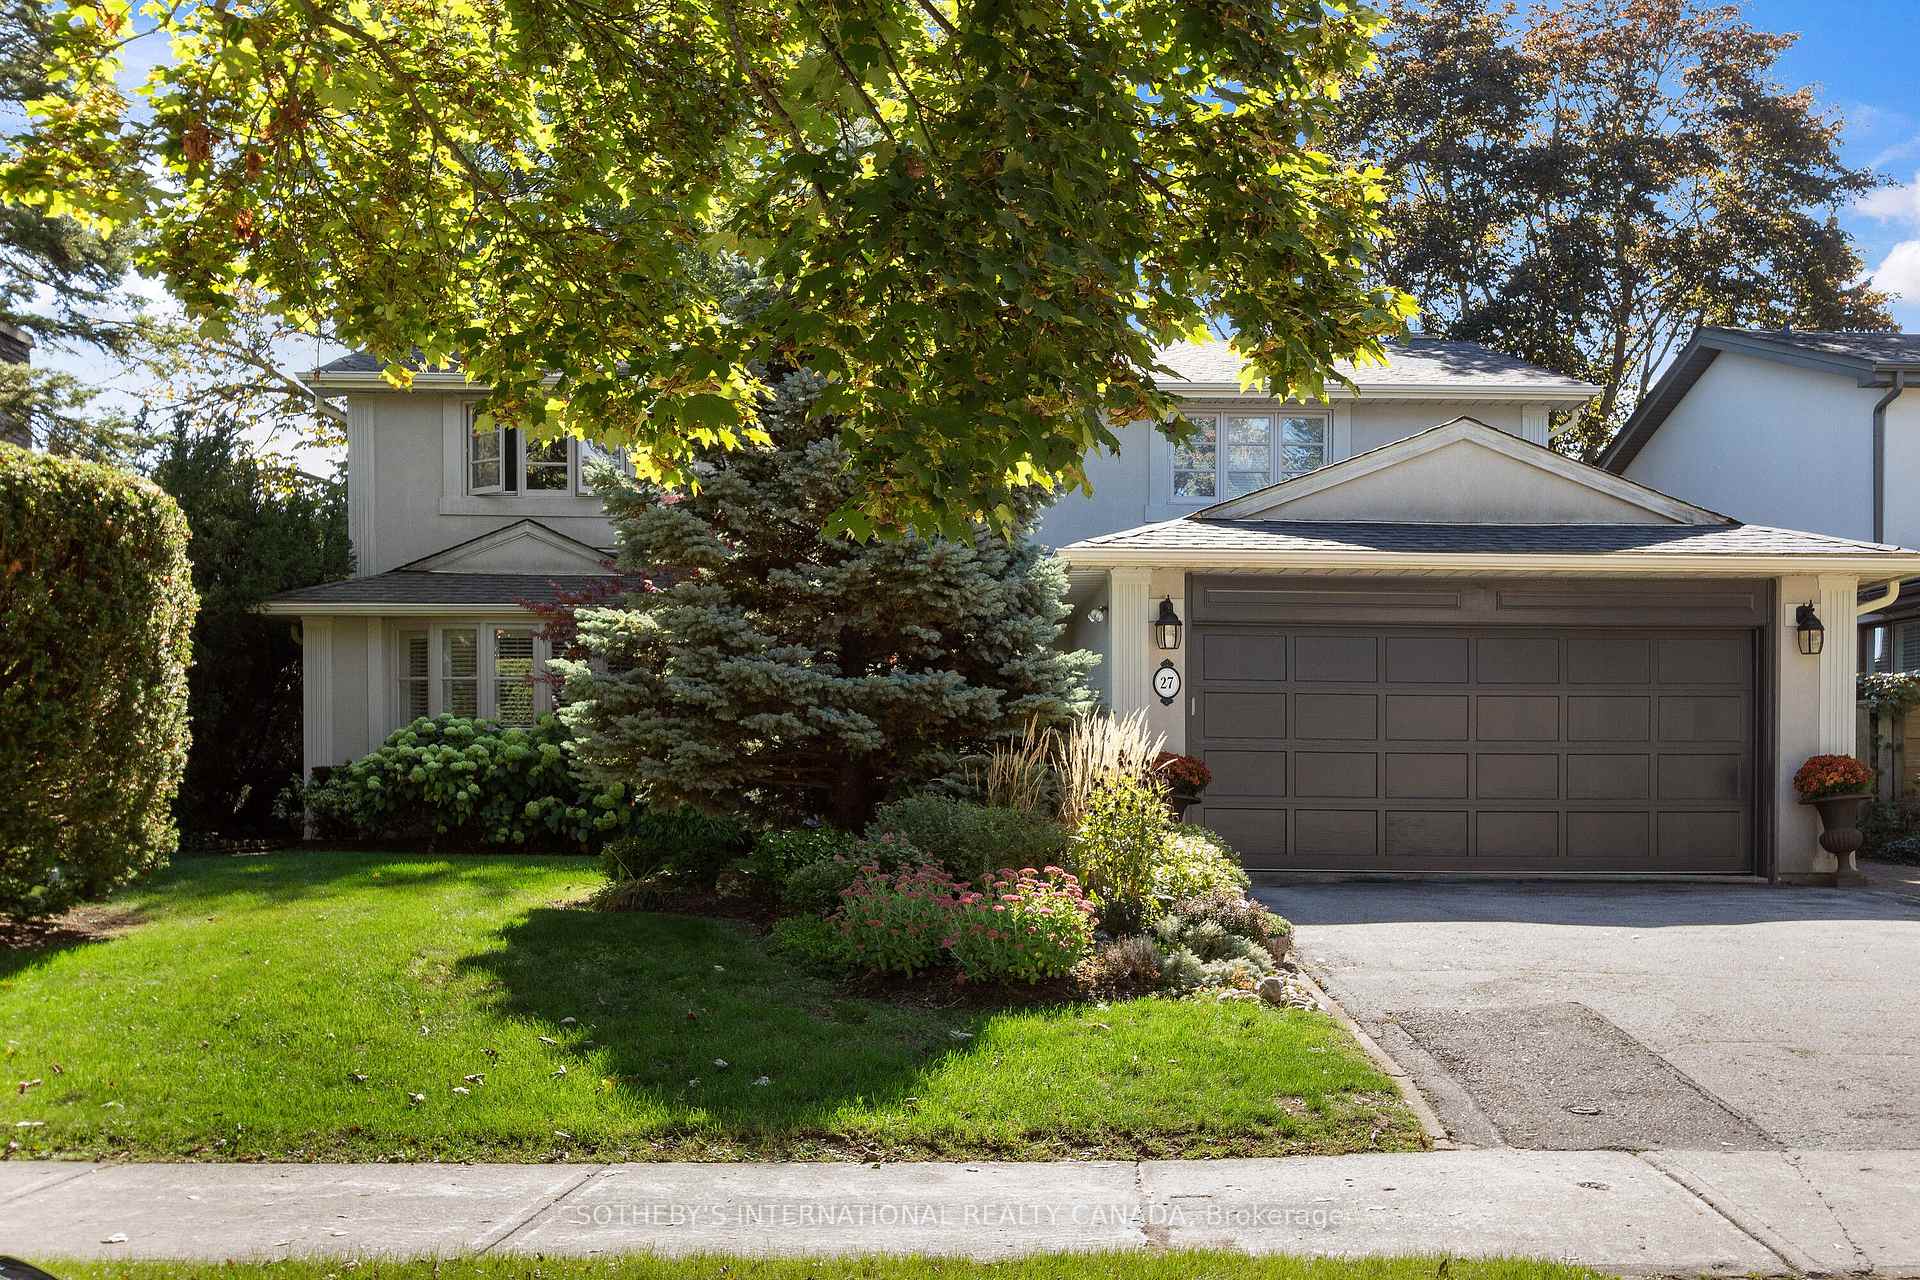 See all 49 photos
Property history
Facts and features
- BasementFinished
- Water, sewerMunicipal
- HeatingForced air
- CoolingCentral air
- Hardwood floors
- Fireplace
- Central air
- Pool
The homeDetached, 2-storey, 2,500–3,000 sq ft
- Type: Detached
- Style: 2-storey
- Living space: 2,500–3,000 sq ft
- Basement: Finished
InsideFireplace Yes, family room, natural gas, Marble, Hardwood, Tile, Vinyl, Main level
- Fireplace: Yes, family room, natural gas
- Flooring: Marble, Hardwood, Tile, Vinyl
- Laundry: Main level
- Features: Auto garage door remote, central vacuum, in-law capability
- Rooms above ground: 9
- Rooms in the basement: 3
- Bedrooms: 4 + 2 in the basement
- Bathrooms: 5
- Kitchens: 1
- Family room: Yes
Outside and lotBrick veneer, stucco (plaster), Asphalt shingle, Concrete
- Exterior: Brick veneer, stucco (plaster)
- Roof: Asphalt shingle
- Foundation: Concrete
- Pool: Decommissioned
- Features: Controlled entry, landscaped, lighting, patio
- Other structures: Garden shed
- Size: 61.58 × 110.53 ft
Parking2 Garage, Attached, Private double
- Spaces: 2 Garage
- Garage: Attached
- Driveway: Private double
Heating, water and powerForced air, gas, Central air, Municipal water
- Heating: Forced air, gas
- Cooling: Central air
- Water: Municipal water
- Sewer: Municipal sewer
Costs and taxesTaxes $14,169 a year, HST included in the price, Hot water tanks
- Taxes, 2025: $14,169 a year
- HST: HST included in the price
- Rental items: Hot water tanks
Included in the saleAll window coverings, california shutters and blinds, all light fixtures, bose outdoor speakers, gas bbq hookup, lutron smart lights throughout, built-in sound system in kitchen, living and dining rooms, garage door opener, central vacuum and equipment, smart lock on side laundry room door, electrolux washer and dryer, central air conditioner (3 years), forced air gas furnace (5 years) ge double door stainless steel refrigerator, thermador gas cooktop, hood fan, kitchenaid wall oven, breville microwave, miele dishwasher(as is), photo screen in kitchen, mirror in foyer, new dining room chandelier, warming drawer, 2 garburators, laundry shoot from second floor to main floor, steam shower (as is),walk-in cedar closet., Sconces in family room, primary bedroom curtains
- Included: All window coverings, california shutters and blinds, all light fixtures, bose outdoor speakers, gas bbq hookup, lutron smart lights throughout, built-in sound system in kitchen, living and dining rooms, garage door opener, central vacuum and equipment, smart lock on side laundry room door, electrolux washer and dryer, central air conditioner (3 years), forced air gas furnace (5 years) ge double door stainless steel refrigerator, thermador gas cooktop, hood fan, kitchenaid wall oven, breville microwave, miele dishwasher(as is), photo screen in kitchen, mirror in foyer, new dining room chandelier, warming drawer, 2 garburators, laundry shoot from second floor to main floor, steam shower (as is),walk-in cedar closet.
- Not included: Sconces in family room, primary bedroom curtains
NearbyArts centre, cul de sac/dead end, greenbelt/conservation, hospital, public transit, ravine
- Close to: Arts centre, cul de sac/dead end, greenbelt/conservation, hospital, public transit, ravine
Listing detailsC12563238, Sold, Nov 20, 2025
- MLS® number: C12563238
- Status: Sold
- Listed on: Nov 20, 2025
- Days on market: 11
- Updated: Dec 1, 2025
- Possession: 2025-12-31 / Flexible
- Occupied by: Owner
- Listing brokerage: SOTHEBY'S INTERNATIONAL REALTY CANADA
About this home
27 Bamboo Grove, North York (Banbury-Don Mills), ON M3B 2C6
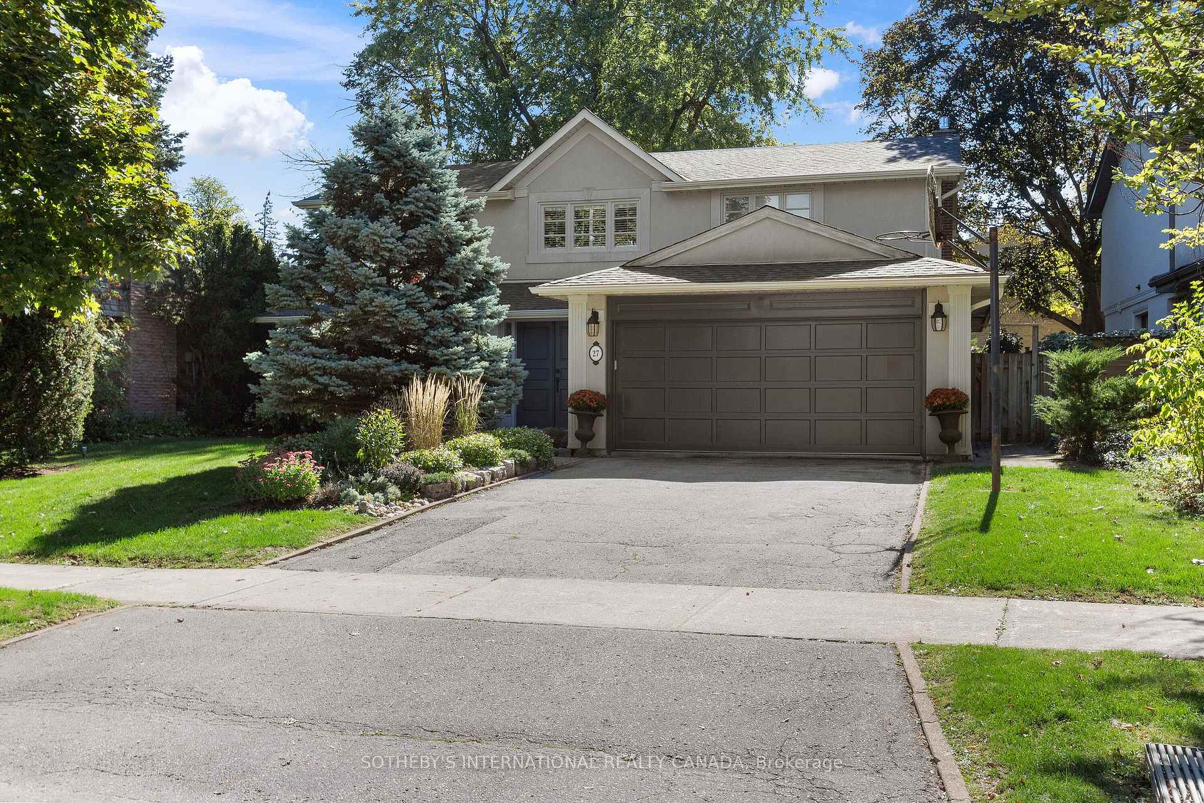
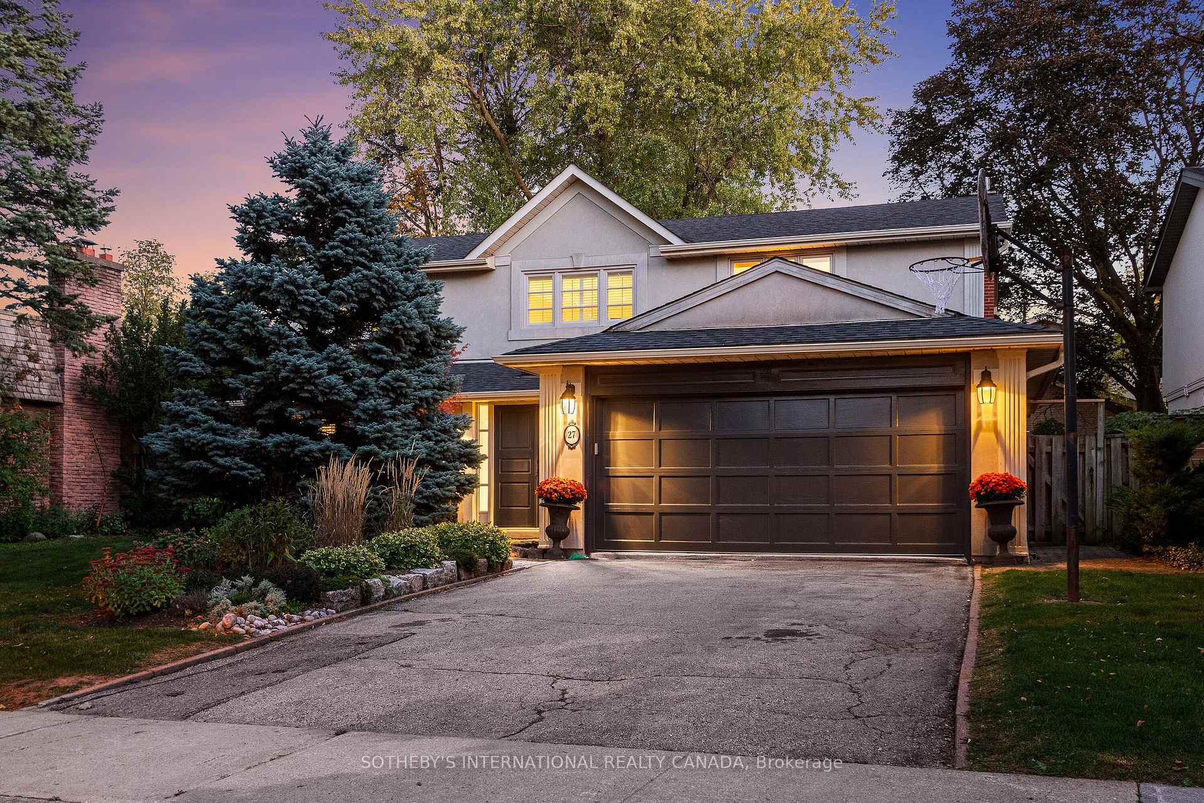
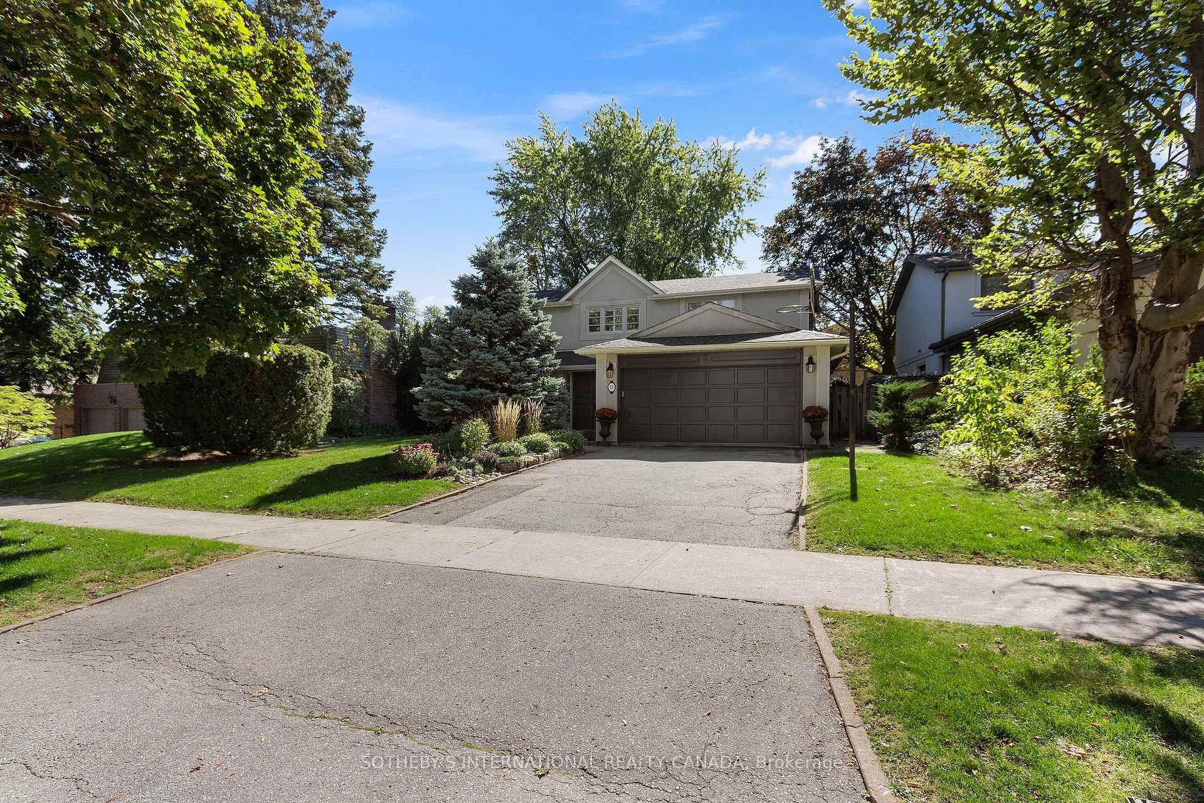
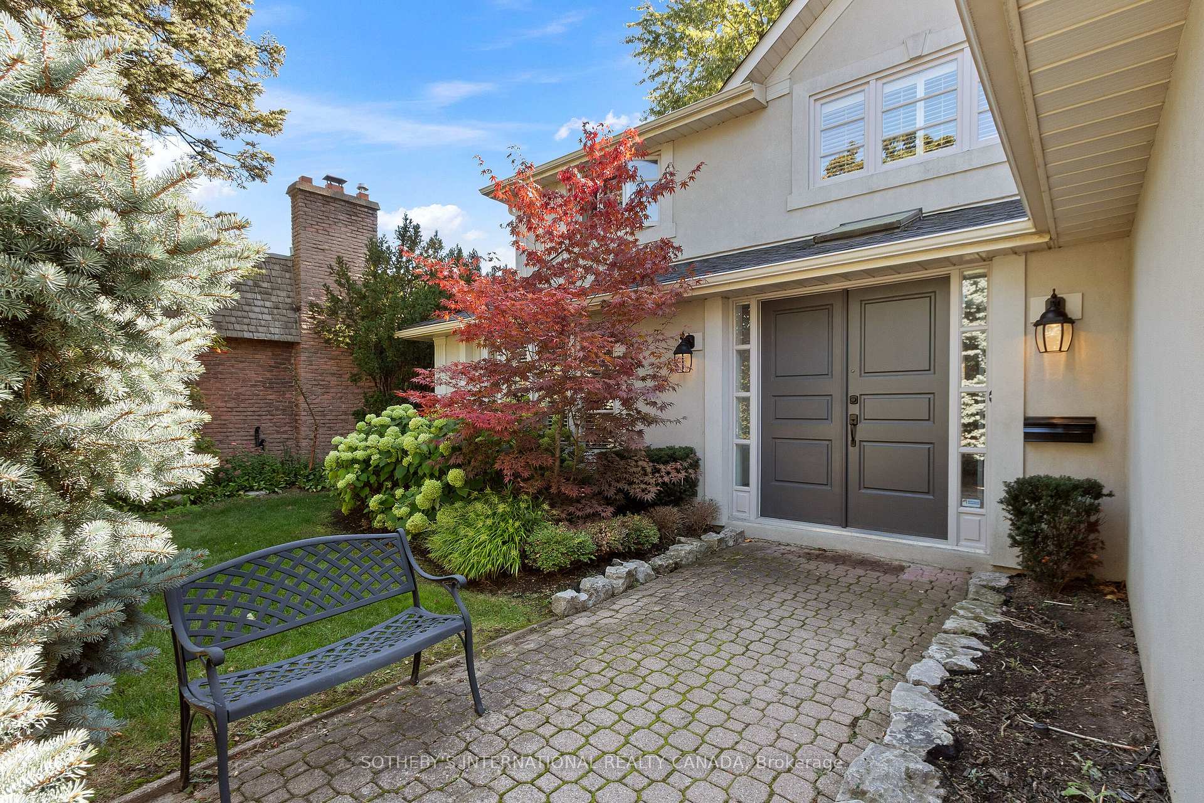
Bright, expansive and perfect for everyday living. Nestled on a quiet tree-lined crescent where families strive and community runs strong, walk to Denlow school and Banbury community centre and park. Fabulous landscaped front garden full of perennials and a basketball hoop on the double drive. Lovely double door entrance, skylight, marble floors and 3 double hall closets. It also boasts formal living and dining rooms with hardwood floors and built-in sound system. This larger than most 4 + 2 bedroom home with 5 bathrooms, 2 ensuites,offers recent updates and graceful functionality with its extra 4 foot addition across the back of the kitchen and family room. As a result you get modern family living with an extra large eat-in kitchen with a walk-out to fenced back garden and a larger family room with gas fireplace. The most recent upgrades, refreshed laundry room with separate side door entrance, brand new main floor powder room and basement finished with a large recreation/tv room and 2 more bedrooms, 3 piece bathroom, a walk-in cedar closet among the ample storage. The Large primary has a wall to wall built-in closet with drawers, shelves and hanging, walk-in closet and newer ensuite with heated floors and a heated towel rack. Three more bedrooms, one with a built-in desk, drawers and shelves and another with a newer ensuite. All three are a good size and have double closets.Fabulous family home in the coveted Denlow area.
Ask about this home
A HOMEH agent will answer your questions about this home.
Around this home
Daily convenience, out of 100, from the distances below
Schools nearby
School rating, out of 10.
Helpful calculators
Your HOMEH agent

"I would see it this week."