

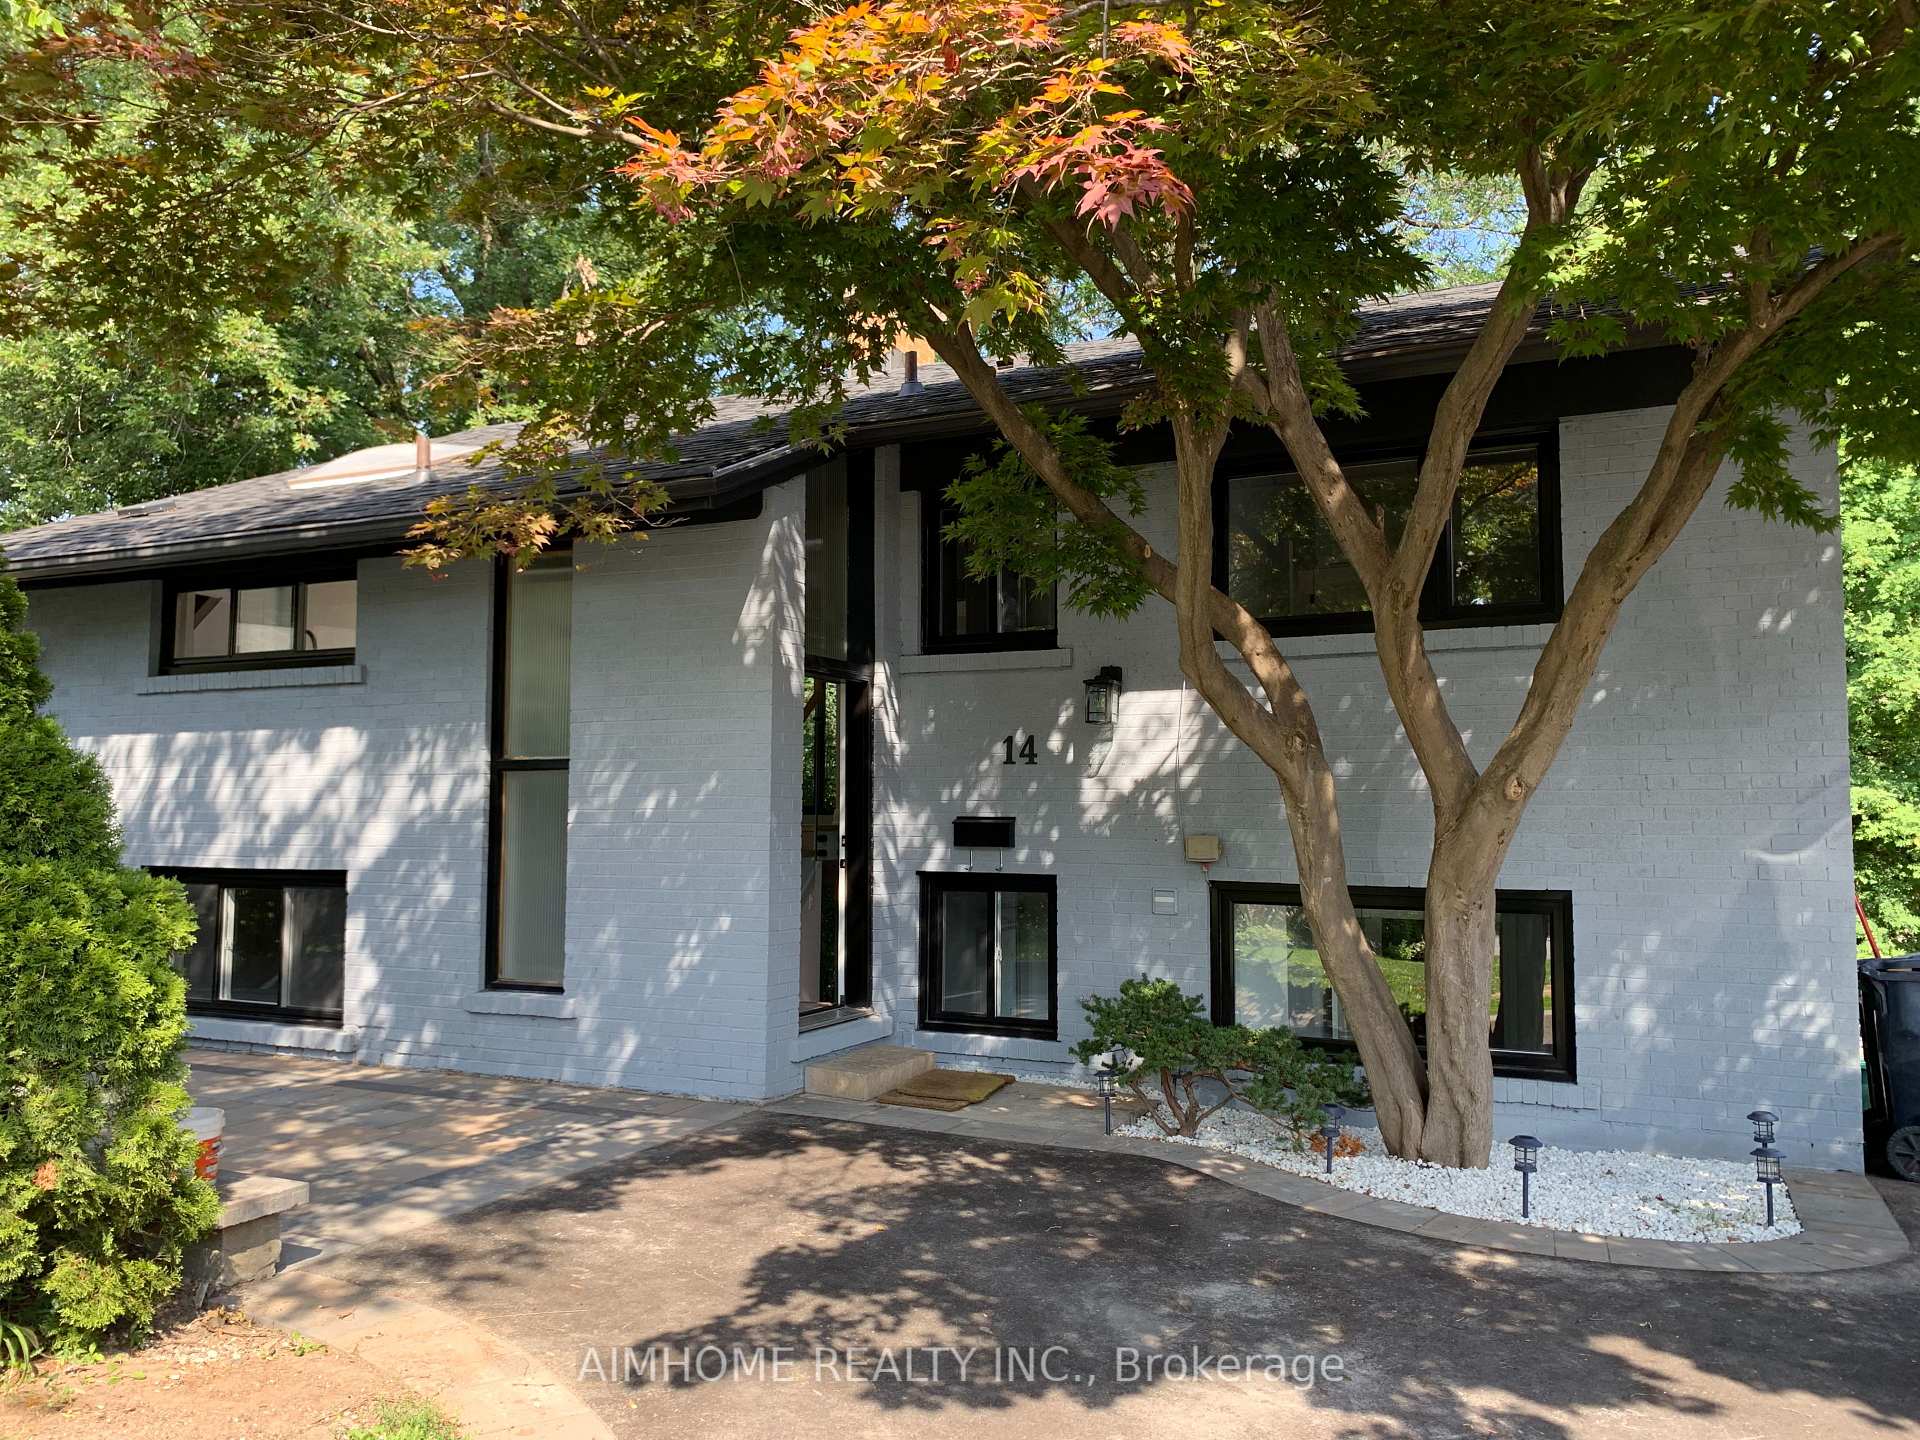
14 Sandalwood Place
Detached Rented
1/3014 Sandalwood Place
Detached Rented
 See all 30 photos
3+1 Bedrooms
2 Bathrooms
0 Garage
700–1.1K sq.ft
Entire Home
— Unit
Property history
Facts and features
- BasementApartment
- Lot size42 ft frontage
- Lease term12 months
- FurnishedUnfurnished
What stands out
- Second kitchen
- Separate entrance
- Walk-out basement
- Hardwood floors
- Central air
The homeDetached, Bungalow-raised, 700–1,100 sq ft
- Type: Detached
- Style: Bungalow-raised
- Living space: 700–1,100 sq ft
- Basement: Finished with walk-out, separate entrance, apartment
InsideHardwood, Window floor to ceiling, Tile, Laundry room, lower level, Carpet free, storage
- Flooring: Hardwood, Window floor to ceiling, Tile
- Laundry: Laundry room, lower level
- Features: Carpet free, storage
- Rooms above ground: 6
- Rooms in the basement: 4
- Bedrooms: 3 + 1 in the basement
- Bathrooms: 2
- Kitchens: 2
- Family room: Yes
Outside and lotBrick, Asphalt shingle, Concrete
Outside
- Exterior: Brick
- Roof: Asphalt shingle
- Foundation: Concrete
- Size: 42 ft frontage
Parking5 Parking, Private double
- Spaces: 5 Parking
- Driveway: Private double
Heating, water and powerForced air, electric, Central air, Municipal water
- Heating: Forced air, electric
- Cooling: Central air
- Water: Municipal water
- Sewer: Municipal sewer
- Natural gas: Yes
- Hydro: Yes
Rent and termsRent $4,600 a month, Entire property, Unfurnished
- Rent: $4,600 a month
- Space for rent: Entire property
- Furnished: Unfurnished
- Lease: 12 months
- Paid: Monthly
- Deposit: Required
- Credit check: Required
- Employment letter: Required
- Rental application: Required
- References: Required
- Rental items: Hwt
Listing detailsC12536596, Rented, Nov 12, 2025
- MLS® number: C12536596
- Status: Rented
- Listed on: Nov 12, 2025
- Days on market: 16
- Updated: Nov 28, 2025
- Possession: Immediate
- Occupied by: Vacant
- Listing brokerage: AIMHOME REALTY INC.
About this home
14 Sandalwood Place, North York (Banbury-Don Mills), ON M3B 1L6
Carpet FreeStorage
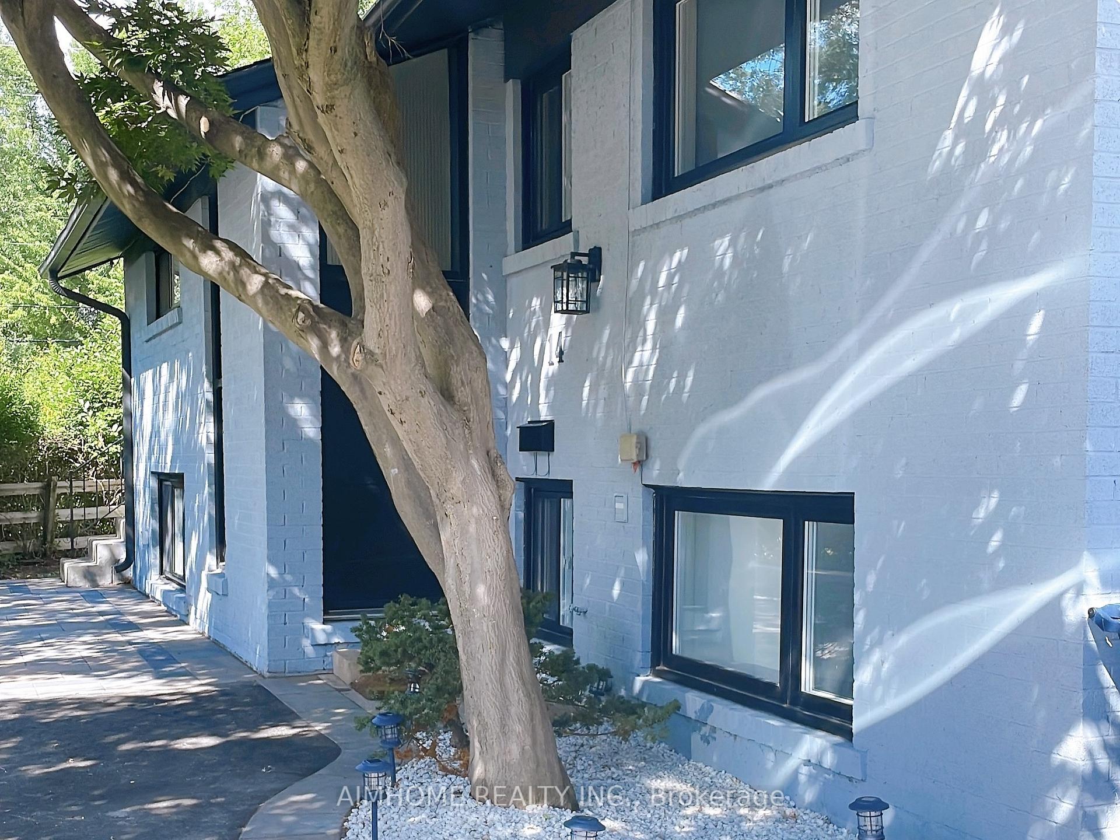
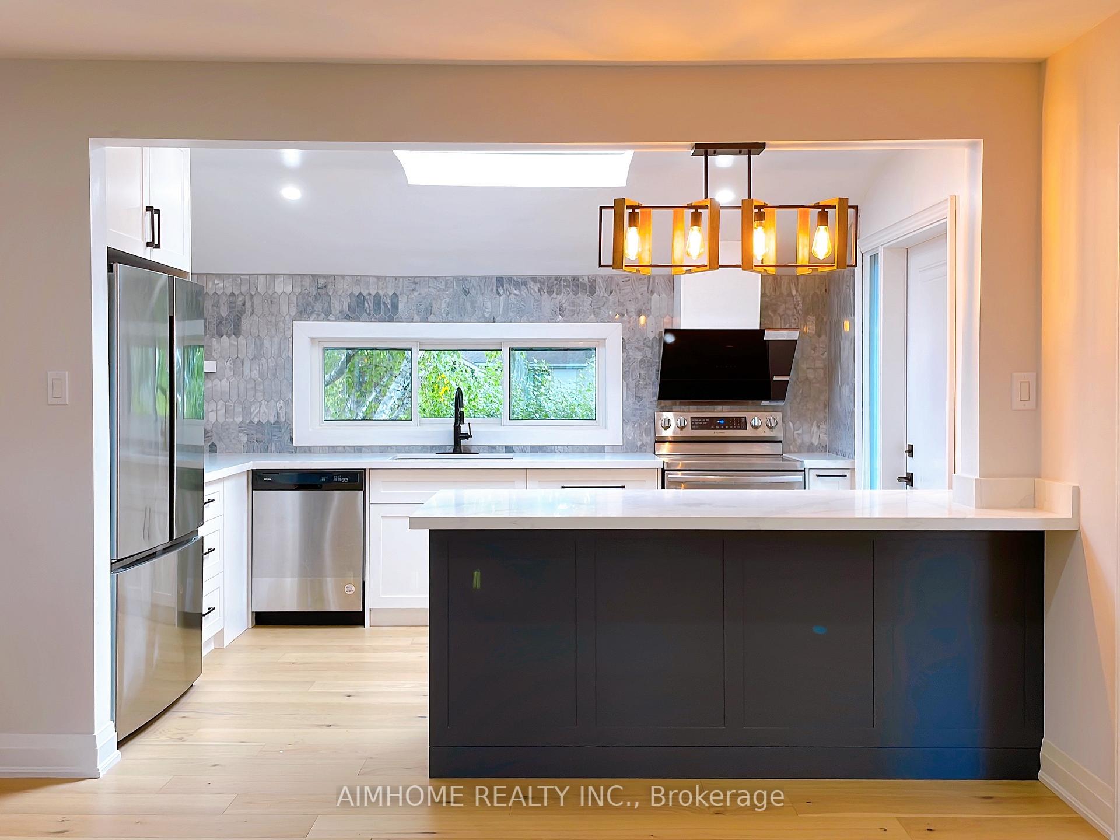
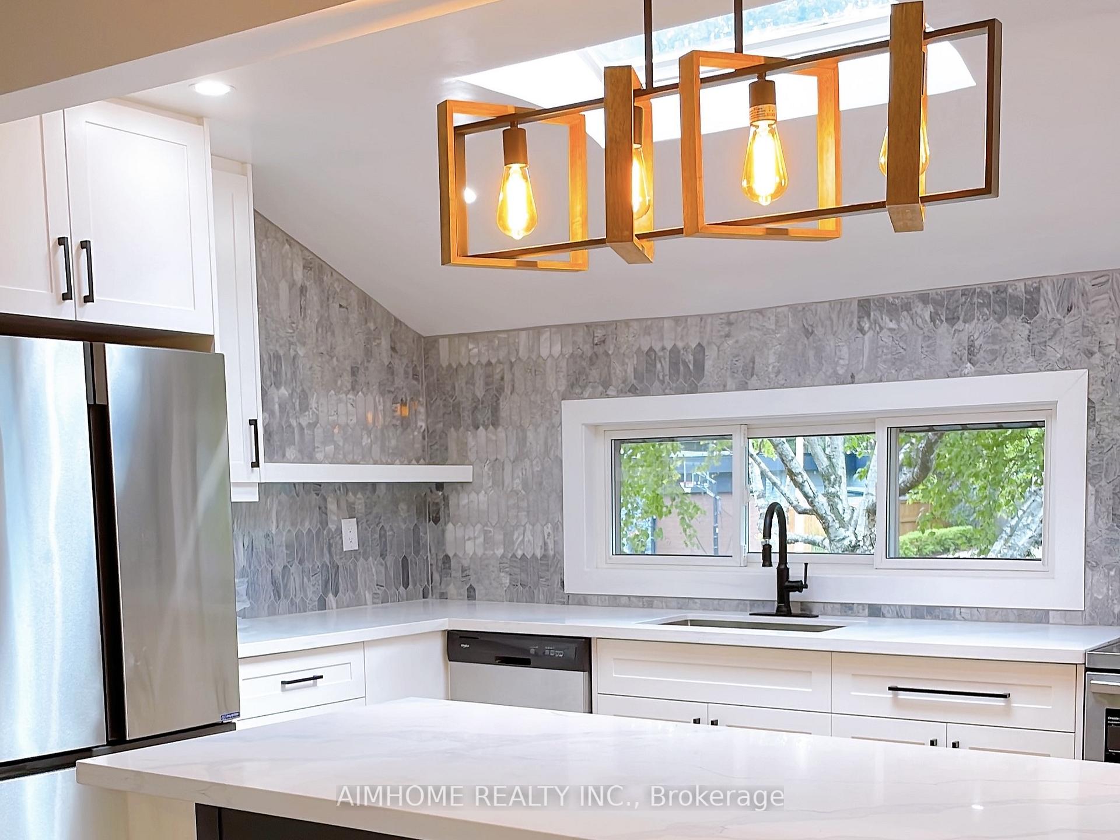
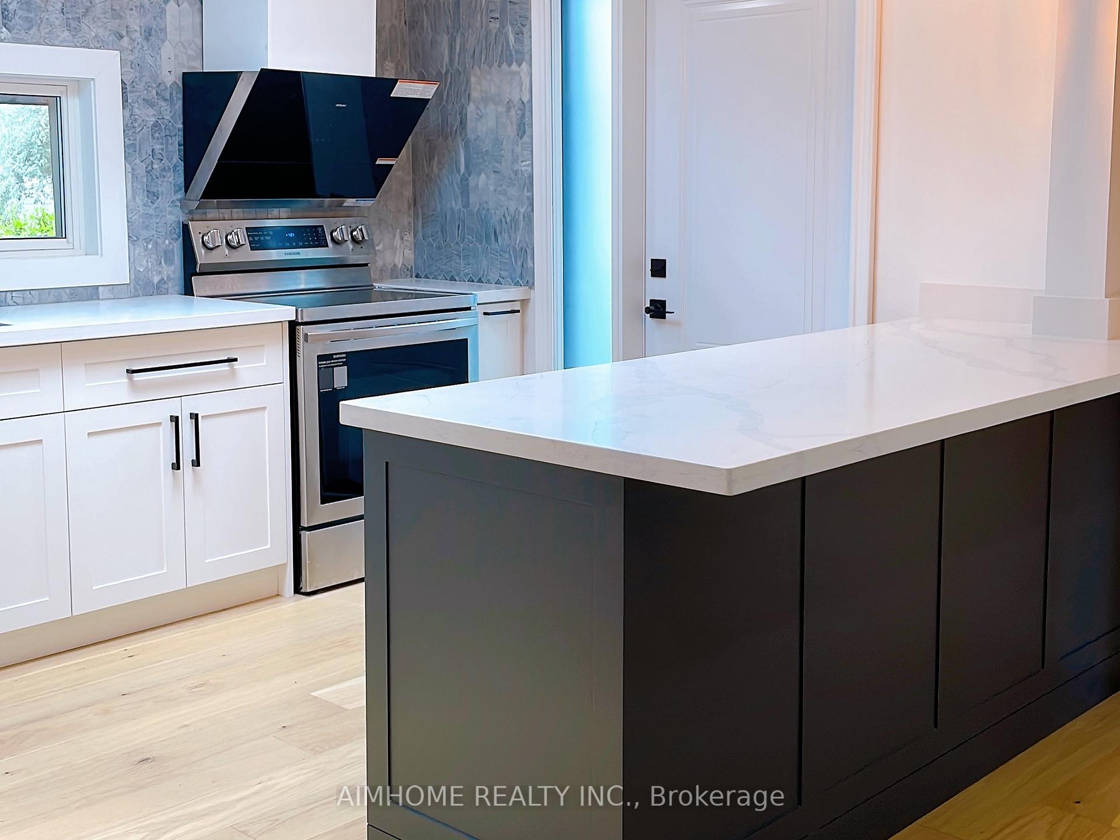
Exclusive Cul-De-Sac! Modern Upgraded and well maintained Sunny Raised Bungalow With W/O Bsmt Like A 2 Story Home& A Huge Pie-Shaped Private Yard. 2022 Windows/ Roof/Hardfl/ Open Concept Modern Kitch With Skylights, Ss Appl/ Full Baths; 2024 furnace and heat pump, energu efficient. Sun Filled Bsmt Walkout, Office/Separate Entrance Overlook Garden; large Laundry Room/Built-In Cabinetry Washer& Dryer. Well-Known School Zone, Minutes To Hwy, Public Trans, Edwards Gardens, Shops At Don Mills, Trails
Read more
Ask about this home
A HOMEH agent will answer your questions about this home.
Ask a question
Around this home
Leslie & Yorkmill
Errands
Parks
Schools
Daily convenience, out of 100, from the distances below
ParkTalwood Park · 10 within 1 km6 min walk378 m
GroceryCircle K15 min walk916 m
SchoolRippleton Public School6 min walk340 m
PharmacyI.D.A.15 min walk935 m
Cafés & foodVilla Madina · 10 within 1 km15 min walk901 m
Gym & rec centreBanbury Community Centre15 min walk934 m
LibraryToronto Public Library - Don Mills18 min walk1.1 km
WalkDriveStraight-line distance, open map data
Grocery0.9 km
Park0.4 km
Coffee0.9 km
Dining0.9 km
Gym1.0 km
Schools nearby
School rating, out of 10.
Rippleton Public Schoolelementary · Public · 0.3 km
—
Metamorphosis Greek Orthodox Schoolelementary · Private · 0.4 km
—
La Citadelle International Academyelementary · Private · 0.5 km
—
Contact agent
Helpful calculators
Rent vs buy
Affordability
Mortgage
Down payment
Stress test
CMHC insurance
Your HOMEH agent

KimHOMEH agent · North York
"I would see it this week."
Ask Kim