

103 Post Road
103 Post Road
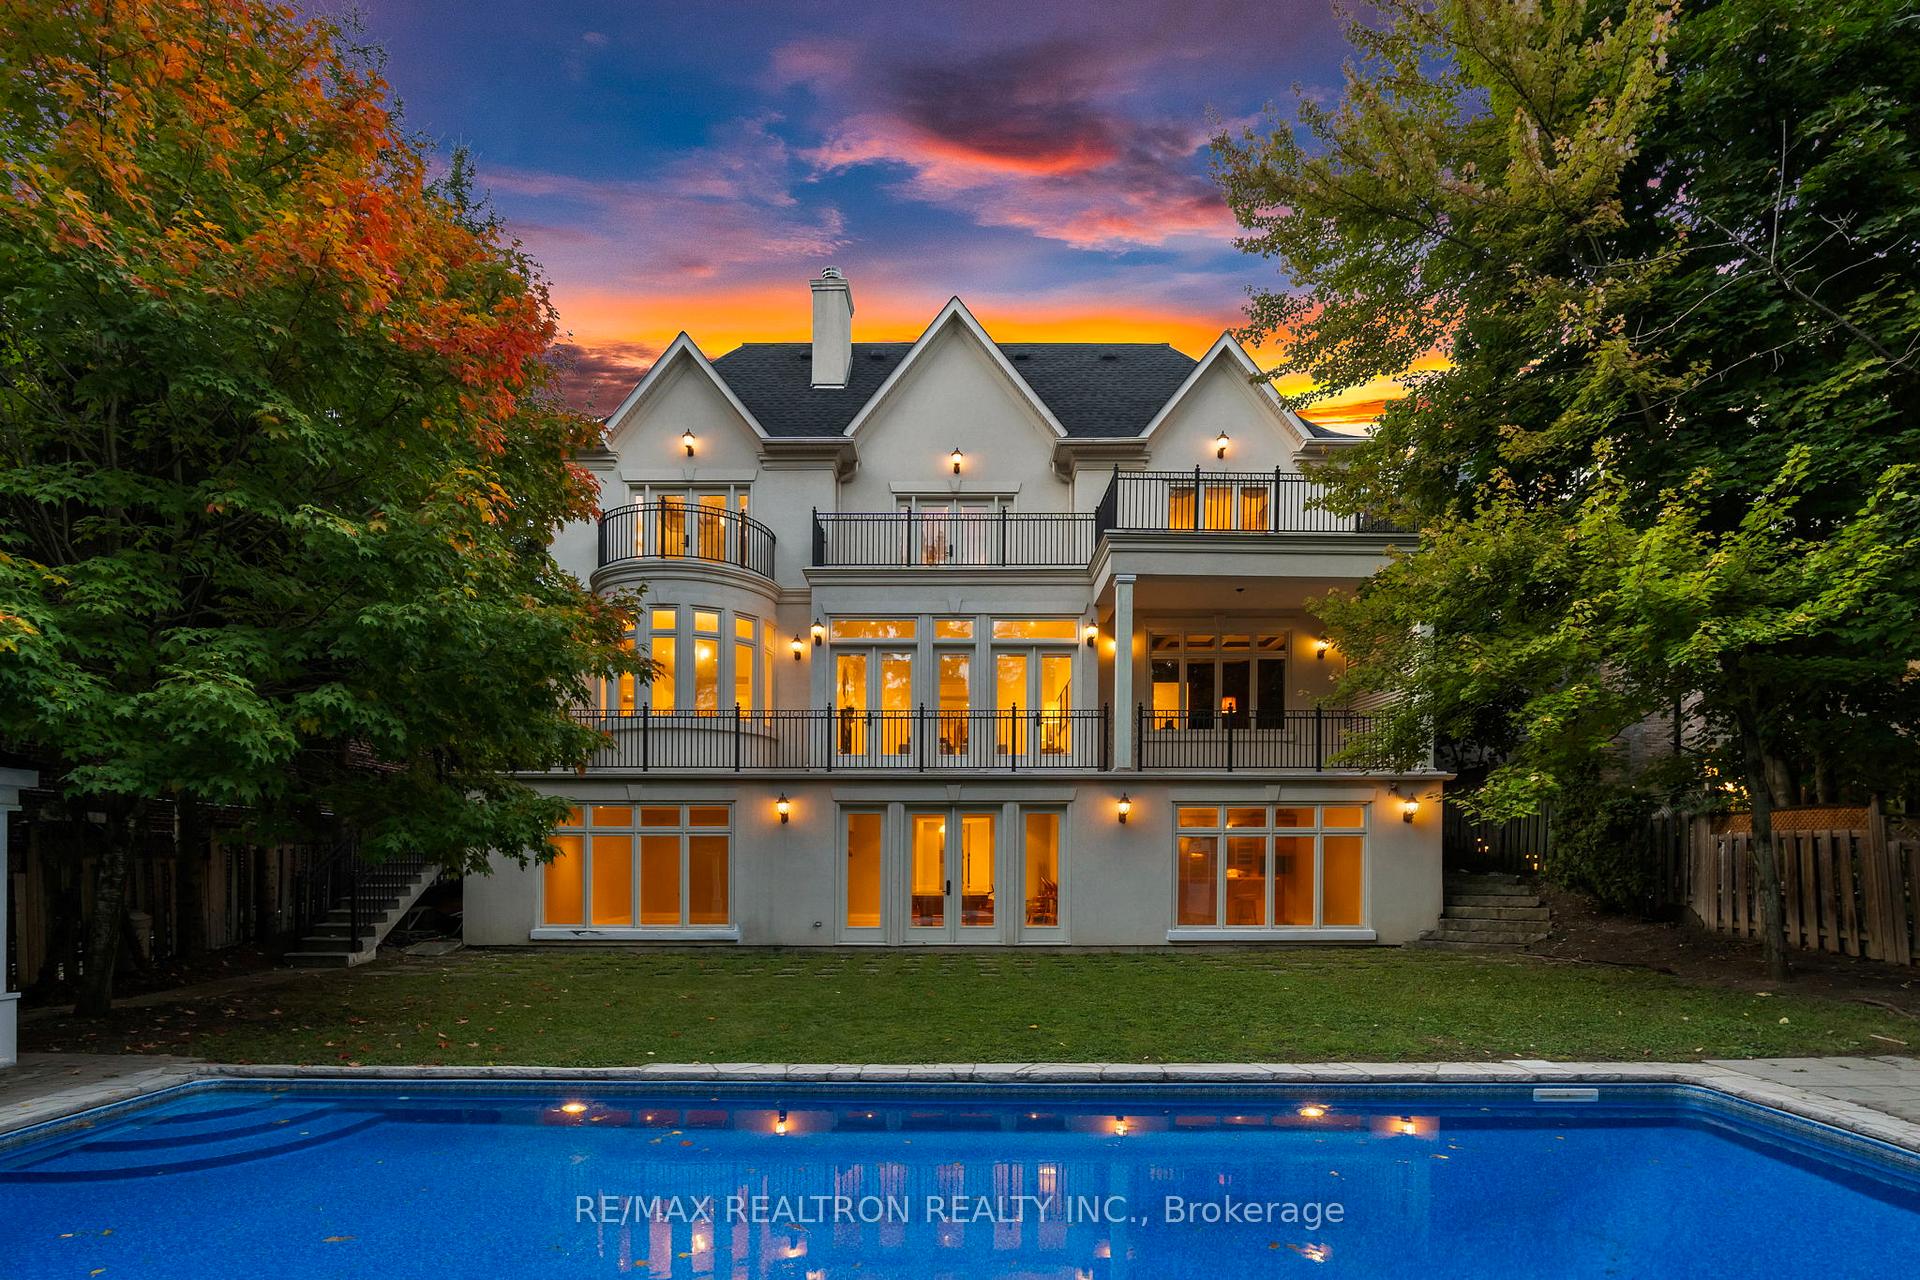 See all 49 photos
Property history
Facts and features
- BasementWalk-out
- Age of home16–30 years
- Water, sewerMunicipal
- HeatingForced air
- Second kitchen
- Separate entrance
- Hardwood floors
- Fireplace
- Central air
- Inground pool
The homeDetached, 2-storey, Age 16–30 years
- Type: Detached
- Style: 2-storey
- Age: 16–30 years
- Living space: 5,000+ sq ft
- Basement: Finished with walk-out, separate entrance
InsideFireplace Yes, family room, natural gas, living room, rec room, fireplace insert, electric, Hardwood, Limestone flooring, Broadloom, Ceramic, Lower level
- Fireplace: Yes, family room, natural gas, living room, rec room, fireplace insert, electric
- Flooring: Hardwood, Limestone flooring, Broadloom, Ceramic
- Laundry: Lower level
- Features: Built-in oven, central vacuum, sauna, steam room
- Security: Alarm system
- Rooms above ground: 15
- Rooms in the basement: 1
- Bedrooms: 5 + 1 in the basement
- Bathrooms: 8
- Kitchens: 2
- Family room: Yes
Outside and lotStone, stucco (plaster), Asphalt shingle, Concrete
- Exterior: Stone, stucco (plaster)
- Roof: Asphalt shingle
- Foundation: Concrete
- Pool: Inground
- Features: Hot tub
- Other structures: Gazebo, garden shed
- Size: 70 × 150 ft
Parking2 Garage, Built-in, Private
- Spaces: 2 Garage
- Garage: Built-in
- Driveway: Private
Heating, water and powerForced air, gas, Central air, Municipal water
- Heating: Forced air, gas
- Cooling: Central air
- Water: Municipal water
- Sewer: Municipal sewer
- Natural gas: Yes
- Hydro: Yes
- Cable: Yes
- Telephone: Yes
Costs and taxesTaxes $30,480 a year, HST included in the price, Hot water tank (rental: $37.52 + hst)
- Taxes, 2025: $30,480 a year
- HST: HST included in the price
- Rental items: Hot water tank (rental: $37.52 + hst)
- Under contract: Hot water tank-gas
Included in the saleSubzero fridge, miele s/s coffee maker, microwave, bosch s/s double oven, bosch dishwasher, maytag stacked washer & dryer, whirlpool washer & dryer, i/g sprinkler system, 2 furnaces, 2 a/c. all pool equipment (as-is) (pool liner 2025, pool pump 2025). pool table & table tennis top to stay. outside buildings (as-is)., All furniture can be negotiated to be included.
- Included: Subzero fridge, miele s/s coffee maker, microwave, bosch s/s double oven, bosch dishwasher, maytag stacked washer & dryer, whirlpool washer & dryer, i/g sprinkler system, 2 furnaces, 2 a/c. all pool equipment (as-is) (pool liner 2025, pool pump 2025). pool table & table tennis top to stay. outside buildings (as-is).
- Not included: All furniture can be negotiated to be included.
NearbyFenced yard, public transit, greenbelt/conservation, park
- Close to: Fenced yard, public transit, greenbelt/conservation, park
Listing detailsC12467059, Sold, Oct 16, 2025
- MLS® number: C12467059
- Status: Sold
- Listed on: Oct 16, 2025
- Days on market: 43
- Updated: Nov 28, 2025
- Possession: Flexible
- Occupied by: Owner
- Listing brokerage: RE/MAX REALTRON REALTY INC.
About this home
103 Post Road, North York (Banbury-Don Mills), ON M3B 1J3
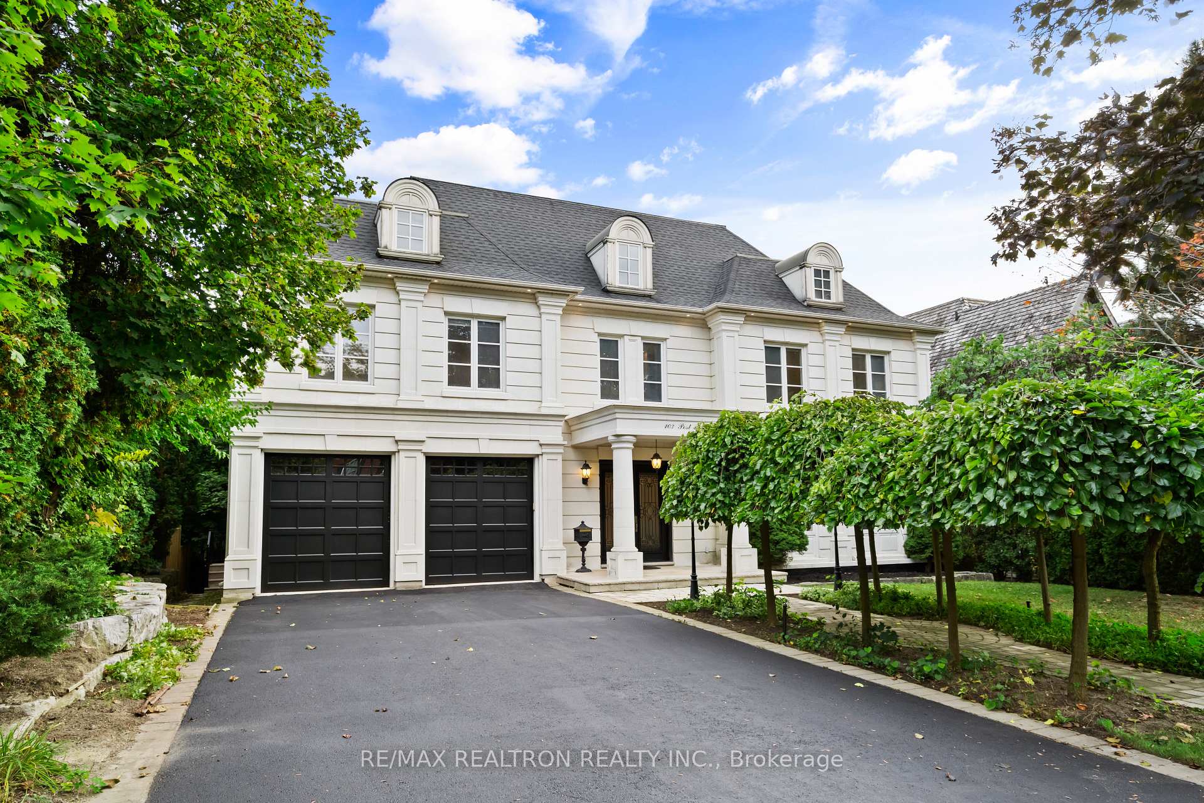
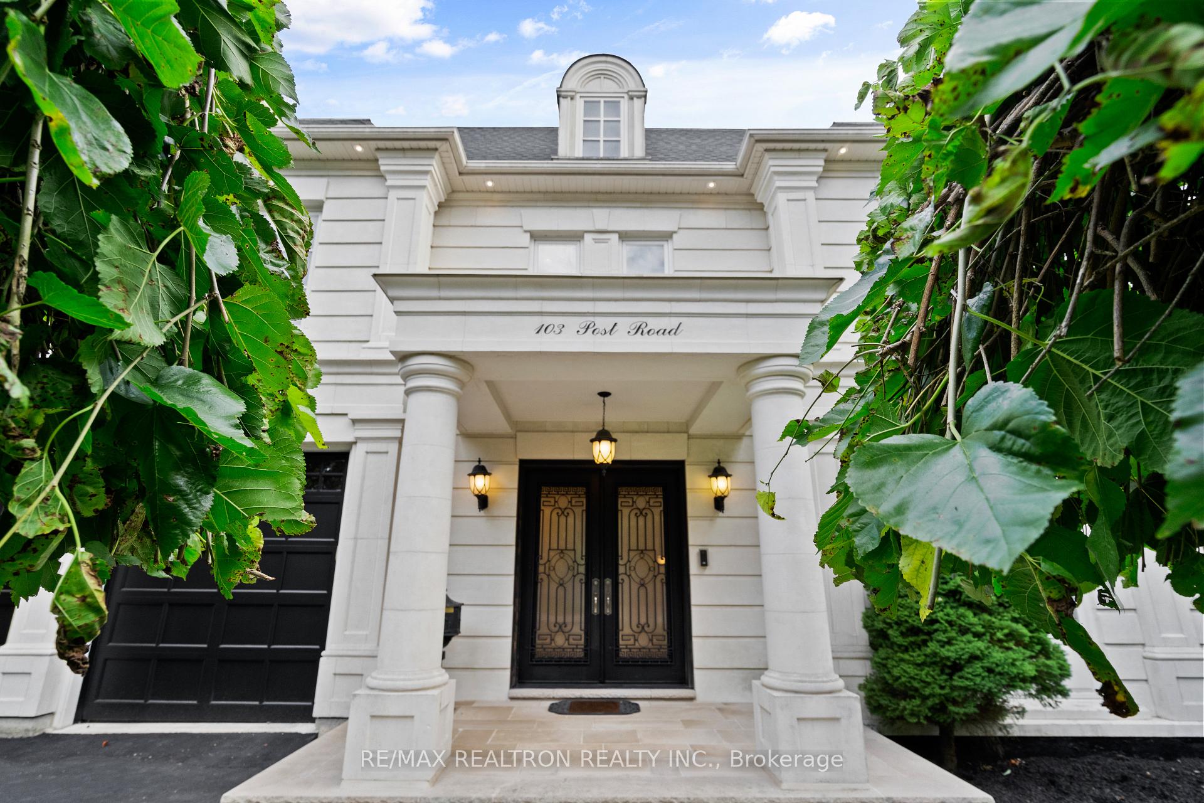
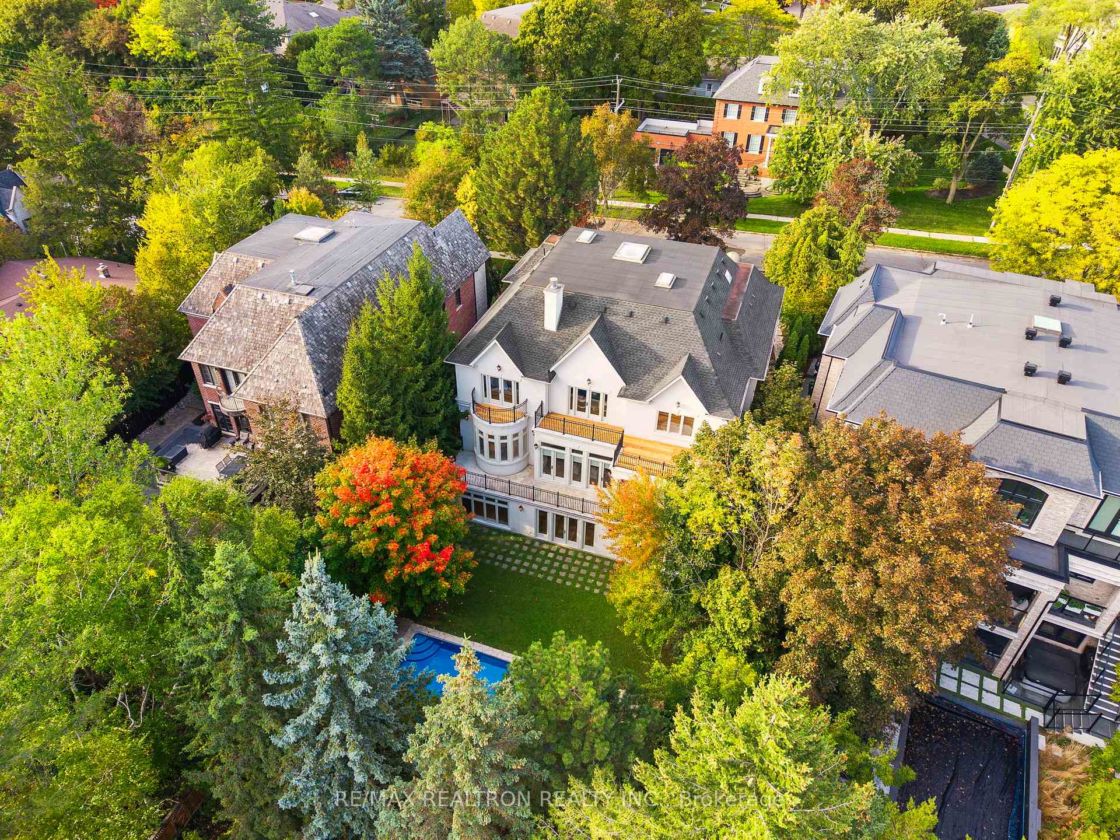
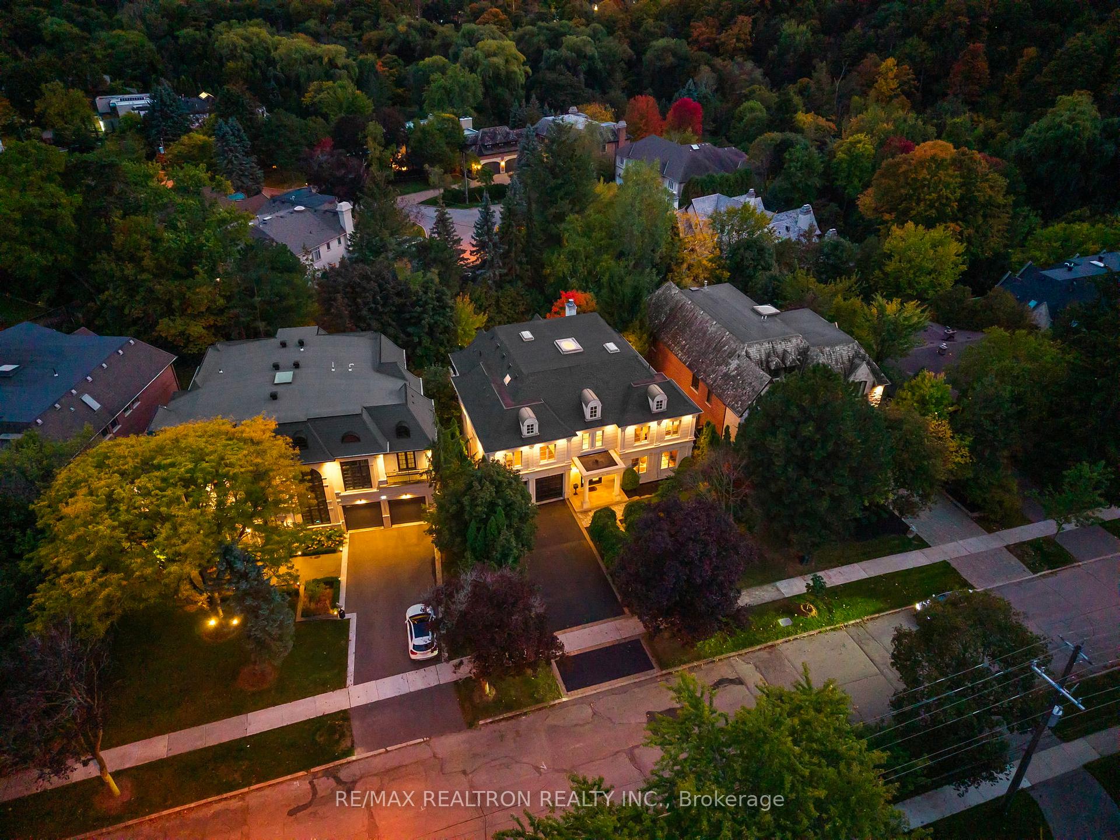
A Peter Higgins Architect designed French Château inspired landmark residence in Torontos prestigious Bridle Path enclave. Cladded in imported European limestone, this timeless estate is set on a quiet cul-de-sac with a private entrance into the Wilket Creek Ravine. Situated on a premium 70x150 ft south-facing lot with over 5,300 sq.ft. above grade and a fully finished walk-out lower level, the home blends classical architecture with modern luxury. The grand double-door entry with precast stone detailing opens into a dramatic circular foyer crowned by a soaring 30 ft skylight. The main floor showcases formal living and dining rooms with hardwood floors, detailed precast trim, and multiple fireplaces. The custom chefs kitchen features paneled Sub-Zero and Bosch appliances, Miele B/I coffee system, marble counter, a two-tier island, and a breakfast area with bow windows overlooking the pool. A sunken family room with 11 ft ceilings & a double-sided fireplace walks out to the terrace with a gas line for entertaining. The richly paneled library with built-in cabinetry offers an ideal home office. Upstairs, the primary suite includes a vaulted sitting area, 2 walk-in closets, 2 private decks, and a spa-like 6-pc ensuite. Each additional bedroom offers an ensuite bath and W/I closet. The lower level boasts a full spa with sauna, steam, double shower, and plunge, a wine cellar, media/games lounge w/ drop-down screen and fireplace, a full second kitchen, nanny/in-law suite, cedar closet, and walk-out to the backyard retreat. The landscaped backyard includes a newly updated inground pool with brand new lining and pump, sprinkler system, and multiple outdoor seating areas. Solid core tall doors, wrought iron railings, crown moldings, in-ceiling speakers, high baseboards, and custom black hardware showcase the craftsmanship. Located on one of Torontos most exclusive streets, top public & private schools nearby, Edward Gardens, The Granite Club and major highways.
Ask about this home
A HOMEH agent will answer your questions about this home.
Around this home
Daily convenience, out of 100, from the distances below
Schools nearby
School rating, out of 10.
Helpful calculators
Your HOMEH agent

"I would see it this week."