

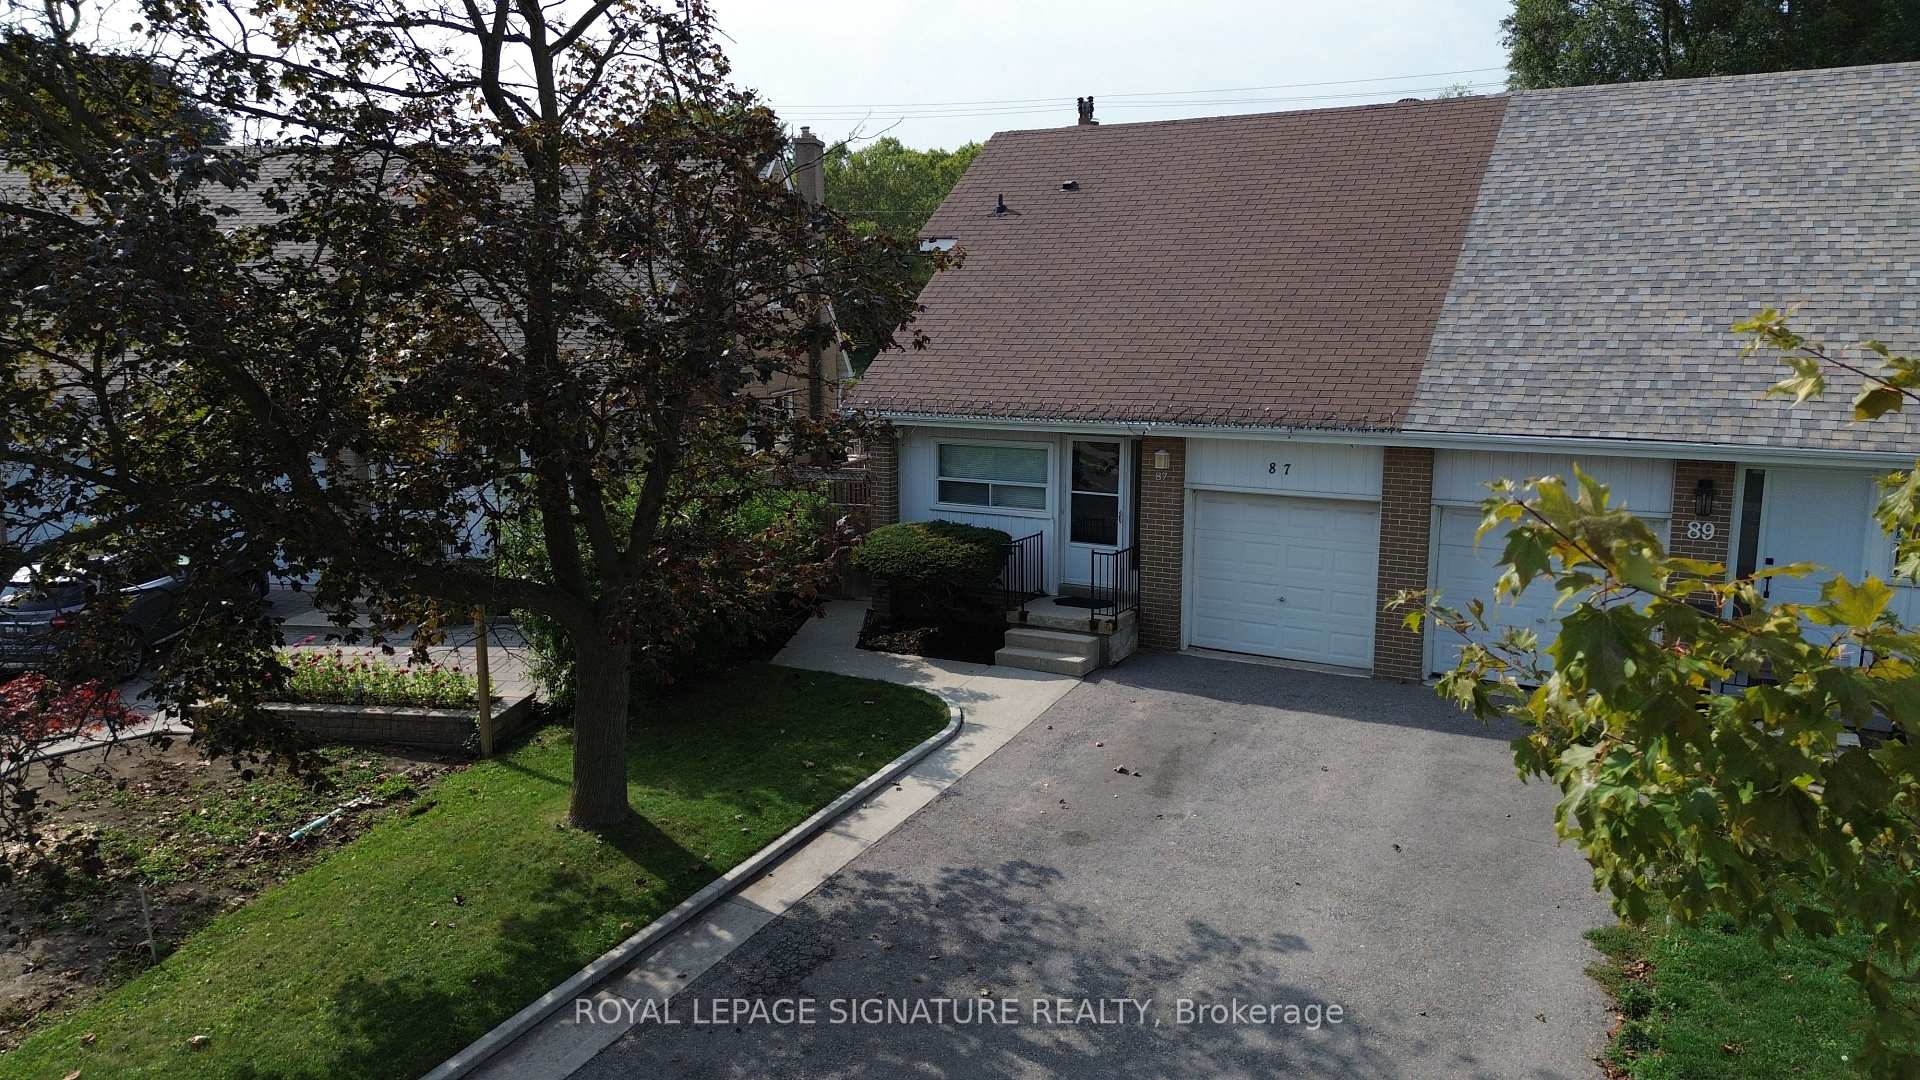
87 Combermere Drive
87 Combermere Drive
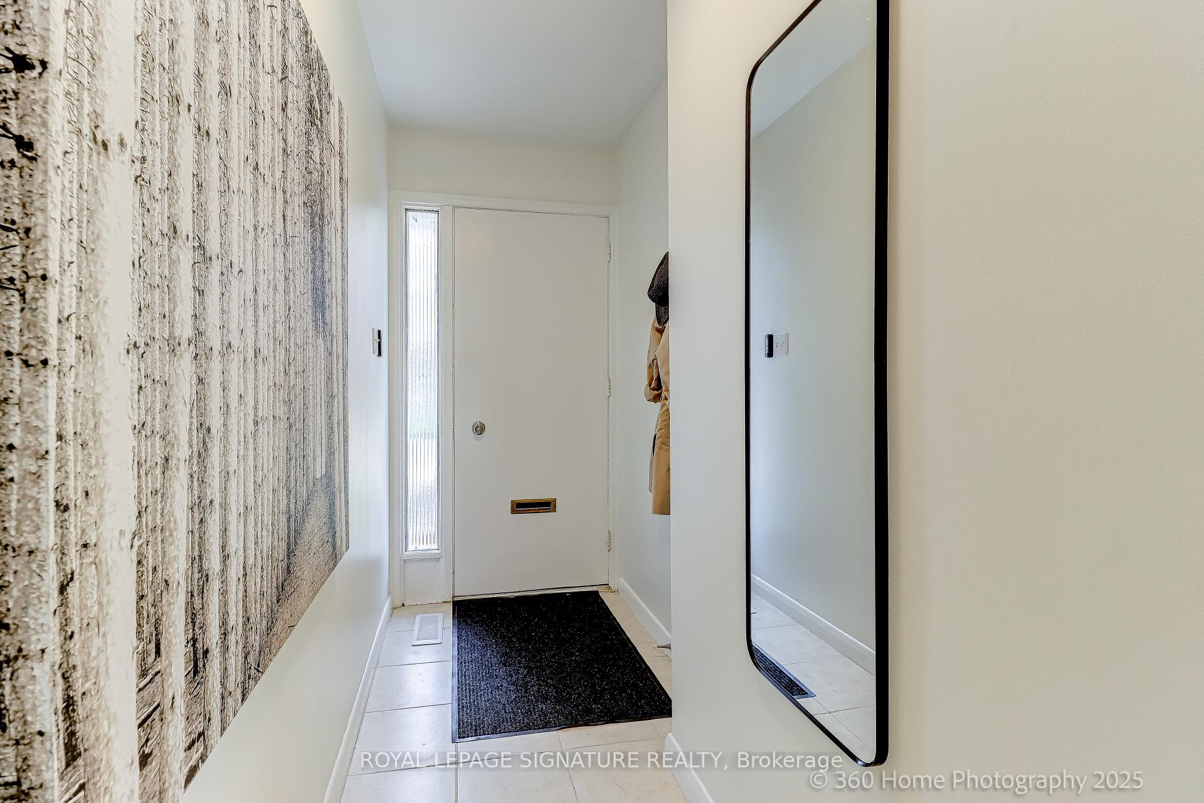
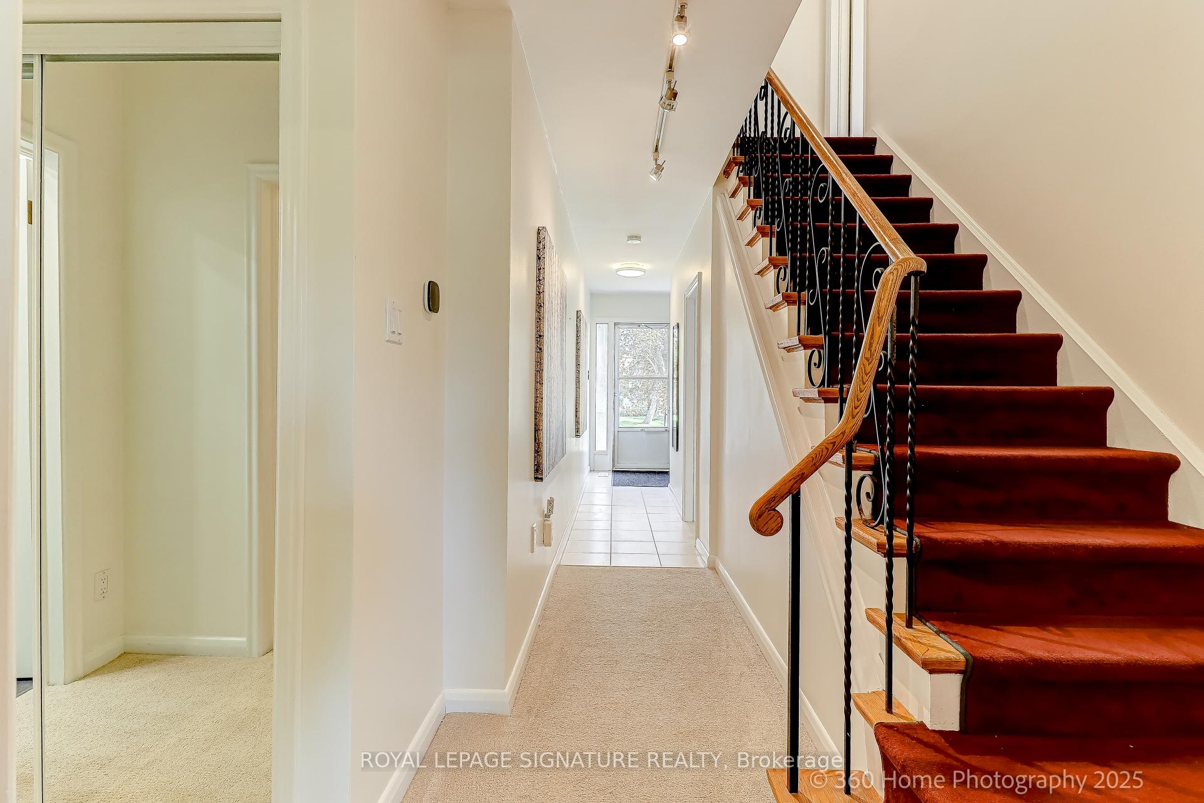
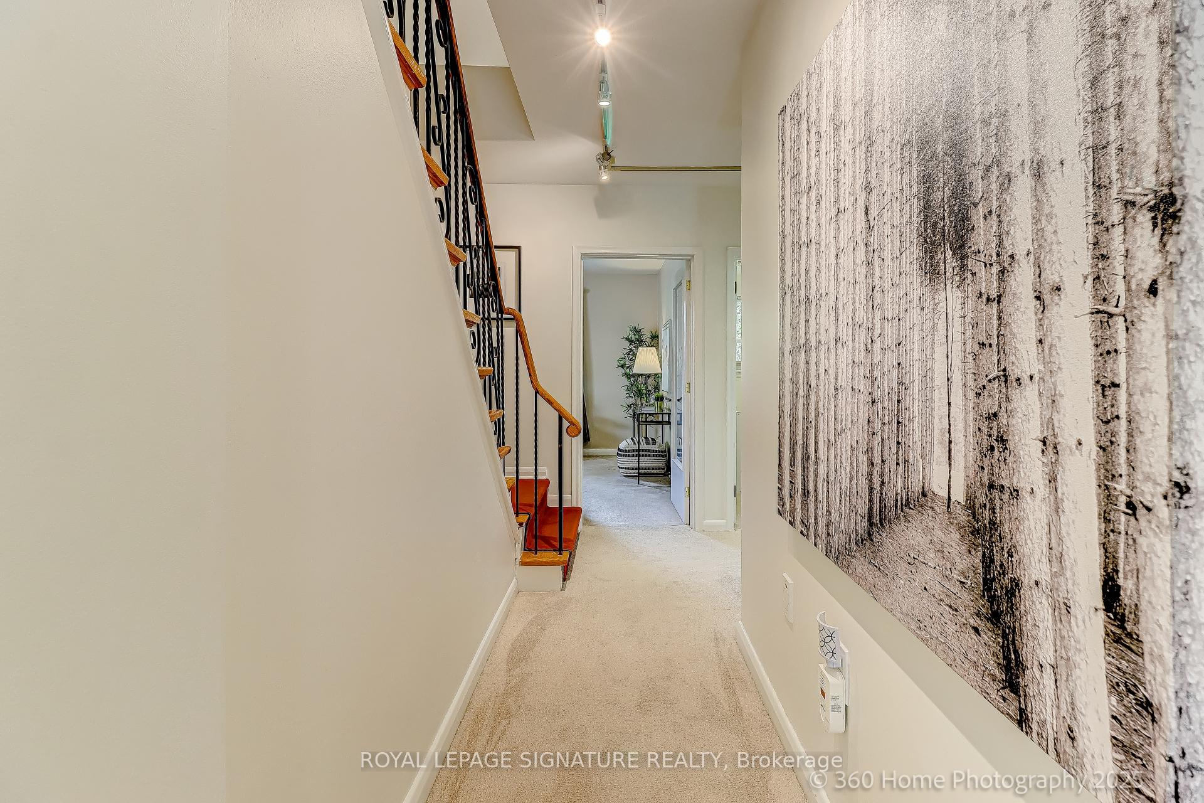
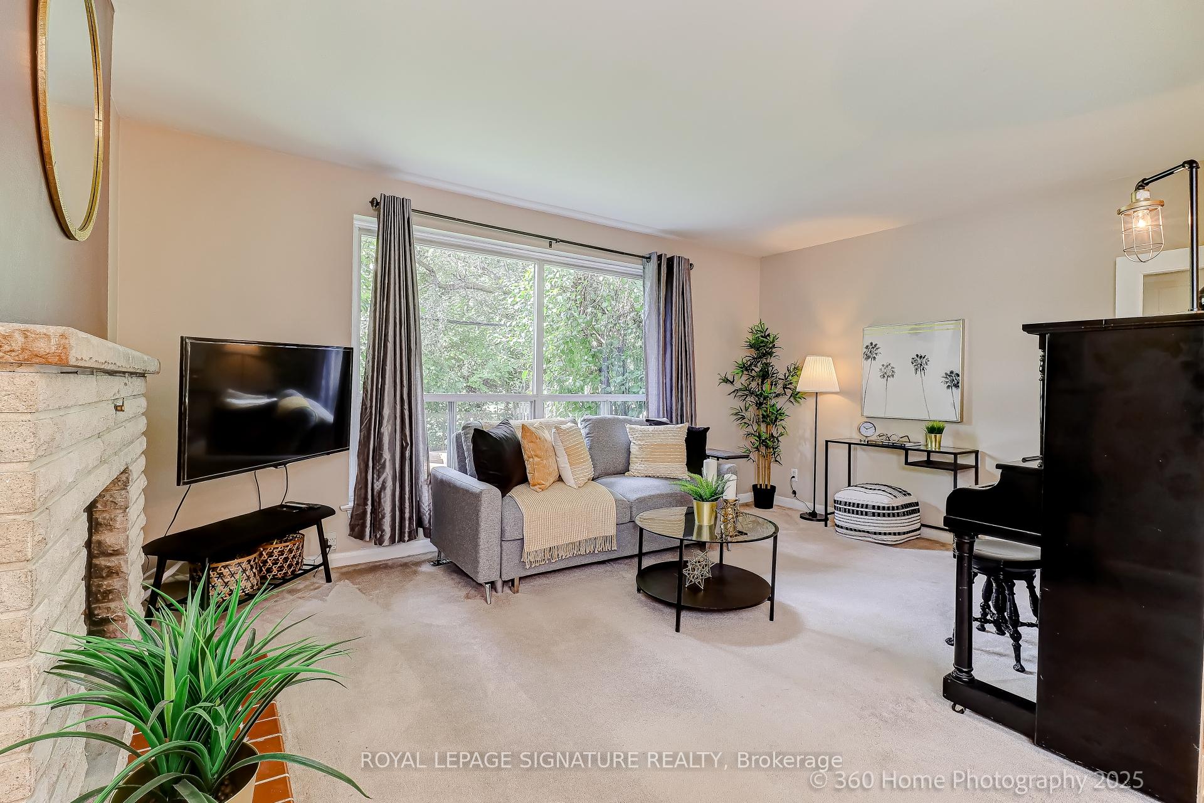 See all 36 photos
Property history
Facts and features
- BasementPart finished
- Age of home51–99 years
- Water, sewerMunicipal
- Lot shapeIrregular
- Fireplace
- Central air
The homeSemi-Detached, 1 1/2 storey, Age 51–99 years
- Type: Semi-Detached
- Style: 1 1/2 storey
- Age: 51–99 years
- Living space: 1,100–1,500 sq ft
- Basement: Full, partially finished
InsideFireplace Yes, living room, wood, Broadloom, Ceramic, Lower level
- Fireplace: Yes, living room, wood
- Flooring: Broadloom, Ceramic
- Laundry: Lower level
- Features: Auto garage door remote, central vacuum, storage, water heater, water meter
- Security: Carbon monoxide detectors, smoke detector, heat detector
- Rooms above ground: 7
- Bedrooms: 3 + 1 in the basement
- Bathrooms: 2
- Kitchens: 1
Outside and lotBrick, Asphalt shingle, Unknown
- Exterior: Brick
- Roof: Asphalt shingle
- Foundation: Unknown
- Features: Patio, privacy
- Other structures: Gazebo
- Size: 25.13 × 127.63 ft
- Shape: Irregular
Parking1 Garage, Built-in, Private
- Spaces: 1 Garage
- Garage: Built-in
- Driveway: Private
Heating, water and powerForced air, gas, Central air, Municipal water
- Heating: Forced air, gas
- Cooling: Central air
- Water: Municipal water
- Sewer: Municipal sewer
- Natural gas: Yes
- Hydro: Yes
- Cable: Yes
- Telephone: Yes
Costs and taxesTaxes $5,098 a year, HST included in the price, Hw tank $32.38
- Taxes, 2025: $5,098 a year
- HST: HST included in the price
- Rental items: Hw tank $32.38
- Under contract: Hot water tank-gas
Included in the saleExisting fridge, stove, b.i dishwasher, clothes washer. all appliances in "as is" condition. central vac (as is), elfs, window coverings , gb+e (2017) cac (2017) smart thermostat (sensors- 2 upper bdrms, main floor hall + basement) soaker tub in 4pc bath. broadloom where fastened, ceiling fan, 3 mirrored closet doors, 2 smoke detectors, 3 carbon monoxide detectors, hwt (r) basement shelving gdo & 2 remotes, garage shelving. gazebo with hydro connection. natural gas hookup for bbq. tv mount incl. snow removal service already in place, Whirlpool white clothes washer g.e clothes white dryer. whirlpool black fridge/freezer. water filter system in kitchen.
- Included: Existing fridge, stove, b.i dishwasher, clothes washer. all appliances in "as is" condition. central vac (as is), elfs, window coverings , gb+e (2017) cac (2017) smart thermostat (sensors- 2 upper bdrms, main floor hall + basement) soaker tub in 4pc bath. broadloom where fastened, ceiling fan, 3 mirrored closet doors, 2 smoke detectors, 3 carbon monoxide detectors, hwt (r) basement shelving gdo & 2 remotes, garage shelving. gazebo with hydro connection. natural gas hookup for bbq. tv mount incl. snow removal service already in place
- Not included: Whirlpool white clothes washer g.e clothes white dryer. whirlpool black fridge/freezer. water filter system in kitchen.
NearbyFenced yard, library, park, place of worship, public transit, school
- Close to: Fenced yard, library, park, place of worship, public transit, school
Listing detailsC12447450, Sold, Oct 6, 2025
- MLS® number: C12447450
- Status: Sold
- Listed on: Oct 6, 2025
- Days on market: 58
- Updated: Dec 3, 2025
- Possession: 30-59 days
- Occupied by: Owner
- Listing brokerage: ROYAL LEPAGE SIGNATURE REALTY
About this home
87 Combermere Drive, North York (Parkwoods-Donalda), ON M3A 2W4
Premium Smart Home Ready Package With Internet Cable Throughout Home. Additional Recipitues and Convenient Controls. Click Link For More Info. Location Location Location- Easy Access To 401 and DVP, Steps To TTC, Short Walk To Parkway Mall For Shopping, Check Out The Trendy Restaurants, Library, LCBO, Schools- French Catholic, Crestwood Preparatory College. Vic Park Collegiate. Place Of Worship Walking Distance. Easy Access To Fairview Mall, Subway Stop, Sunny West Facing Yard Backing Onto Green Space. Enjoy Your Favourite Beverage In The Shady Gazebo Complete With Power Outlet. Fenced Yard For Safety For Kids and Pets. Check Out The Extra Attic Storage With Convenient Lighting Sensors. Living Room Overlooks Yard, Wood Burning Stone Fireplace-Non Functional. Central Vac With Attachments In "As Is" Condition. Newer Kitchen Faucet. Track Lights, LED Pot Lights, Breaker Panel With Breaker Map. All Shelving In Basement And Garage.
Ask about this home
A HOMEH agent will answer your questions about this home.
Around this home
Daily convenience, out of 100, from the distances below
Schools nearby
School rating, out of 10.
Helpful calculators
Your HOMEH agent

"I would see it this week."