

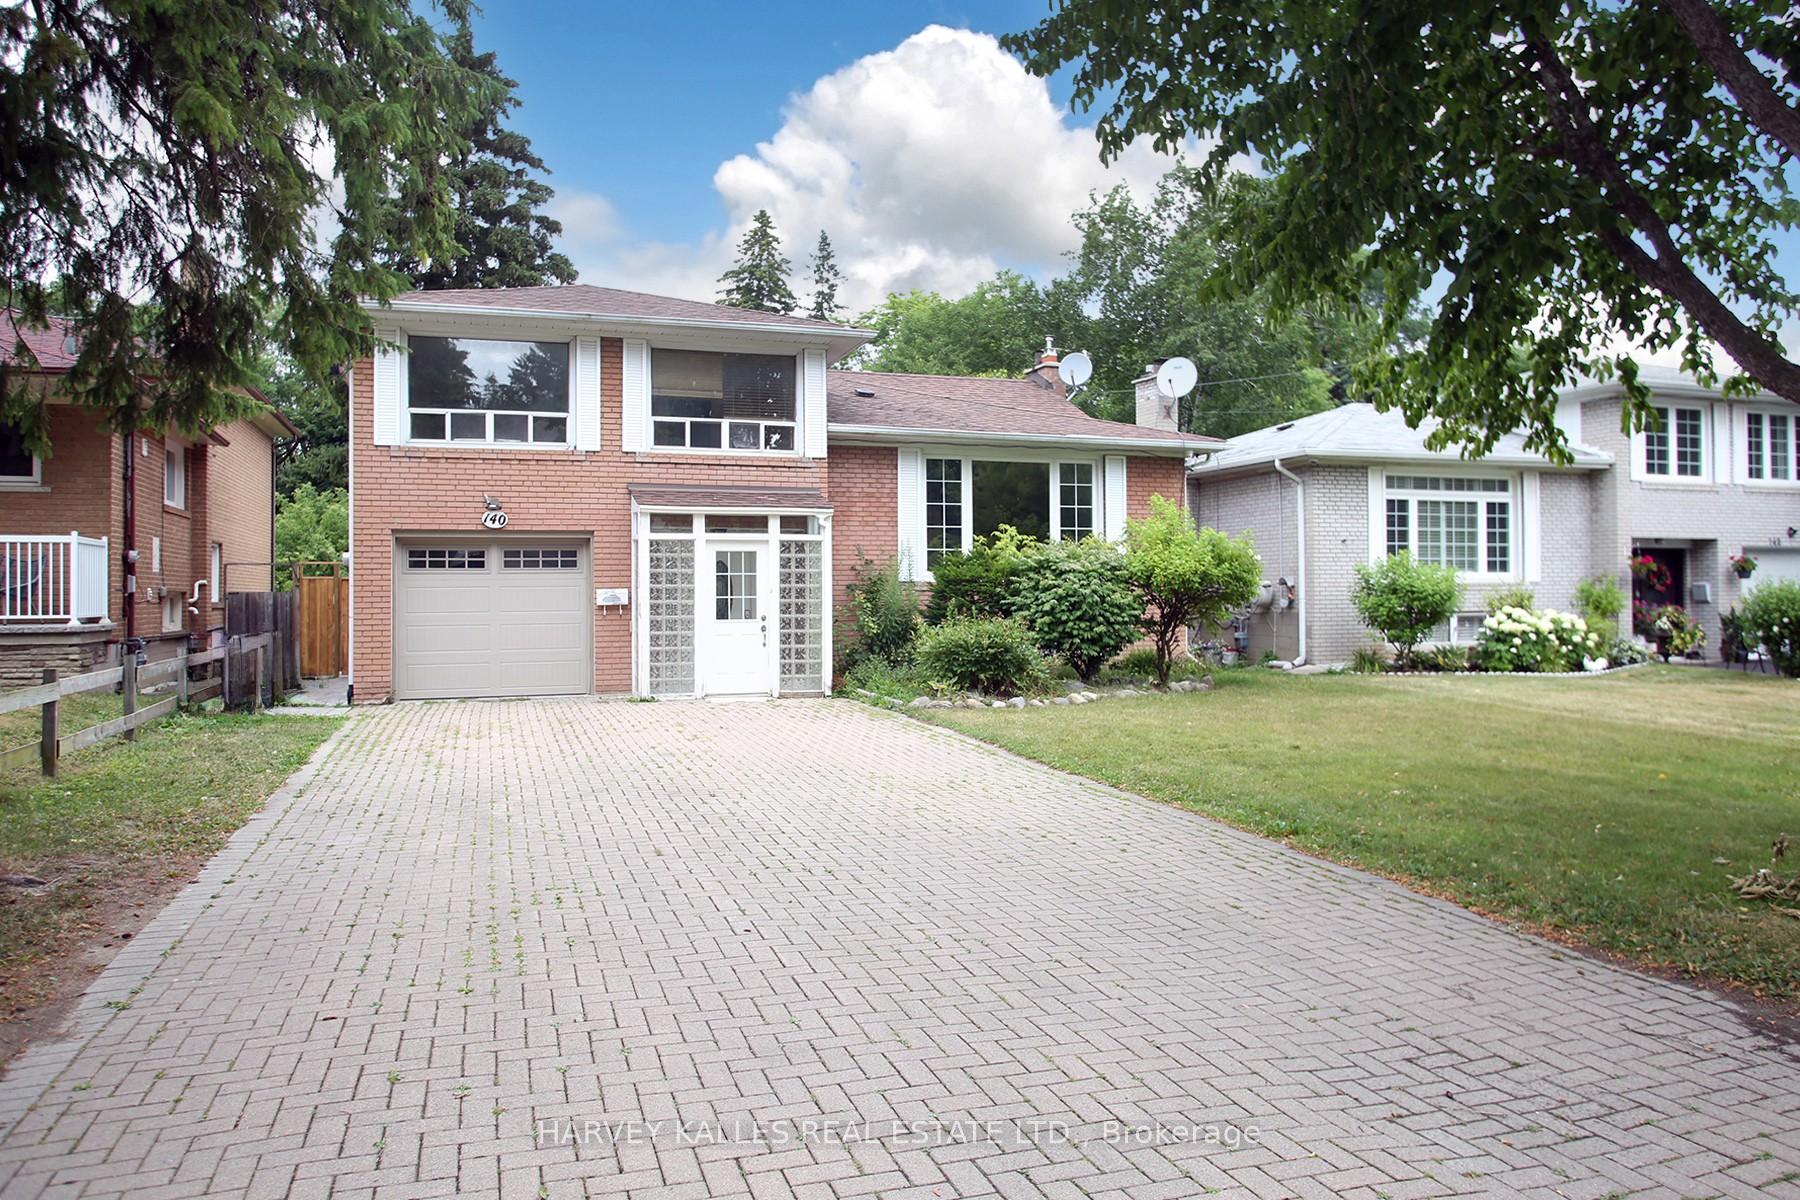
140 Wedgewood Drive
140 Wedgewood Drive
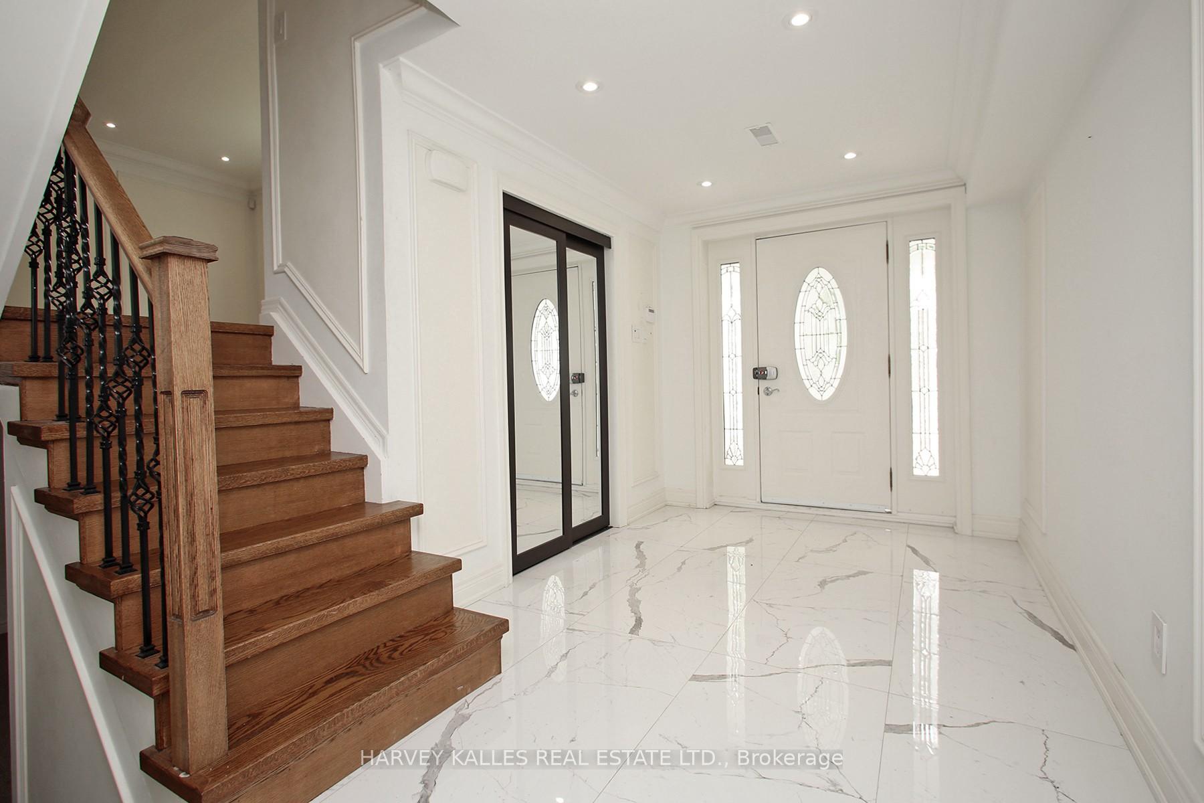
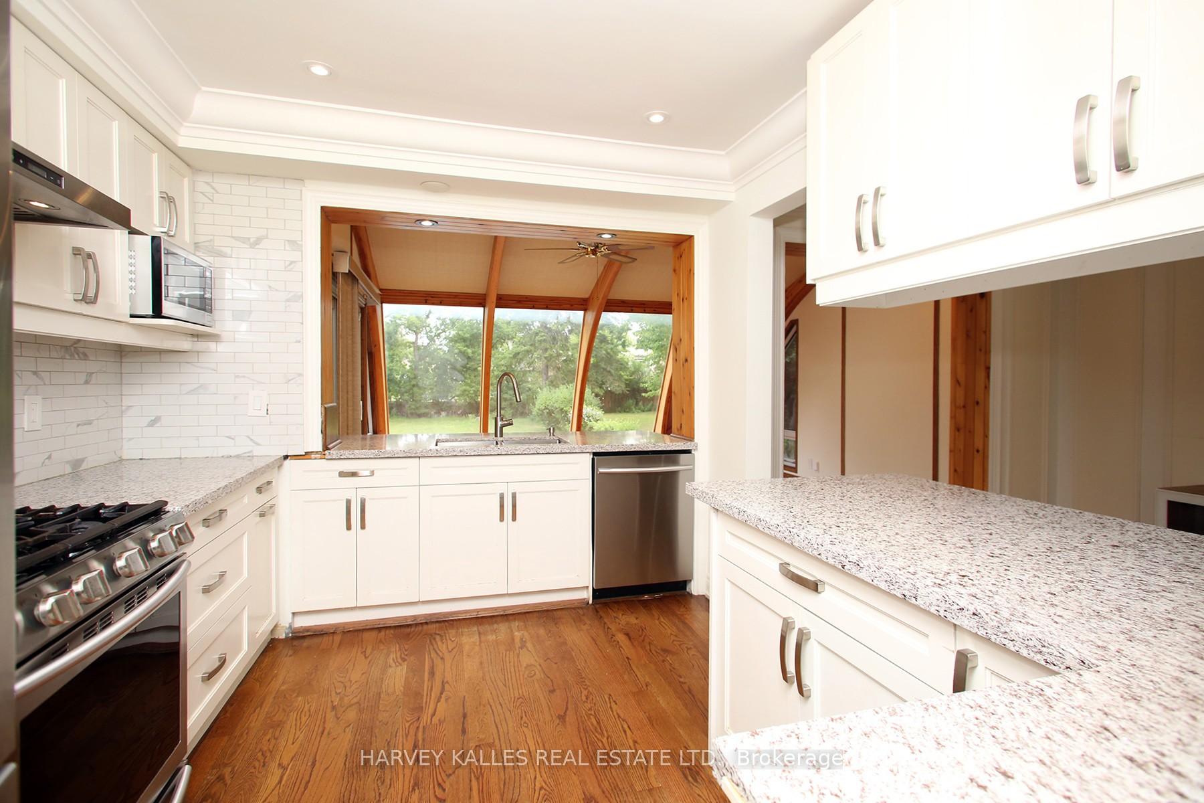
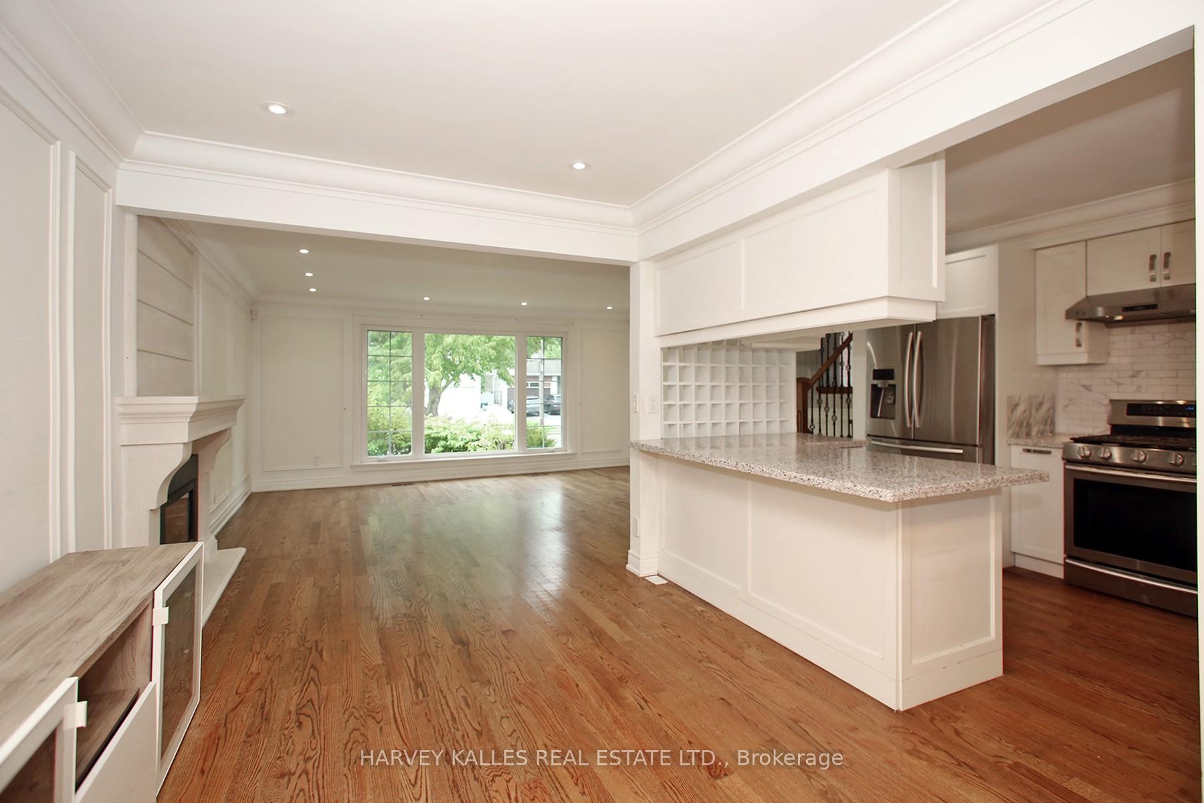
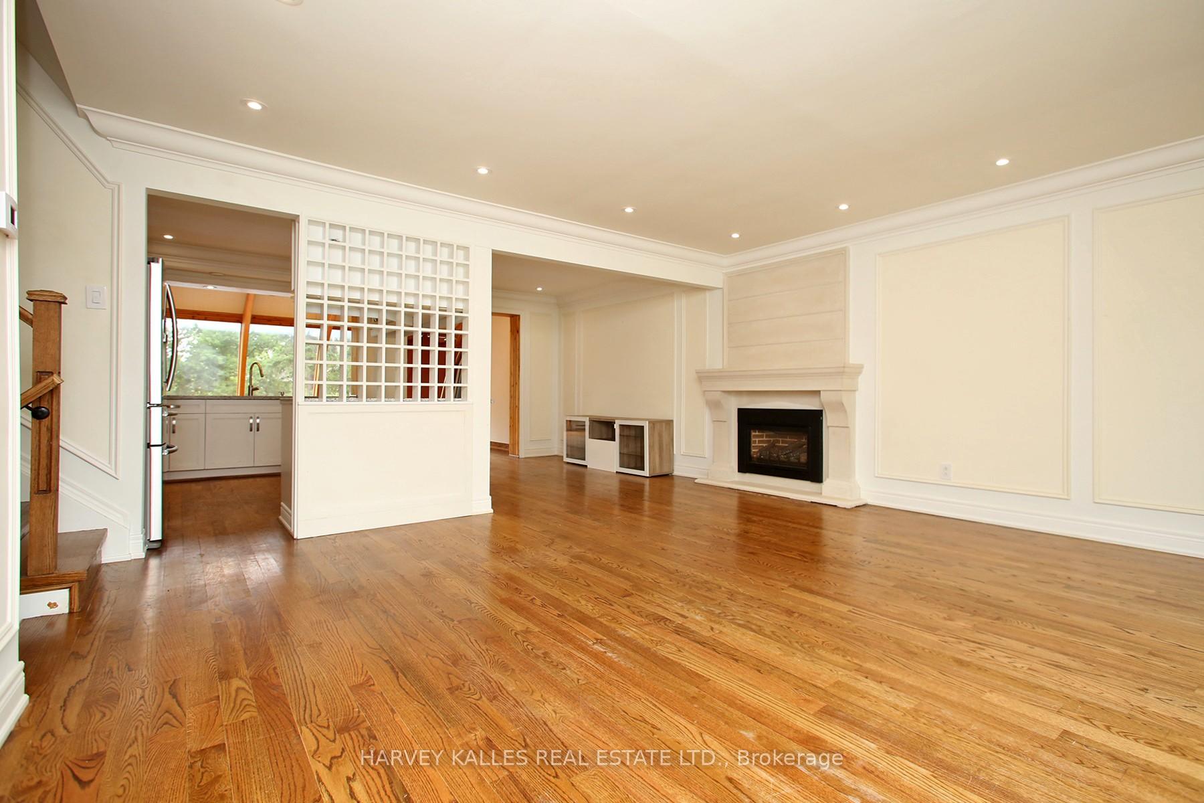 See all 32 photos
Property history
- $4,500SuspendedList: 2025-11-10|End: 2025-12-05|25 daysC12528818
- $1,749,000SuspendedList: 2025-10-21|End: 2025-11-18|28 daysC12473336
- $1,749,000TerminatedList: 2025-07-28|End: 2025-10-21|85 daysC12311149
Facts and features
- BasementFinished
- Price per sq ft~$999
- Water, sewerMunicipal
- HeatingForced air
- Hardwood floors
- Fireplace
- Central air
- Pool
The homeDetached, Sidesplit 4, 1,500–2,000 sq ft
- Type: Detached
- Style: Sidesplit 4
- Living space: 1,500–2,000 sq ft
- Basement: Finished
InsideFireplace Yes, Hardwood, Carpet free
- Fireplace: Yes
- Flooring: Hardwood
- Features: Carpet free
- Rooms above ground: 9
- Rooms in the basement: 2
- Bedrooms: 4 + 1 in the basement
- Bathrooms: 2
- Kitchens: 1
- Family room: Yes
Outside and lotBrick, Unknown, Unknown
- Exterior: Brick
- Roof: Unknown
- Foundation: Unknown
- Pool: Above ground
- Size: 50.4 × 218.03 ft
- Zoning: Rare Find On 50'X217 South Facing Lot
Parking1 Garage, Built-in, Private
- Spaces: 1 Garage
- Garage: Built-in
- Driveway: Private
Heating, water and powerForced air, gas, Central air, Municipal water
- Heating: Forced air, gas
- Cooling: Central air
- Water: Municipal water
- Sewer: Municipal sewer
- Natural gas: Yes
- Hydro: Yes
Costs and taxesTaxes $7,207 a year, HST included in the price, Hwt-20.29 monthly
- Taxes, 2024: $7,207 a year
- HST: HST included in the price
- Rental items: Hwt-20.29 monthly
Included in the saleS/s fridge, stove, washer, dryer, elfs, sprinklers, N/a
- Included: S/s fridge, stove, washer, dryer, elfs, sprinklers
- Not included: N/a
NearbyPark, public transit, school
- Close to: Park, public transit, school
Listing detailsC12311149, Terminated, Jul 28, 2025
- MLS® number: C12311149
- Status: Terminated
- Listed on: Jul 28, 2025
- Days on market: 85
- Updated: Oct 21, 2025
- Possession: 2025-08-15 / Flexible
- Occupied by: Owner
- Listing brokerage: HARVEY KALLES REAL ESTATE LTD.
About this home
140 Wedgewood Drive, North York (Newtonbrook East), ON M2M 2H7
Live Bigger. Dream Bolder. This beautifully cared-for 4-bedroom freehold home is more than a place to live its a place to thrive. Nestled in a quiet, family-focused neighborhood, it redefines modern living with the perfect balance of comfort, style, and purpose. From the moment you step inside, light-filled spaces and thoughtful design welcome you in. The open-concept main floor flows effortlessly perfect for lively Sunday brunches, cozy movie nights, or everything in between. At the heart of it all, the bright, contemporary kitchen inspires connection. With quality appliances, generous storage, and smart details, it makes cooking feel less like a task and more like a joy 'whether you''re prepping for the week or celebrating milestones. Upstairs, four spacious bedrooms promise peace and privacy for everyone. The primary suite is your personal retreat, a calming escape designed for true rest and restoration. Outside, a low-maintenance backyard is ready for summer dinners, kids play, or simply recharging with a good book. Add in a private driveway and attached garage, and convenience meets lifestyle with ease. Located close to top schools, parks, shopping, transit, and major highways, this home is ideal for families ready to grow or investors looking for lasting value. Dont just raise the bar. Raise your life. This home offers more than walls and a roof its space to dream, room to live, and a future to believe in.
Ask about this home
A HOMEH agent will answer your questions about this home.
Around this home
Daily convenience, out of 100, from the distances below
Schools nearby
School rating, out of 10.
Helpful calculators
Your HOMEH agent

"I would see it this week."