

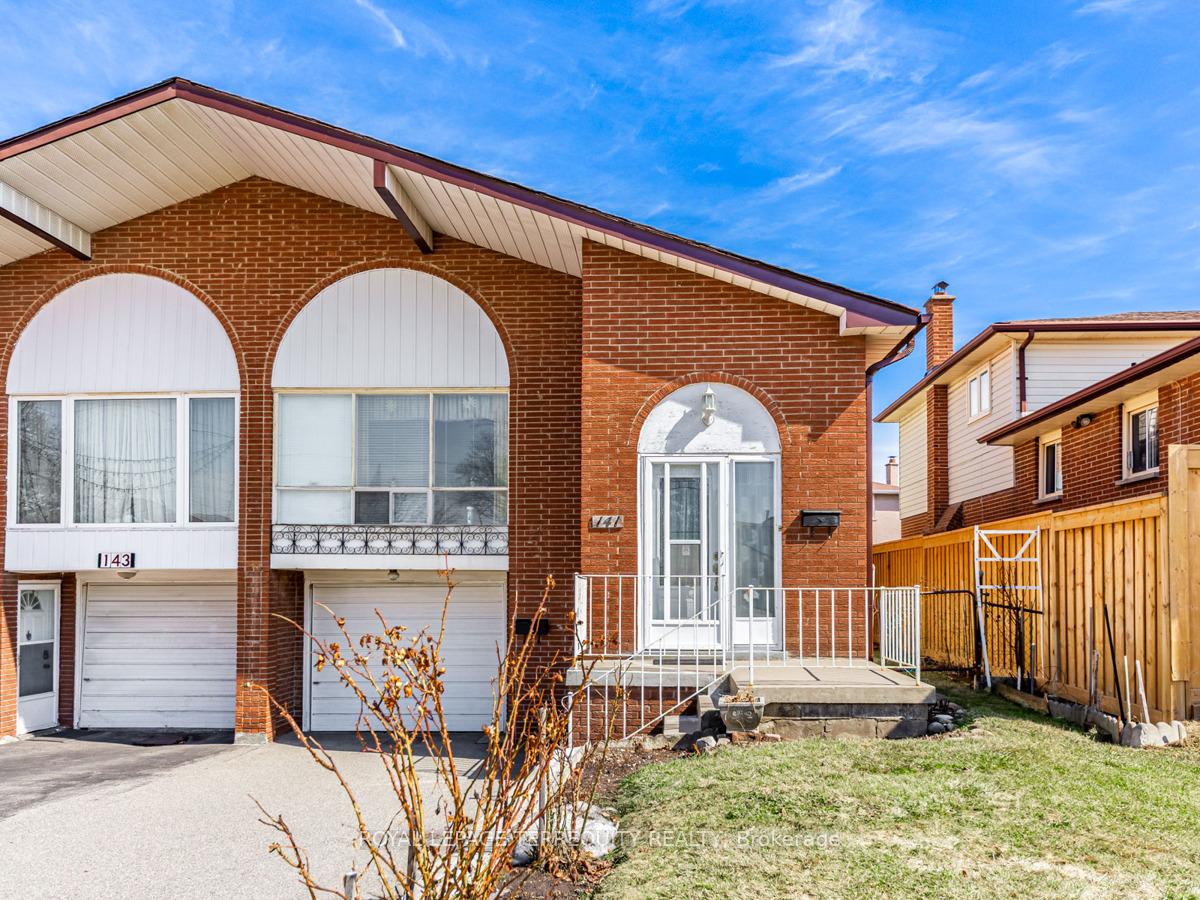
141 Shawnee Circle
Semi-Detached Sold
1/32141 Shawnee Circle
Semi-Detached Sold
 See all 32 photos
4+1 Bedrooms
3 Bathrooms
1 Garage
1.5K–2K sq.ft
30.17×120.49 ft
$4,935/yr
Facts and features
- BasementApartment
- Water, sewerMunicipal
- HeatingForced air
- Type of homeSemi
What stands out
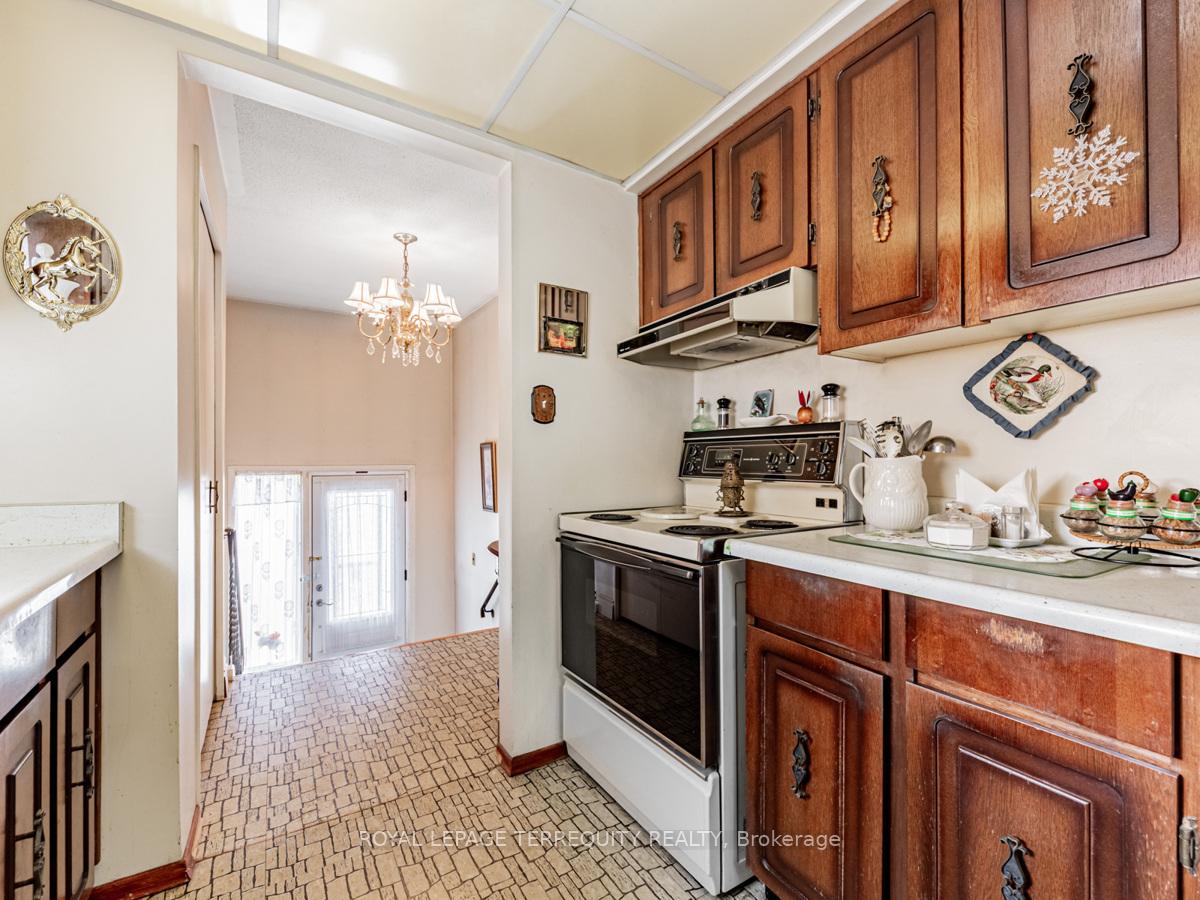
- Second kitchen
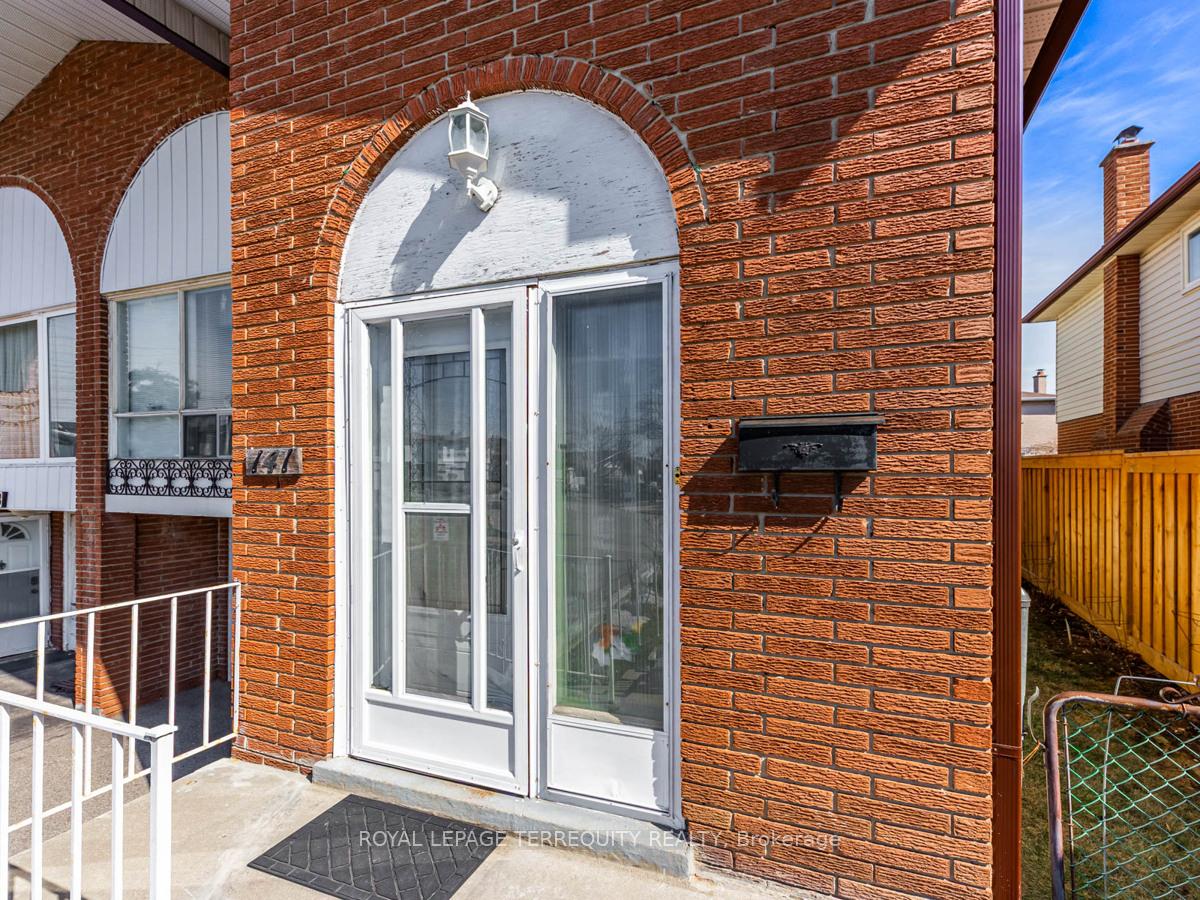
- Separate entrance
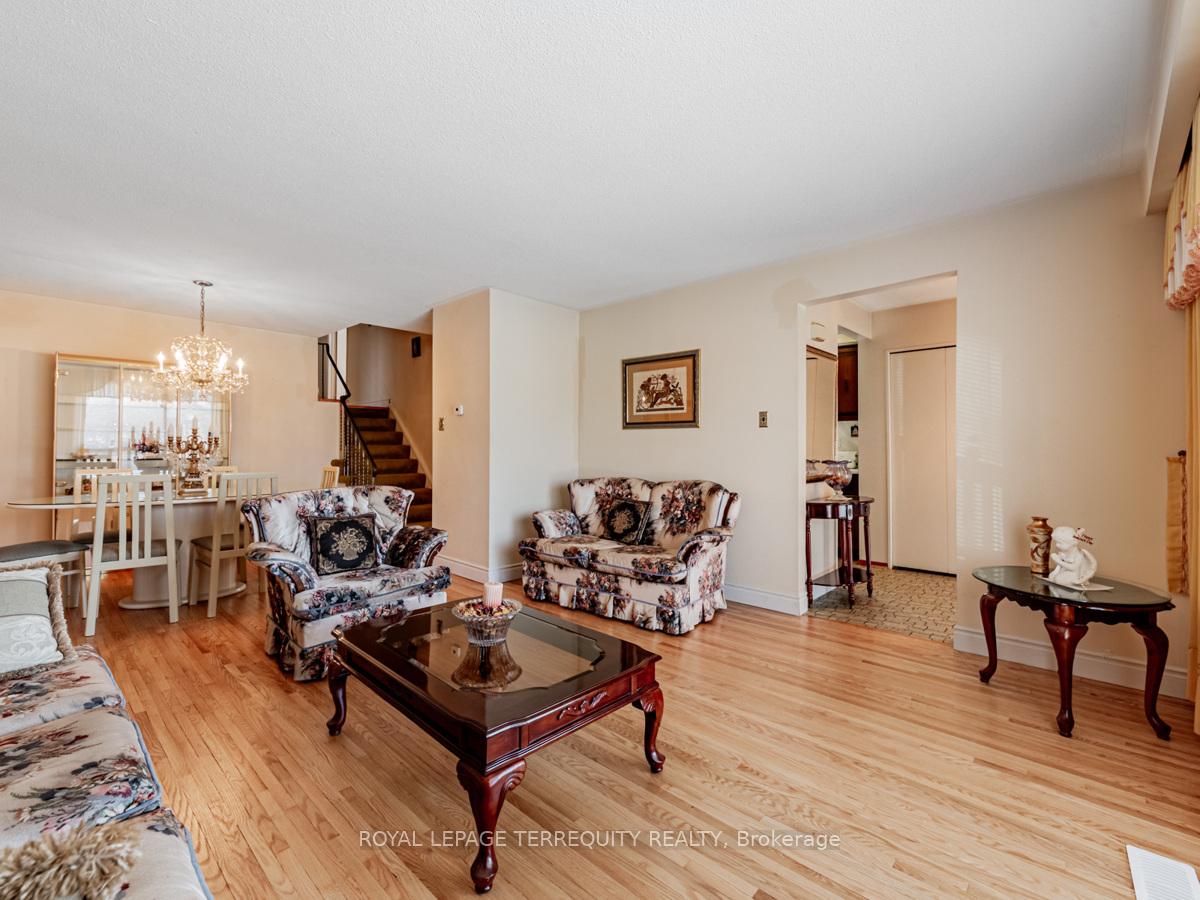
- Hardwood floors
- Fireplace
The homeSemi-Detached, Backsplit 5, 1,500–2,000 sq ft
- TypeSemi-Detached
- StyleBacksplit 5
- Living space1,500–2,000 sq ft
- BasementApartment, separate entrance
InsideFireplace Yes, family room, wood, Hardwood, Parquet, Broadloom, Lower level
- FireplaceYes, family room, wood
- FlooringHardwood, Parquet, Broadloom
- LaundryLower level
- FeaturesIn-law capability
- Rooms above ground8
- Rooms in the basement3
- Bedrooms4 + 1 in the basement
- Bathrooms3
- Kitchens2
- Family roomYes
Outside and lotBrick, Asphalt shingle, Concrete block
- ExteriorBrick
- RoofAsphalt shingle
- FoundationConcrete block
- Size30.17 × 120.49 ft
Parking1 Garage, Attached, Private
- Spaces1 Garage
- GarageAttached
- DrivewayPrivate
Heating, water and powerForced air, gas, Municipal water, Municipal sewer
- HeatingForced air, gas
- WaterMunicipal water
- SewerMunicipal sewer
Costs and taxesTaxes $4,935 a year, HST included in the price, Hot water tank is a rental
- Taxes, 2024$4,935 a year
- HSTHST included in the price
- Rental itemsHot water tank is a rental
Included in the sale2 fridges, 2 stoves, washer, dryer, furnace, all window coverings, all electric light fixtures
- Included2 fridges, 2 stoves, washer, dryer, furnace, all window coverings, all electric light fixtures
Listing detailsC12077832, Sold, Apr 11, 2025
- MLS® numberC12077832
- StatusSold
- Listed onApr 11, 2025
- Days on market19
- UpdatedApr 30, 2025
- PossessionFlexible
- Occupied byOwner
- Listing brokerageROYAL LEPAGE TERREQUITY REALTY
About this home
141 Shawnee Circle, North York (Pleasant View), ON M2H 2Y3
In-Law Capability
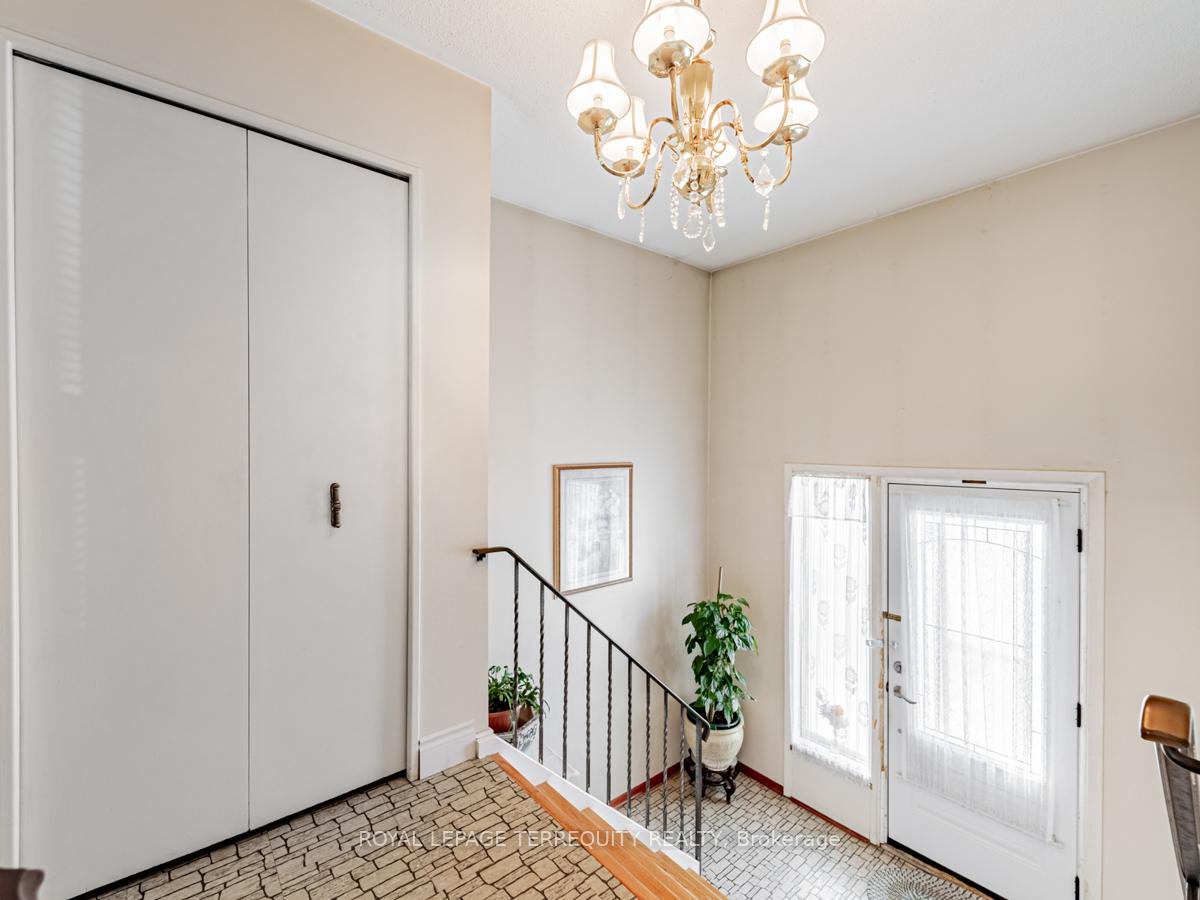
Red-Brick 5 Level Semi-Detached Backsplit Ready For 2 Families, 4 Bedrooms and 2 Washrooms + Family Room Above Grade and a Downstairs Featuring a One Bedroom Suite With a Huge Kitchen and Separate Entrance. This Home Has a total of 5 Bedrooms (4 + 1) 2 Kitchens and 5 Parking Spaces, Walk to Victoria Park Transit or a Quick Entrance to the 404, Walking Distance to Seneca College. Easy Showings, Flexible Possession, A Nice Opportunity For a Multi-Generational Family or Extra Income
Read more
Ask about this home
A HOMEH agent will answer your questions about this home.
Ask a question
Thinking of selling your home?See what your home is worth today.
Around this home
Finch Ave./404
Errands
Parks
Schools
Daily convenience, out of 100, from the distances below
ParkShawnee Park · 3 within 1 km5 min walk338 m
GroceryLa Pastry6 min walk395 m
SchoolCherokee Public School2 min walk150 m
PharmacyDom’s Pharmacy13 min walk818 m
Cafés & foodHickory House Restaurant · 10 within 1 km8 min walk471 m
Gym & rec centreGoodLife Fitness6 min walk363 m
LibrarySeneca College Library15 min walk931 m
WalkDriveStraight-line distance, open map data
Grocery0.4 km
Park0.3 km
Coffee0.5 km
Dining0.5 km
Gym0.4 km
Schools nearby
School rating, out of 10.
Cherokee Public Schoolelementary · Public · 0.1 km
—
Ready Global Academyelementary · Private · 0.3 km
—
Red Deer Global Academyelementary · Private · 0.3 km
—
Contact agent
Helpful calculators
Mortgage
Affordability
Closing costs
Land transfer tax
Property tax
Down payment
CMHC insurance
Stress test
Cashback Rebate
Your HOMEH agent

KimHOMEH agent · North York
"I would see it this week."
Ask Kim