

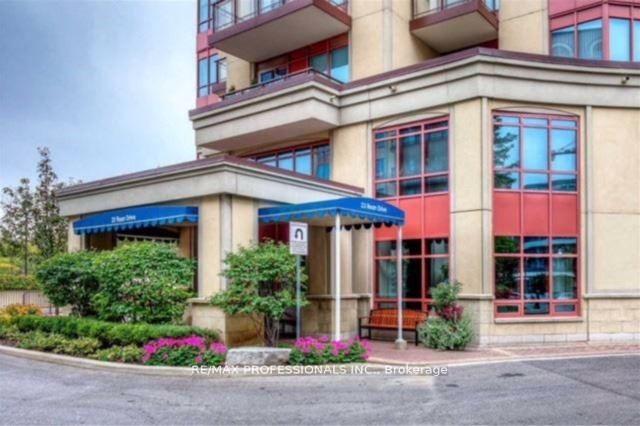
Unit 207, 23 Rean Drive
Condo Apartment Rented
1/17Unit 207, 23 Rean Drive
Condo Apartment Rented
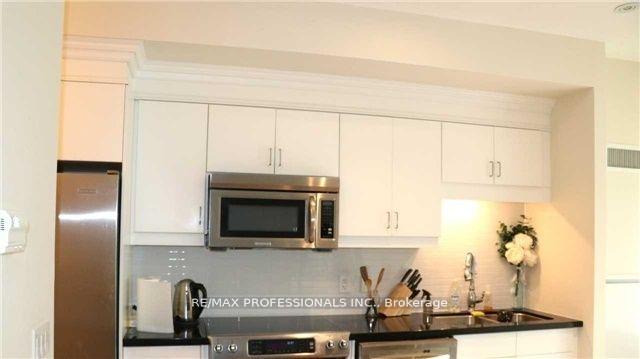
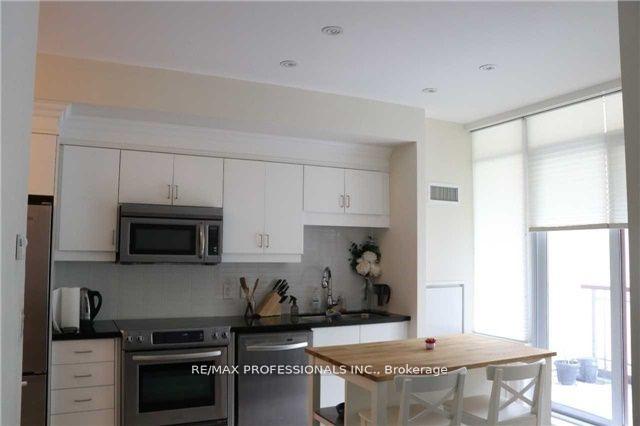
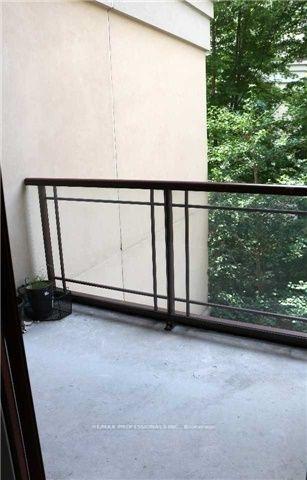
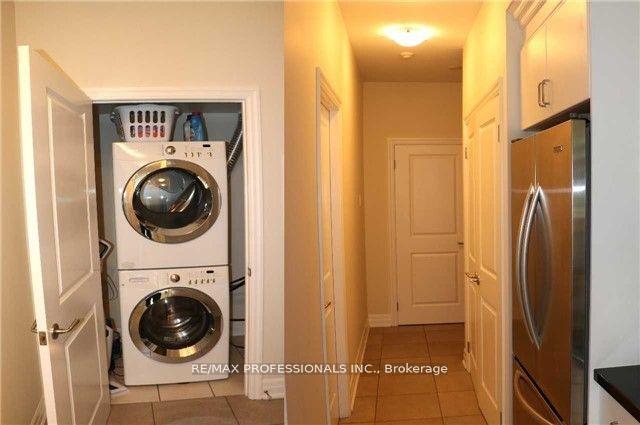 See all 17 photos
0 Bedrooms
1 Bathroom
1 Parking
500–599 sq.ft
Entire Home
— Unit
Property history
Facts and features
- ExposureWest
- LaundryEnsuite
- LockerNone
- BalconyOpen
What stands out
- Hardwood floors
- Central air
- Concierge
- Gym
- Indoor pool
The homeCondo Apartment, Bachelor/studio, Age 16–30 years
- TypeCondo Apartment
- StyleBachelor/studio
- Age16–30 years
- Living space500–599 sq ft
- BasementNone
- ExposureWest
- ViewClear
InsideCeramic, Hardwood, Ensuite, main level, Carpet free
- FlooringCeramic, Hardwood
- LaundryEnsuite, main level
- FeaturesCarpet free
- SecuritySecurity system
- ElevatorYes
- Rooms above ground3
- Bathrooms1
- Kitchens1
OutsideConcrete, Open
- ExteriorConcrete
- BalconyOpen
Parking and locker1 Parking, Underground, Parking type Owned
- Spaces1 Parking
- GarageUnderground
- Parking typeOwned
- DrivewayUnderground
- Spot23
- LockerNone
BuildingBayview Manor Condo, Storeys 9, Units 101
- NameBayview Manor Condo
- Storeys9
- Units101
- Registered2010
- Condo corporation2071
- AmenitiesConcierge, gym, indoor pool, visitor parking
- PetsNot allowed
Heating, water and powerForced air, gas, Central air
- HeatingForced air, gas
- CoolingCentral air
Rent and termsRent $2,050 a month, Entire property, Partially
- Rent$2,050 a month
- Space for rentEntire property
- FurnishedPartially
- Lease12 months
- PaidMonthly
- Rent includesBuilding insurance, heat, parking, water
- DepositRequired
- Credit checkRequired
- Employment letterRequired
- Rental applicationRequired
- ReferencesRequired
IncludedStainless steel appliances: fridge, stove, microwave, dishwasher; stackable washer and dryer, 2 person couch, armchair, glass office desk, shelf
- IncludedStainless steel appliances: fridge, stove, microwave, dishwasher; stackable washer and dryer, 2 person couch, armchair, glass office desk, shelf
NearbyHospital, public transit, school
- Close toHospital, public transit, school
Listing detailsC12360805, Rented, Aug 23, 2025
- MLS® numberC12360805
- StatusRented
- Listed onAug 23, 2025
- Days on market6
- UpdatedAug 29, 2025
- Possession2025-09-17 / Flexible
- Occupied byTenant
- Listing brokerageRE/MAX PROFESSIONALS INC.
About this home
Unit 207, 23 Rean Drive, North York (Bayview Village), ON M2K 0A5
Carpet FreeClearHospitalPublic TransitSchoolConcierge
Bayview Village, steps to subway. Beautiful bachelor studio with open balcony overlooking green area. High ceiling, modern furnishing, elegant window coverings. Maximum 2 people. No pets, no smoking.
Read more
Ask about this home
A HOMEH agent will answer your questions about this home.
Ask a question
Know more about Bayview Manor Condo
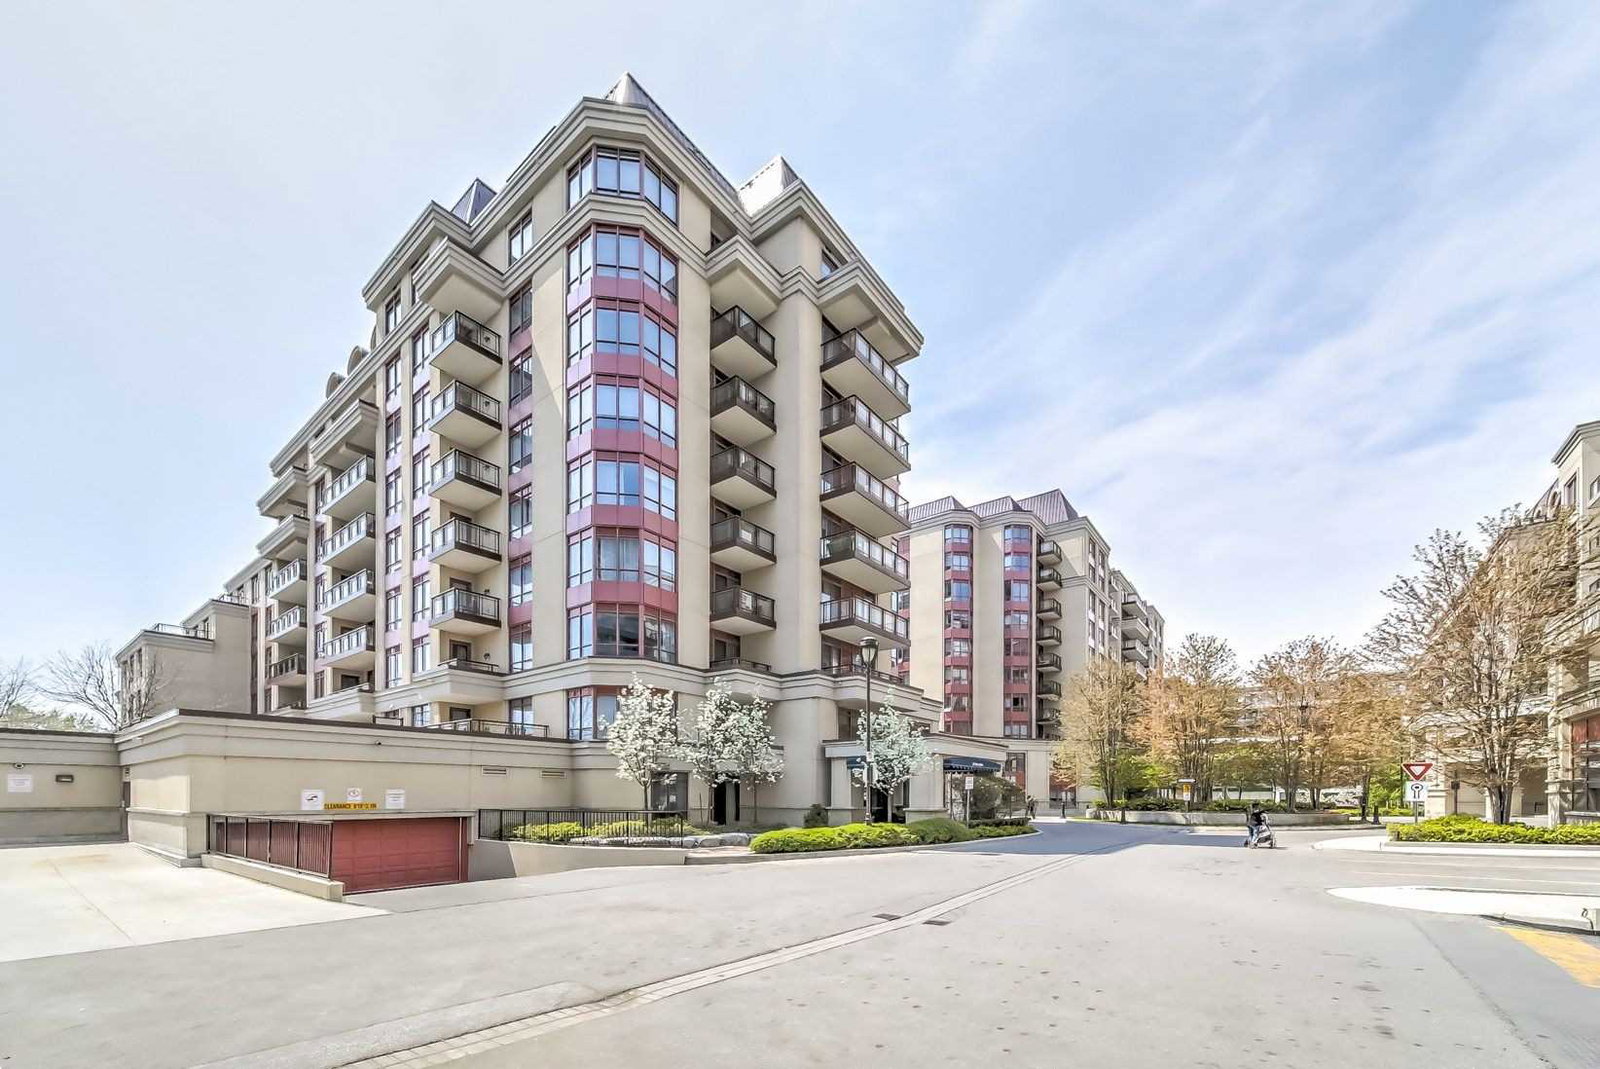
Condo building · 15 Rean Drive
Bayview Manor Condo is a 9-storey condo with 101 suites, built in 2010 by The Daniels Corporation. No units are on the market here right now.
- 9storeys
- 101suites
- $632/sq ft
- 2010built
ConciergeGymIndoor poolParty room
No similar units for rent in Bayview Manor Condo right now.
Around this home
Bayview/Sheppard Avenue
Errands
Transit
Parks
Schools
Daily convenience, out of 100, from the distances below
ParkRean Park · 15 within 1 km2 min walk135 m
GroceryBread & Roses Bakery Cafe5 min walk299 m
SchoolSt George Academy2 min walk130 m
SubwaySheppard Av5 min walk338 m
PharmacyI.D.A.3 min walk193 m
Cafés & foodLettieri · 15 within 1 km5 min walk298 m
Gym & rec centreLevelUp Hot Yoga5 min walk284 m
WalkDriveStraight-line distance, open map data
Grocery0.3 km
Park0.1 km
Coffee0.3 km
Dining0.4 km
Gym0.3 km
Sheppard Av0.3 km
Schools nearby
School rating, out of 10.
St George Academysecondary · Private · 0.1 km
—
Signet Christian Private Schoolelementary · Private · 0.3 km
—
Elkhorn Public Schoolelementary · Public · 0.5 km
—
Contact agent
Helpful calculators
Rent vs buy
Affordability
Mortgage
Down payment
Stress test
CMHC insurance
Your HOMEH agent

KimHOMEH agent · North York
"I would see it this week."
Ask Kim