

255 Burbank Drive
255 Burbank Drive
 See all 40 photos
Property history
Facts and features
- BasementFinished
- Water, sewerMunicipal
- Lot shapeIrregular
- HeatingForced air
- Hardwood floors
- Fireplace
- Central air
- Inground pool
The homeDetached, 2-storey, Finished
- TypeDetached
- Style2-storey
- BasementFinished
- ViewTrees/woods, panoramic
InsideFireplace Yes, living room, family room, rec room, Broadloom, Hardwood, Main level
- FireplaceYes, living room, family room, rec room
- FlooringBroadloom, Hardwood
- LaundryMain level
- FeaturesOther
- SecuritySecurity system, alarm system
- Rooms above ground11
- Rooms in the basement3
- Bedrooms4
- Bathrooms6
- Kitchens1
- Family roomYes
Outside and lotBrick, Shake, other, Unknown
- ExteriorBrick
- RoofShake, other
- FoundationUnknown
- PoolInground
- FeaturesBacks on green belt, landscaped, patio, privacy
- AccessibilityParking
- Size66.26 × 252.86 ft
- ShapeIrregular
- ZoningResidential
Parking3 Garage, Detached, Private
- Spaces3 Garage
- GarageDetached
- DrivewayPrivate
Heating, water and powerForced air, gas, Central air, Municipal water
- HeatingForced air, gas
- CoolingCentral air
- WaterMunicipal water
- SewerMunicipal sewer
- Natural gasYes
- HydroYes
- CableAvailable
- TelephoneAvailable
Costs and taxesTaxes $19,548 a year, HST included in the price, *n/a
- Taxes, 2024$19,548 a year
- HSTHST included in the price
- Rental items*n/a
Included in the sale*2furnaces/2cacs,2safety boxes,2owned hwt,2pumps(pond+swimming pool),heated garage,wet bar,existing wine cellar,sauna,cedar closet,marble flr,stunning tons-b/i vanities,b/i shelves-bkcase,dance hall(bsmt),beamed ceiling,jacuzzi,ceiling fan,deco niche
- Included*2furnaces/2cacs,2safety boxes,2owned hwt,2pumps(pond+swimming pool),heated garage,wet bar,existing wine cellar,sauna,cedar closet,marble flr,stunning tons-b/i vanities,b/i shelves-bkcase,dance hall(bsmt),beamed ceiling,jacuzzi,ceiling fan,deco niche
NearbyClear view, cul de sac/dead end, ravine, school, wooded/treed, park
- Close toClear view, cul de sac/dead end, ravine, school, wooded/treed, park
Listing detailsC11955632, Sold, Feb 4, 2025
- MLS® numberC11955632
- StatusSold
- Listed onFeb 4, 2025
- Days on market20
- UpdatedFeb 24, 2025
- Possession60days/TBA
- Occupied byOwner
- Listing brokerageFOREST HILL REAL ESTATE INC.
About this home
255 Burbank Drive, North York (Bayview Village), ON M2K 2S4
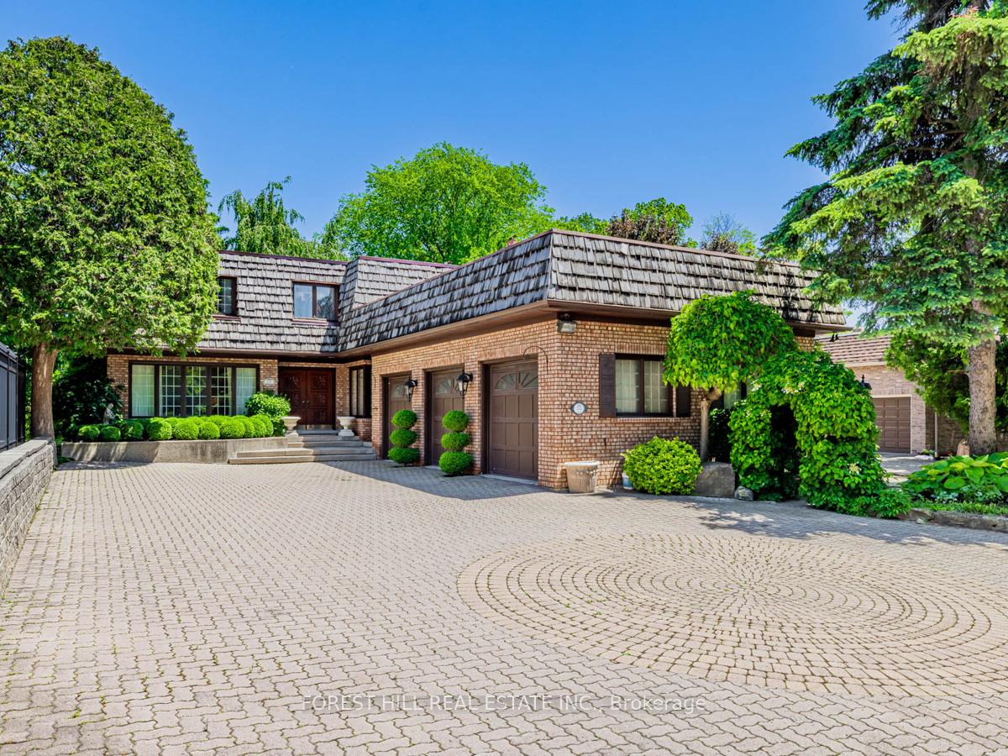
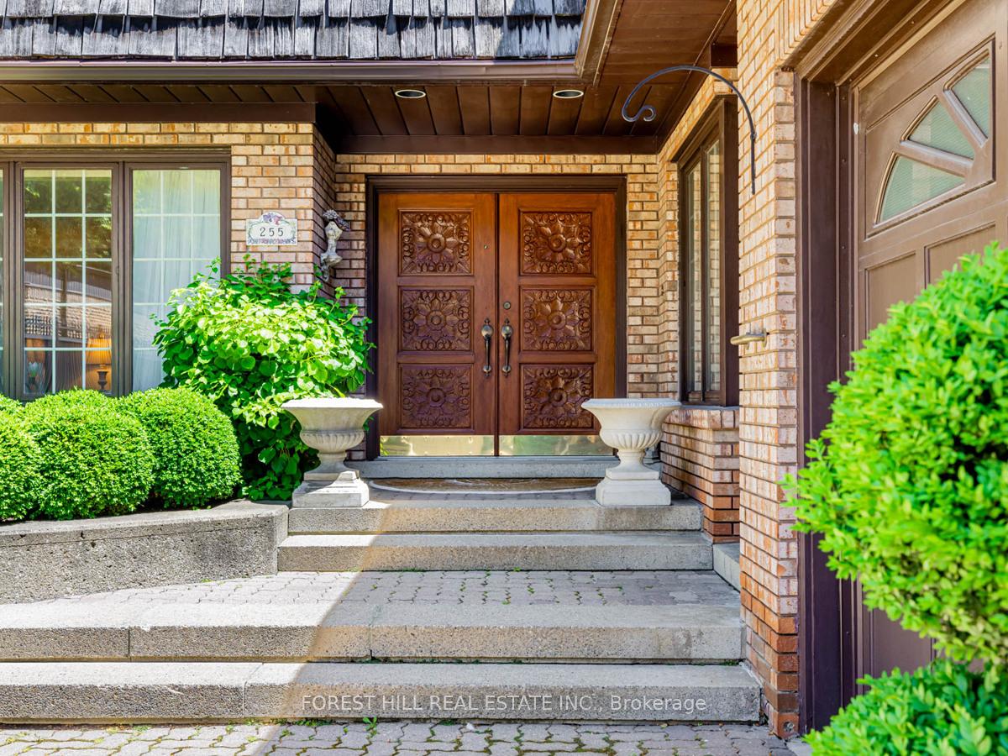
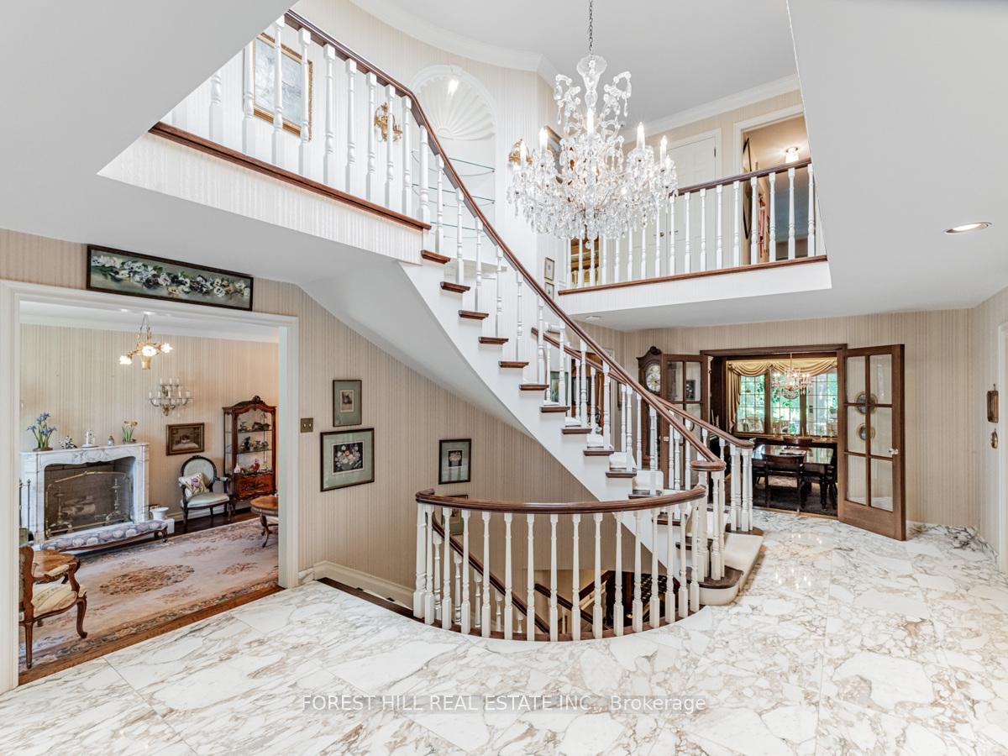
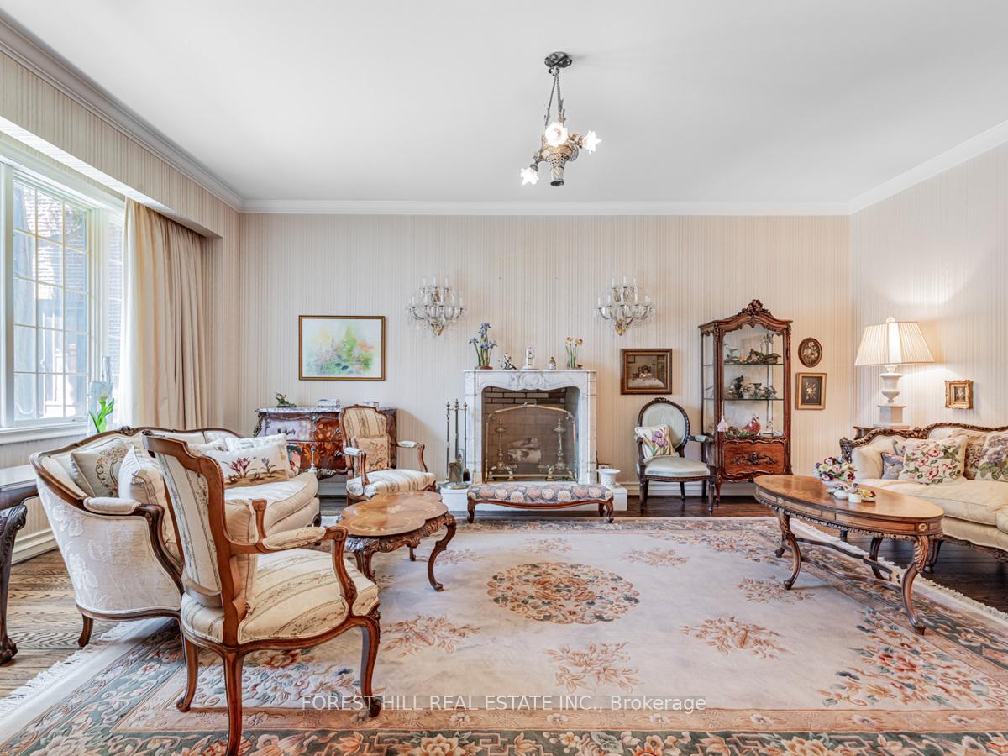
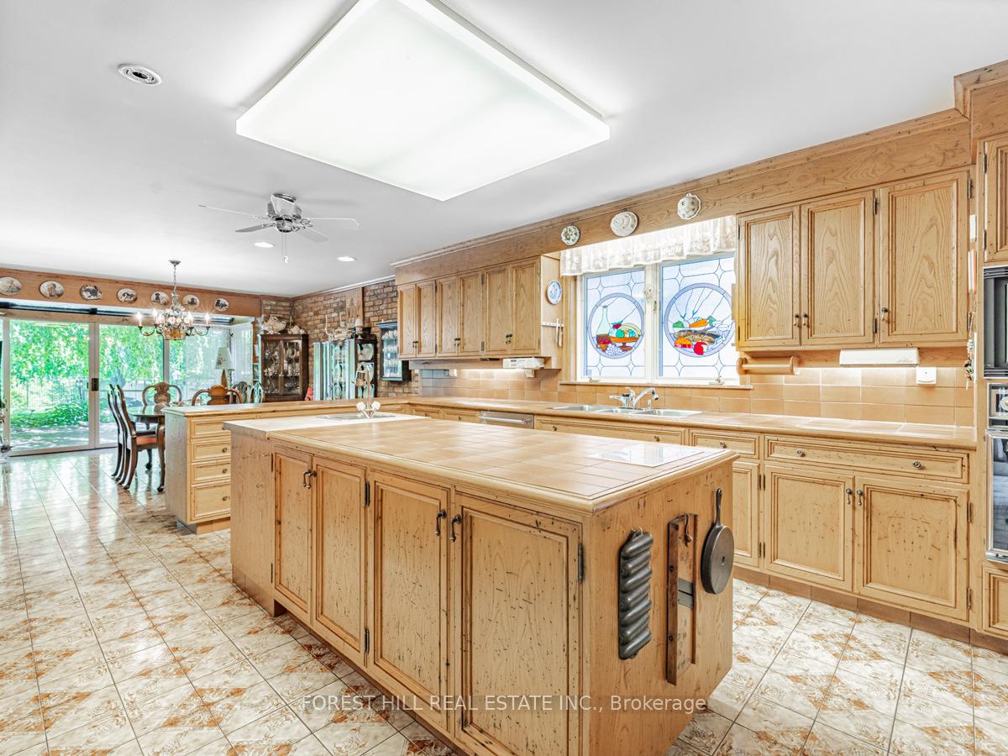
***Experience Of Bayview Village's Pinnacle Of Opulence***CAPTIVATING CLASSIC HM--CONSTRUCTED TO "Extraordinary" QUALITY--Gracious Living Area Total; Apx 8000Sf Luxurious Living Area(5087Sf---1st/2nd Flrs+Over 2600Sf As Per Mpac--------Exquisitely Finished Bsmt),Crafted For LUXURY-FAM COMFORT & Majestically Poised RAVINE-RAVINE/TABLE LAND(252.86--Feels Like A Muskoka-Cottage/Private Yd) On Exclusive Cul-De-Sac Of A Family Friendly St In The Highly Sought After Bayview Village**This UNIQUE Residence Offers Unparalleled Prestige & Unmatched Sophistication Of Real Estate**Elegance W/Meticulous Attention To Details--Step Into Extravagance & Unforgettable Decor*All Principal Rms--Well Appointed Living Rm W/A Striking Marble Fireplace/Formal Dining Rm W/Impeccably Wd-Pnld**The Kit Was Designed W/Entertainment & Convenience & Easy Access A Patio-Bckyd & Captured In The Great Volume Of Space & Soaring Ceiling Family Rm Ovrkng Ravine-W/Out To Picturesque Garden**Generously Proportioned Prim Bedrm W/Lavish Ensuite & Each Bedrms Features Its Own Ensuite Washrm,Ensuring Privacy & Comfort**The Lower Level Wine Cellar,Dance Floor,Wet Bar,Sauna & Jacuzzi-Lots Of Storage Area**Enchanting Gardens & Sparkling Pool Beneath Canopy Of Mature Trees & Large Entertaining Patio Area & Stunning--Views Of RAVINE-RAVINE Yard & 3Cars Heated Garage & Lots Of Parking Driveway---More***Lavish--Elegance Hm*******Solid--Extensive-------------Table Land Backyard-------Massive/Intensive Retain-Wall Done(2023-2024 Spent $$$$ ) By City Of Toronto On Backyard*******Full Lot Size: 252.86Ft x 66.26Ft x 241.11Ft x 52.03Ft x12.39Ft x7.4Ft As Per Geowarehouse(Irregular Shaped) **EXTRAS** *S/S B/I Fridge,B/I Cooktop,S/S B/I Dishwasher,B/I Microwave-Oven,B/I Mini Fridge,Centre Island,Washer/Dryer,Fireplaces,Pot Lits,European-Designer Wall Sconces/Chandeliers,Designer Mirrors,Marble Flr & More
Ask about this home
A HOMEH agent will answer your questions about this home.
Around this home
Daily convenience, out of 100, from the distances below
Schools nearby
School rating, out of 10.
Helpful calculators
Your HOMEH agent

"I would see it this week."