

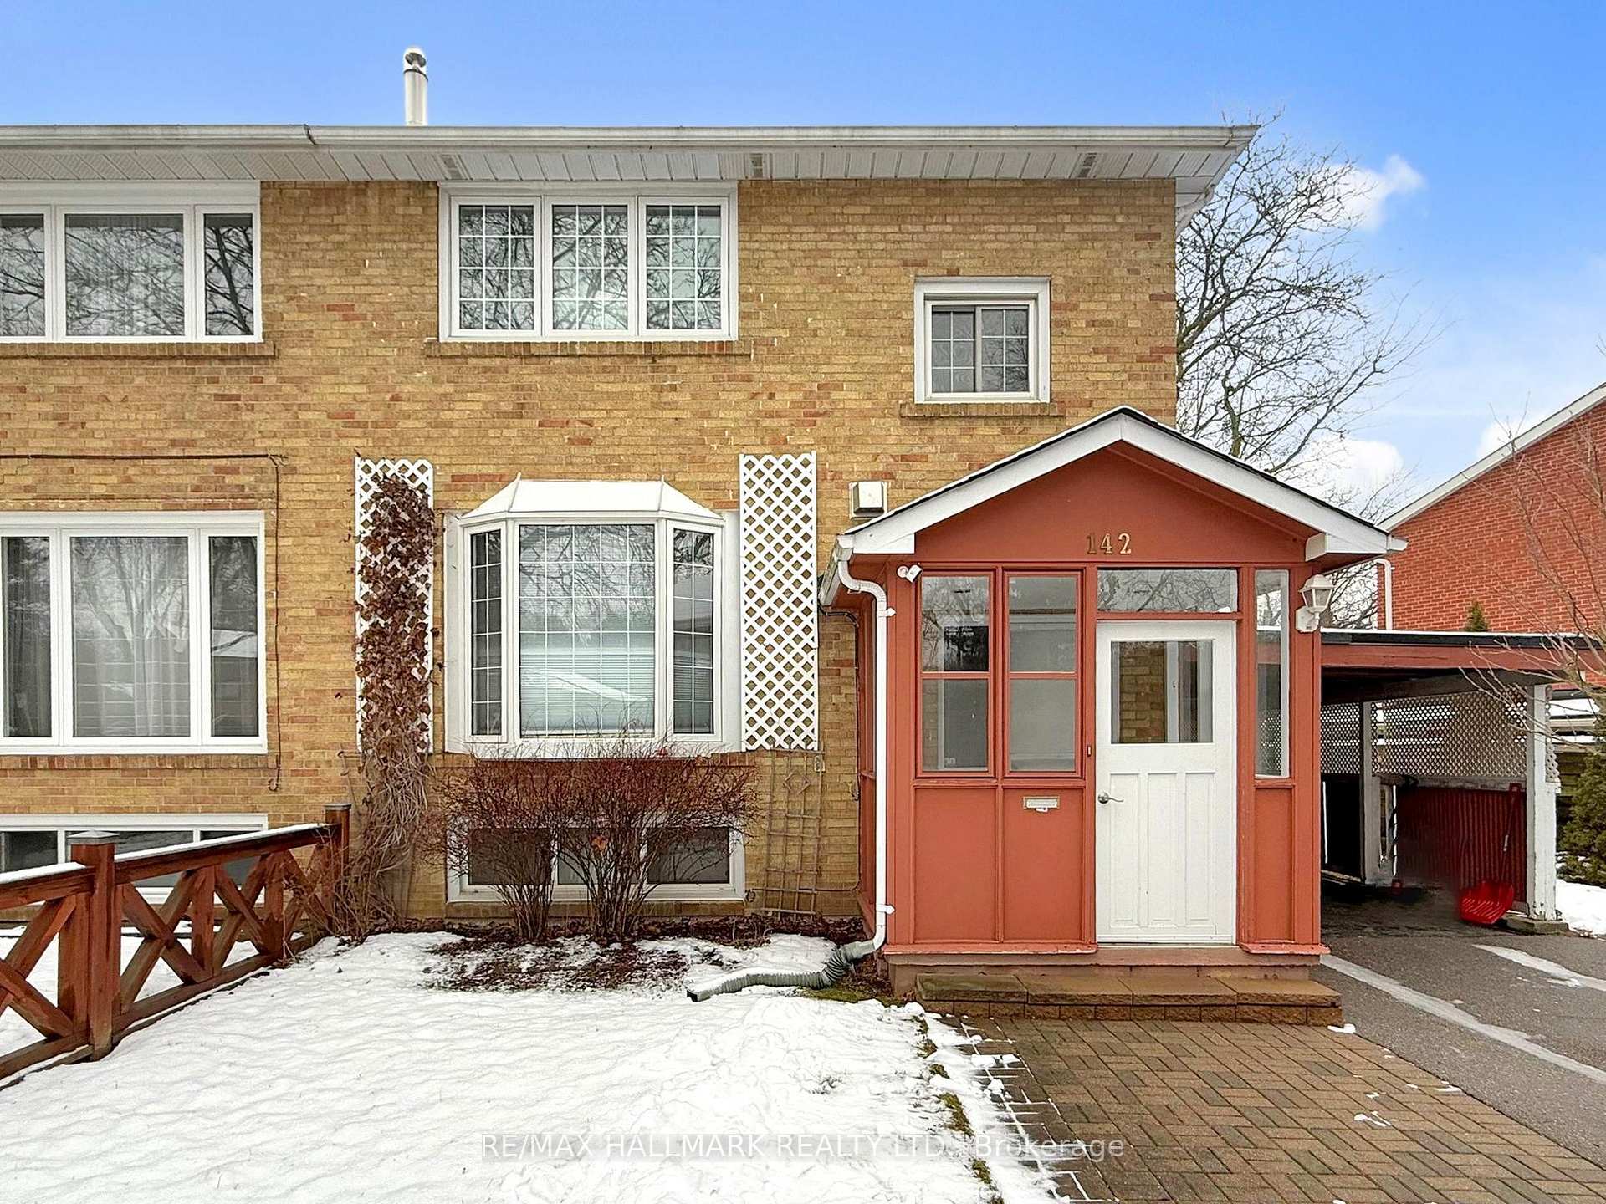
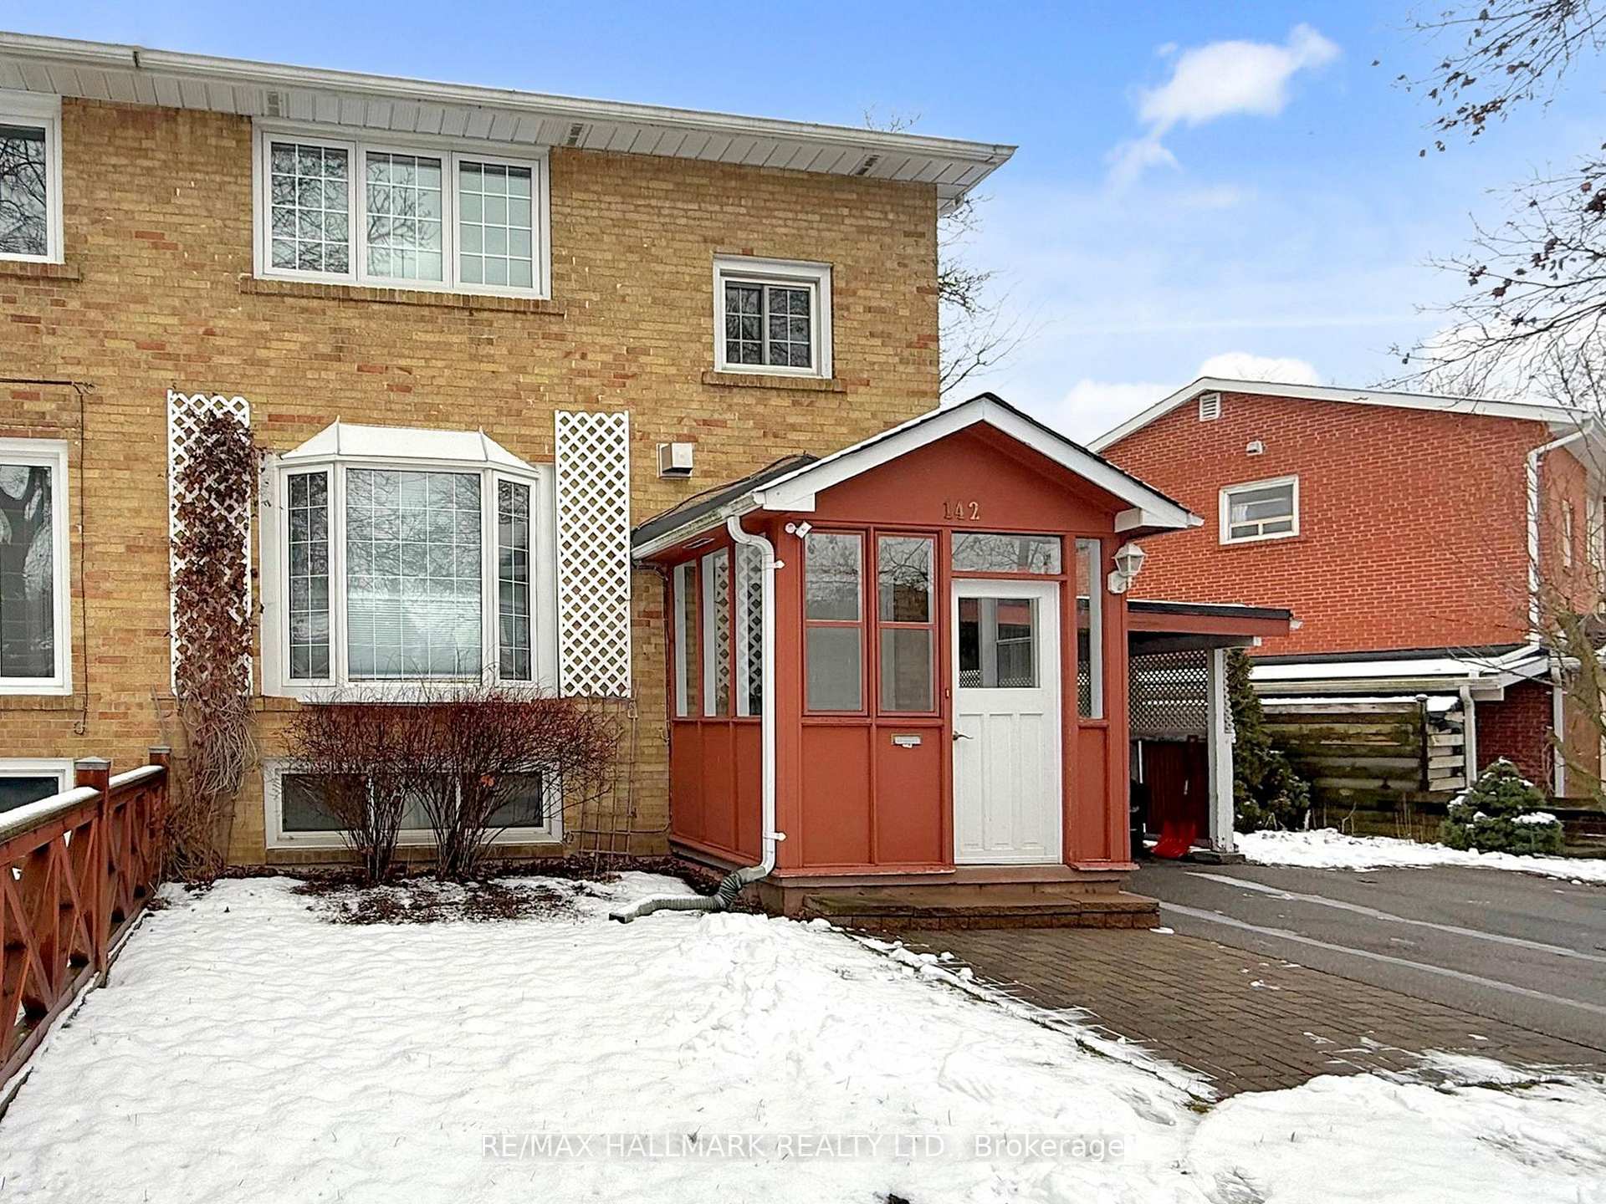
142 Barber Greene Road
Semi-Detached Rented
1/48142 Barber Greene Road
Semi-Detached Rented
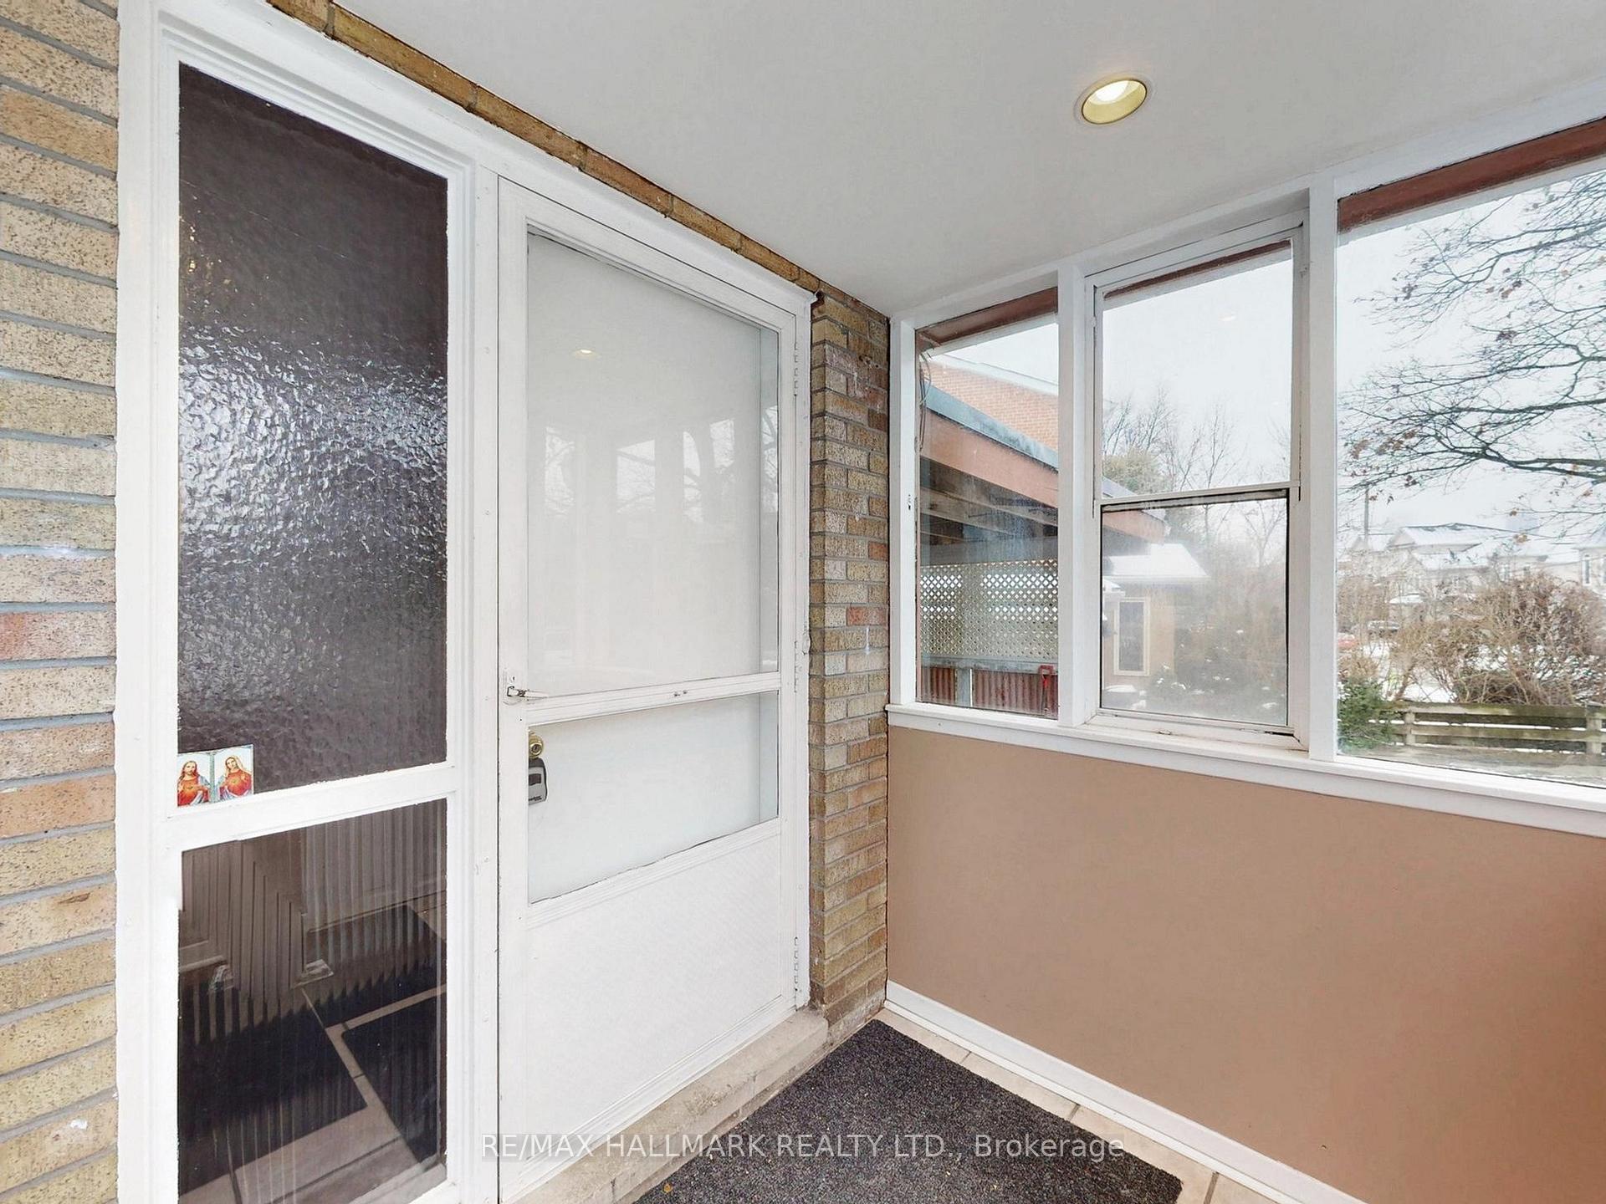
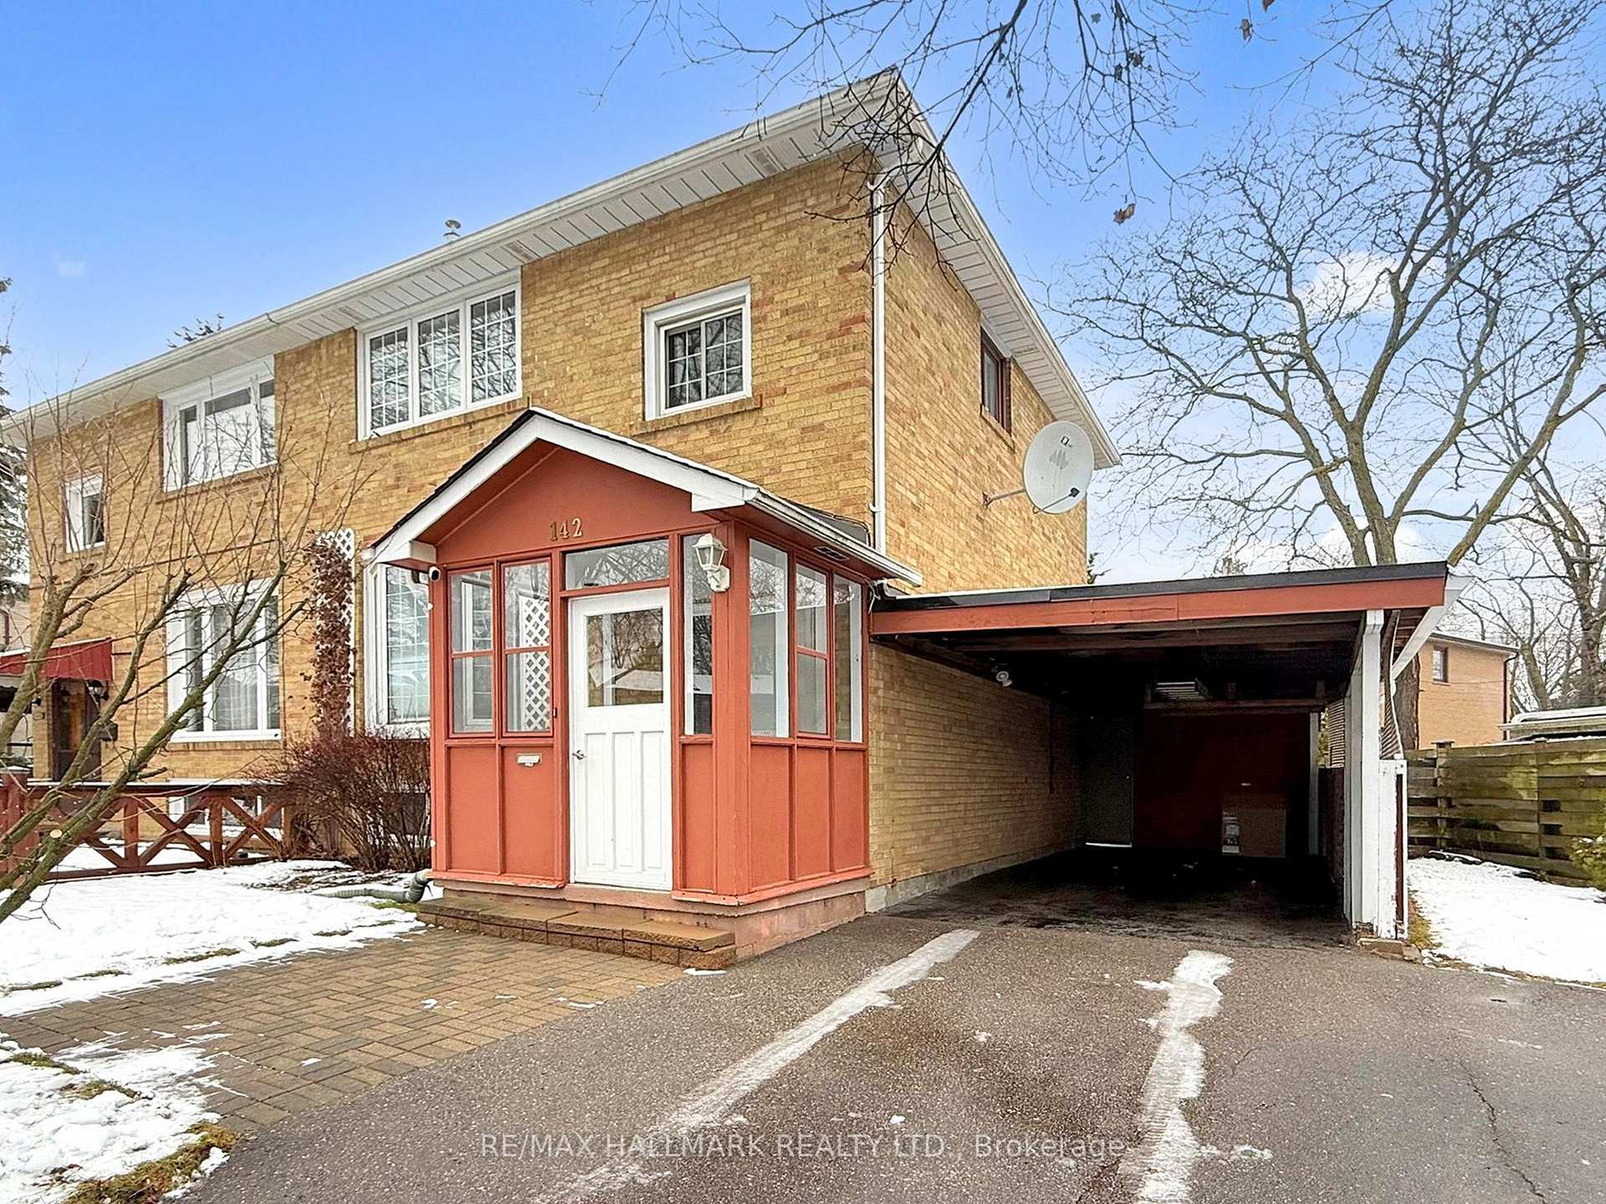 See all 48 photos
3 Bedrooms
2 Bathrooms
1 Garage
1.1K–1.5K sq.ft
Entire Home
— Unit
Property history
Facts and features
- BasementFinished
- Lot size60 × 85 ft
- Lease term12 months
- FurnishedUnfurnished
What stands out
- Hardwood floors
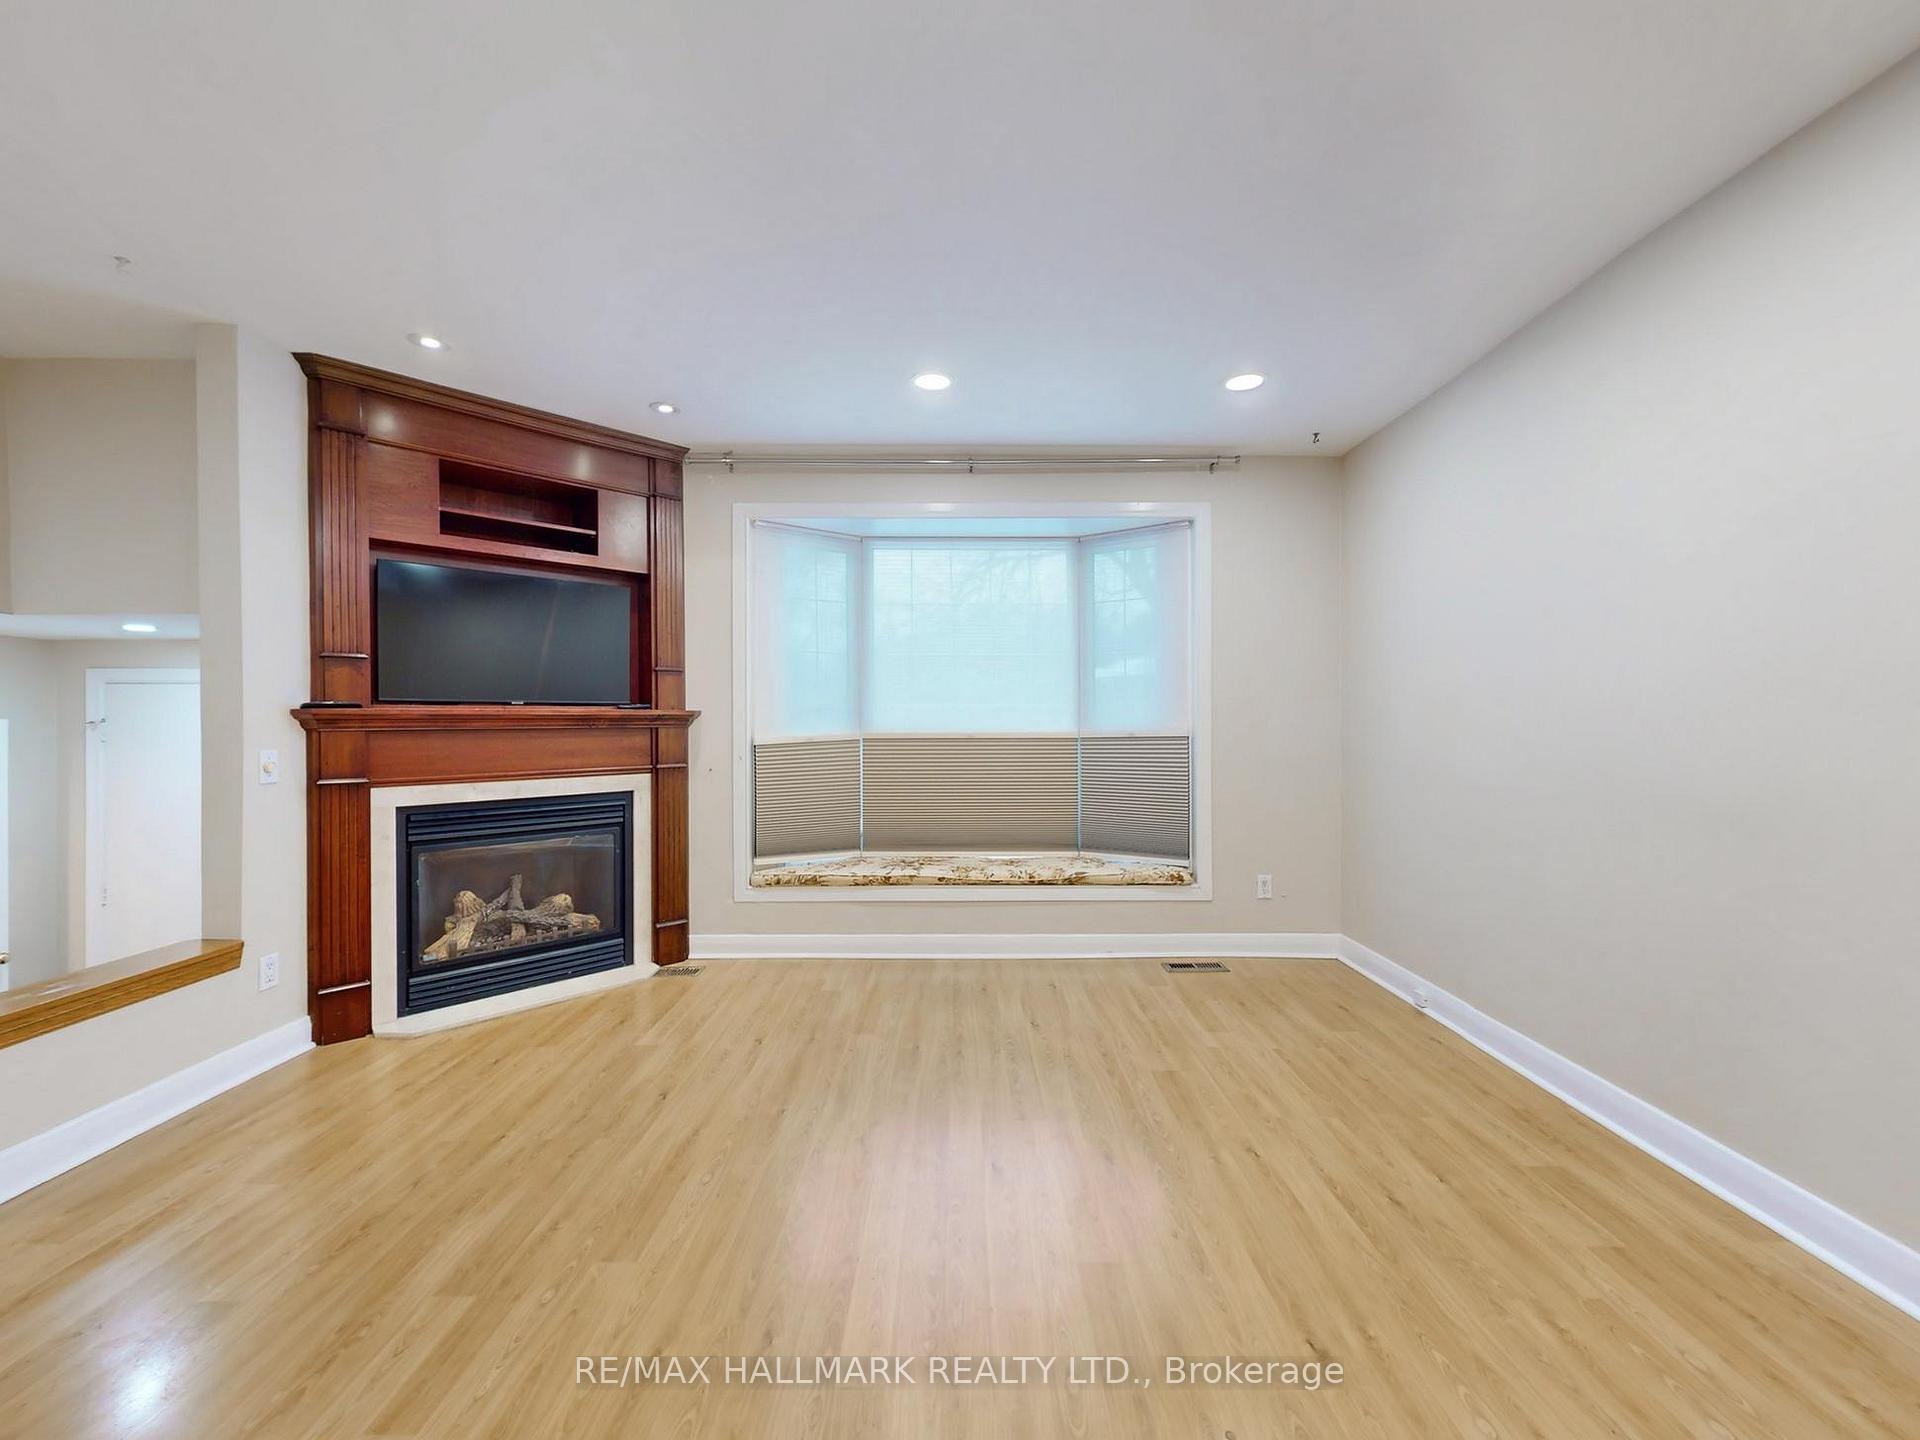
- Fireplace
- Central air
The homeSemi-Detached, 2-storey, 1,100–1,500 sq ft
- Type: Semi-Detached
- Style: 2-storey
- Living space: 1,100–1,500 sq ft
- Basement: Finished
InsideFireplace Yes, Ceramic, Hardwood, Ensuite
- Fireplace: Yes
- Flooring: Ceramic, Hardwood
- Laundry: Ensuite
- Features: Carpet free, central vacuum
- Rooms above ground: 6
- Rooms in the basement: 1
- Bedrooms: 3
- Bathrooms: 2
- Kitchens: 1
Outside and lotBrick, Asphalt shingle, Concrete block
Outside
- Exterior: Brick
- Roof: Asphalt shingle
- Foundation: Concrete block
- Size: 60.44 × 85 ft
Parking1 Garage, Carport
- Spaces: 1 Garage
- Garage: Carport
Heating, water and powerForced air, gas, Central air, Municipal water
- Heating: Forced air, gas
- Cooling: Central air
- Water: Municipal water
- Sewer: Municipal sewer
Rent and termsRent $3,500 a month, Entire property, Unfurnished
- Rent: $3,500 a month
- Space for rent: Entire property
- Furnished: Unfurnished
- Lease: 12 months
- Paid: Monthly
- Deposit: Required
- Credit check: Required
- Employment letter: Required
- Rental application: Required
- References: Required
IncludedStainless steel: fridge, stove,, built in mictowave: built in white dish washer, washer, dryer, all electrical lght fixtures, blinds, central vac
- Included: Stainless steel: fridge, stove,, built in mictowave: built in white dish washer, washer, dryer, all electrical lght fixtures, blinds, central vac
Listing detailsC12663072, Rented, Jan 2, 2026
- MLS® number: C12663072
- Status: Rented
- Listed on: Jan 2, 2026
- Days on market: 45
- Updated: Feb 16, 2026
- Possession: 2026-01-05 / Immediate
- Occupied by: Owner
- Listing brokerage: RE/MAX HALLMARK REALTY LTD.
About this home
142 Barber Greene Road, North York (Banbury-Don Mills), ON M3C 2A6
Carpet FreeCentral Vacuum
This 3 bedroom 2 bath home is ready for you to move into. Conveniently located, step outside to the convenience of transit, shoppings (Don Mills Plaza), Sunnybrook Park, Edward Garden, DVP and so much more.
Read more
Ask about this home
A HOMEH agent will answer your questions about this home.
Ask a question
Around this home
Don Mills & Barber Greene
Errands
Parks
Schools
Daily convenience, out of 100, from the distances below
ParkOverland Learning Centre Playground · 12 within 1 km3 min walk183 m
GroceryHazukido9 min walk538 m
SchoolSeneca Hill Private School5 min walk320 m
PharmacyDon Mills + Lawrence Pharmacy11 min walk660 m
Cafés & foodTim Hortons · 15 within 1 km8 min walk516 m
Gym & rec centreBetter Living Community Centre6 min walk363 m
LibraryToronto Public Library - Don Mills12 min walk740 m
WalkDriveStraight-line distance, open map data
Grocery0.5 km
Park0.2 km
Coffee0.5 km
Dining0.6 km
Gym0.8 km
Schools nearby
School rating, out of 10.
Seneca Hill Private Schoolelementary · Private · 0.3 km
—
St Bonaventure Catholic Schoolelementary · Catholic · 0.5 km
8.2/10Excellent
Greenland Public Schoolelementary · Public · 1.0 km
—
Contact agent
Helpful calculators
Rent vs buy
Affordability
Mortgage
Down payment
Stress test
CMHC insurance
Your HOMEH agent

NimaHOMEH agent · North York
"I would see it this week."
Ask Nima