

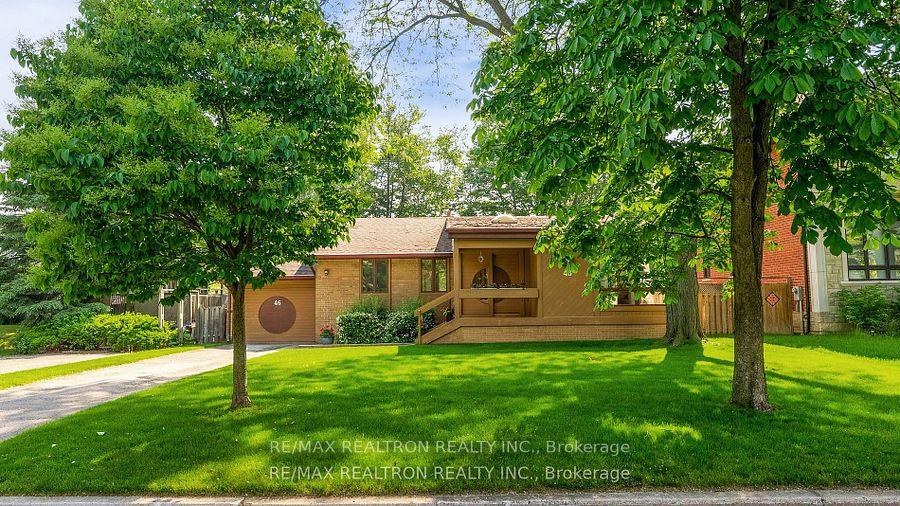
46 Hurlingham Crescent
46 Hurlingham Crescent
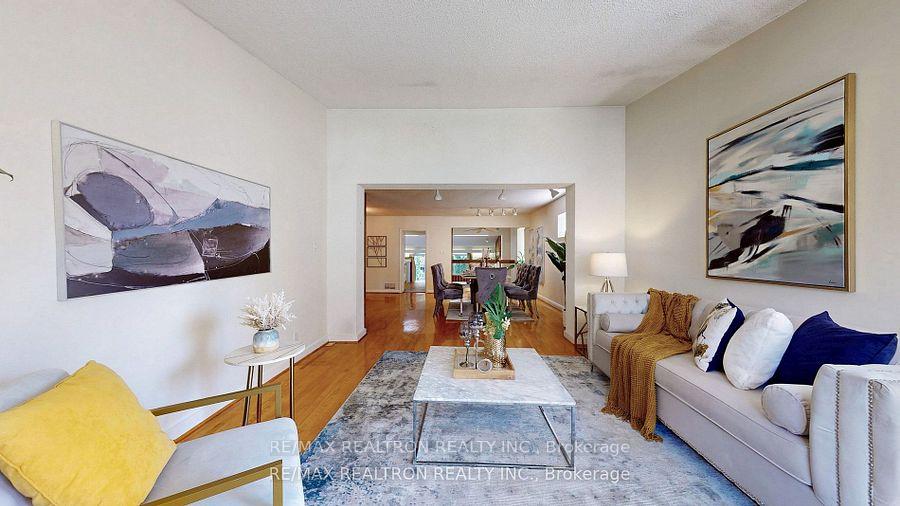 See all 45 photos
Property history
Facts and features
- BasementFinished
- Water, sewerMunicipal
- Lot shapeRectangular
- HeatingForced air
- Hardwood floors
- Fireplace
- Central air
The homeDetached, Bungalow, 2,000–2,500 sq ft
- Type: Detached
- Style: Bungalow
- Living space: 2,000–2,500 sq ft
- Basement: Finished
InsideFireplace Yes, Hardwood, Auto garage door remote, primary bedroom - main floor, storage
- Fireplace: Yes
- Flooring: Hardwood
- Features: Auto garage door remote, primary bedroom - main floor, storage
- Rooms above ground: 8
- Rooms in the basement: 1
- Bedrooms: 3 + 1 in the basement
- Bathrooms: 3
- Kitchens: 1
- Family room: Yes
Outside and lotBrick, wood, Shingles, Concrete
- Exterior: Brick, wood
- Roof: Shingles
- Foundation: Concrete
- Size: 60 × 125 ft
- Shape: Rectangular
Parking1 Garage, Built-in
- Spaces: 1 Garage
- Garage: Built-in
Heating, water and powerForced air, gas, Central air, Municipal water
- Heating: Forced air, gas
- Cooling: Central air
- Water: Municipal water
- Sewer: Municipal sewer
Costs and taxesTaxes $9,205 a year, HST included in the price, Hot water tank
- Taxes, 2024: $9,205 a year
- HST: HST included in the price
- Rental items: Hot water tank
Included in the saleAll appliances, window coverings, elf,
- Included: All appliances, window coverings, elf,
Listing detailsC12297861, Sold, Jul 21, 2025
- MLS® number: C12297861
- Status: Sold
- Listed on: Jul 21, 2025
- Days on market: 30
- Updated: Aug 20, 2025
- Possession: Flexible
- Occupied by: Owner
- Listing brokerage: RE/MAX REALTRON REALTY INC.
About this home
46 Hurlingham Crescent, North York (Banbury-Don Mills), ON M3B 2R1
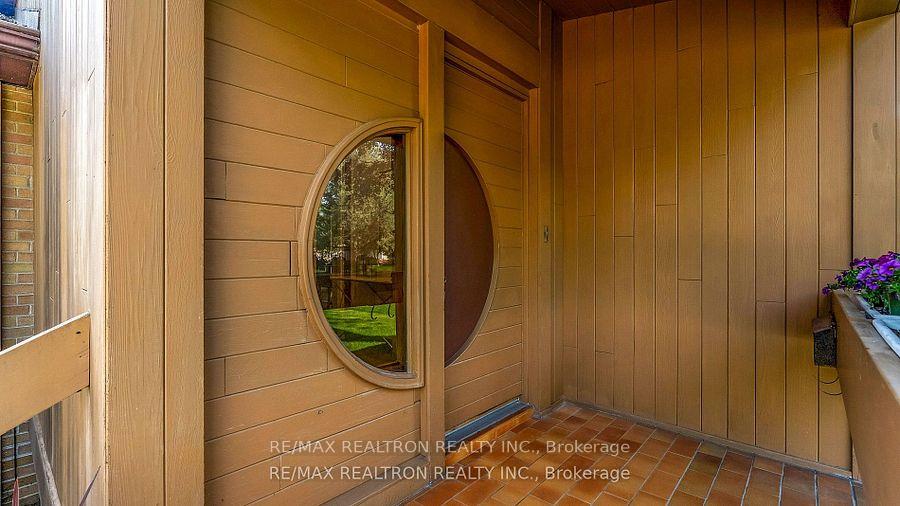
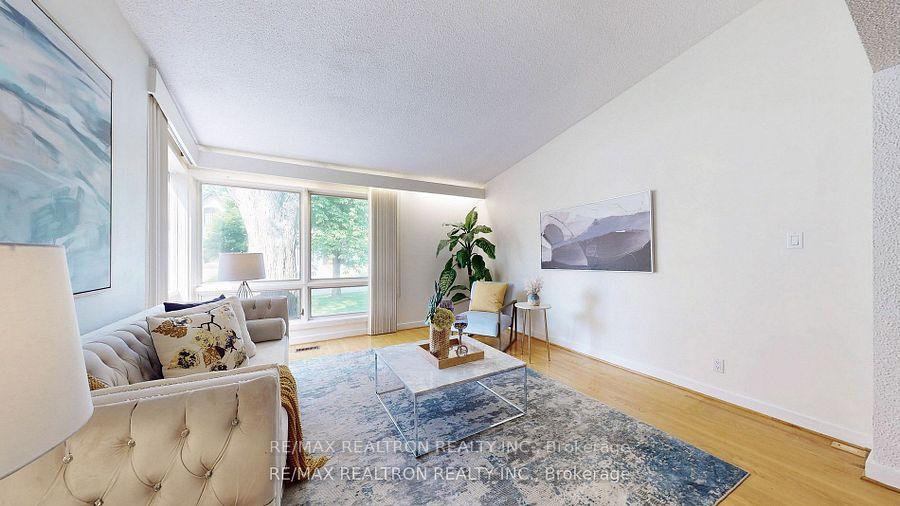
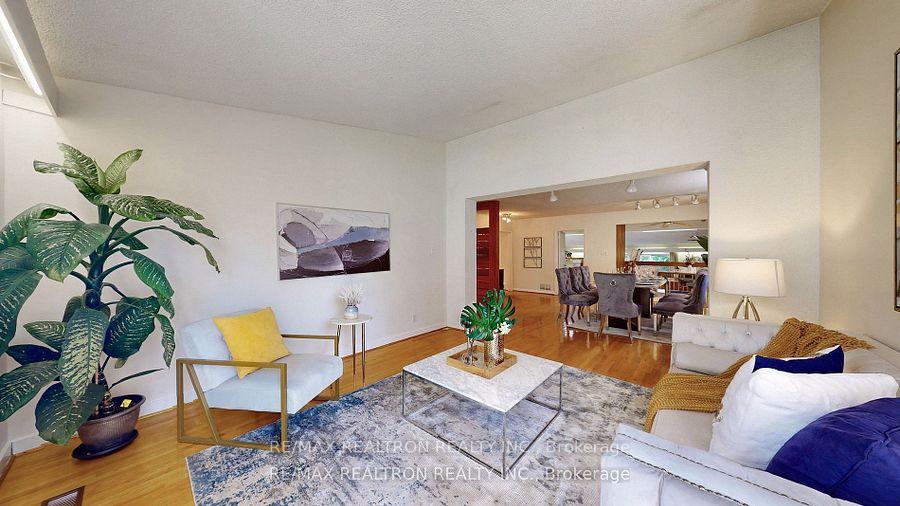
Discover a rare architectural gem nestled on a sprawling 60x125 ft lot, situated at the end of a quiet crescent. This iconic bungalow represents a unique opportunity to own a piece of architectural history. Step into a sanctuary of light and space, where the homes addition and multiple skylights create an airy, sun-drenched atmosphere. The open-concept of family room anchored by a striking floor-to-ceiling fireplace, blending warmth with timeless elegance. Expansive glass patio doors dissolve the boundary between indoors and out, framing serene views of the lush backyard retreat. Every detail from the handcrafted woodwork to the modernist material palette reflects a deep connection to nature and mid-century design principles, offering a living experience that is both functional and poetic. This cozy home features 4 bedrooms and 3 baths. The open floor plan is perfect for both intimate gatherings and large-scale entertaining, with each room thoughtfully planned to maximize comfort and functionality. Built in garage with double access, three car parking driveway. Experience the timeless elegance and unique charm of this masterpiece, where history and nature converge. Don't miss this rare opportunity to own a true architectural treasure.
Ask about this home
A HOMEH agent will answer your questions about this home.
Around this home
Daily convenience, out of 100, from the distances below
Schools nearby
School rating, out of 10.
Helpful calculators
Your HOMEH agent

"I would see it this week."