

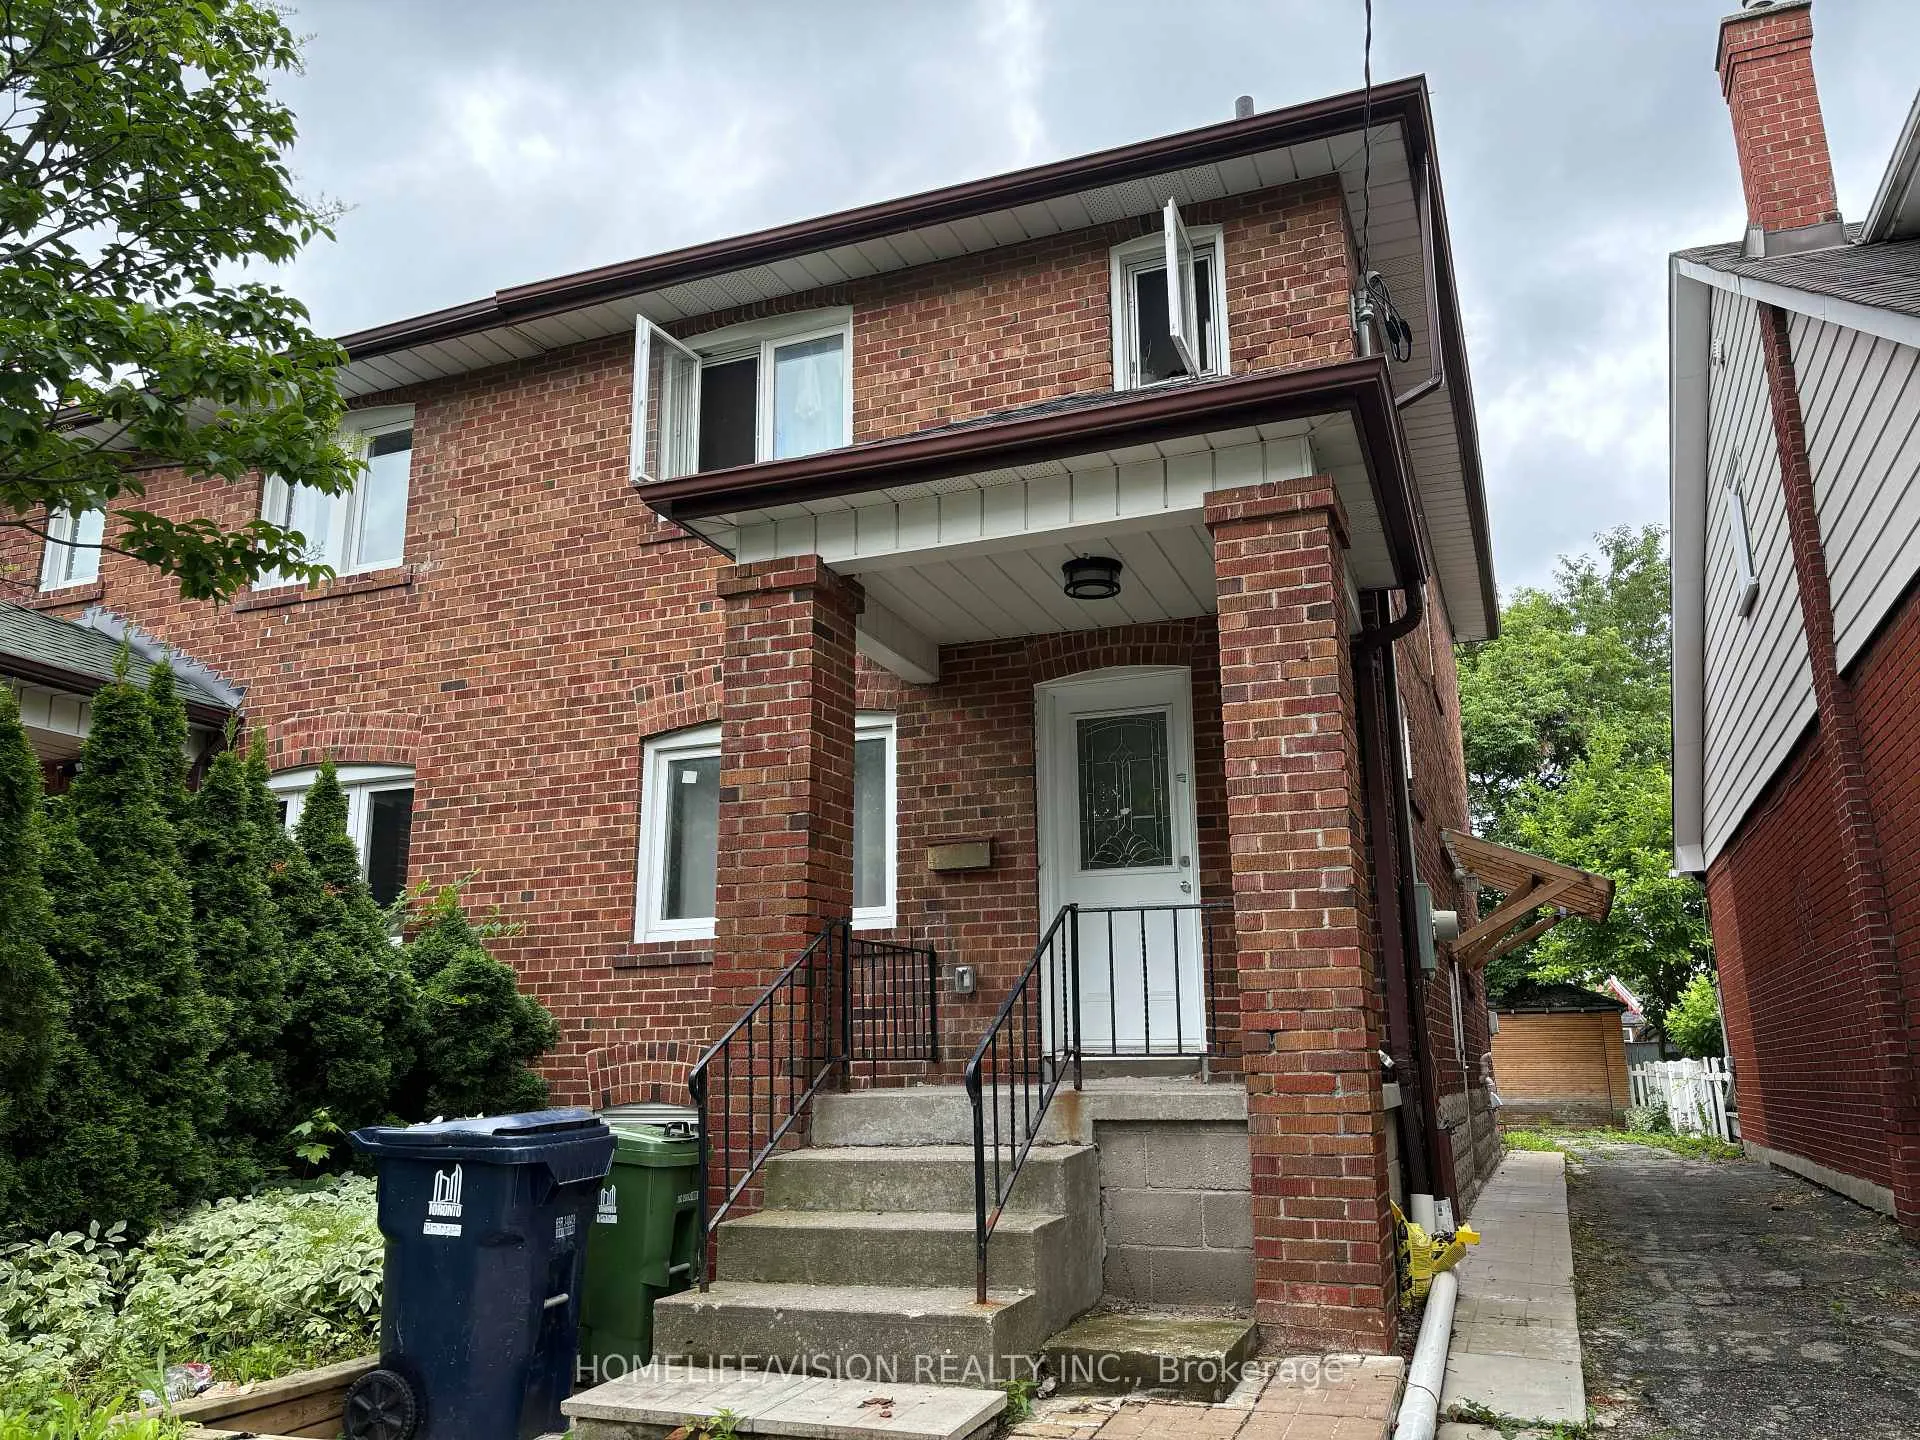
Main, 143 Belgravia Avenue
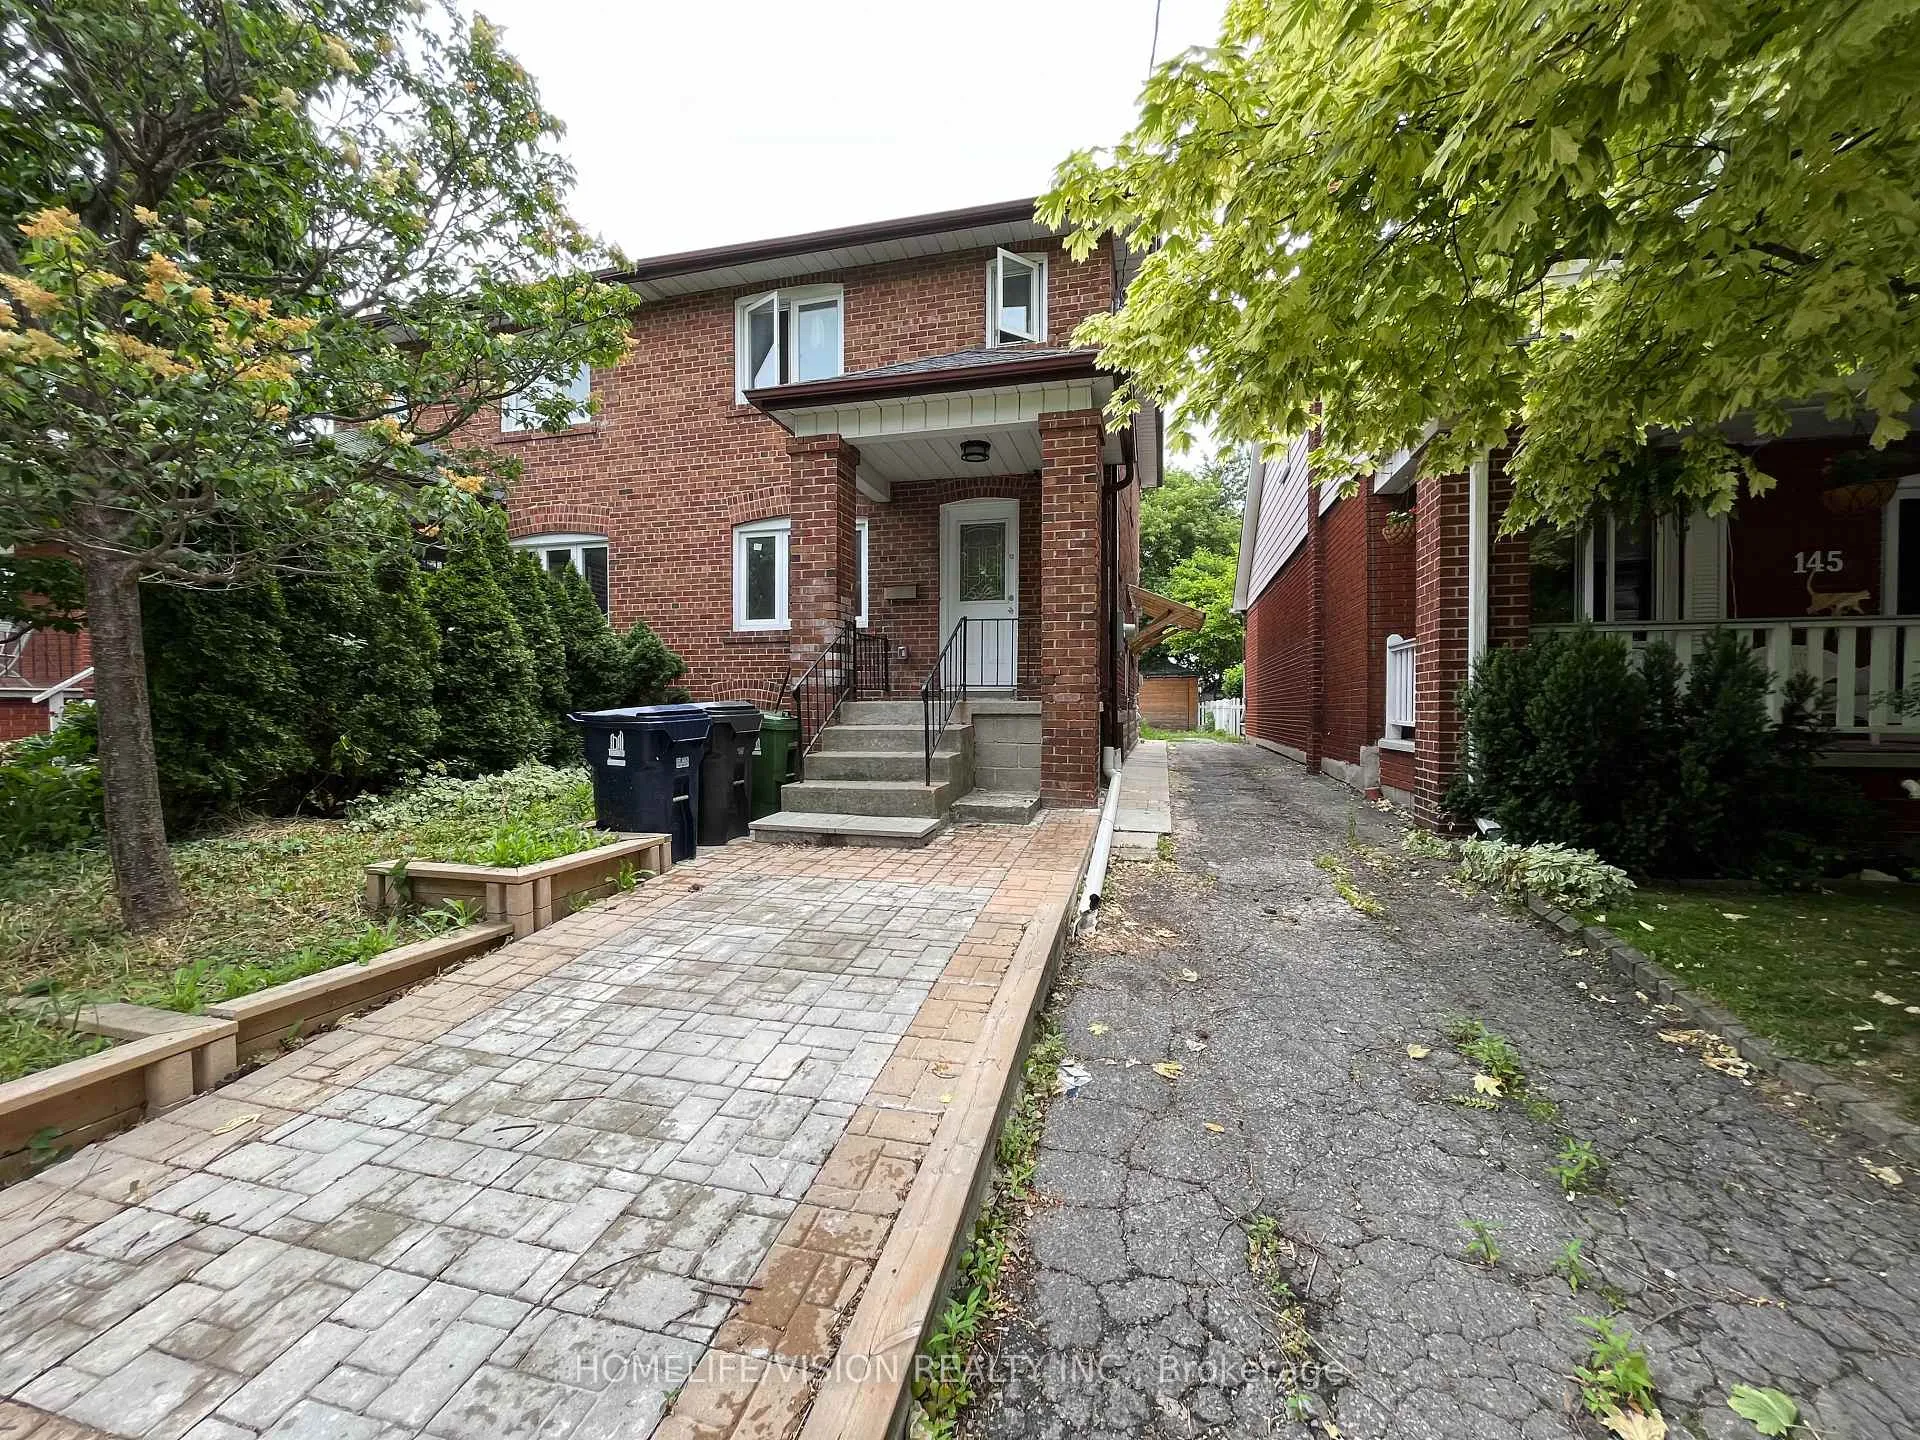
Main, 143 Belgravia Avenue
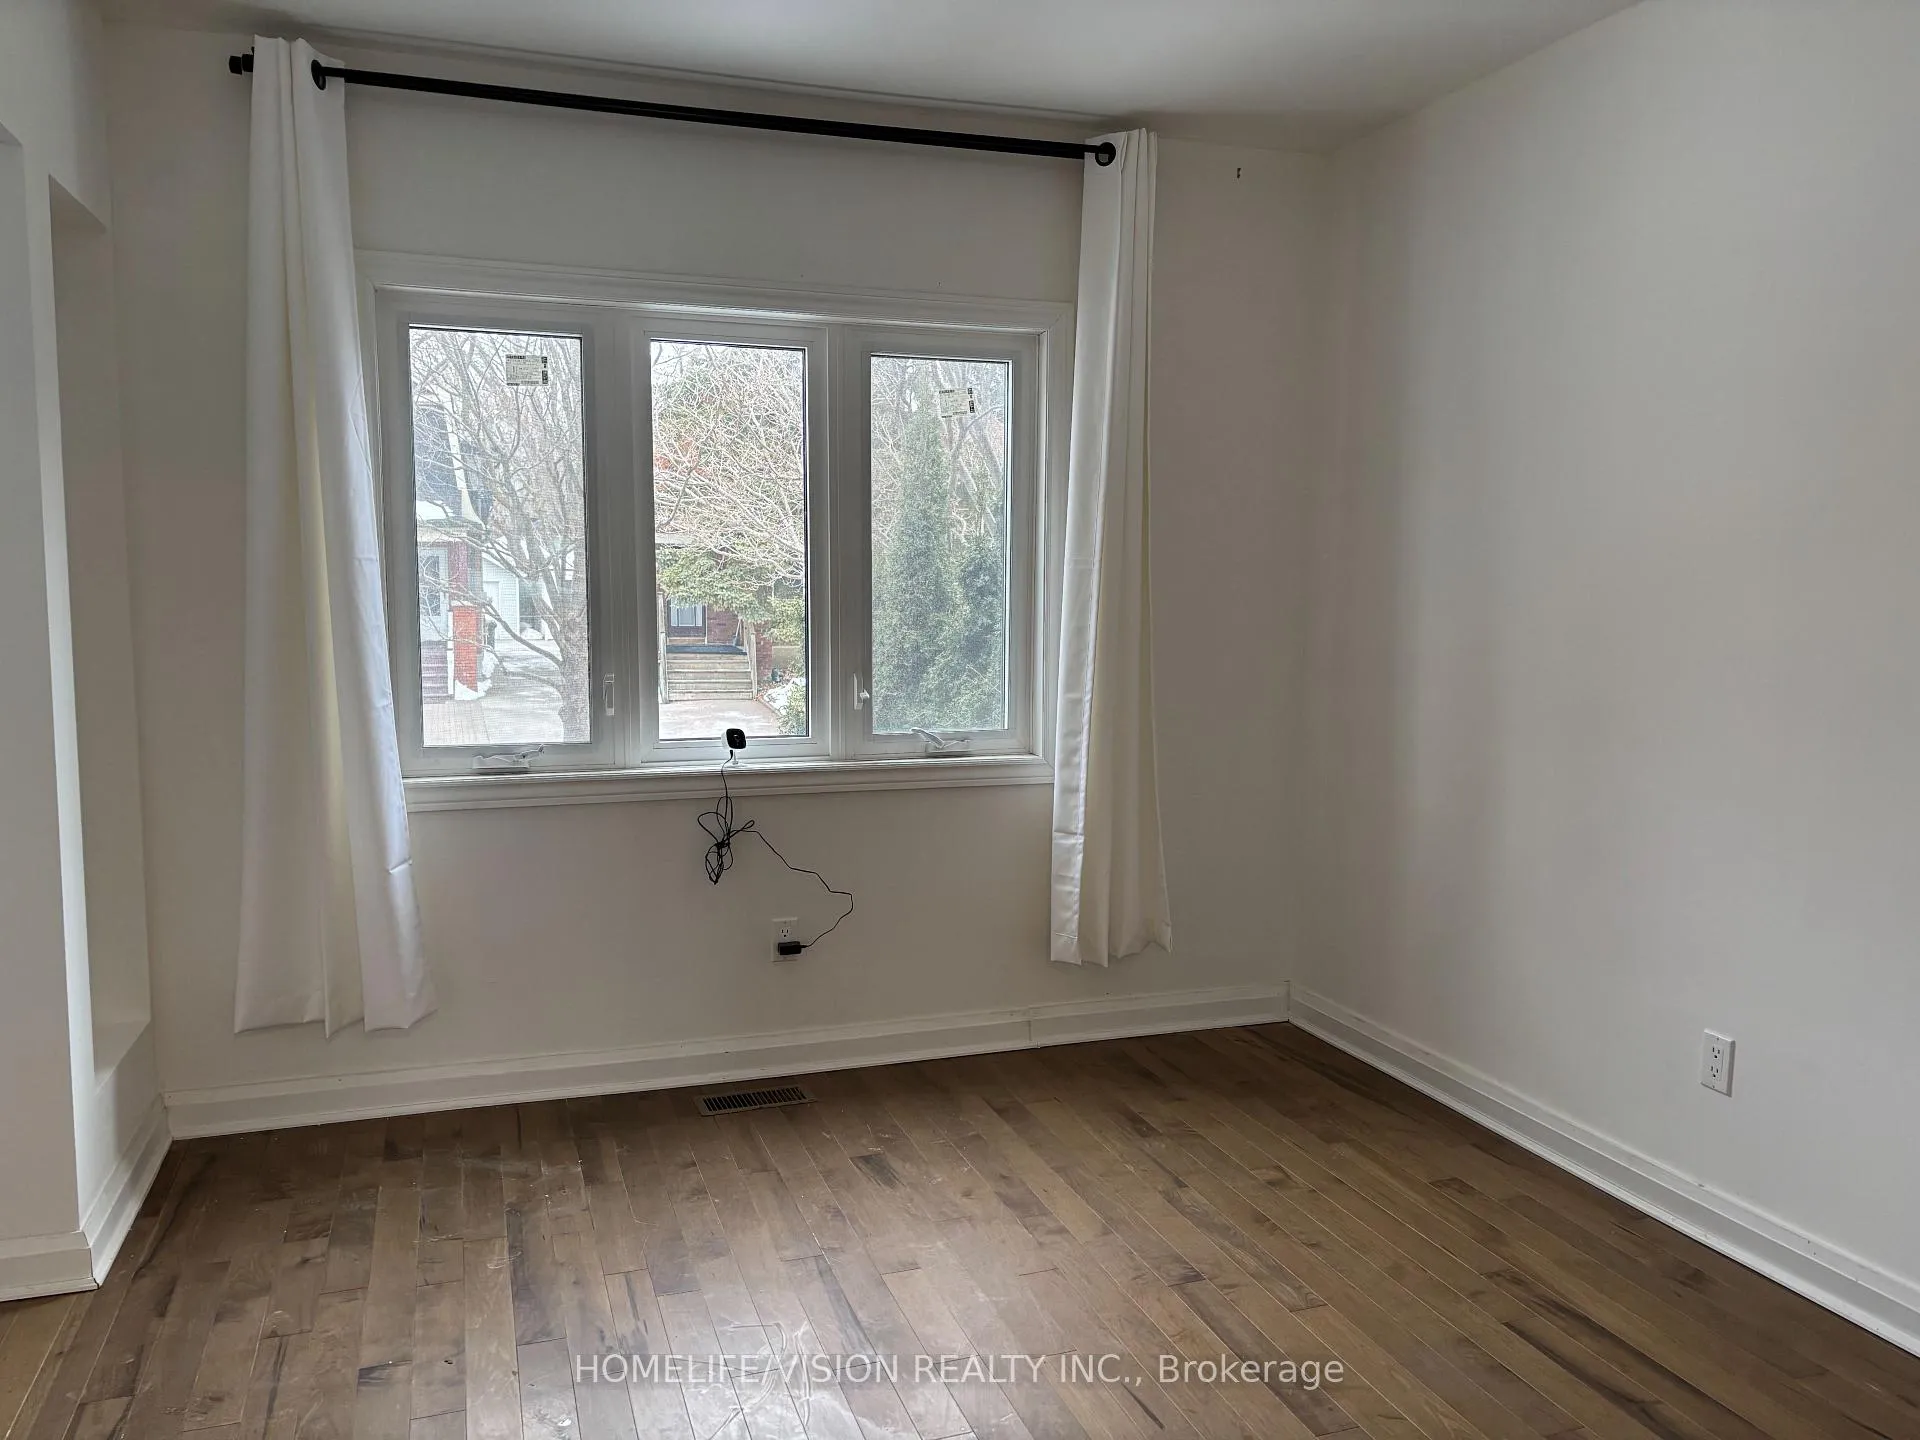 See all 26 photos
Property history
Facts and features
- BasementNone
- Lot size25 × 110 ft
- Lease term12 months
- FurnishedUnfurnished
- Central air
The homeSemi-Detached, 2-storey, 700–1,100 sq ft
- Type: Semi-Detached
- Style: 2-storey
- Living space: 700–1,100 sq ft
- Basement: None
InsideShared, lower level, Other, Rooms above ground 6
- Laundry: Shared, lower level
- Features: Other
- Rooms above ground: 6
- Bedrooms: 3
- Bathrooms: 3
- Kitchens: 1
Outside and lotBrick, Asphalt shingle, Brick
- Exterior: Brick
- Roof: Asphalt shingle
- Foundation: Brick
- Size: 25 × 110 ft
Parking2 Parking, Detached, Private
- Spaces: 2 Parking
- Garage: Detached
- Driveway: Private
Heating, water and powerForced air, gas, Central air, Municipal water
- Heating: Forced air, gas
- Cooling: Central air
- Water: Municipal water
- Sewer: Municipal sewer
- Natural gas: No
- Hydro: No
- Cable: No
- Telephone: No
Rent and termsRent $3,200 a month, Main, 2nd floor, Unfurnished
- Rent: $3,200 a month
- Space for rent: Main, 2nd floor
- Furnished: Unfurnished
- Lease: 12 months
- Paid: Monthly
- Rent includes: Parking
- Deposit: Required
- Credit check: Required
- Employment letter: Required
- Rental application: Required
- References: Required
IncludedFridge, stove, kitchen fan. all electrical light fixture, a/c, shared washer & dryer. parking included. tenant pays 70% of utilities cost.
- Included: Fridge, stove, kitchen fan. all electrical light fixture, a/c, shared washer & dryer. parking included. tenant pays 70% of utilities cost.
NearbyPublic transit
- Close to: Public transit
Listing detailsW12965572, Rented, Apr 7, 2026
- MLS® number: W12965572
- Status: Rented
- Listed on: Apr 7, 2026
- Days on market: 17
- Updated: Apr 24, 2026
- Possession: Immediate
- Occupied by: Vacant
- Listing brokerage: HOMELIFE/VISION REALTY INC.
About this home
Main, 143 Belgravia Avenue, North York (Briar Hill-Belgravia), ON M6E 2M6
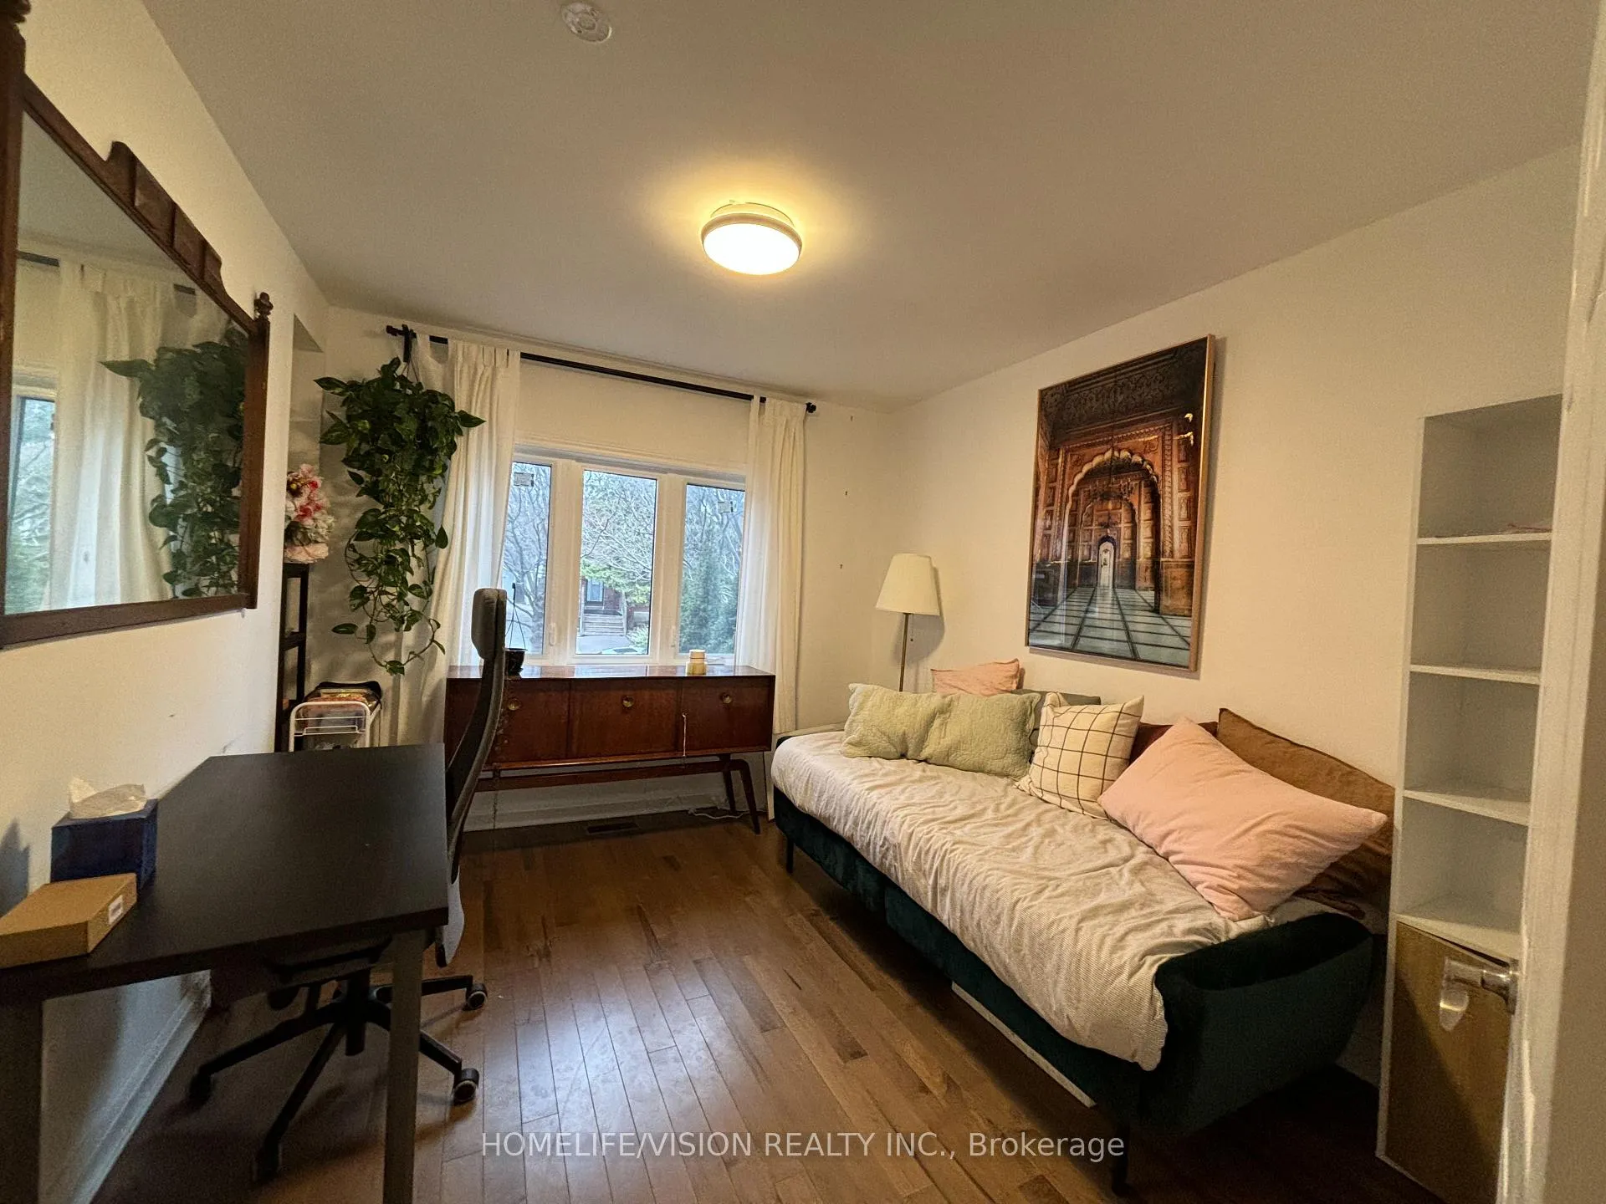
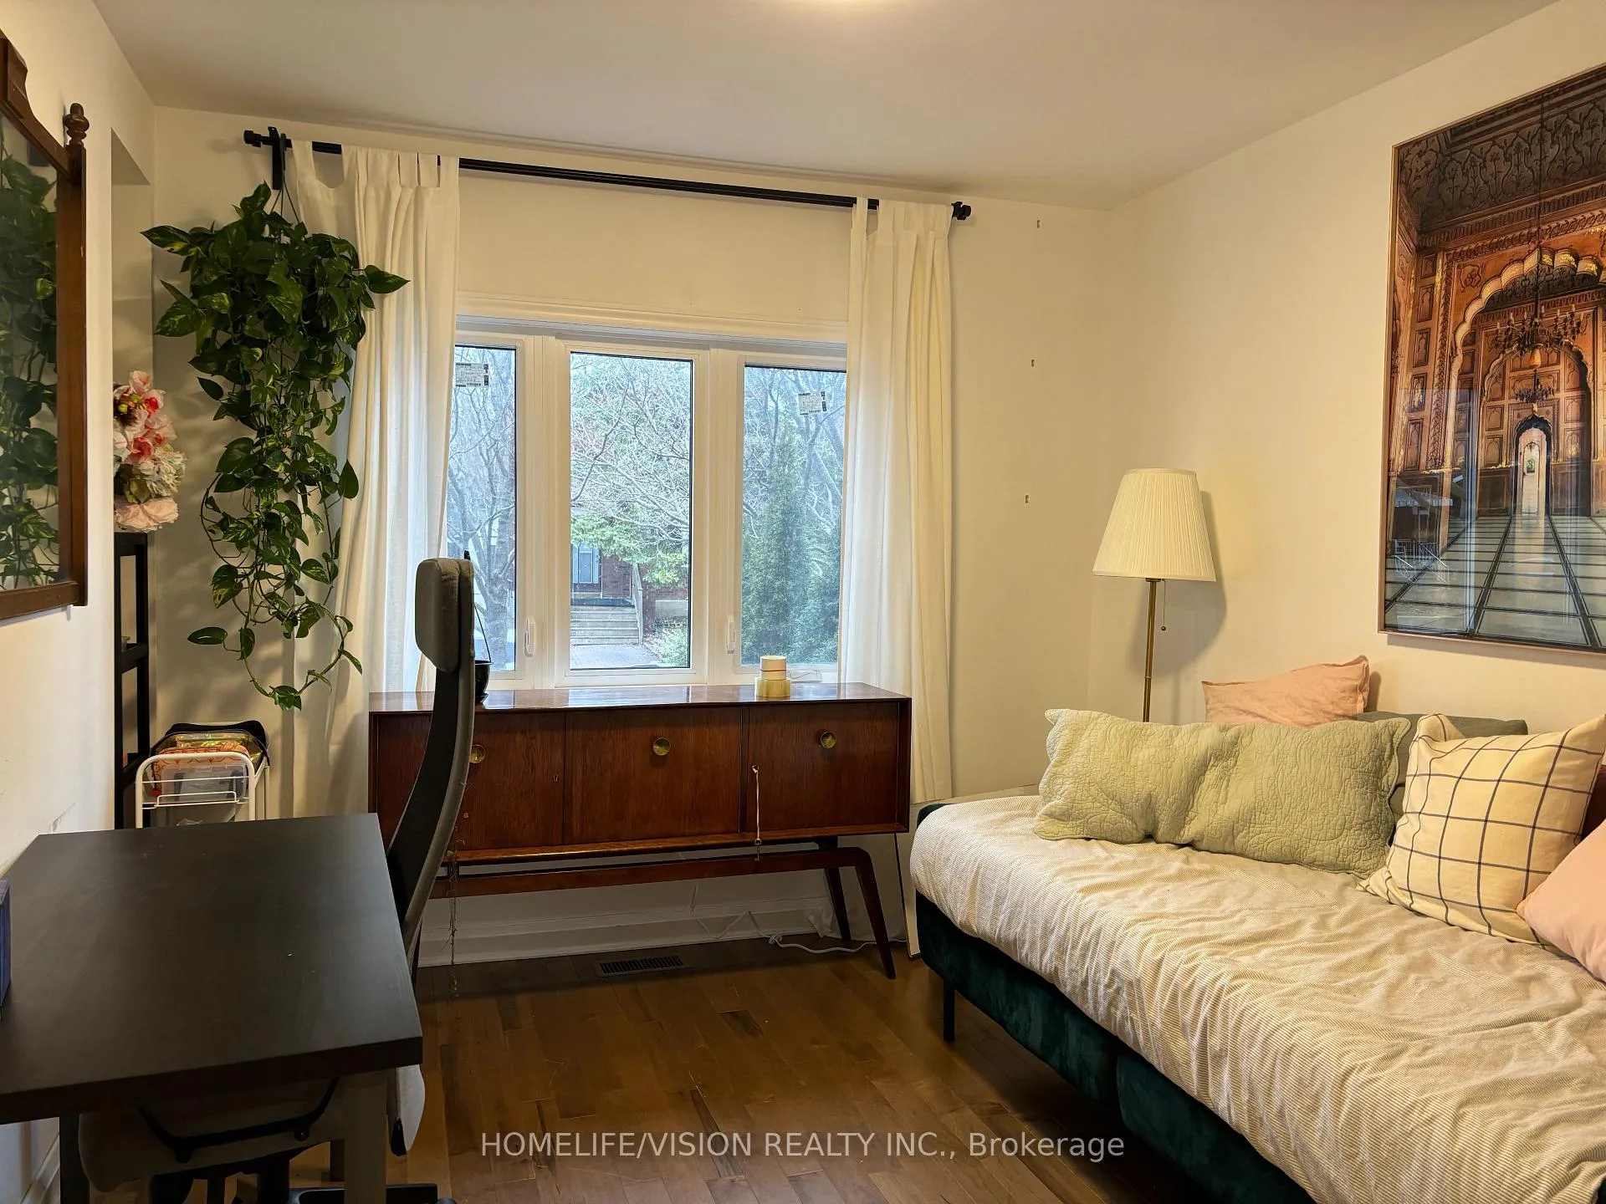
This bright and modern space offers exceptional convenience and versatility, just steps from Eglinton West Subway Station. Enjoy a walk-out deck and your own private backyard-perfect for relaxing or entertaining. Designed with flexible layouts, the space can be customized to suit your lifestyle, whether as a bedroom, dining area, or home office. The primary bedroom features a spacious walk-in closet and a private ensuite washroom, while each additional bedroom also includes its own private bathroom for added comfort and privacy. A parking space is included for your convenience, and the detached garage provides additional storage. Ideally located near downtown, you're within walking distance to public transit, shops, grocery stores, pharmacies, and a variety of restaurants. A perfect location to enjoy a vibrant and well-connected neighborhood.
Ask about this home
A HOMEH agent will answer your questions about this home.
Around this home
Daily convenience, out of 100, from the distances below
Schools nearby
School rating, out of 10.
Helpful calculators
Your HOMEH agent

"I would see it this week."