

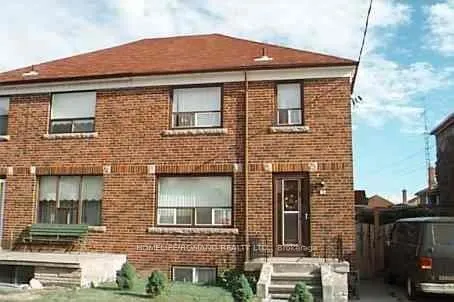
67 Beechborough Avenue
Semi-Detached Sold
1/1767 Beechborough Avenue
Semi-Detached Sold
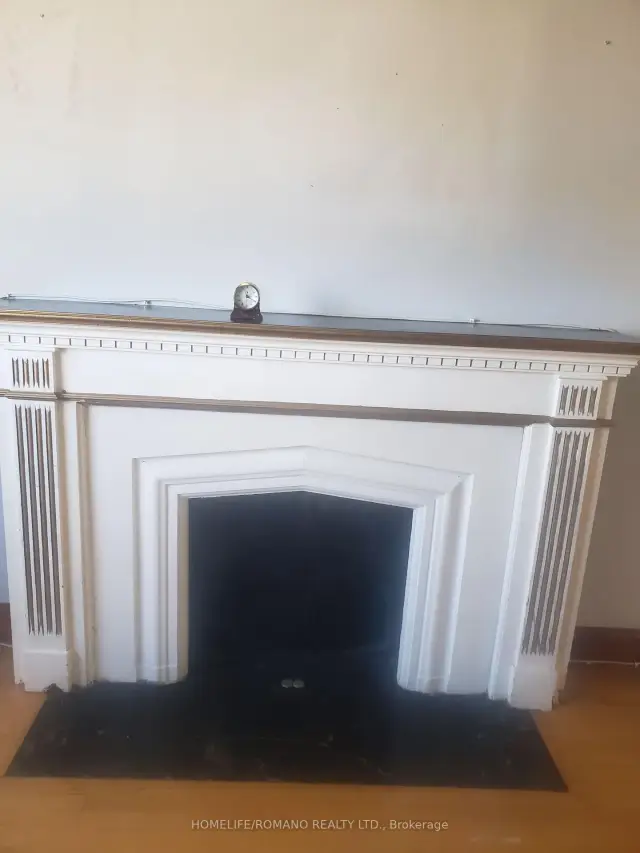 See all 17 photos
Asked for: $700,000Sold Aug 27, 2026
3+1 Bedrooms
2 Bathrooms
1 Garage
1.1K–1.5K sq.ft
35×110 ft
$4,464/yr
Property history
Facts and features
- BasementFinished
- Water, sewerMunicipal
- HeatingForced air
- CoolingCentral air
What stands out
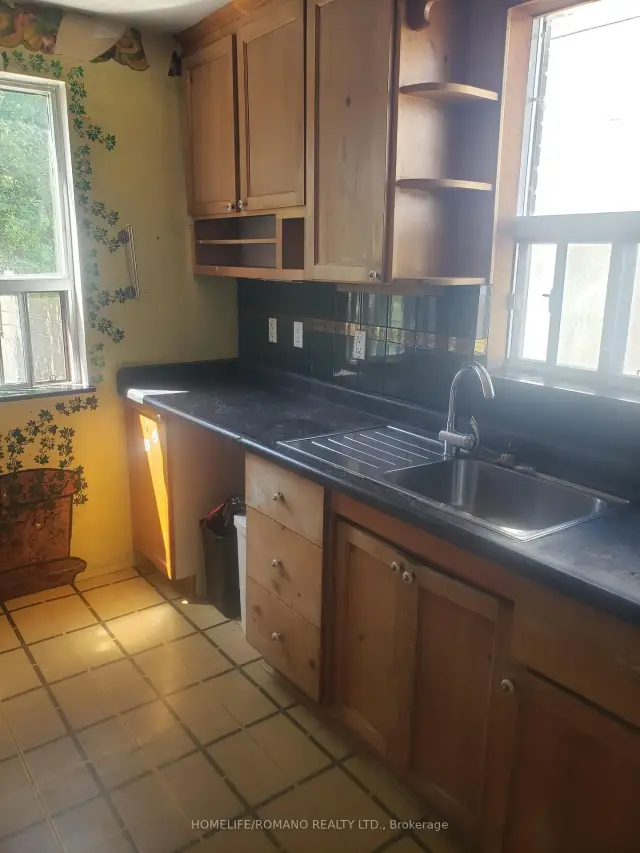
- Second kitchen
- Separate entrance
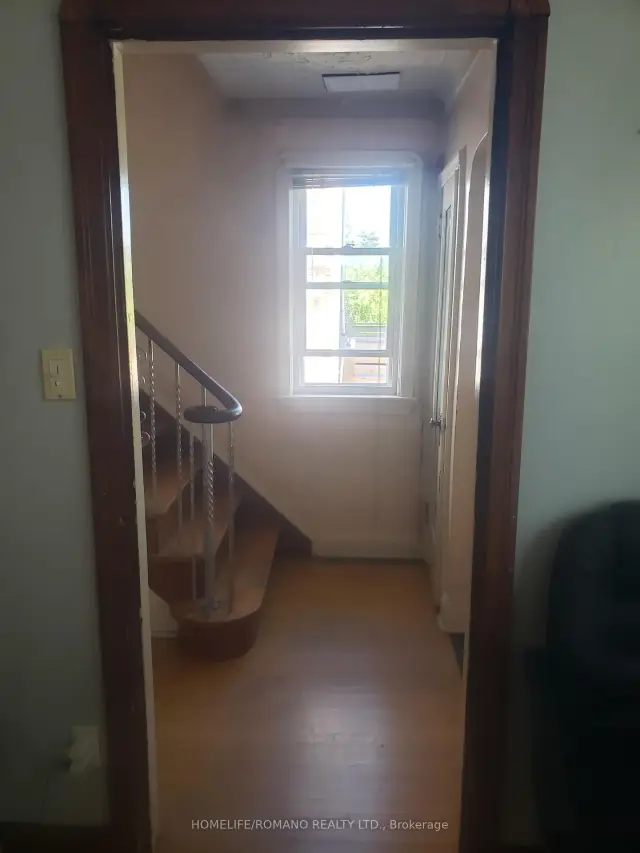
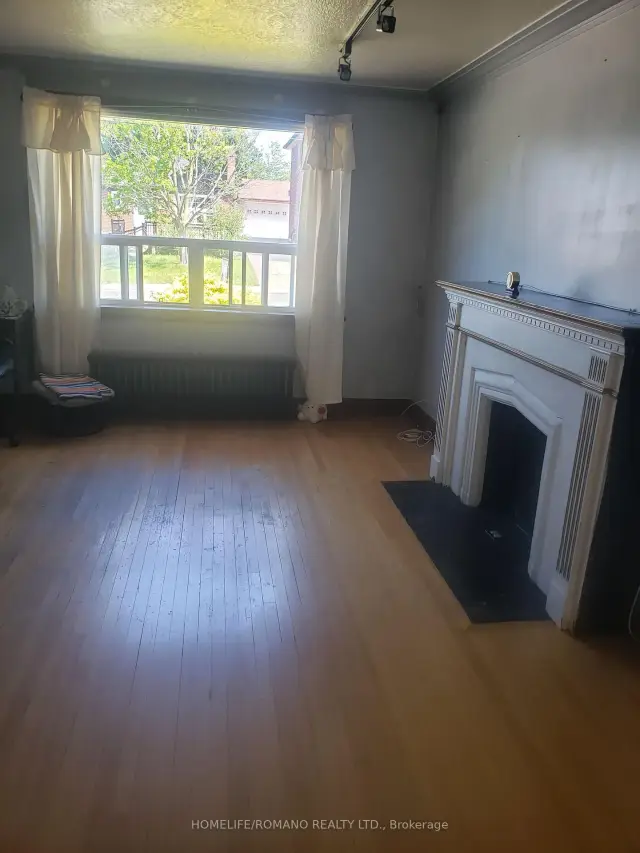
- Hardwood floors
- Central air
The homeSemi-Detached, 2-storey, 1,100–1,500 sq ft
- Type: Semi-Detached
- Style: 2-storey
- Living space: 1,100–1,500 sq ft
- Basement: Finished, separate entrance
InsideHardwood, Parquet, Ceramic, Tile, Lower level, Carpet free
- Flooring: Hardwood, Parquet, Ceramic, Tile
- Laundry: Lower level
- Features: Carpet free
- Rooms above ground: 6
- Rooms in the basement: 2
- Bedrooms: 3 + 1 in the basement
- Bathrooms: 2
- Kitchens: 2
Outside and lotBrick, Asphalt shingle, Unknown
Outside
- Exterior: Brick
- Roof: Asphalt shingle
- Foundation: Unknown
- Size: 35 × 110 ft
Parking1 Garage, Detached, Private
- Spaces: 1 Garage
- Garage: Detached
- Driveway: Private
Heating, water and powerForced air, gas, Central air, Municipal water
- Heating: Forced air, gas
- Cooling: Central air
- Water: Municipal water
- Sewer: Municipal sewer
- Hydro: Yes
- Cable: Available
Costs and taxesTaxes $4,464 a year, HST included in the price, Hot water tank
- Taxes, 2025: $4,464 a year
- HST: HST included in the price
- Rental items: Hot water tank
Included in the saleFridge, stove, washer & dryer
- Included: Fridge, stove, washer & dryer
Listing detailsW13039282, Sold, Apr 24, 2026
- MLS® number: W13039282
- Status: Sold
- Listed on: Apr 24, 2026
- Days on market: 125
- Updated: Aug 27, 2026
- Possession: Flexible
- Occupied by: Owner
- Listing brokerage: HOMELIFE/ROMANO REALTY LTD.
About this home
67 Beechborough Avenue, North York (Beechborough-Greenbrook), ON M6M 1Z6
Carpet Free
Welcome to Beechborough neighborhood. A Two Story Semi Detached, All Brick solid home, great for big family or for extra income from the separate entrance finished basement. It is a great neighborhood close to all amenities, schools & shopping plaza. It has many rooms for creative use. A must see home. Newer roof. It is solid & well kept. It is perfect to raise family.
Read more
Ask about this home
A HOMEH agent will answer your questions about this home.
Ask a question
Thinking of selling your home?See what your home is worth today.
Around this home
KEEL N / EGLINTON
Errands
Transit
Parks
Schools
Daily convenience, out of 100, from the distances below
ParkWoodborough Park · 9 within 1 km6 min walk340 m
GrocerySunlight Bakery7 min walk457 m
SchoolCharles E Webster Public School3 min walk210 m
Train stationKeelesdale8 min walk505 m
PharmacyMedicine Shoppe7 min walk460 m
Cafés & foodEl Nour Halal Pizza · 15 within 1 km7 min walk447 m
Gym & rec centreSyme Woolner Neighbourhood & Family Centre9 min walk524 m
LibraryToronto Public Library - Evelyn Gregory16 min walk962 m
WalkDriveStraight-line distance, open map data
Grocery0.5 km
Park0.3 km
Coffee0.4 km
Dining0.5 km
Gym1.6 km
Keelesdale0.5 km
Schools nearby
School rating, out of 10.
Charles E Webster Public Schoolelementary · Public · 0.2 km
2.4/10Low
TDSB International Language Elem Regularelementary · Public · 0.5 km
—
TDSB International Language Elem Summerelementary · Public · 0.5 km
—
Contact agent
Helpful calculators
Mortgage
Affordability
Closing costs
Land transfer tax
Property tax
Down payment
CMHC insurance
Stress test
Cashback Rebate
Your HOMEH agent

NimaHOMEH agent · North York
"Priced 15% under the Hestimate. I would see it this week."
Ask Nima