

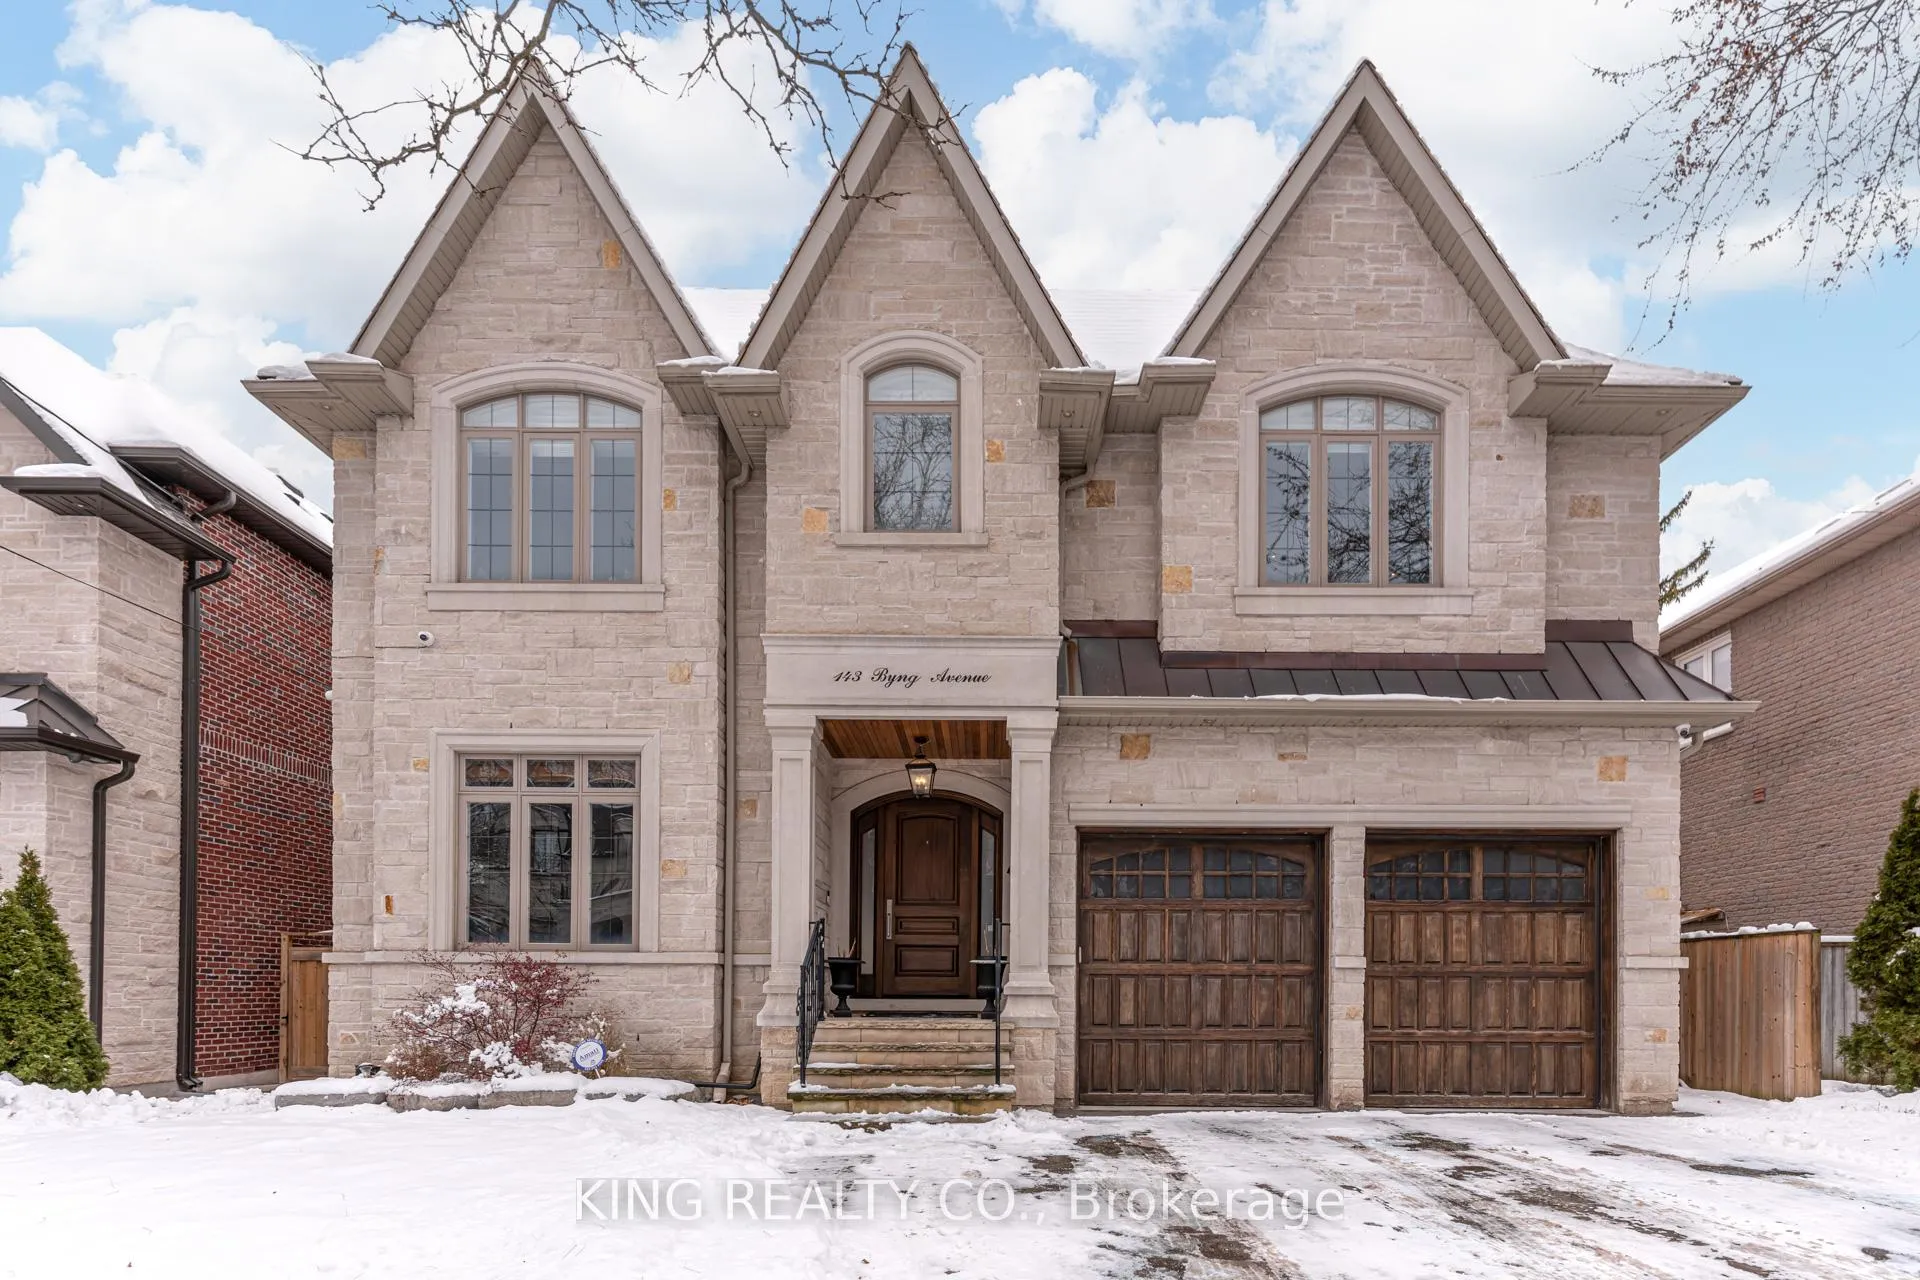
143 Byng Avenue
143 Byng Avenue
 See all 49 photos
Property history
Facts and features
- BasementWalk-out
- Lease term12 months
- FurnishedFurnished
- LaundryOwn room
- Hardwood floors
- Fireplace
- Central air
The homeDetached, 2-storey, 3,500–5,000 sq ft
- Type: Detached
- Style: 2-storey
- Living space: 3,500–5,000 sq ft
- Basement: Finished with walk-out
InsideFireplace Yes, family room, living room, natural gas, rec room, Hardwood, Laundry room
- Fireplace: Yes, family room, living room, natural gas, rec room
- Flooring: Hardwood
- Laundry: Laundry room
- Features: Auto garage door remote, central vacuum, sauna, separate heating controls
- Rooms above ground: 12
- Bedrooms: 6
- Bathrooms: 6
- Kitchens: 1
- Family room: Yes
Outside and lotBrick, Unknown, Concrete
- Exterior: Brick
- Roof: Unknown
- Foundation: Concrete
- Features: Deck, lighting, patio
Parking3 Garage, Built-in
- Spaces: 3 Garage
- Garage: Built-in
Heating, water and powerForced air, gas, Central air, Municipal water
- Heating: Forced air, gas
- Cooling: Central air
- Water: Municipal water
- Sewer: Municipal sewer
Rent and termsRent $10,600 a month, Entire property, Furnished
- Rent: $10,600 a month
- Space for rent: Entire property
- Furnished: Furnished
- Lease: 12 months
- Rent includes: Parking, other
- Deposit: Required
- Credit check: Required
- Employment letter: Required
- Rental application: Required
- References: Required
IncludedAll existing furniture, appliances, light fixtures and window coverings. please reference schedule c for full furnishings list., All decorative staging pieces including, but not limited to, all artwork, beddings, throws, cushions, baskets, books, plants, planters, centre pieces, candles, towels and all items in wet-bar, closets and bathrooms.
- Included: All existing furniture, appliances, light fixtures and window coverings. please reference schedule c for full furnishings list.
- Not included: All decorative staging pieces including, but not limited to, all artwork, beddings, throws, cushions, baskets, books, plants, planters, centre pieces, candles, towels and all items in wet-bar, closets and bathrooms.
Listing detailsC12644504, Rented, Dec 20, 2025
- MLS® number: C12644504
- Status: Rented
- Listed on: Dec 20, 2025
- Days on market: 30
- Updated: Jan 19, 2026
- Possession: 2025-12-29 / Immediate
- Occupied by: Vacant
- Listing brokerage: KING REALTY CO.
About this home
143 Byng Avenue, North York (Willowdale East), ON M2N 4K6
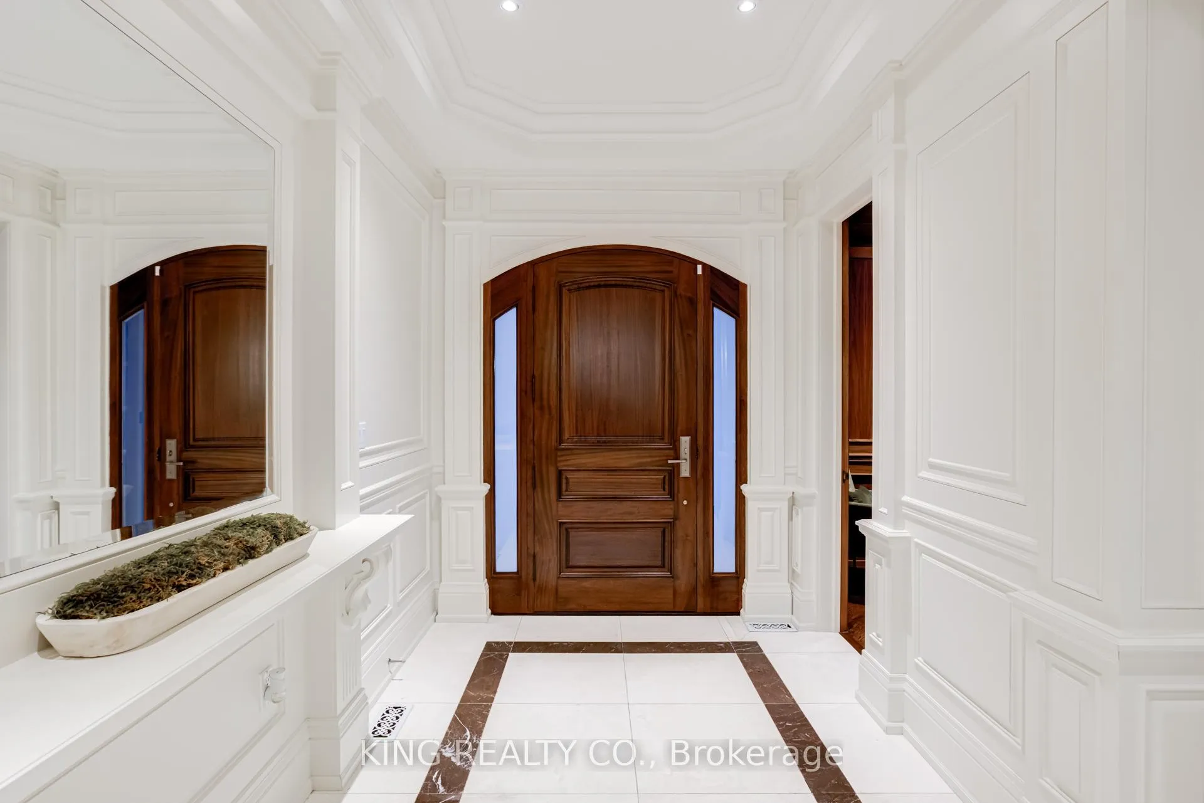
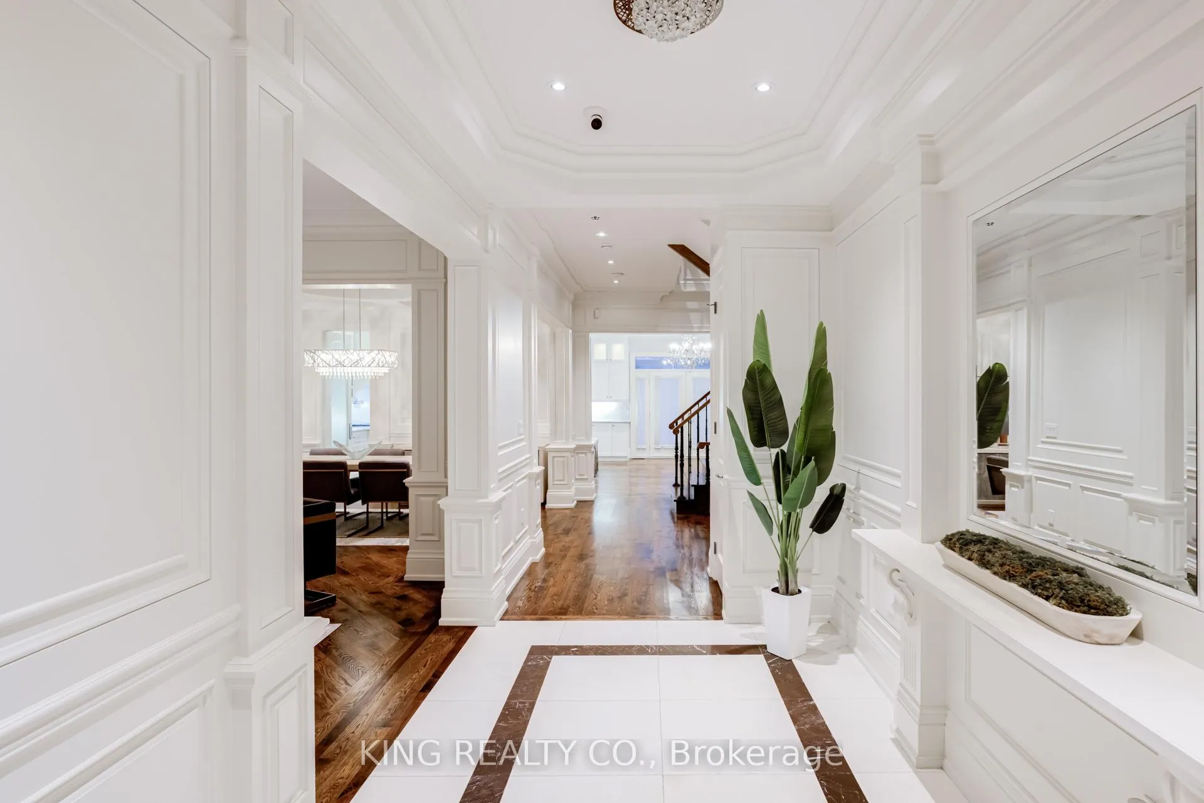
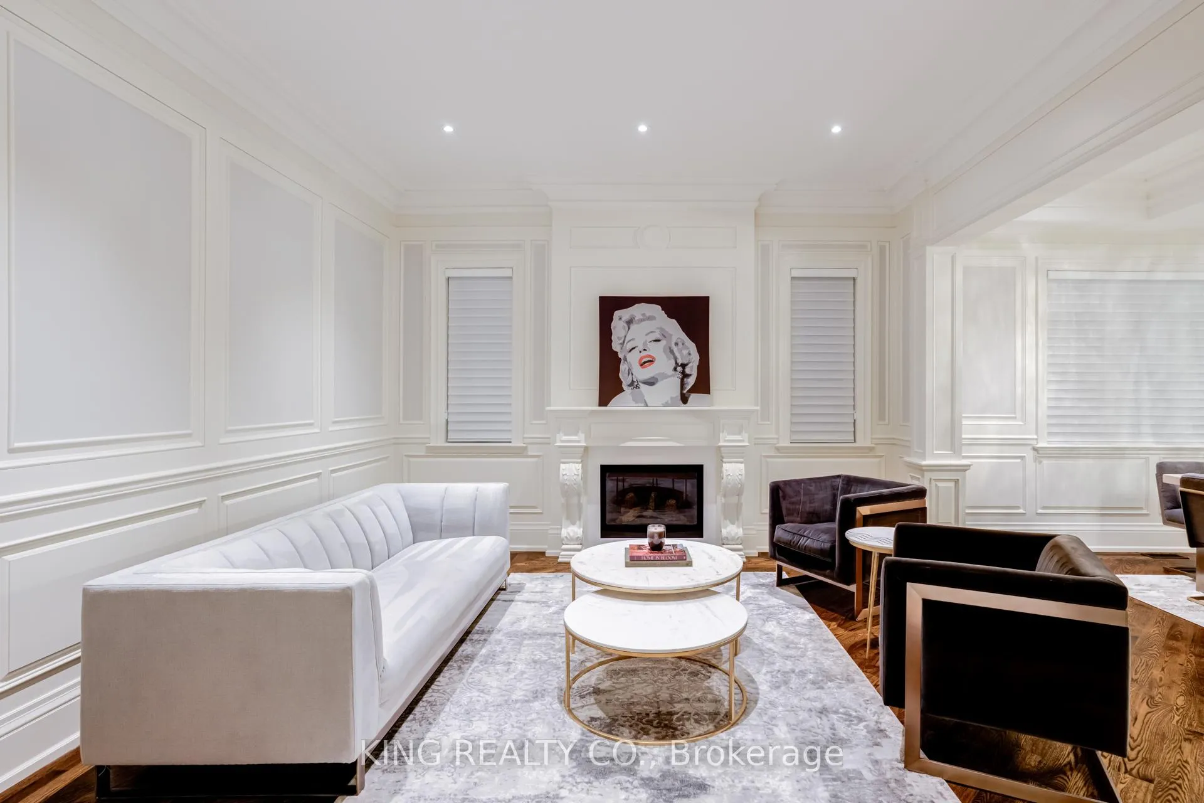
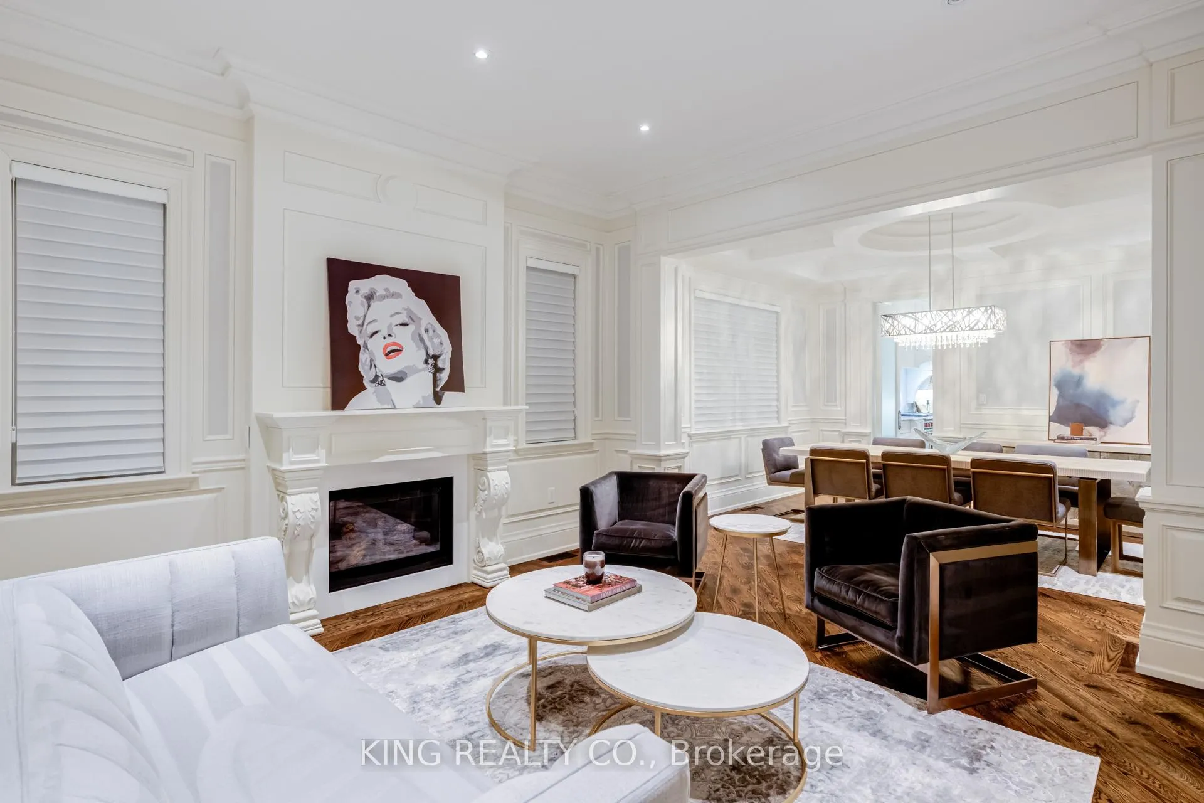
A fully furnished, victorian-inspired, yet modern residence, is at your service! Located in the sought-after Willowdale community, this property presents a rare opportunity to move into a turnkey luxury home with top of the line furnishings and appliances. Offering over 5,500 sq.ft. of impeccably designed living space, it blends classic architectural elegance with modern touches. Upon entry, a grand foyer with coffered ceilings and beautiful light fixtures, welcomes you into the main floor, which features a sophisticated office, a refined living room with fireplace, a formal dining area, a chef's kitchen, and an expansive family room with built in ceiling speakers and a walkout to the large deck and fully fenced yard. The second floor is anchored by a stunning primary retreat, which is complete with a fireplace, a king-sized bed, a large HD TV, a Juliet balcony, a spacious walk-in closet, a spa-like five-piece ensuite and beautiful motorized blinds. Along with a laundry room and beautiful skylights, four additional generously sized bedrooms complete the upper level; two with private ensuites and walk-ins of their own and the other two sharing a jack-and-jill ensuite. The fully finished lower level is designed for leisure and entertainment! It offers a bonus family room, coupled with a fireplace and another large HD TV (four TVs in total), a pool table, a wet bar, a wine cellar, a media room, a sauna, as well as the sixth bedroom and a full bathroom. All in all, this home is a family's dream; just pack your bags and move on in!
Ask about this home
A HOMEH agent will answer your questions about this home.
Around this home
Daily convenience, out of 100, from the distances below
Schools nearby
School rating, out of 10.
Helpful calculators
Your HOMEH agent

"I would see it this week."