

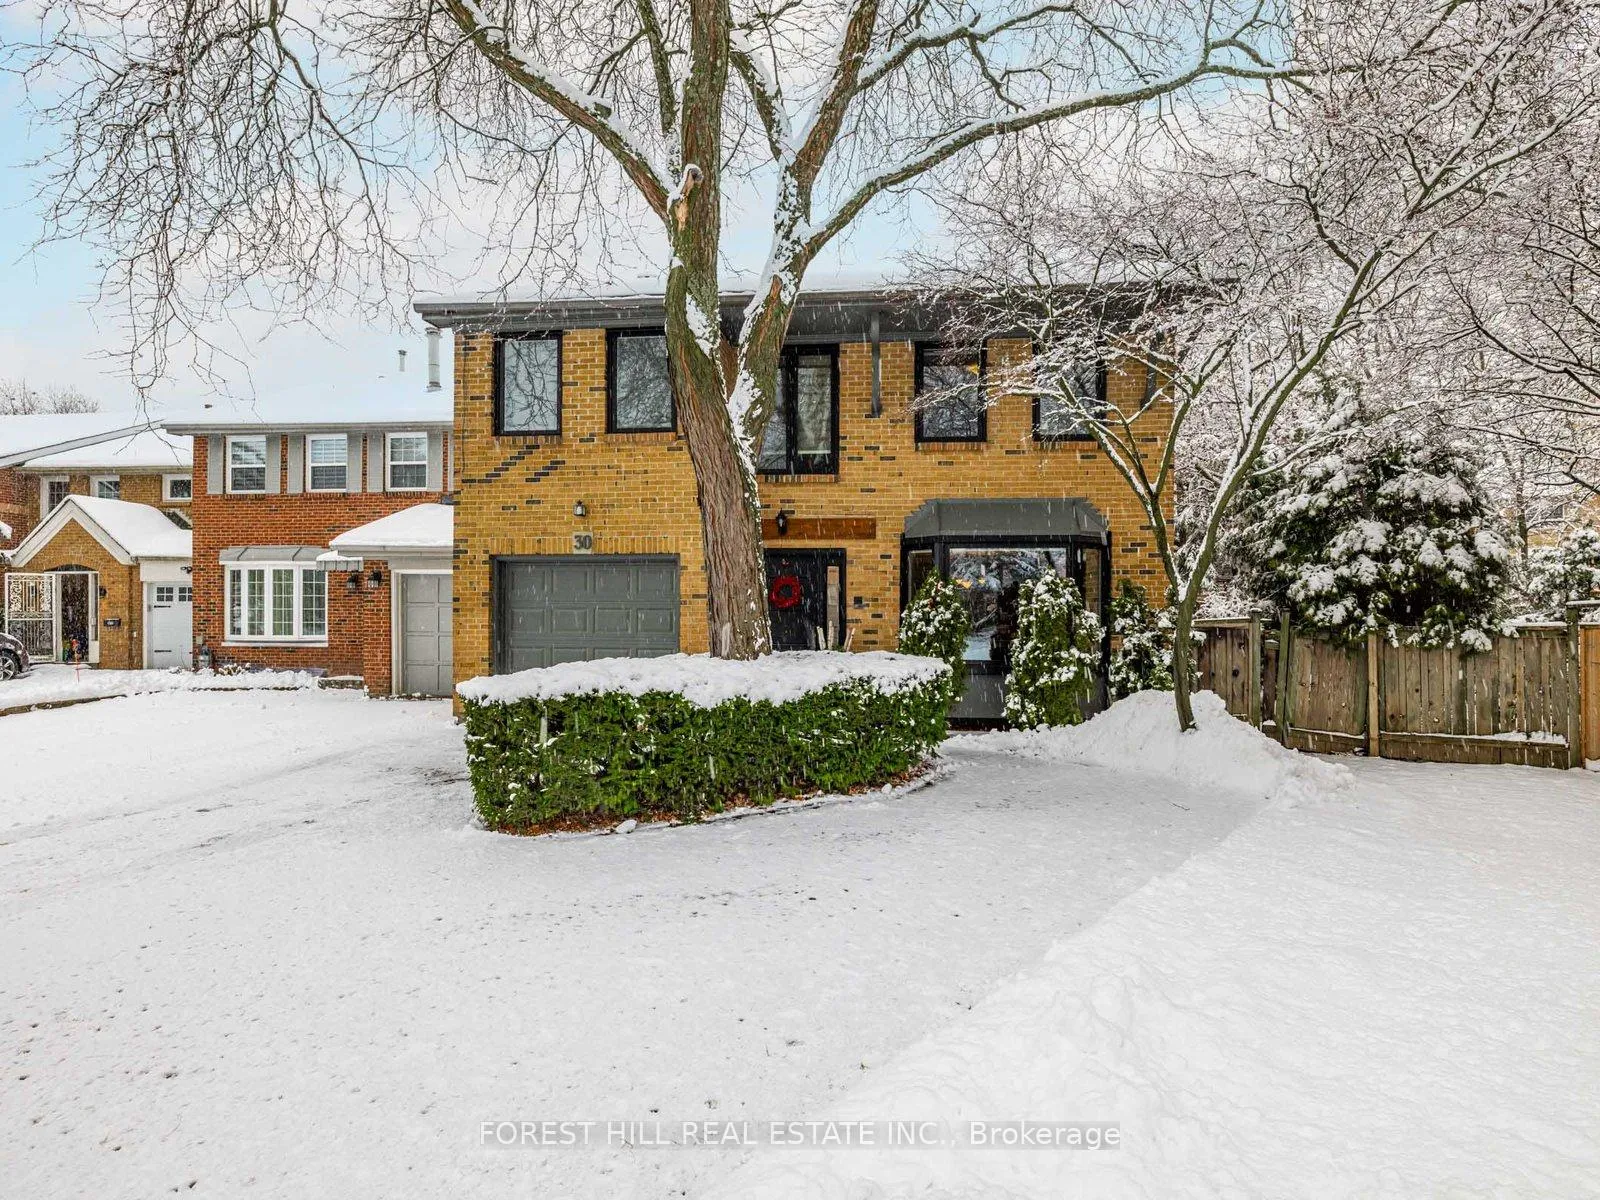
30 Chiswell Crescent
30 Chiswell Crescent
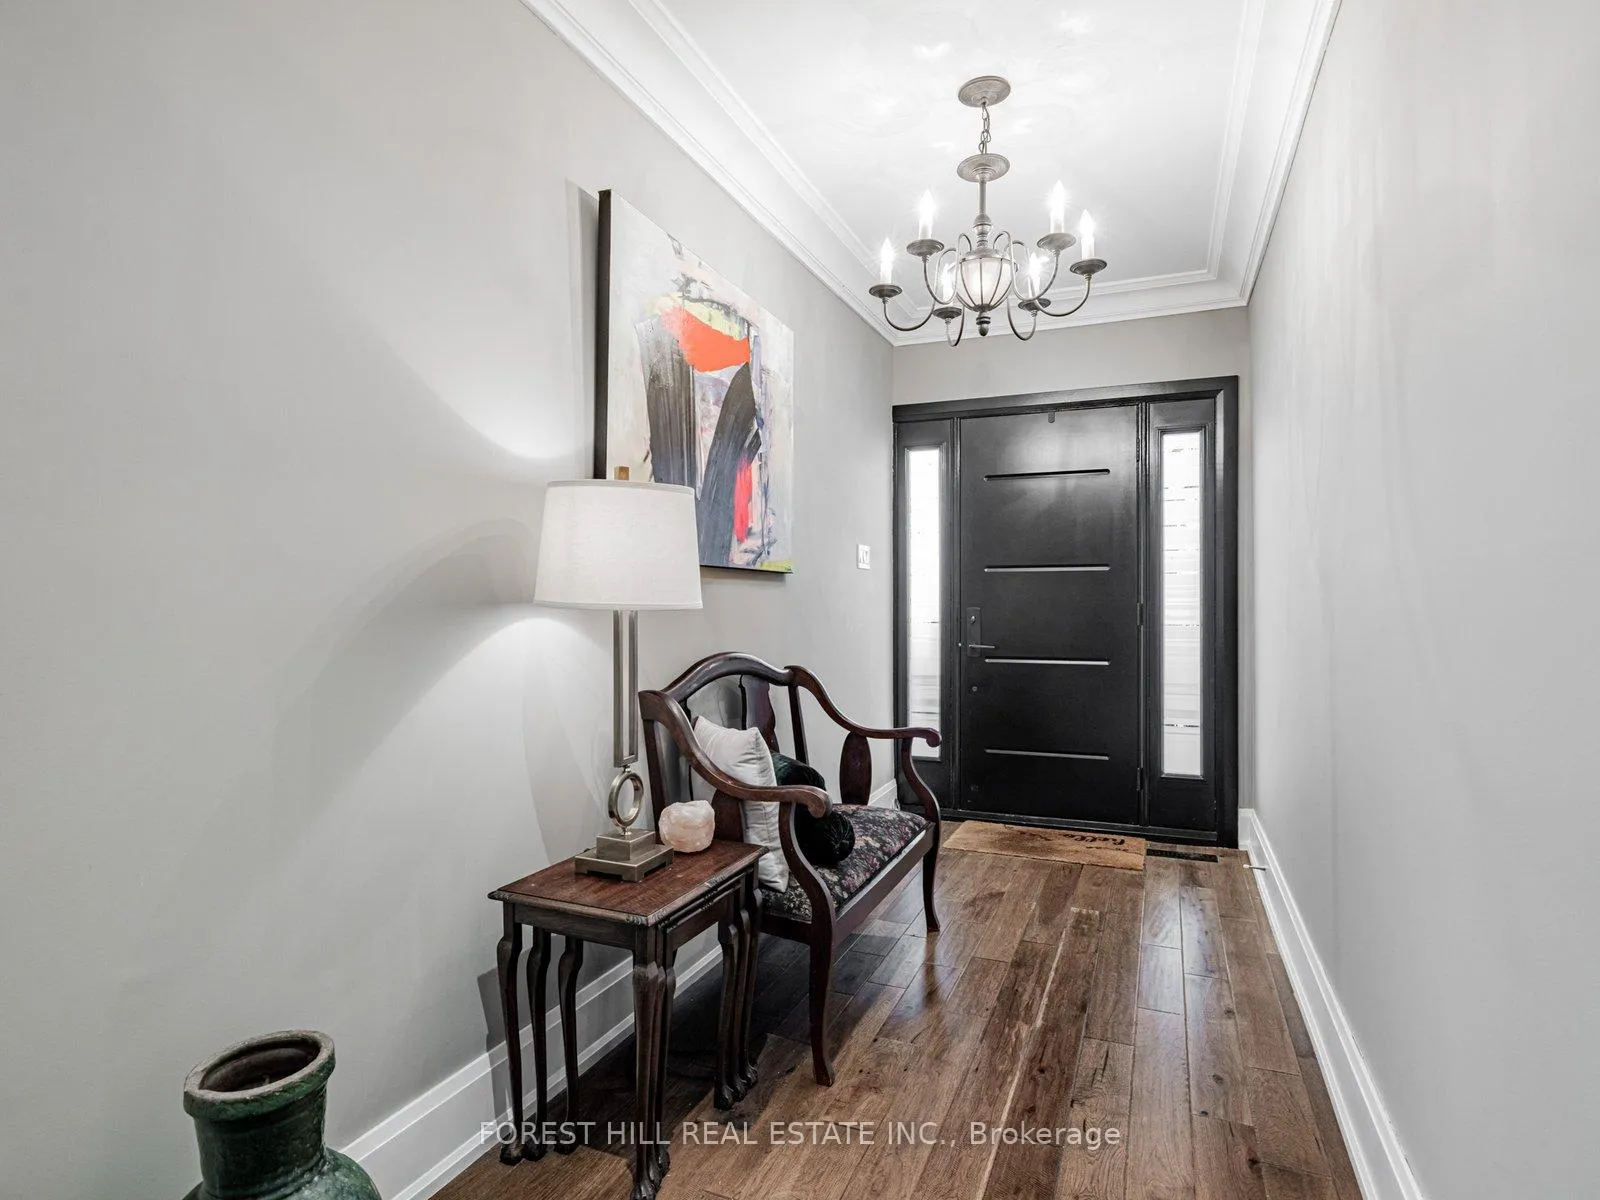 See all 50 photos
Property history
Facts and features
- BasementFinished
- Water, sewerMunicipal
- Lot shapeIrregular
- HeatingForced air
- Second kitchen
- Hardwood floors
- Fireplace
- Central air
The homeFreehold Townhouse, 2-storey, 2,500–3,000 sq ft
- Type: Freehold Townhouse
- Style: 2-storey
- Living space: 2,500–3,000 sq ft
- Basement: Finished
InsideFireplace Yes, wood, Hardwood, Built-in oven, carpet free, storage
- Fireplace: Yes, wood
- Flooring: Hardwood
- Features: Built-in oven, carpet free, storage
- Rooms above ground: 8
- Rooms in the basement: 2
- Bedrooms: 3 + 1 in the basement
- Bathrooms: 4
- Kitchens: 2
- Family room: Yes
Outside and lotBrick, Shingles, Concrete
- Exterior: Brick
- Roof: Shingles
- Foundation: Concrete
- Size: 28 × 122.93 ft
- Shape: Irregular
- Zoning: Residential
Parking1 Garage, Built-in
- Spaces: 1 Garage
- Garage: Built-in
Heating, water and powerForced air, gas, Central air, Municipal water
- Heating: Forced air, gas
- Cooling: Central air
- Water: Municipal water
- Sewer: Municipal sewer
- Natural gas: Yes
- Hydro: Yes
Costs and taxesTaxes $9,796 a year, HST included in the price
- Taxes, 2025: $9,796 a year
- HST: HST included in the price
Included in the sale*all elf's. stainless steel fridge, stove, b/i dishwasher, b/i microwave, 2 (washer, dryer), basement (stove and fridge),. built-in microwave. , central air, 2 wood burning fireplaces, window coverings, pot lights & electrical light ****hot water tank owned 2023*
- Included: *all elf's. stainless steel fridge, stove, b/i dishwasher, b/i microwave, 2 (washer, dryer), basement (stove and fridge),. built-in microwave. , central air, 2 wood burning fireplaces, window coverings, pot lights & electrical light ****hot water tank owned 2023*
NearbyPublic transit, park, rec./commun.centre, school, place of worship, library
- Close to: Public transit, park, rec./commun.centre, school, place of worship, library
Listing detailsC12627456, Sold, Dec 11, 2025
- MLS® number: C12627456
- Status: Sold
- Listed on: Dec 11, 2025
- Days on market: 11
- Updated: Dec 22, 2025
- Possession: Immediate
- Occupied by: Owner
- Listing brokerage: FOREST HILL REAL ESTATE INC.
About this home
30 Chiswell Crescent, North York (Willowdale East), ON M2N 6E1
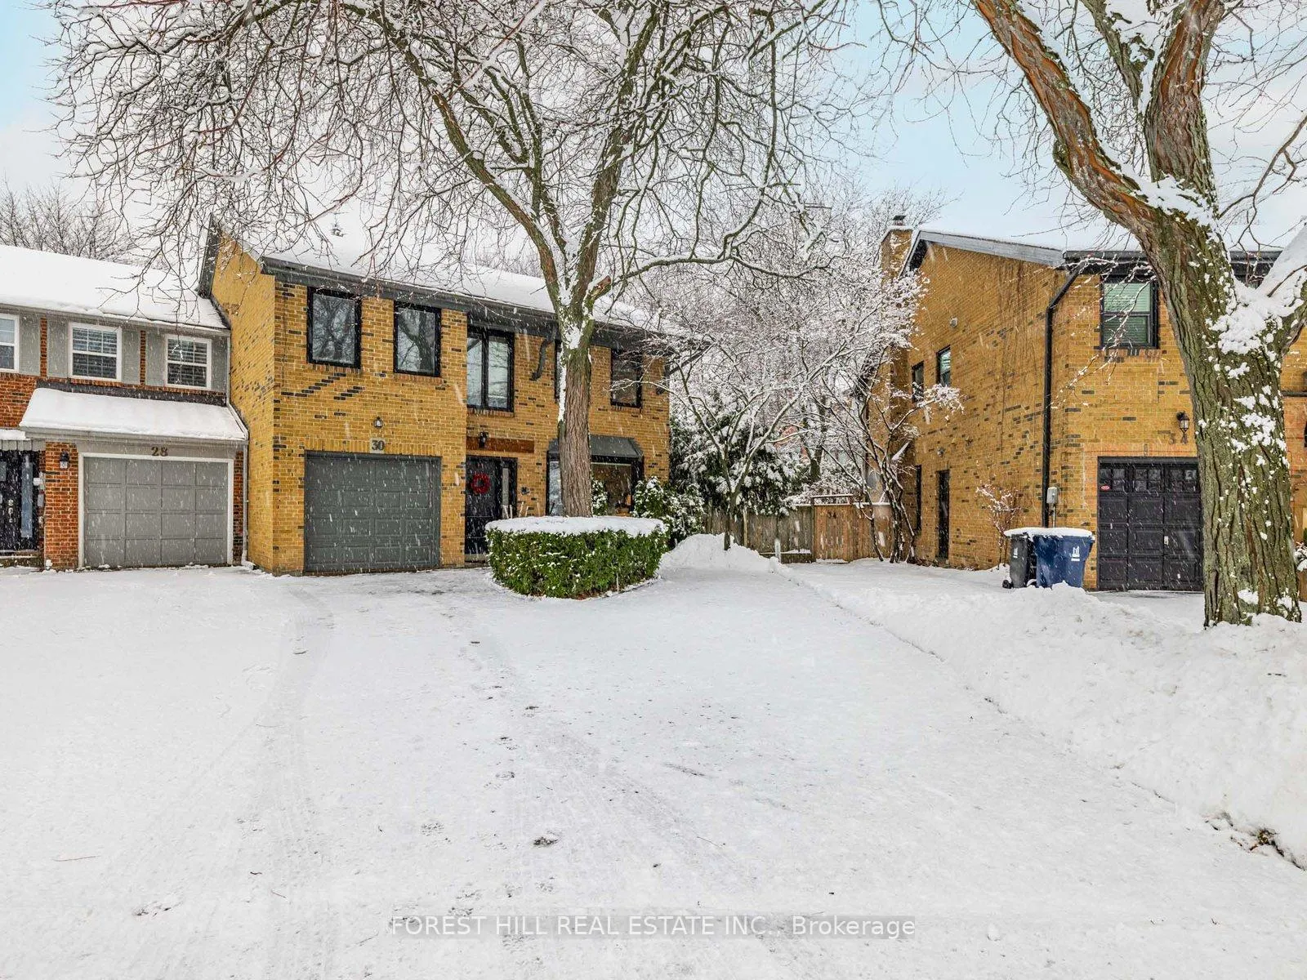
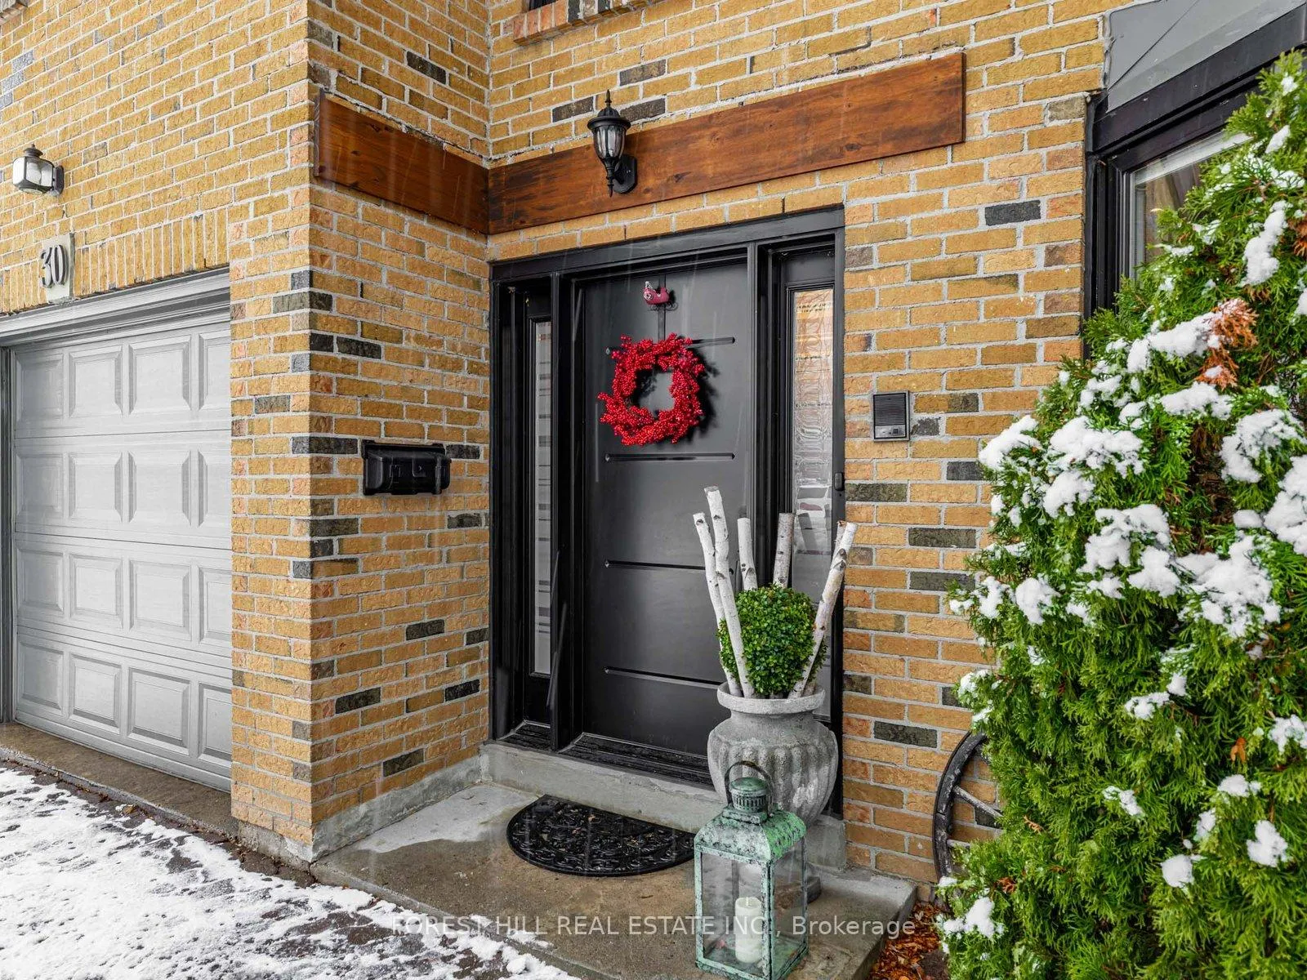
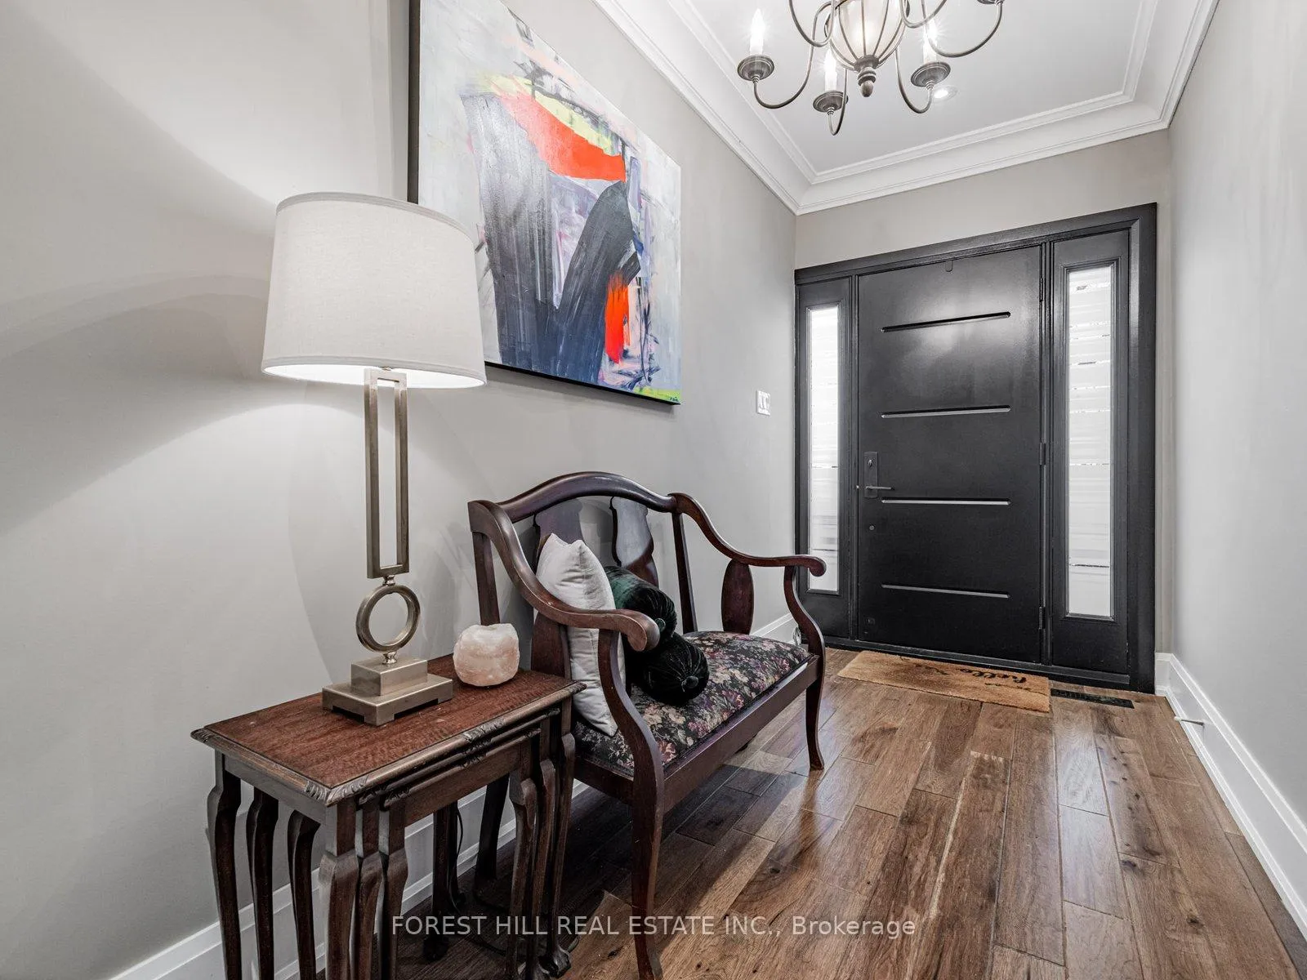
*** Rarely Offered STUNNING and SOLID End Unit Townhome*** Feels Like a Detached Home W/ An Impressive 2516 sqft (as per mpac) of above grade living space. Your Opportunity To Live In One Of the Most Desirable Pockets In North York. Tastefully Updated-feels and functions like a traditional 2-storey HOME and enjoy A Beautiful Front- Very Private Back Yard Garden**Open Concept Living/Dining W/ A delightful Bay window***A Newer Gourmet Kitchen W/ S/S Appliances, Centre Island-Perfect for Entertainment and Eat-in Kitchen***Home was Professionally Renovated in 2018-Roof, Windows, Plumbing, Electrical, And Many More--A Must See***Spacious Bright And Inviting With Two Walkouts From The Kitchen To The Backyard-A Very Private Outside View. Crown Molding Throughout The Entire House. 7 1/2 Inches baseboards Throughout the House. Basement Boasts A Huge Fourth bedroom, Newer Full Kitchen with Newer Appliances Combined with Large Rec Room to Relax & Entertain Family & Friends***Lots of Storage Area-Extra Space. Basement has Separate Side Entrance. The Property Has Two Laundry Rooms: One on the Second Floor and One in the Basement. Custom Built Closets Thru Out***Ample Parking And Garage***Large private backyard. Close to Renowned Private and Public Schools & Hwys, Wonderful Bayview Village Shopping------Top-Ranked School---Earl Haig SS
Ask about this home
A HOMEH agent will answer your questions about this home.
Around this home
Daily convenience, out of 100, from the distances below
Schools nearby
School rating, out of 10.
Helpful calculators
Your HOMEH agent

"I would see it this week."