

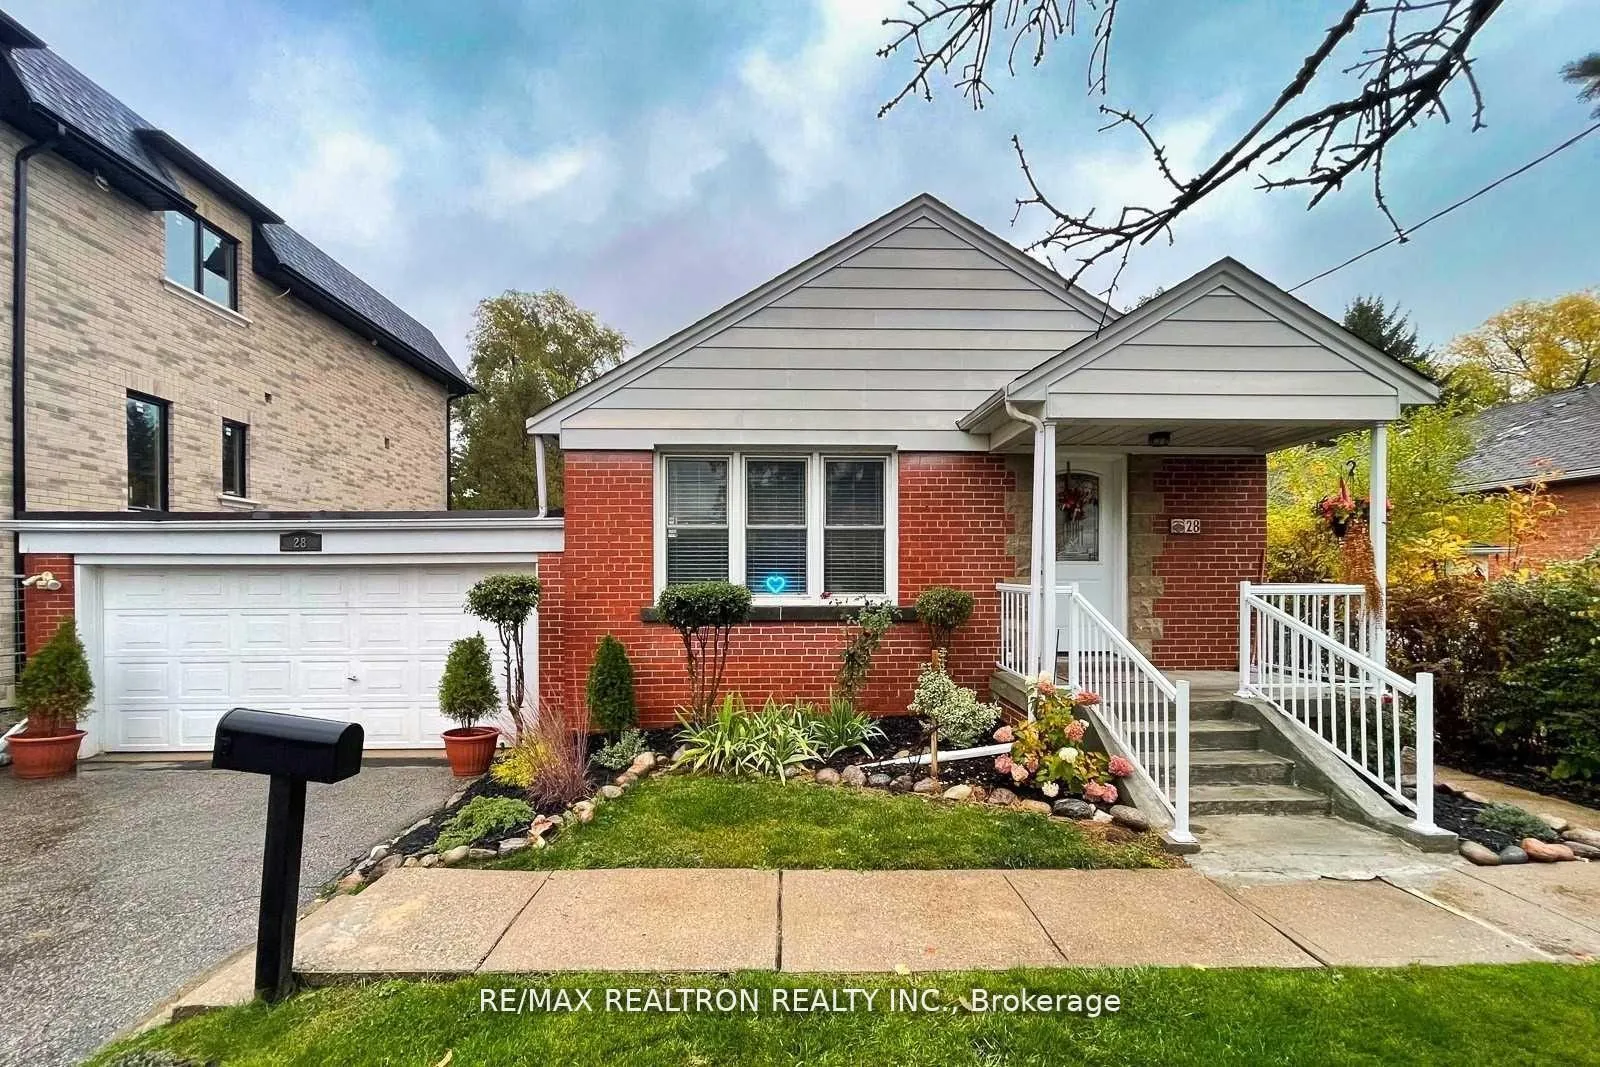
Main, 28 Irvington Crescent
Main, 28 Irvington Crescent
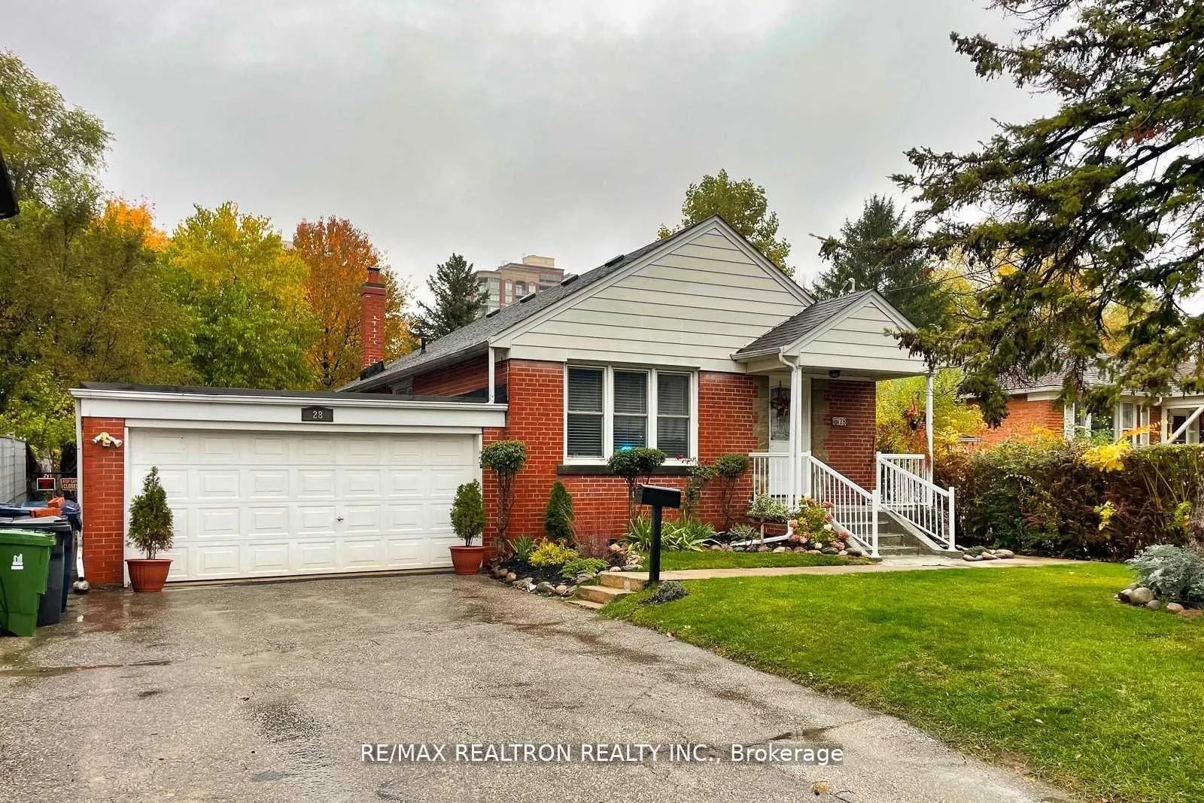
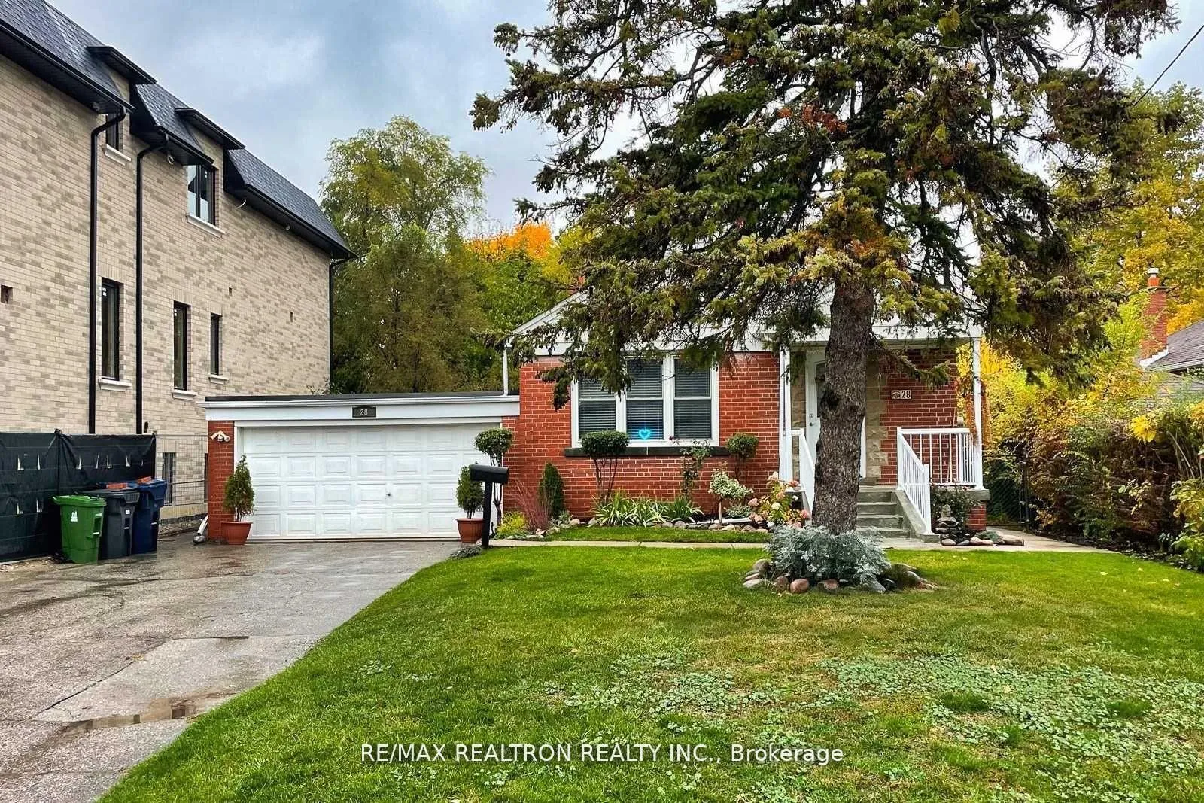
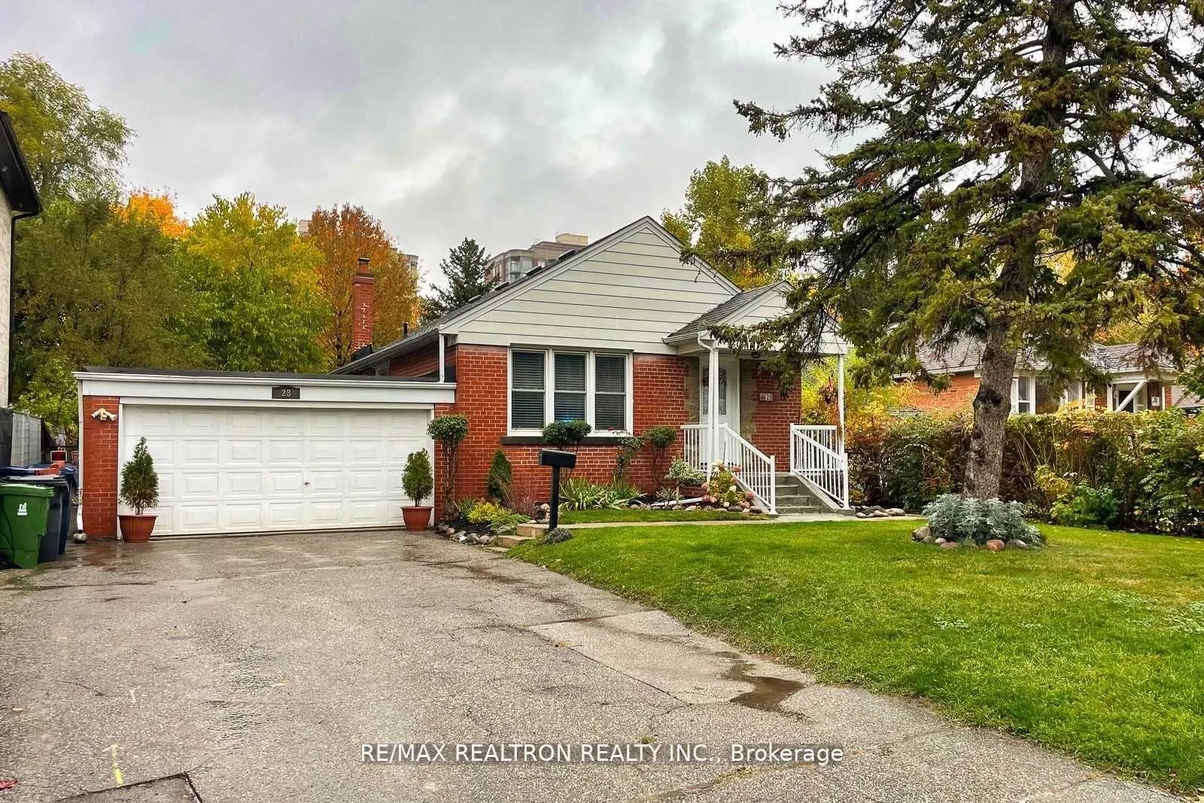
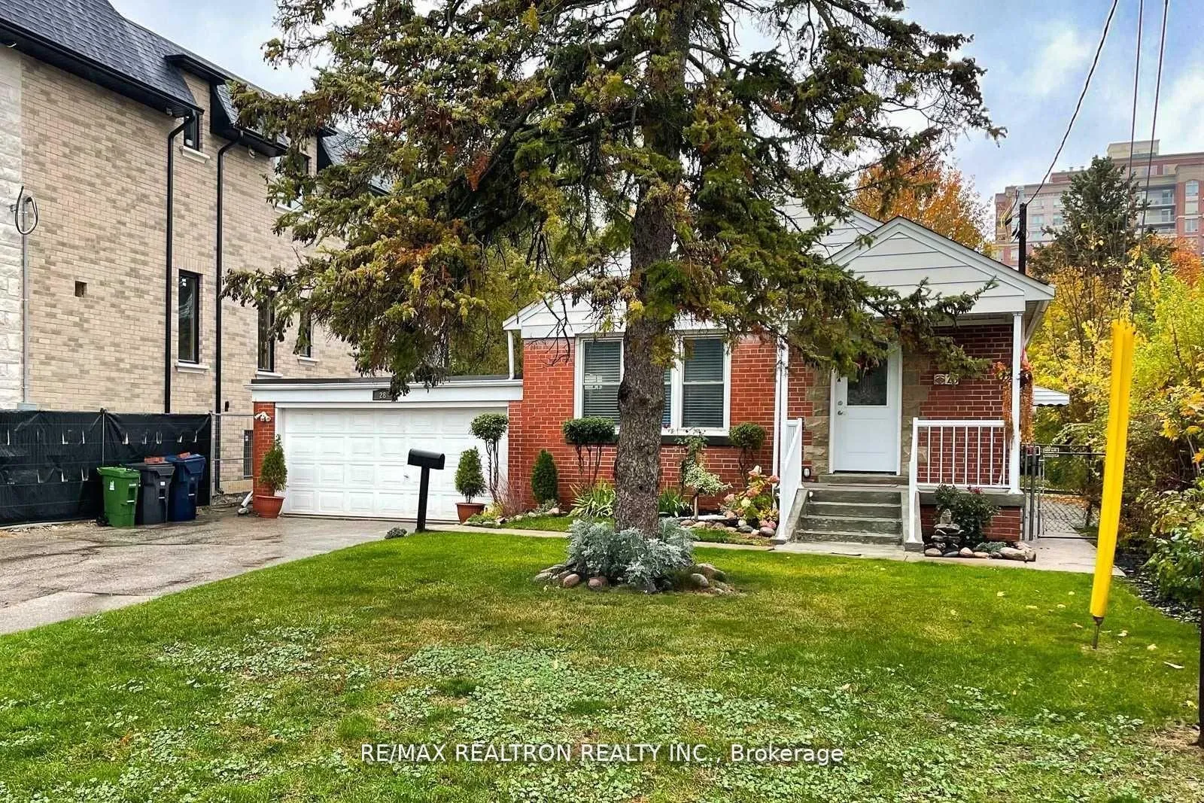 See all 40 photos
Property history
Facts and features
- BasementOther
- Lot size52 × 140 ft
- Lease term12 months
- FurnishedUnfurnished
- Hardwood floors
- Central air
The homeDetached, Bungalow-raised, Age 51–99 years
- Type: Detached
- Style: Bungalow-raised
- Age: 51–99 years
- Living space: 700–1,100 sq ft
- Basement: Other
InsideHardwood, Common area, in basement, lower level, Carpet free
- Flooring: Hardwood
- Laundry: Common area, in basement, lower level
- Features: Carpet free
- Rooms above ground: 5
- Bedrooms: 3
- Bathrooms: 1
- Kitchens: 1
Outside and lotBrick, Asphalt shingle, Unknown
- Exterior: Brick
- Roof: Asphalt shingle
- Foundation: Unknown
- Features: Deck
- Size: 52 × 140 ft
Parking2 Garage, Other, Private double
- Spaces: 2 Garage
- Garage: Other
- Driveway: Private double
Heating, water and powerForced air, gas, Central air, Municipal water
- Heating: Forced air, gas
- Cooling: Central air
- Water: Municipal water
- Sewer: Municipal sewer
Rent and termsRent $3,000 a month, Main, Unfurnished
- Rent: $3,000 a month
- Space for rent: Main
- Furnished: Unfurnished
- Lease: 12 months
- Paid: Monthly
- Rent includes: Parking
- Deposit: Required
- Credit check: Required
- Employment letter: Required
- Rental application: Required
- References: Required
IncludedS/s fridge, stove, b/i dishwasher, blind, shared washer & dryer
- Included: S/s fridge, stove, b/i dishwasher, blind, shared washer & dryer
NearbyHospital, park, public transit, rec./commun.centre, school
- Close to: Hospital, park, public transit, rec./commun.centre, school
Listing detailsC12627006, Rented, Dec 11, 2025
- MLS® number: C12627006
- Status: Rented
- Listed on: Dec 11, 2025
- Days on market: 46
- Updated: Jan 26, 2026
- Possession: Immediate
- Occupied by: Vacant
- Listing brokerage: RE/MAX REALTRON REALTY INC.
About this home
Main, 28 Irvington Crescent, North York (Willowdale East), ON M2N 2Z1
Renovated (16) Spacious 3 Bedroom South-facing bungalow. Almost 1100 sq ft. The Landlord will pay the Gardening company for Lawn Care, so you don't need to cut the lawn and just enjoy the BBQ on the Outside Deck. High Ranking Schools: Earl Haig Secondary School, Hollywood & St Gabriel Elementary School. Renovated Kitchen With Granite Counter Top & S/S Appliances, Newer Hardwood Floor Throughout, Newer Bathroom, 2nd Bedroom Walk-Out To Deck & Beautiful Back Yard, Located In Prime Bayview /Sheppard Location, Steps To The Subway & Bayview Village Mall, Loblaws, Bayview Village Library, YMCA, and Hospital. No pets & No Smoking. Tenant does their own Snow Removal.
Ask about this home
A HOMEH agent will answer your questions about this home.
Around this home
Daily convenience, out of 100, from the distances below
Schools nearby
School rating, out of 10.
Helpful calculators
Your HOMEH agent

"I would see it this week."