

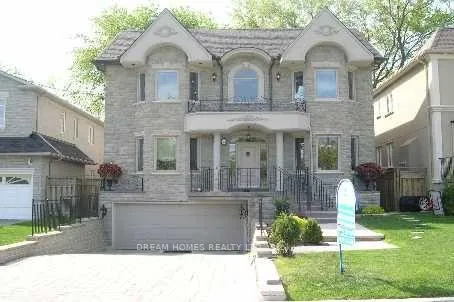
Basement, 361 Kingsdale Avenue
Detached Expired
1/13Basement, 361 Kingsdale Avenue
Detached Expired
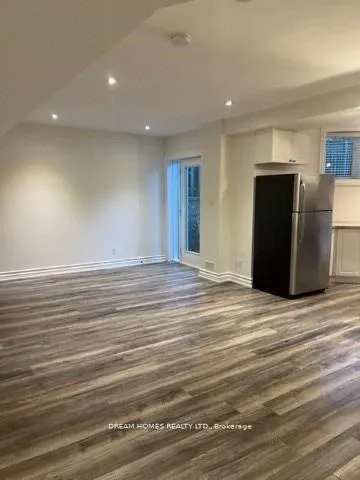 See all 13 photos
2 Bedrooms
1 Bathroom
0 Garage
<700 sq.ft
Basement
— Unit
Property history
- $2,300ExpiredList: 2025-11-11|End: 2026-04-30|170 daysC12533824
- $2,500TerminatedList: 2025-08-11|End: 2025-11-10|91 daysC12336940
Facts and features
- BasementWalk-out
- Lease term12 months
- FurnishedUnfurnished
- LaundryEnsuite
What stands out
- Central air
The homeDetached, Apartment, Under 700 sq ft
- Type: Detached
- Style: Apartment
- Living space: Under 700 sq ft
- Basement: Finished with walk-out
InsideCeramic, Ensuite, Carpet free
- Flooring: Ceramic
- Laundry: Ensuite
- Features: Carpet free
- Rooms above ground: 5
- Bedrooms: 2
- Bathrooms: 1
- Kitchens: 1
Outside and lotStone, Asphalt shingle, Concrete block
- Exterior: Stone
- Roof: Asphalt shingle
- Foundation: Concrete block
Parking1 Parking, Available
- Spaces: 1 Parking
- Driveway: Available
Heating, water and powerForced air, gas, Central air, Municipal water
- Heating: Forced air, gas
- Cooling: Central air
- Water: Municipal water
- Sewer: Municipal sewer
Rent and termsRent $2,300 a month, Basement, Unfurnished
- Rent: $2,300 a month
- Space for rent: Basement
- Furnished: Unfurnished
- Lease: 12 months
- Paid: Monthly
- Rent includes: Parking
- Deposit: Required
- Credit check: Required
- Employment letter: Required
- Rental application: Required
- References: Required
IncludedFridge, stove, washer, dryer, existing window coverings, smoke detecto
- Included: Fridge, stove, washer, dryer, existing window coverings, smoke detecto
Listing detailsC12533824, Expired, Nov 11, 2025
- MLS® number: C12533824
- Status: Expired
- Listed on: Nov 11, 2025
- Days on market: 170
- Updated: Apr 30, 2026
- Possession: 2025-11-15 / Immediate
- Occupied by: Vacant
- Listing brokerage: DREAM HOMES REALTY LTD.
About this home
Basement, 361 Kingsdale Avenue, North York (Willowdale East), ON M2N 3X7
Carpet Free
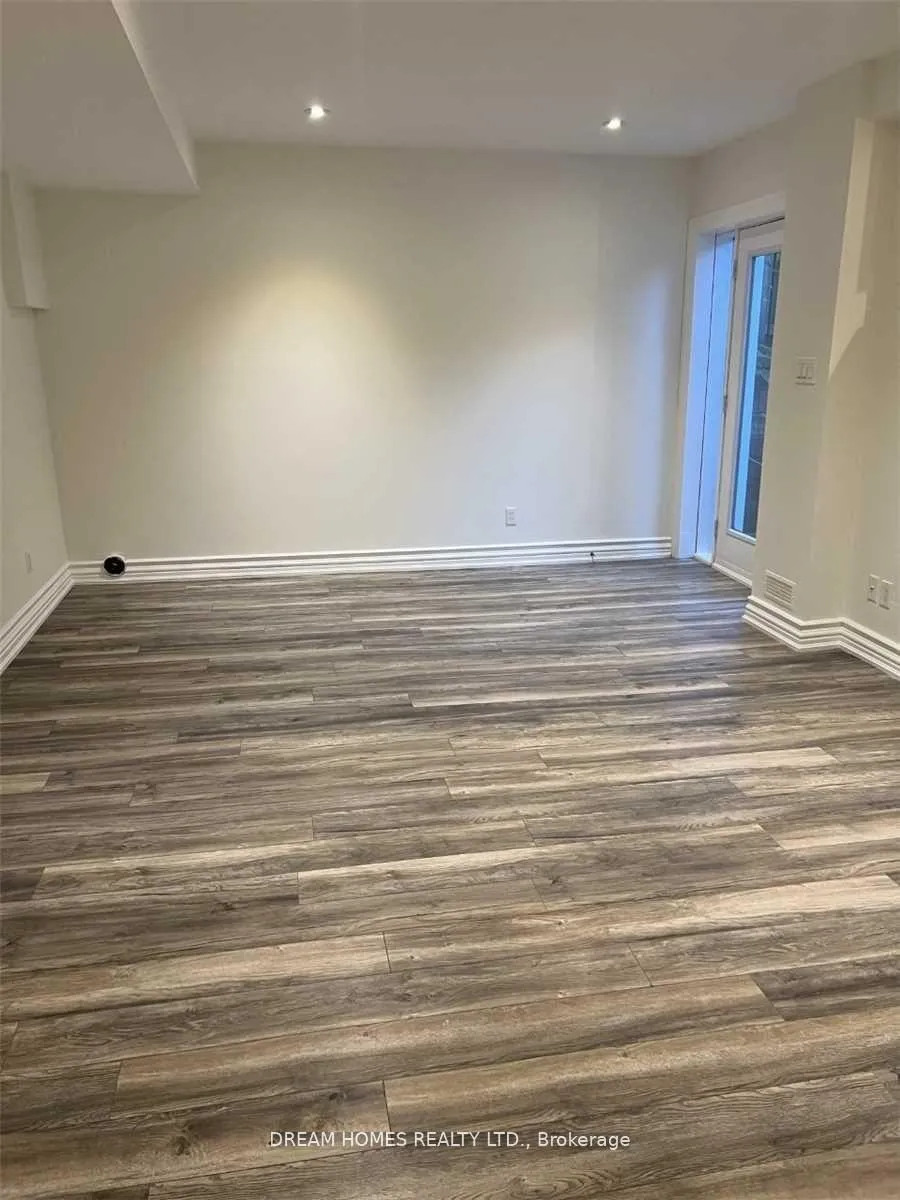
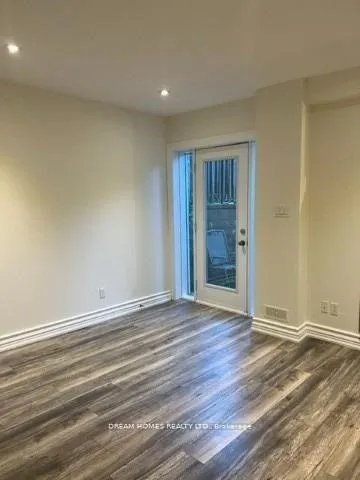
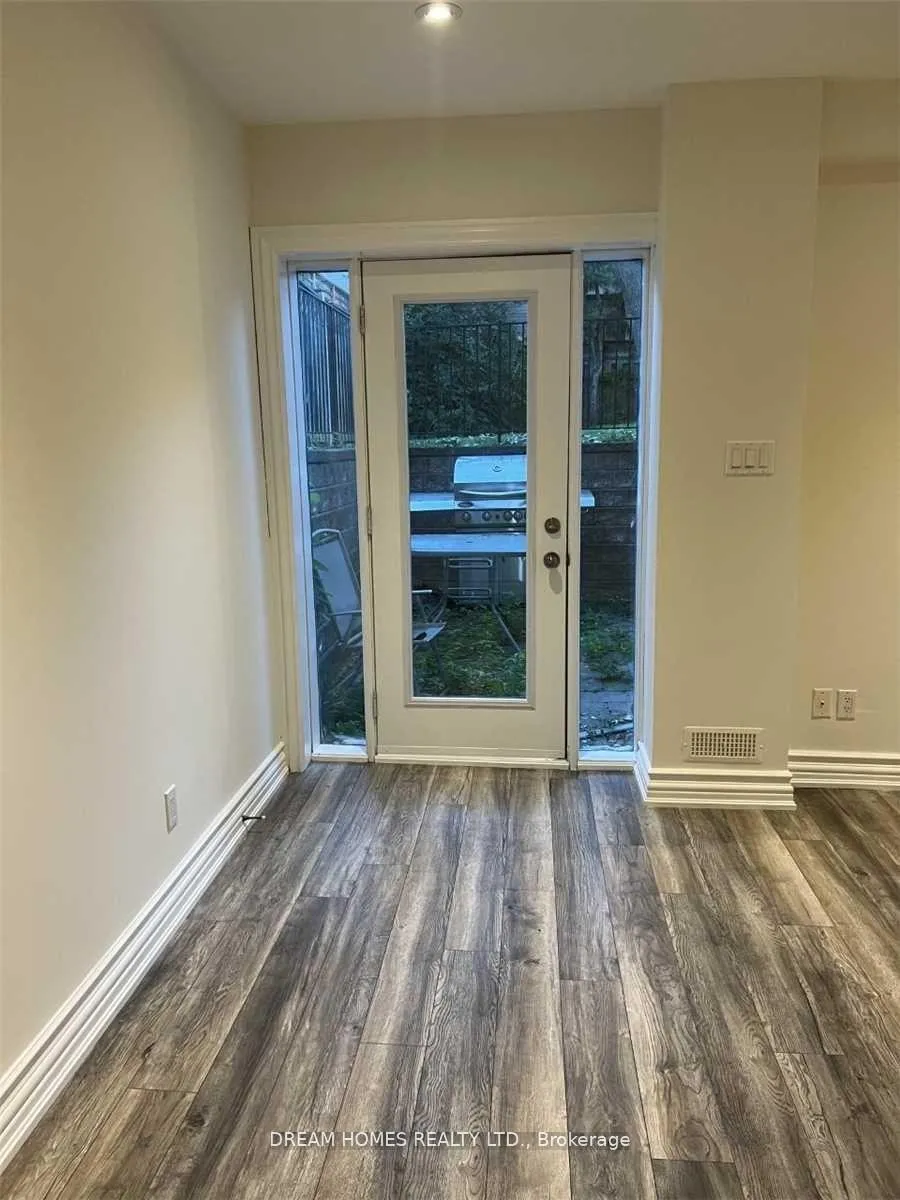
Beautiful open concept 2 Bedroom walk-out basement Apt. with separate side entrance, laminate floor all over, ensuite Laundry room, stainless steel fridge and stove, pot lights, large windows, very bright and spacious, close to Bayview village mall, 401, public transit, 1 parking spot in driveway, no pets & none smoker, Tenant pays 30% of all the utilities
Read more
Ask about this home
A HOMEH agent will answer your questions about this home.
Ask a question
Around this home
bayview/Sheppard
Errands
Transit
Parks
Schools
Daily convenience, out of 100, from the distances below
ParkParkview Park · 8 within 1 km1 min walk72 m
GroceryLoblaws13 min walk782 m
SchoolHollywood Public School7 min walk440 m
SubwayBayview Av - East15 min walk915 m
PharmacyShoppers Drug Mart13 min walk819 m
Cafés & foodStarbucks · 10 within 1 km13 min walk785 m
Gym & rec centreLevelUp Hot Yoga15 min walk932 m
WalkDriveStraight-line distance, open map data
Grocery0.8 km
Park0.1 km
Coffee0.8 km
Dining0.8 km
Gym0.9 km
Bayview Av - East0.9 km
Schools nearby
School rating, out of 10.
Hollywood Public Schoolelementary · Public · 0.4 km
—
Bannockburn Schoolelementary · Private · 0.6 km
—
St Gabriel Catholic Schoolelementary · Catholic · 0.7 km
4.6/10Low
Contact agent
Helpful calculators
Rent vs buy
Affordability
Mortgage
Down payment
Stress test
CMHC insurance
Your HOMEH agent

KimHOMEH agent · North York
"I would see it this week."
Ask Kim
Keep exploring
You are here