

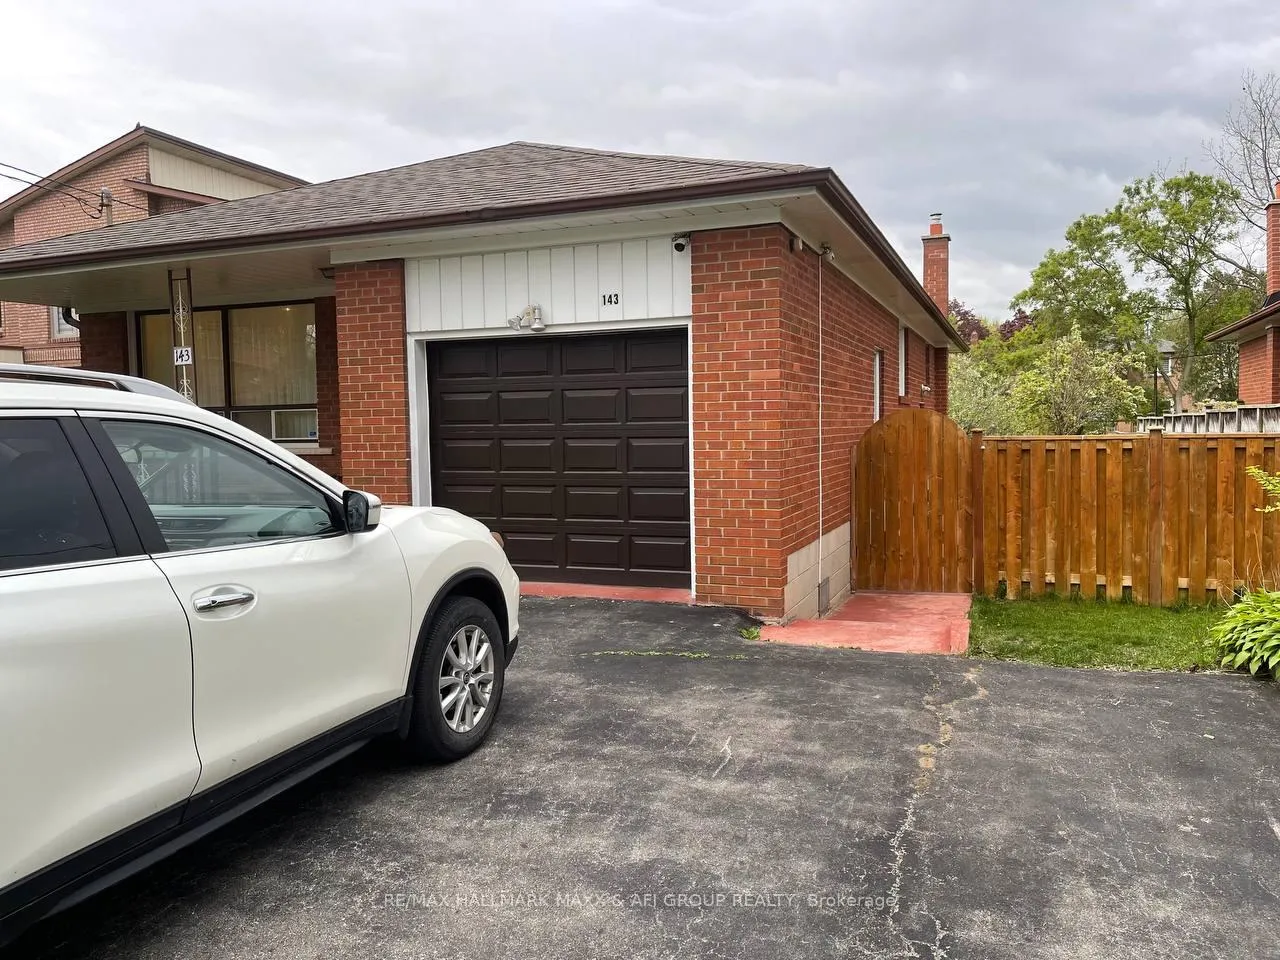
Bsmt, 143 Holmes Avenue
Detached Terminated
1/23Bsmt, 143 Holmes Avenue
Detached Terminated
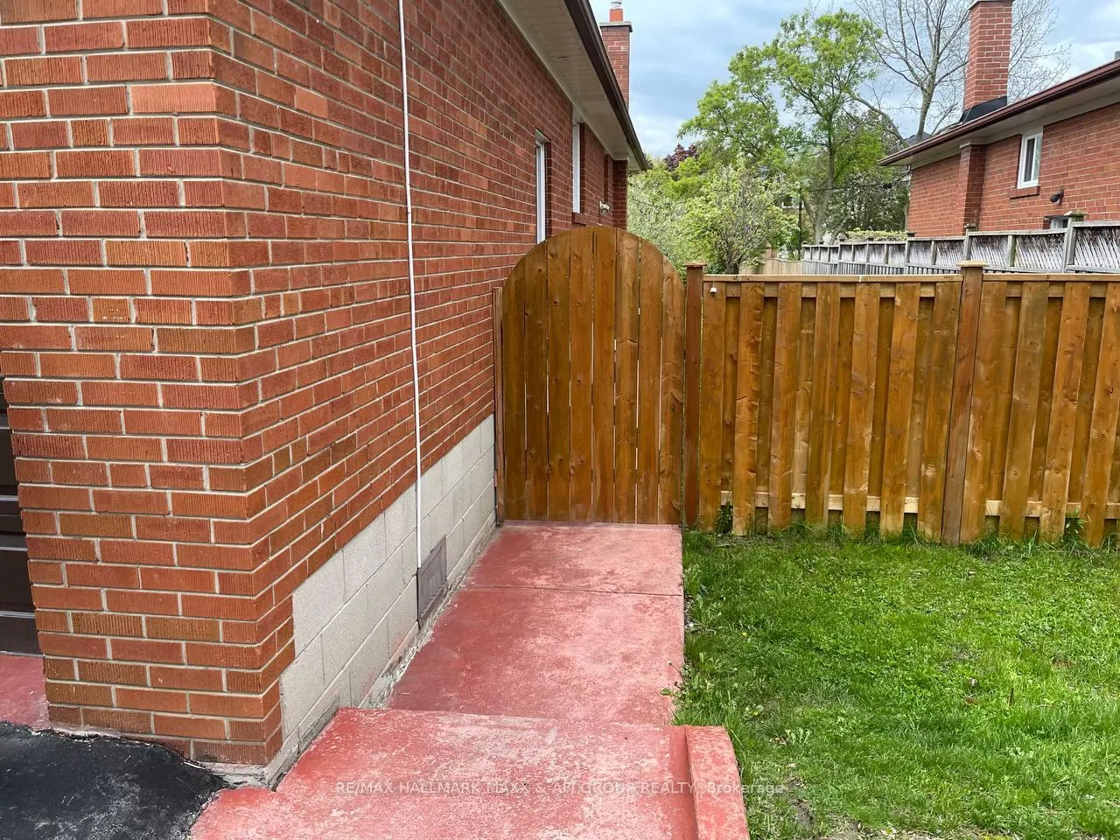
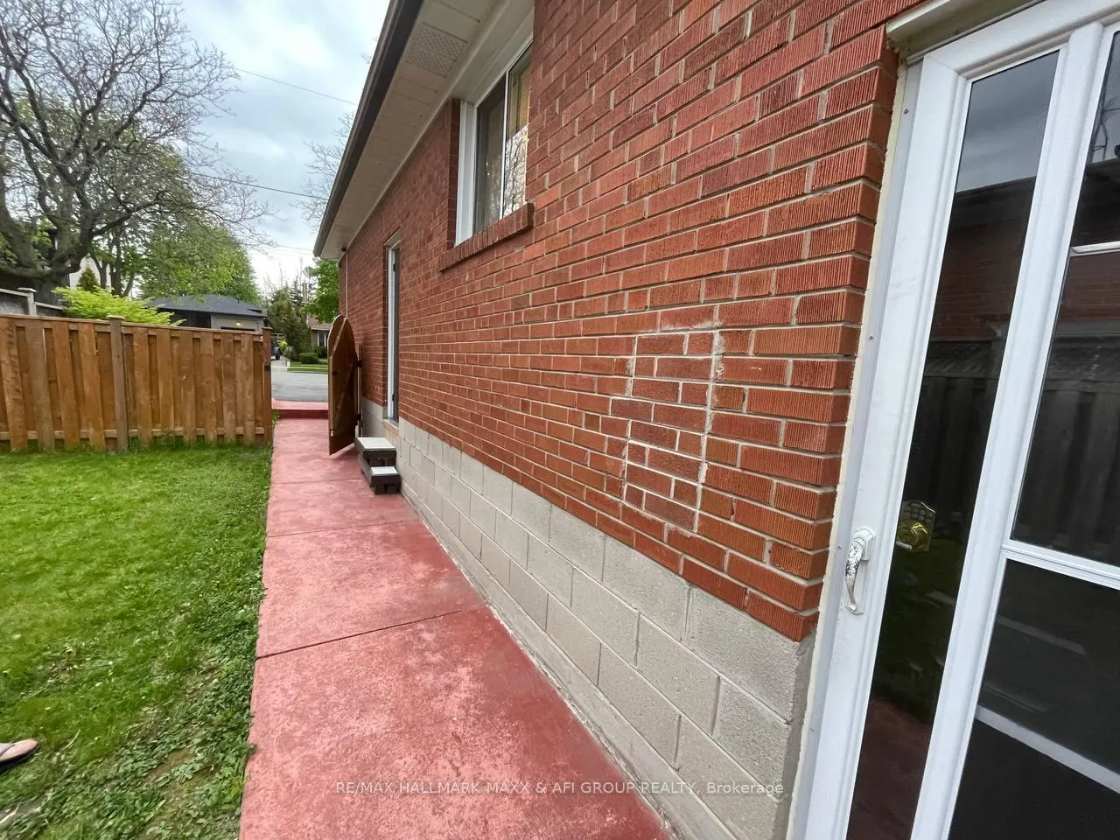
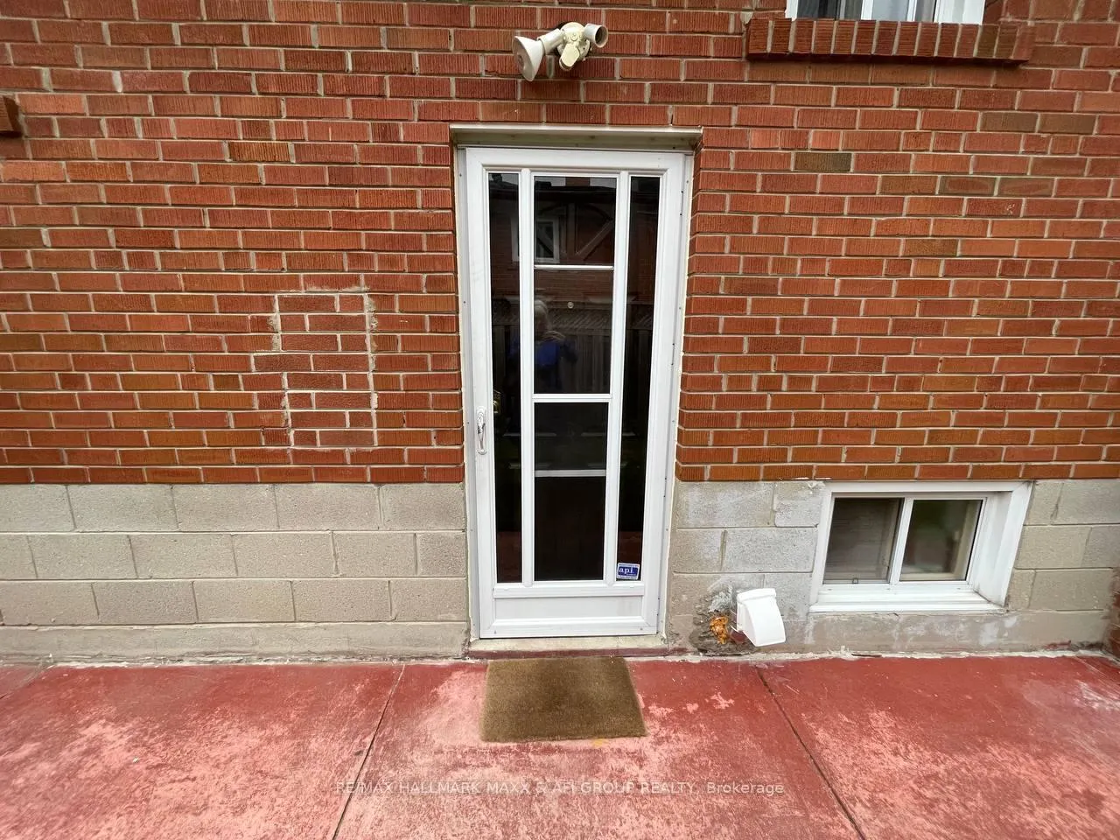
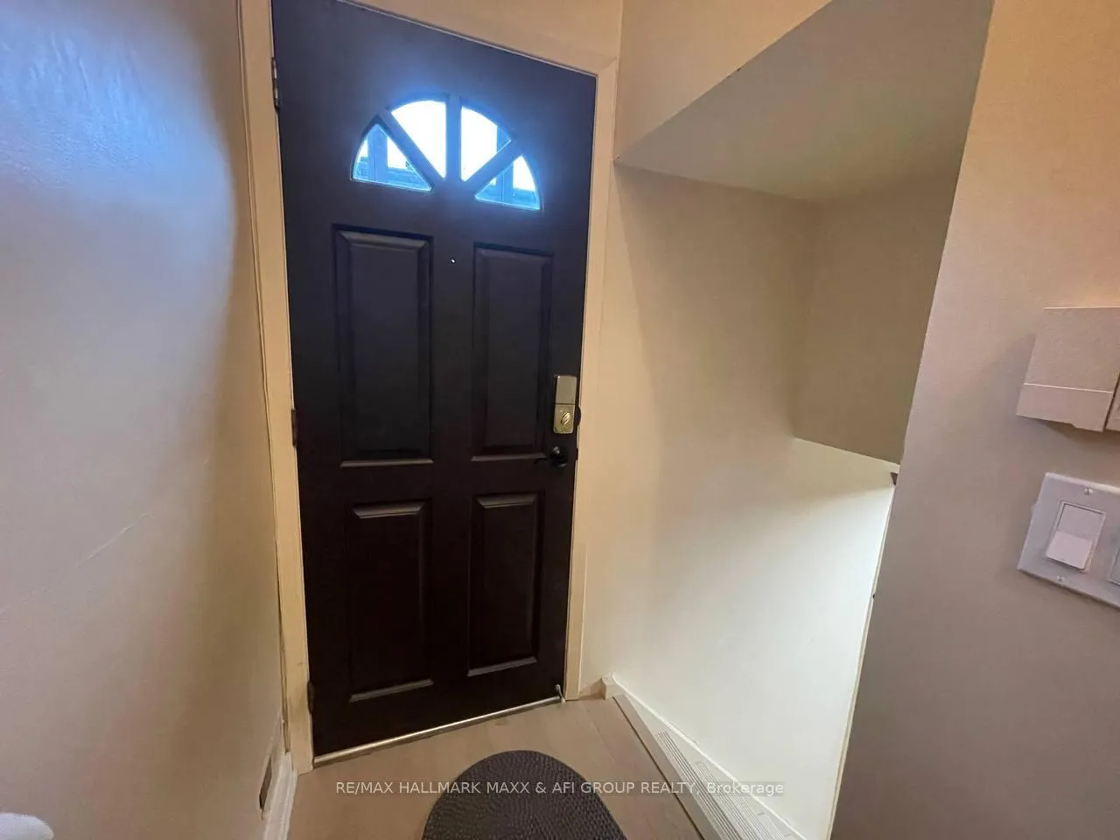 See all 23 photos
2 Bedrooms
1 Bathroom
0 Garage
<700 sq.ft
Basement
— Unit
Property history
- $2,000TerminatedList: 2025-06-13|End: 2025-08-13|61 daysC12220077
Facts and features
- BasementApartment
- Lease term12 months
- FurnishedPartially
- LaundryOwn room
What stands out
- Separate entrance
- Central air
The homeDetached, Bungalow, Under 700 sq ft
- Type: Detached
- Style: Bungalow
- Living space: Under 700 sq ft
- Basement: Separate entrance, apartment
- Waterfront: None
InsideLaundry room, lower level, Other, Rooms above ground 5
- Laundry: Laundry room, lower level
- Features: Other
- Rooms above ground: 5
- Bedrooms: 2
- Bathrooms: 1
- Kitchens: 1
Outside and lotBrick, Shingles, Concrete
- Exterior: Brick
- Roof: Shingles
- Foundation: Concrete
Parking1 Parking, Private
- Spaces: 1 Parking
- Driveway: Private
Heating, water and powerForced air, gas, Central air, Municipal water
- Heating: Forced air, gas
- Cooling: Central air
- Water: Municipal water
- Sewer: Municipal sewer
- Natural gas: Available
- Hydro: Available
- Cable: No
Rent and termsRent $2,000 a month, Basement, Partially
- Rent: $2,000 a month
- Space for rent: Basement
- Furnished: Partially
- Lease: 12 months
- Rent includes: Parking
- Deposit: Required
- Credit check: Required
- Employment letter: Required
- Rental application: Required
- References: Required
NearbySchool, park, public transit, hospital
- Close to: School, park, public transit, hospital
Listing detailsC12220077, Terminated, Jun 13, 2025
- MLS® number: C12220077
- Status: Terminated
- Listed on: Jun 13, 2025
- Days on market: 61
- Updated: Aug 13, 2025
- Possession: 2025-08-01 / 30-59 days
- Occupied by: Tenant
- Listing brokerage: RE/MAX HALLMARK MAXX & AFI GROUP REALTY
About this home
Bsmt, 143 Holmes Avenue, North York (Willowdale East), ON M2N 4M5
OtherSchoolParkPublic TransitHospital
Clean, well maintained, self-contained, separate entrance, 2-bedroom basement. Central air condition. Separate laundry room. Rent includes parking. Parking extra is available upon request. Partially furnished is available upon request (as you can see all the furniture in the photos). Minimum 1-year lease. Can take Finch bus to York University and Seneca College, perfect for single professionals, a couple, and hard-working students. Tenant is responsible for %50 of all utilities.
Read more
Ask about this home
A HOMEH agent will answer your questions about this home.
Ask a question
Around this home
Finch Ave E/ Willowdale Ave
Errands
Parks
Schools
Daily convenience, out of 100, from the distances below
ParkLongmore Park · 11 within 1 km5 min walk294 m
GroceryParkview Convenience13 min walk779 m
SchoolFinch Public School13 min walk820 m
PharmacyPharmasave8 min walk500 m
Cafés & foodTim Hortons · 15 within 1 km14 min walk890 m
Gym & rec centreMitchell Field Community Centre12 min walk734 m
HospitalSunnybrook - St. John's Rehab Hospital13 min walk782 m
WalkDriveStraight-line distance, open map data
Grocery0.8 km
Park0.3 km
Coffee0.9 km
Dining0.9 km
Gym0.9 km
Hospital0.8 km
Schools nearby
School rating, out of 10.
Finch Public Schoolelementary · Public · 0.8 km
—
McKee Public Schoolelementary · Public · 0.9 km
—
Cummer Valley Middle Schoolelementary · Public · 0.9 km
—
Contact agent
Helpful calculators
Rent vs buy
Affordability
Mortgage
Down payment
Stress test
CMHC insurance
Your HOMEH agent

NimaHOMEH agent · North York
"I would see it this week."
Ask Nima
Keep exploring
You are here