

Unit 615, 181 Sheppard Avenue E
Unit 615, 181 Sheppard Avenue E
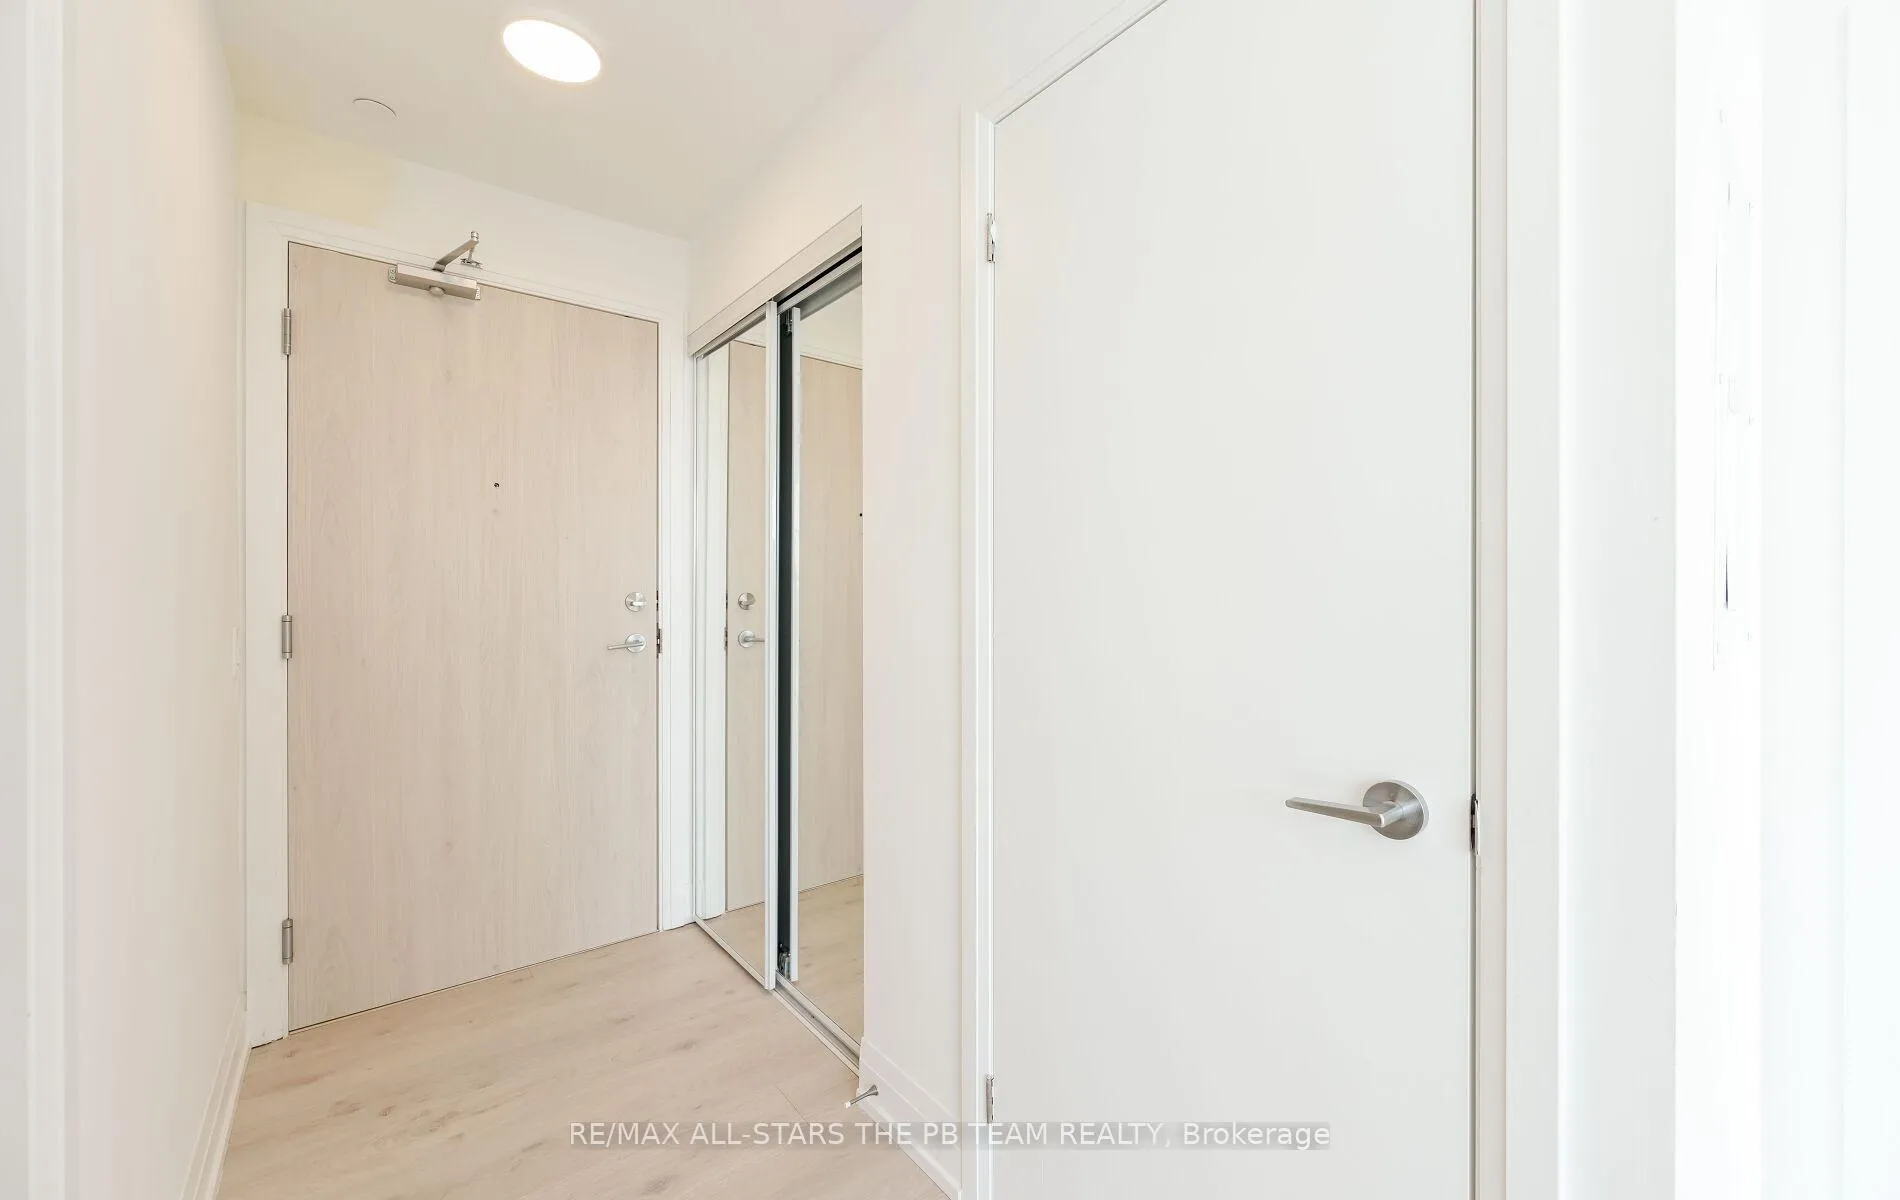 See all 30 photos
Property history
Facts and features
- ExposureSouth west
- LaundryIn-suite
- LockerOwned
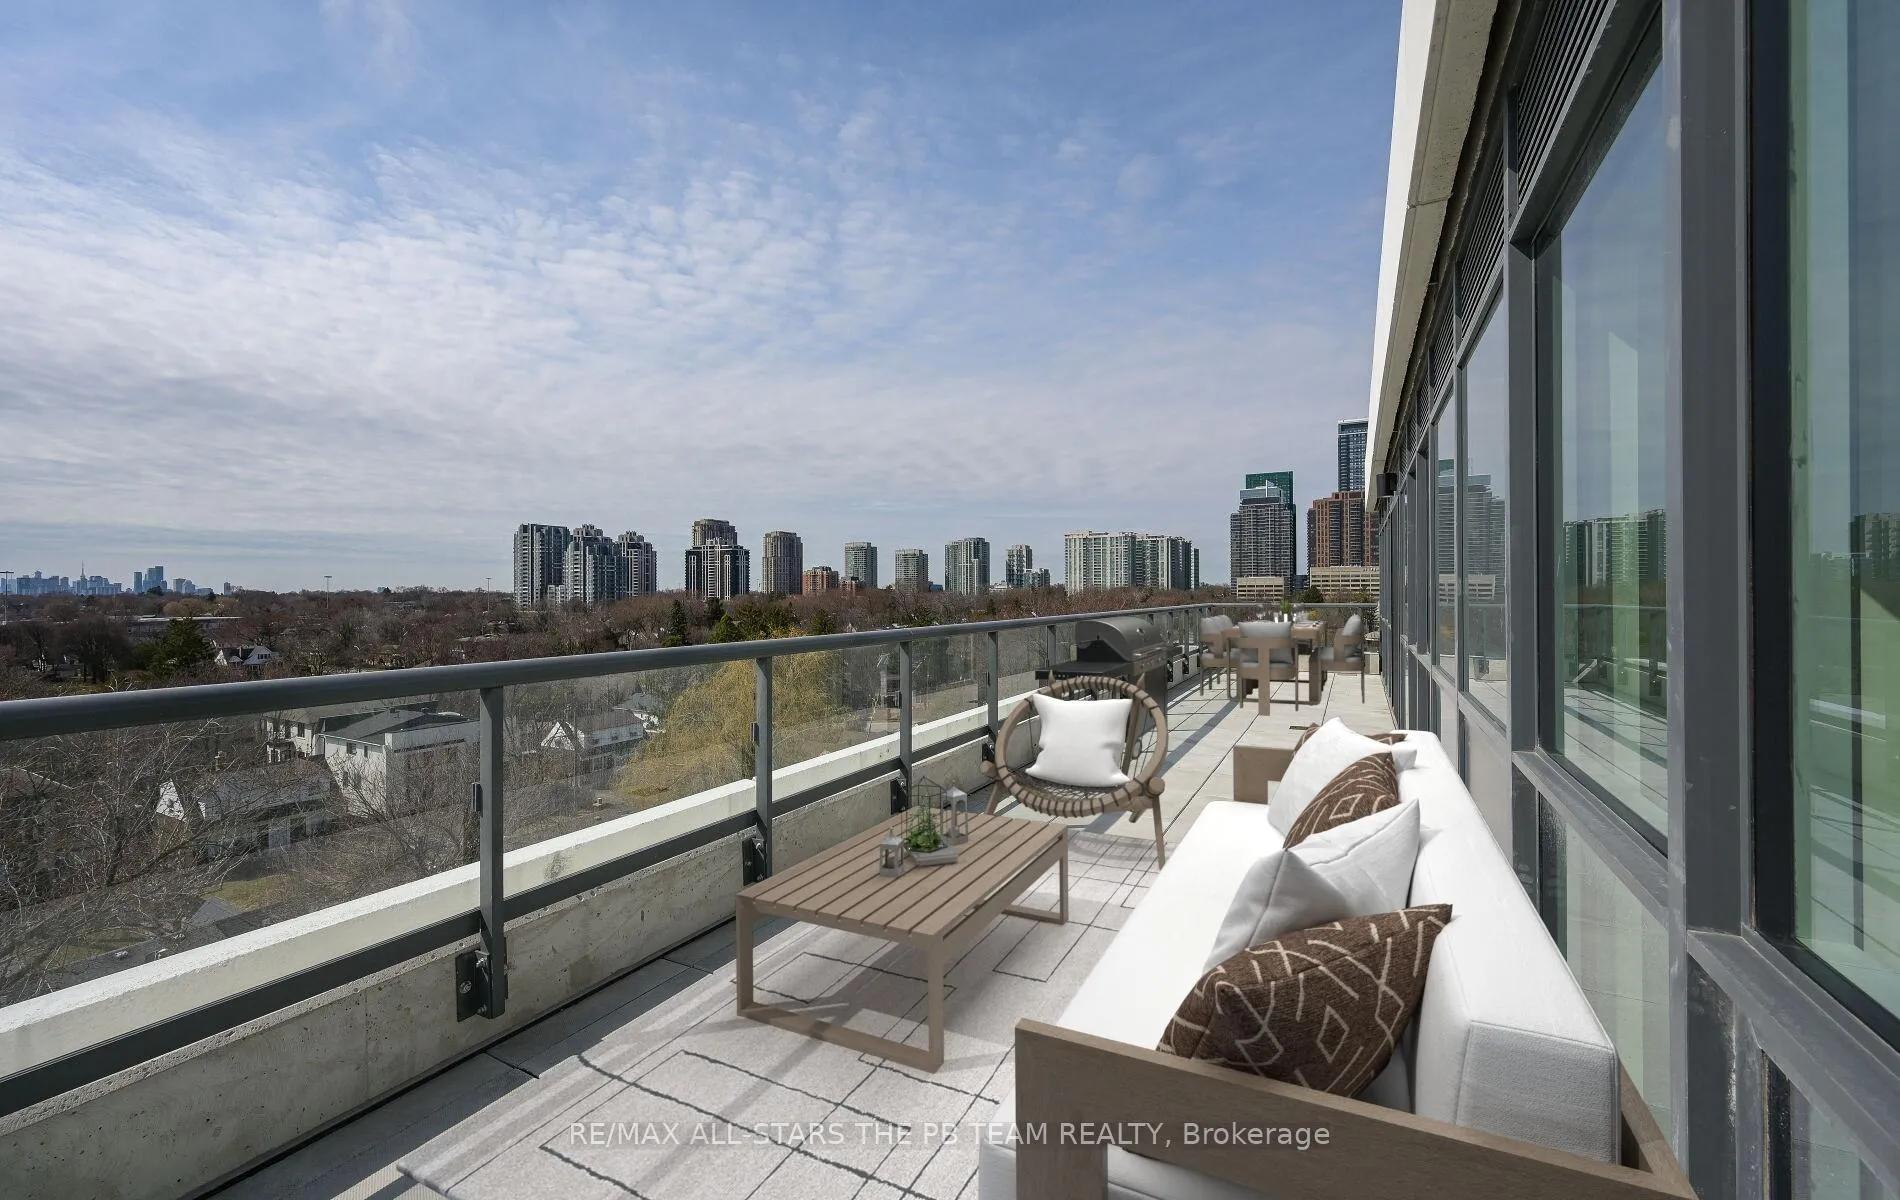
- BalconyTerrace
- Central air
- Party room/meeting room
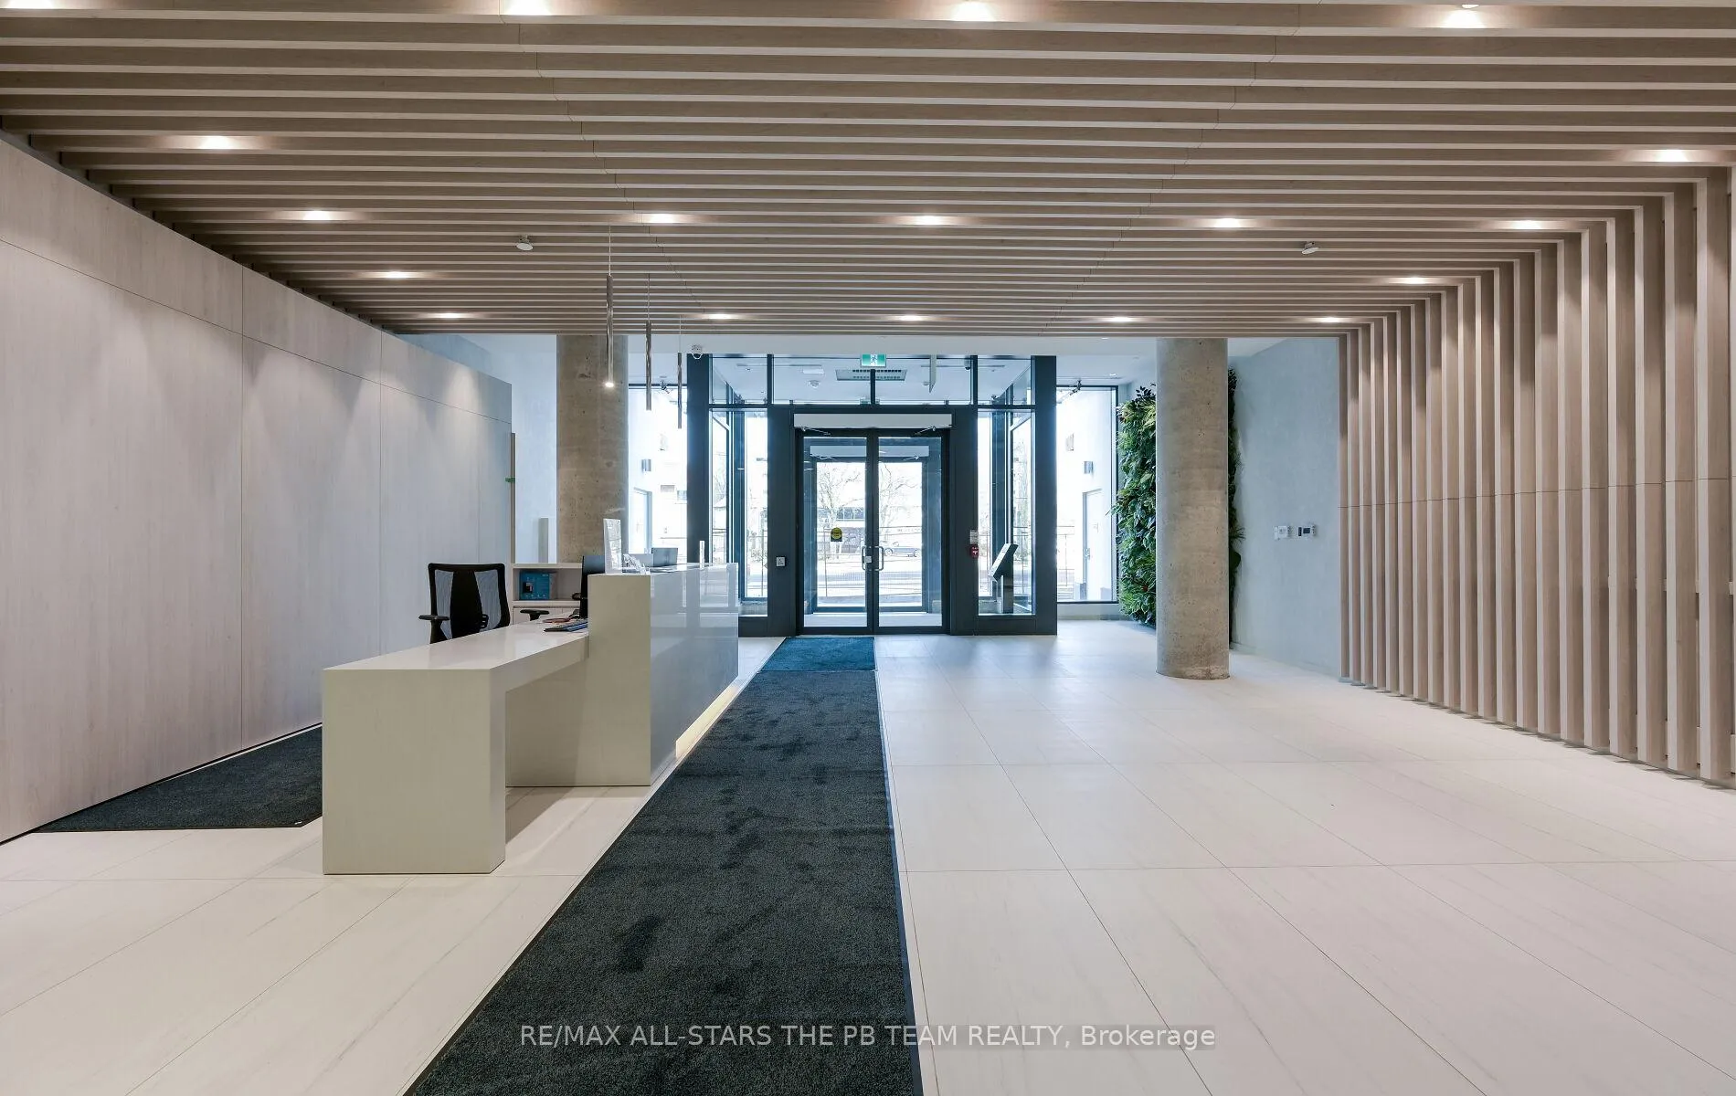
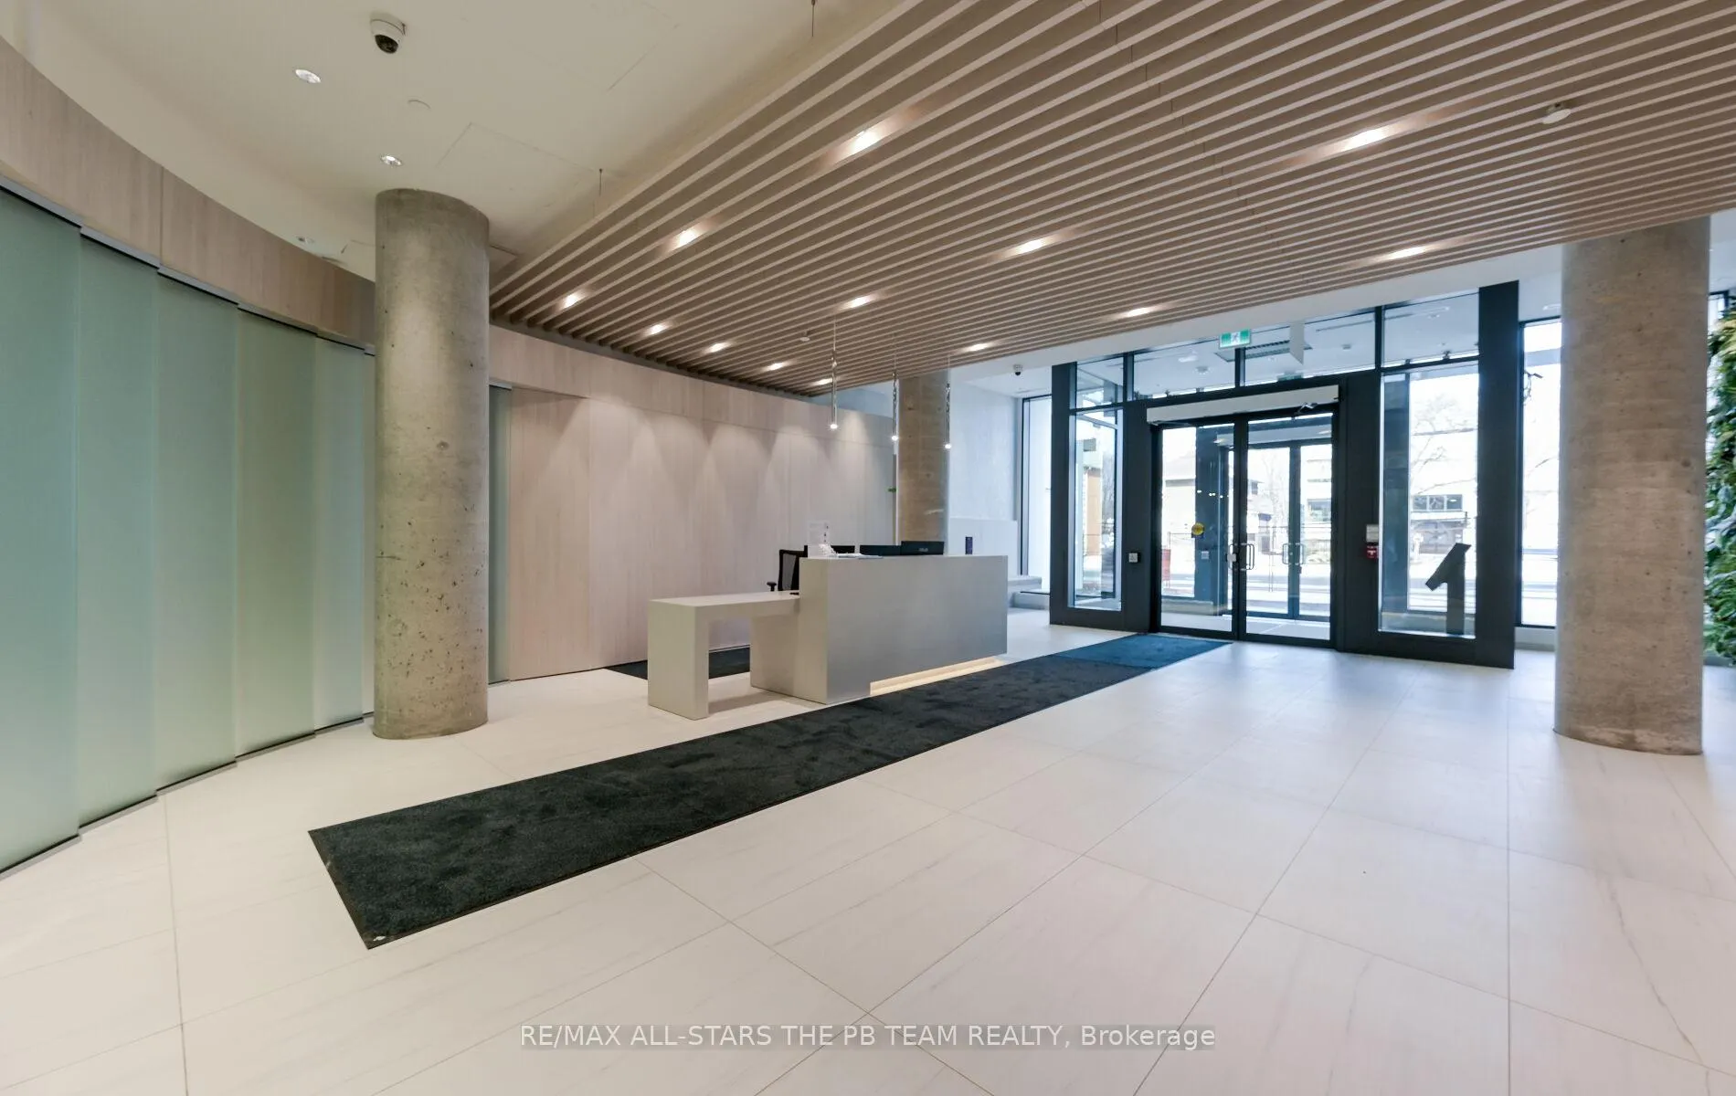
- Concierge
- Exercise room
The homeCondo Apartment, Apartment, New
- Type: Condo Apartment
- Style: Apartment
- Age: New
- Living space: 700–799 sq ft
- Basement: None
- Exposure: South West
- View: Downtown, clear, trees/woods, skyline
InsideWindow floor to ceiling, In-suite laundry, Built-in oven, primary bedroom - main floor, storage area lockers
- Flooring: Window floor to ceiling
- Laundry: In-suite laundry
- Features: Built-in oven, primary bedroom - main floor, storage area lockers
- Security: Concierge/security, security system
- Rooms above ground: 5
- Bedrooms: 2
- Bathrooms: 2
- Kitchens: 1
OutsideConcrete, metal/steel siding, Terrace
- Exterior: Concrete, metal/steel siding
- Balcony: Terrace
Parking and locker1 Parking, Underground, Parking type Owned
- Spaces: 1 Parking
- Garage: Underground
- Parking type: Owned
- Driveway: Underground
- Locker: Owned
- Locker unit: Tba
- Locker number: Tba
- Locker level: Ajacent to parking space
Building181 East Condos, Storeys 9, Units 185
- Name: 181 East Condos
- Storeys: 9
- Units: 185
- Registered: 2025
- Condo corporation: 3101
- Amenities: Visitor parking, media room, party room/meeting room, concierge, exercise room
- Pets: Allowed
Heating, water and powerForced air, gas, Central air
- Heating: Forced air, gas
- Cooling: Central air
Rent and termsRent $3,275 a month, Main, Unfurnished
- Rent: $3,275 a month
- Space for rent: Main
- Furnished: Unfurnished
- Lease: 12 months
- Paid: Monthly
- Rent includes: Common elements, high speed internet, parking, building insurance
- Deposit: Required
- Credit check: Required
- Employment letter: Required
- Rental application: Required
- References: Required
IncludedIntegrated fridge/freezer and dish, stainless steel: built-in oven, cooktop, and microwave with exhaust fan. window coverings (being installed); 1 parking space, 1 locker. mirror in primary ensuite being installed., Not included None
- Included: Integrated fridge/freezer and dish, stainless steel: built-in oven, cooktop, and microwave with exhaust fan. window coverings (being installed); 1 parking space, 1 locker. mirror in primary ensuite being installed.
- Not included: None
NearbyClear view, public transit, rec./commun.centre, park, hospital
- Close to: Clear view, public transit, rec./commun.centre, park, hospital
Listing detailsC12086435, Rented, Apr 16, 2025
- MLS® number: C12086435
- Status: Rented
- Listed on: Apr 16, 2025
- Days on market: 26
- Updated: May 12, 2025
- Possession: 2025-05-01 / Flexible
- Occupied by: Partial
- Listing brokerage: RE/MAX ALL-STARS THE PB TEAM REALTY
About this home
Unit 615, 181 Sheppard Avenue E, North York (Willowdale East), ON M2N 0L9
Introducing the crown jewel of the brand-new 181 East Condos at Sheppard Ave E. and Willowdale Ave! This approximately 800 sq ft southwest-facing corner unit showcases a sought-after split-bedroom layout, premium upgrades, parking with an adjacent locker, and a rare private oversized terrace (over 300 sq ft) offering unobstructed, tree-lined panoramic views of the city skyline.The open-concept living and dining areas provide excellent space for entertaining and feel even more expansive thanks to floor-to-ceiling windows that frame views stretching toward downtown Toronto.The well-appointed kitchen features a large peninsula with a waterfall Caesarstone countertop, upgraded cabinetry, and a sleek slab-style backsplash perfect for both everyday living and hosting. Each bedroom boasts floor-to-ceiling windows with stunning views and spacious mirrored closets. The primary bedroom includes a modern 3-piece ensuite with a large glass shower, while the main bathroom checks all the boxes with a deep soaker tub and neutral finishes ideal for relaxing or family use. This boutique building is ideally situated between the Yonge-Sheppard and Bayview subway stations in the vibrant heart of North York, with trendy shops, acclaimed restaurants, Bayview Village, and major retailers just steps away. Window coverings are being installed for the entire unit and high speed internet is included in the lease.
Ask about this home
A HOMEH agent will answer your questions about this home.
Know more about 181 East Condos
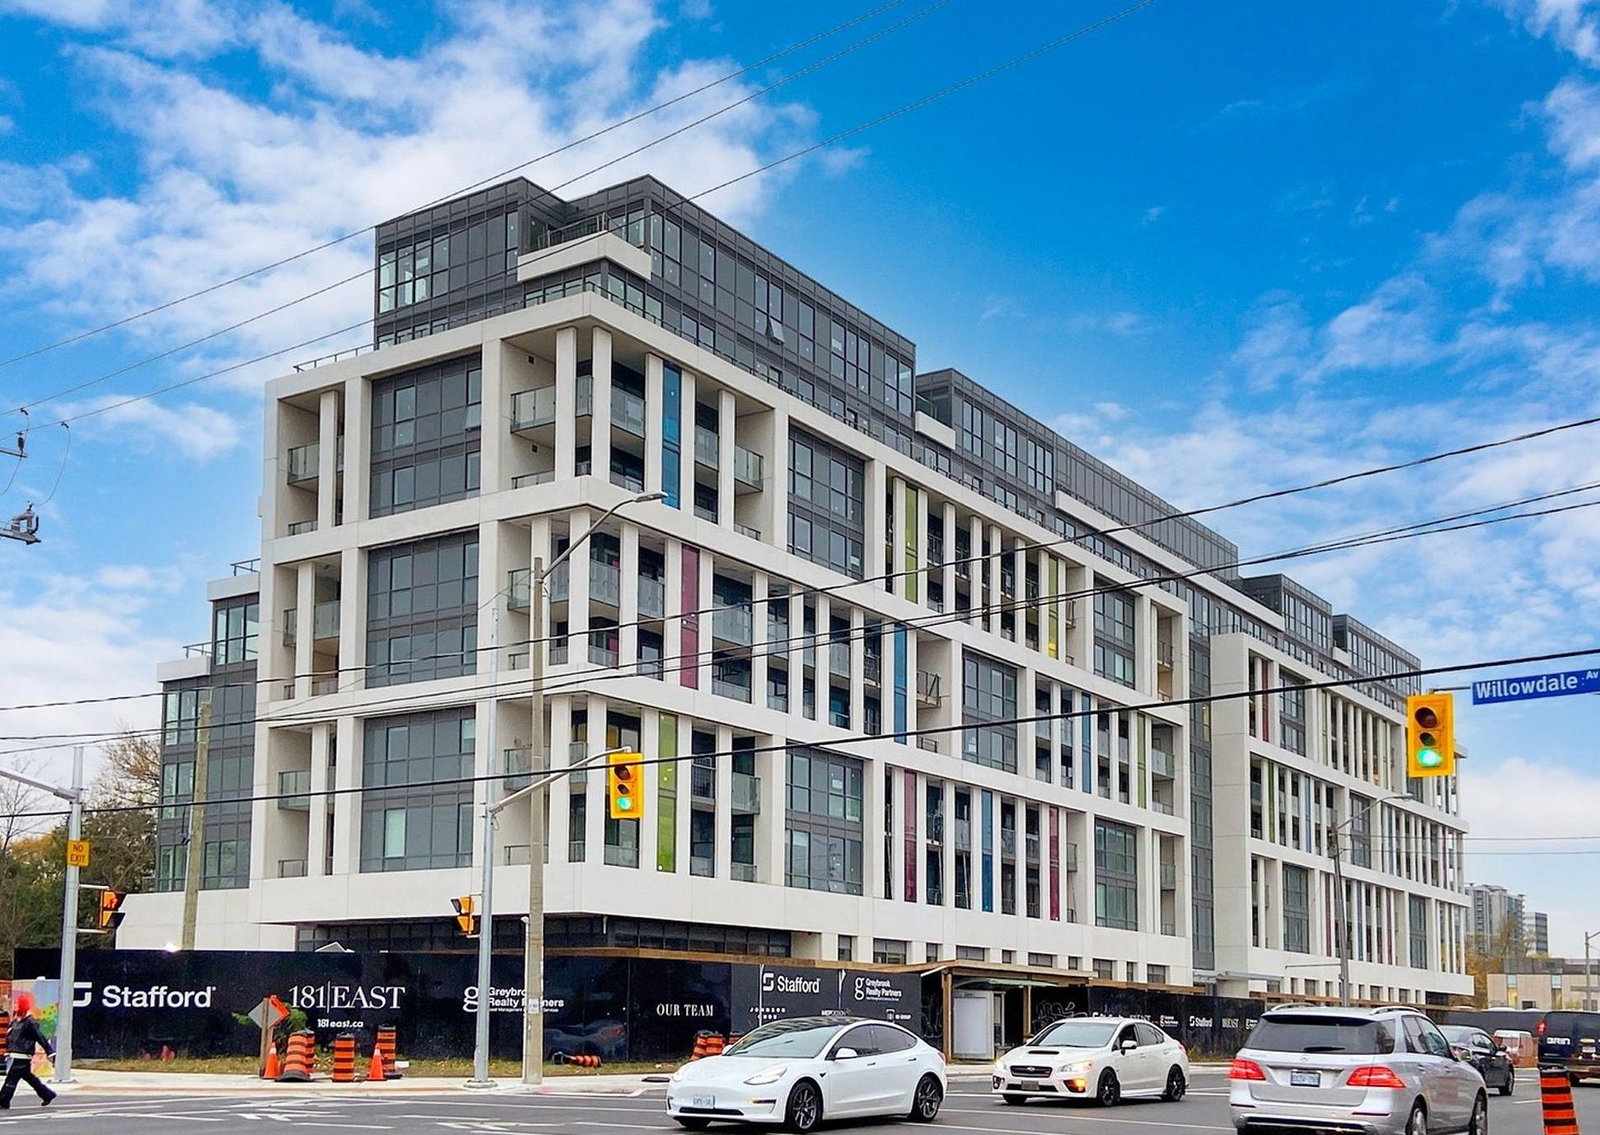
Condo building · 181 Sheppard Avenue East
181 East Condos is a 9-storey condo with 185 suites, built in 2025 by Stafford Homes Ltd. No units are on the market here right now.
- 9storeys
- 185suites
- 2025built
No similar units for rent in 181 East Condos right now.
Around this home
Daily convenience, out of 100, from the distances below
Schools nearby
School rating, out of 10.
Helpful calculators
Your HOMEH agent

"I would see it this week."