

143 Norton Avenue
143 Norton Avenue
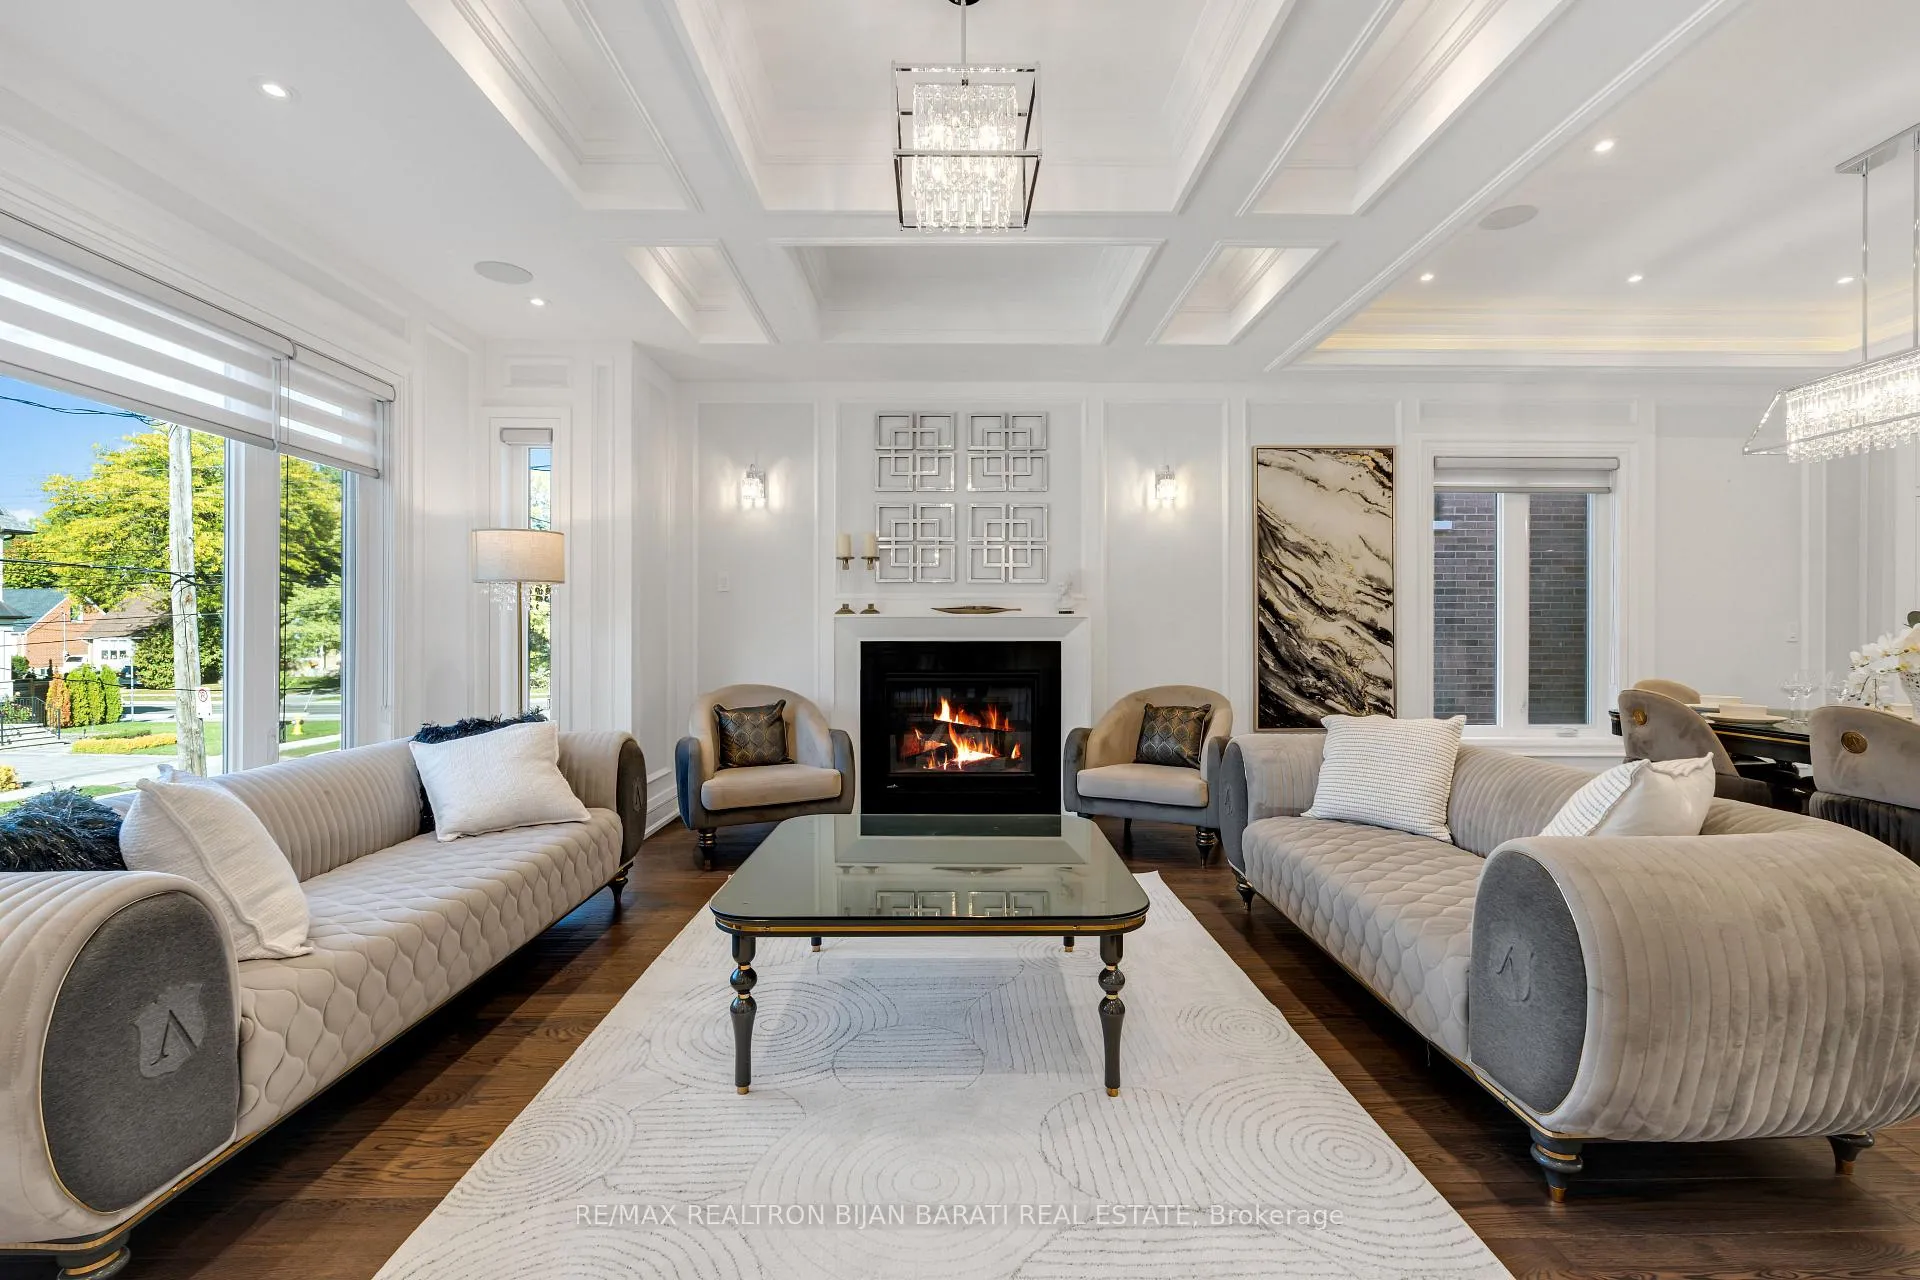 See all 50 photos
Property history
Facts and features
- BasementWalk-out
- Age of home0–5 years
- Water, sewerMunicipal
- Lot shapeRectangular
- Hardwood floors
- Fireplace
- Central air
The homeDetached, 2-storey, Age 0–5 years
- Type: Detached
- Style: 2-storey
- Age: 0–5 years
- Living space: 2,500–3,000 sq ft
- Basement: Finished with walk-out
- Special designation: Other
InsideFireplace Yes, electric, natural gas, Hardwood, Heated, Upper level
- Fireplace: Yes, electric, natural gas
- Flooring: Hardwood, Heated
- Laundry: Upper level
- Features: Central vacuum, sump pump
- Rooms above ground: 10
- Rooms in the basement: 3
- Bedrooms: 4 + 2 in the basement
- Bathrooms: 5
- Kitchens: 1
- Family room: Yes
Outside and lotBrick, stucco (plaster), Asphalt rolled, asphalt shingle, Poured concrete
- Exterior: Brick, stucco (plaster)
- Roof: Asphalt rolled, asphalt shingle
- Foundation: Poured concrete
- Size: 42.29 × 94 ft
- Shape: Rectangular
Parking2 Garage, Built-in, Private double
- Spaces: 2 Garage
- Garage: Built-in
- Driveway: Private double
Heating, water and powerForced air, gas, Central air, Municipal water
- Heating: Forced air, gas
- Cooling: Central air
- Water: Municipal water
- Sewer: Municipal sewer
Costs and taxesTaxes $12,745 a year, HST included in the price, Water heater
- Taxes, 2025: $12,745 a year
- HST: HST included in the price
- Rental items: Water heater
Included in the saleStainless steel 60" fridge/freezer! s/s gas range top(6 burner)! s/s wall oven & microwave! s/s rangehood! bosch dishwasher! s/s winecooler. potfiller! 2 s/s sink(one double and onesingle). washers & dryers(in 2nd flr)! 4 fireplaces (one gas and & three electrical). s/s beverage cooler (in basement).b/i retractable hose central vacuum. projector & b/i speakers ( in basement home theatre). gas furnace and equipment. hrv. b/i speaker for sound system! u/g sprinkler system! all existing electric light fixtures and chandeliers. led potlights. inlay led landscape lights and night lights in staircase. all existing window blinds. 3 skylights! *smart home: multi zone lighting, security cameras, ecobee thermostat, speakers, and alarm system!
- Included: Stainless steel 60" fridge/freezer! s/s gas range top(6 burner)! s/s wall oven & microwave! s/s rangehood! bosch dishwasher! s/s winecooler. potfiller! 2 s/s sink(one double and onesingle). washers & dryers(in 2nd flr)! 4 fireplaces (one gas and & three electrical). s/s beverage cooler (in basement).b/i retractable hose central vacuum. projector & b/i speakers ( in basement home theatre). gas furnace and equipment. hrv. b/i speaker for sound system! u/g sprinkler system! all existing electric light fixtures and chandeliers. led potlights. inlay led landscape lights and night lights in staircase. all existing window blinds. 3 skylights! *smart home: multi zone lighting, security cameras, ecobee thermostat, speakers, and alarm system!
Listing detailsC12461388, Sold, Oct 14, 2025
- MLS® number: C12461388
- Status: Sold
- Listed on: Oct 14, 2025
- Days on market: 48
- Updated: Dec 1, 2025
- Possession: 60-89 days
- Occupied by: Owner
- Listing brokerage: RE/MAX REALTRON BIJAN BARATI REAL ESTATE
About this home
143 Norton Avenue, North York (Willowdale East), ON M2N 4A7
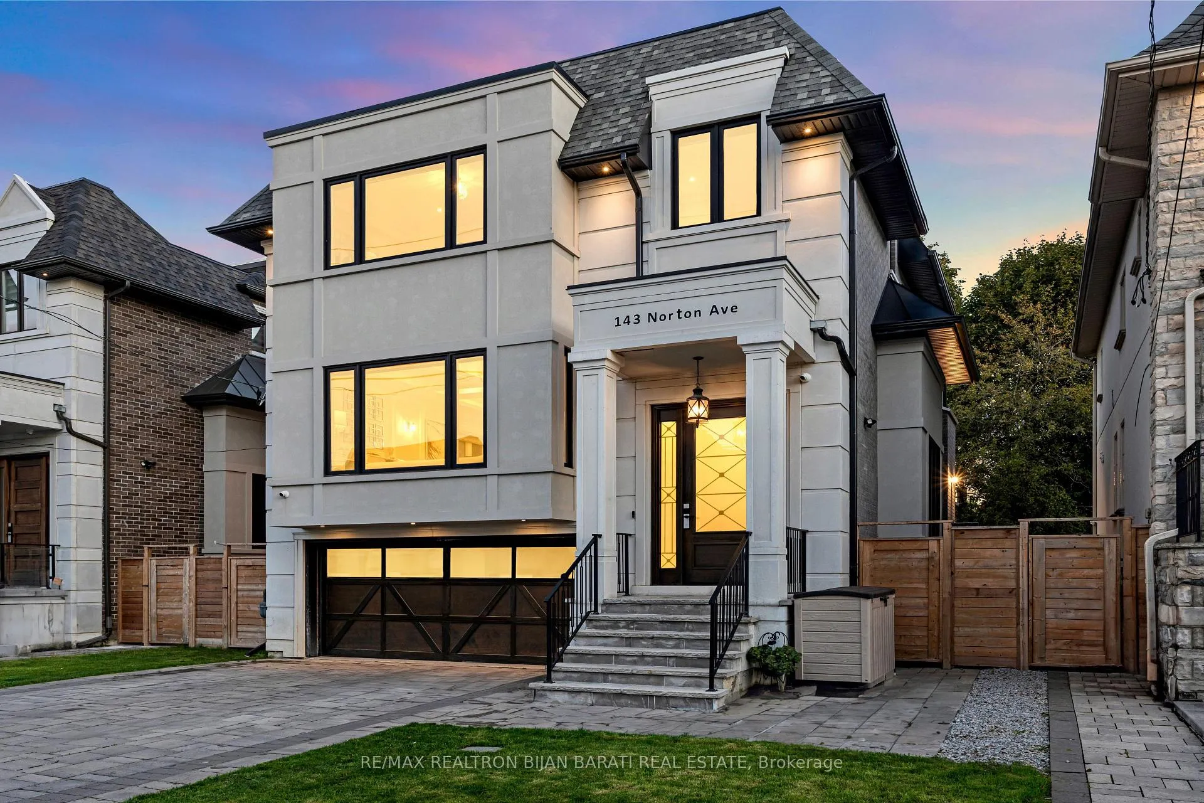
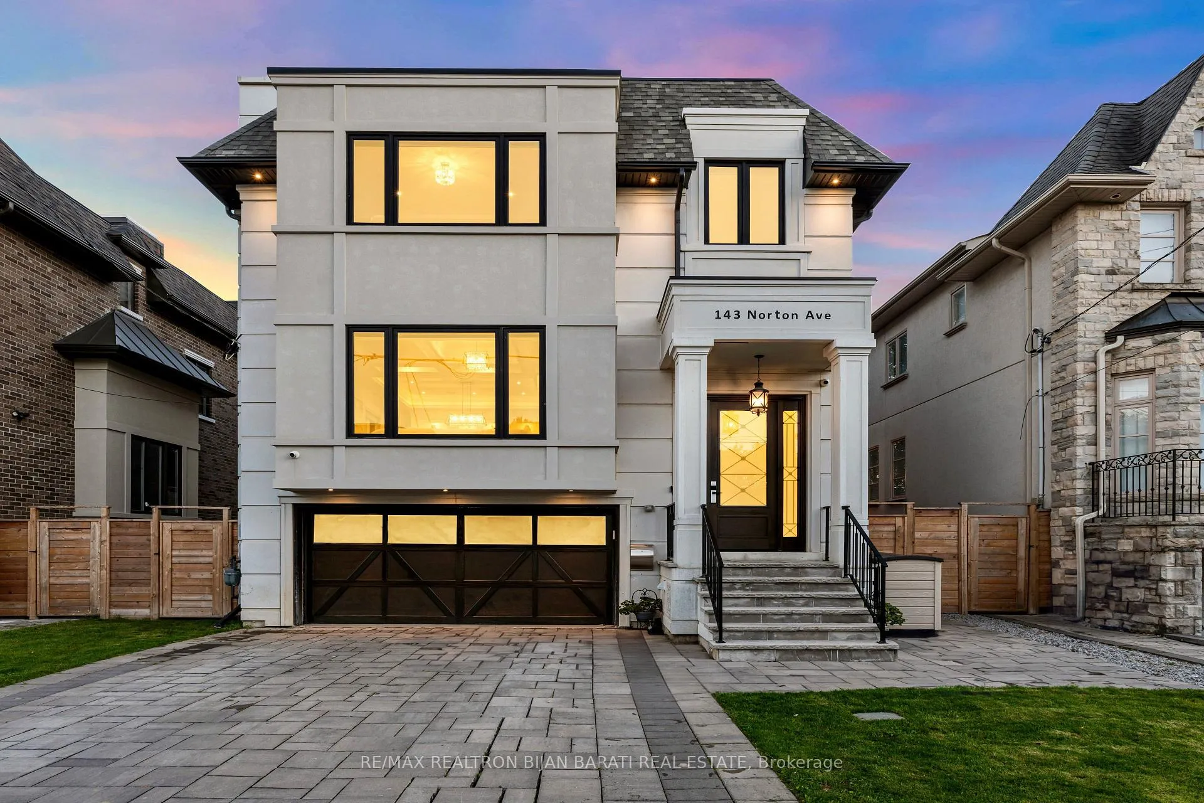
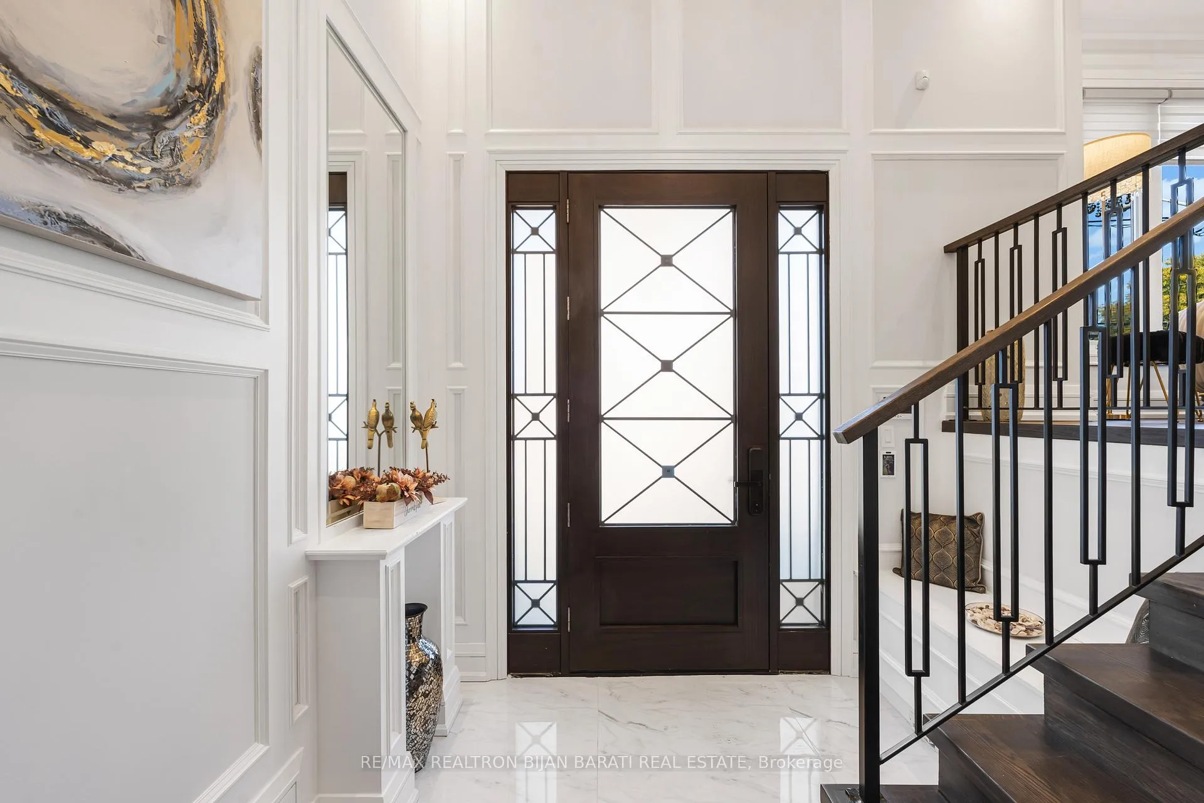
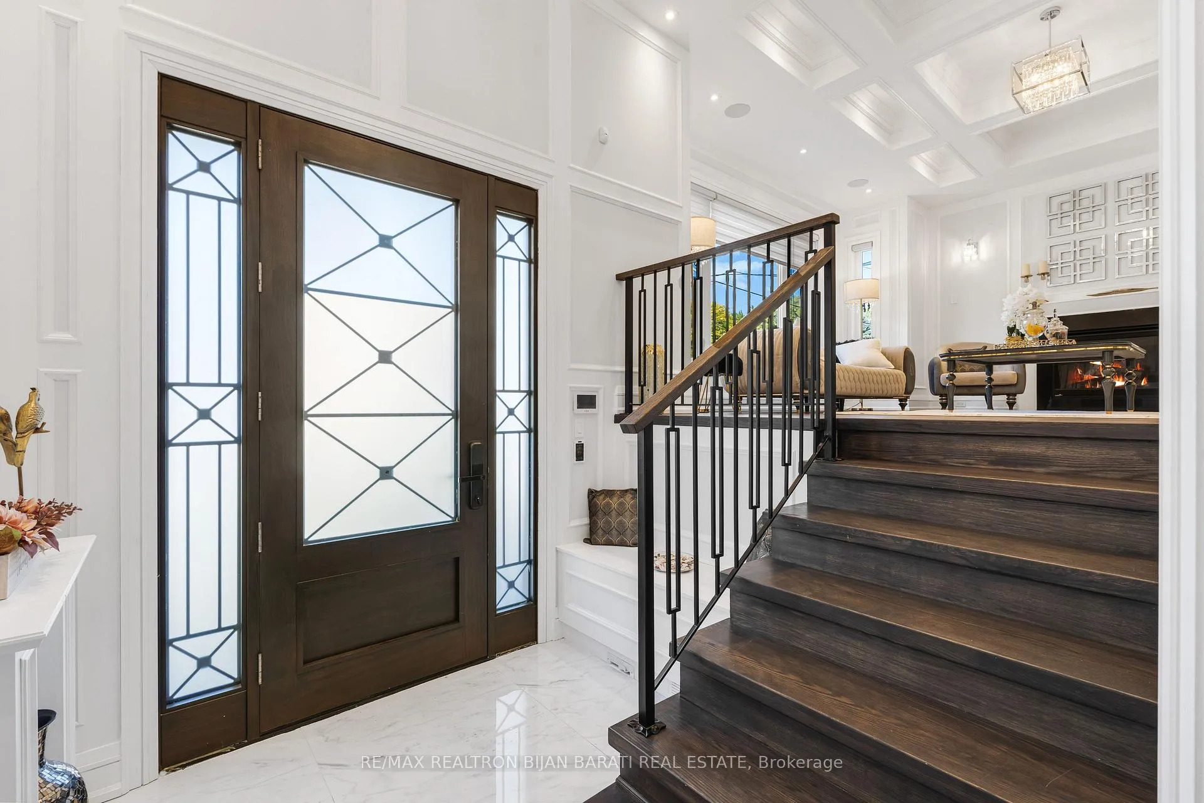
Spectacular Custom Residence, Expertly Crafted, Beautifully Designed, and Conveniently Located In Coveted Pocket of Willowdale East, Steps Away From North York Centre, Best Ranked Schools (Earl Haig S.S & Mckee P.S), Mitchell Field Community Centre and All Other Amenities! This Elegant Home with 3,800 Sq.Ft Of Living Space( 2,734 S.F + 1,067 S.F (Basement and Home Theater)) Situated On A Southern Lot with a Fantastic South View Over the Green Yards Behind the Backyard, Perfect Choice for Yonge Starter Family!! This Beauty Features: Timeless Interior & Exterior Design with Superb Craftsmanship! High Ceiling: 10 Ft (in Main), 9 Ft (in 2nd), 12 Ft (in Office), 14 Ft (Foyer), and 10' (in Basement Rec)! Engineered Wide Hardwood Flooring, Layer of Crown Moulding, and Led Potlight, Panelled Wall, Coffered Ceiling with Ropelight, 4 Fireplaces, Designer Wall Units, Open Rising Staircase with Night Lights, Glass Railing and Skylight Above, Chef Inspired Kitchen with Quartz Countertop and Backsplash, State-Of-The-Art Appliances and Walk Out to Private Backyard with a Strong Deck (Porcelain Flooring and Engineering Structure). Large Open Concept Family Room. Main Floor Library! Stylish Powder Room. Stunning Primary Bedroom Retreat, Spa-Like 7-Pc Heated Flr Ensuite with Automatic Toilet, Steam Sauna, B/I Make Up Desk, and Walk-In Closets! Other 3 Family Size Bedrooms with 2 Full Bath (5 Pc Semi Ensuite and 4 Pc Ensuite), 2nd Flr Laundry Rm! Professionally Finished Walk-Out Basement Includes Large Recreation Room, Fireplace, Wet Bar, Nanny Room, 4-Pc Ensuite, 2nd Laundry (Roughed-In), Stunning Theatre Rm (Can Be Used as A Bedroom). Interlocked Driveway and Patio in Backyard! No Side Walk in Front!
Ask about this home
A HOMEH agent will answer your questions about this home.
Around this home
Daily convenience, out of 100, from the distances below
Schools nearby
School rating, out of 10.
Helpful calculators
Your HOMEH agent

"I would see it this week."