

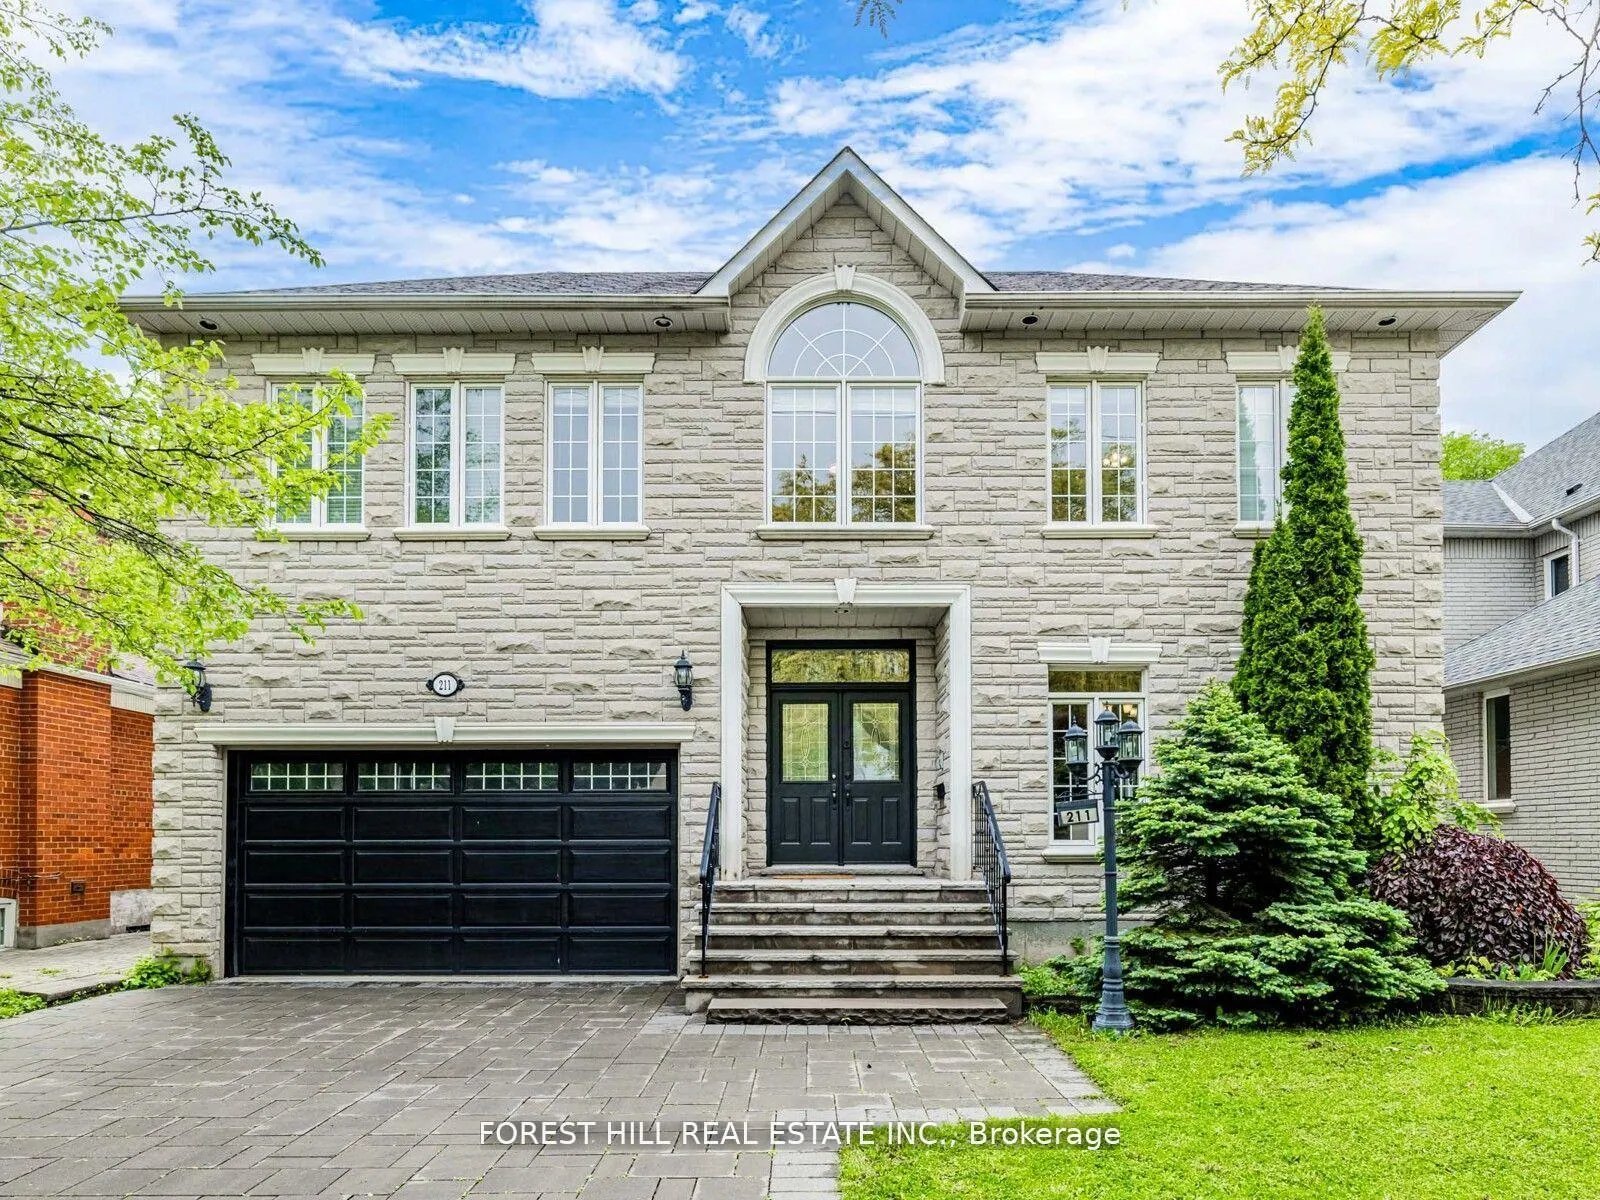
211 Byng Avenue
211 Byng Avenue
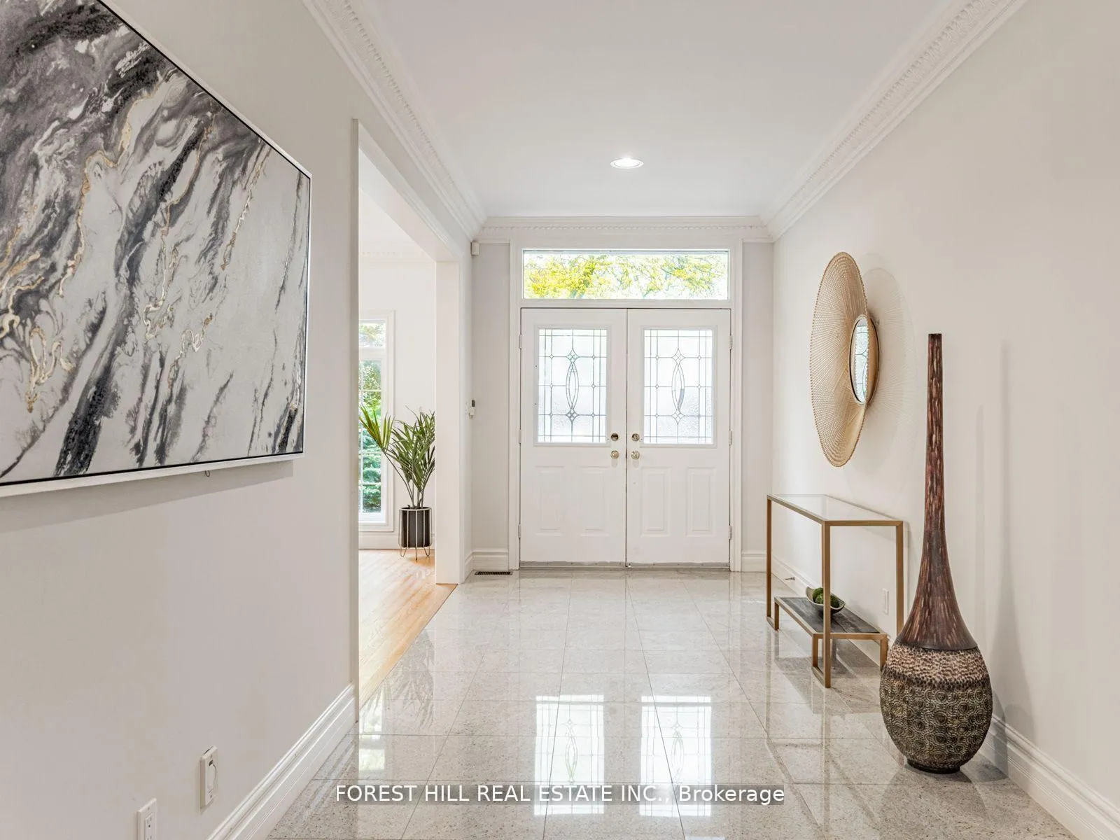
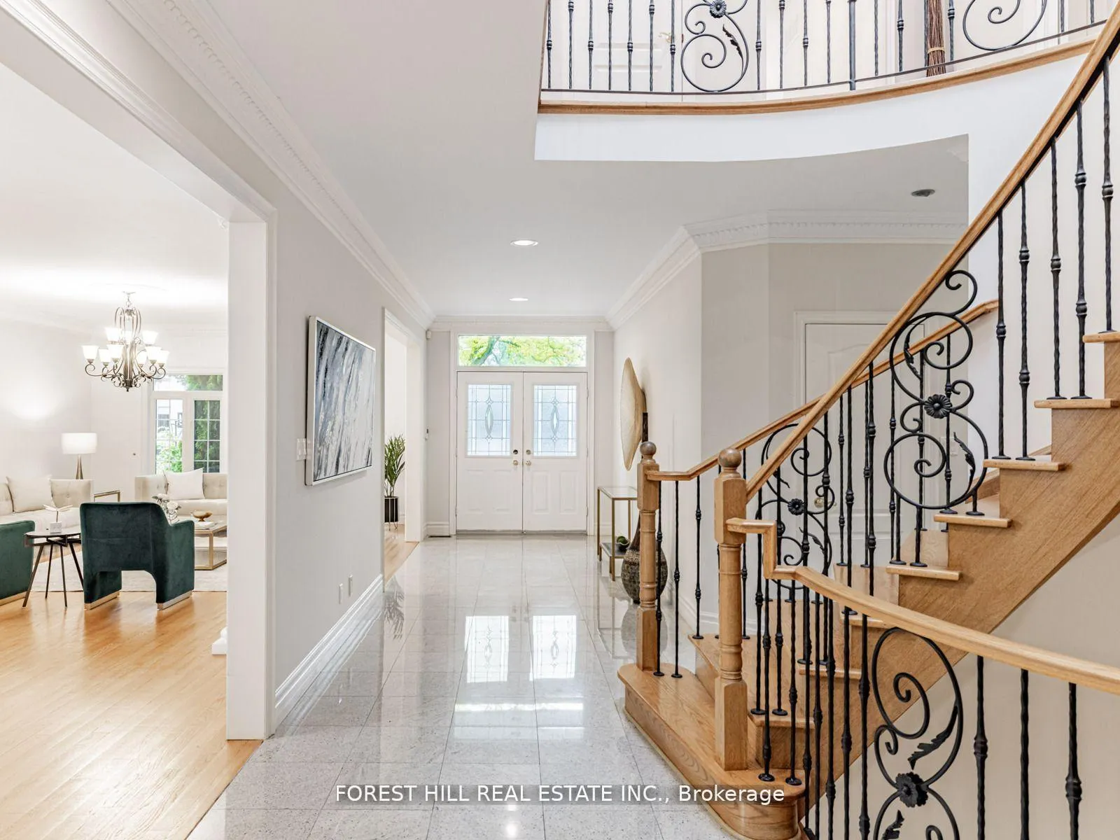
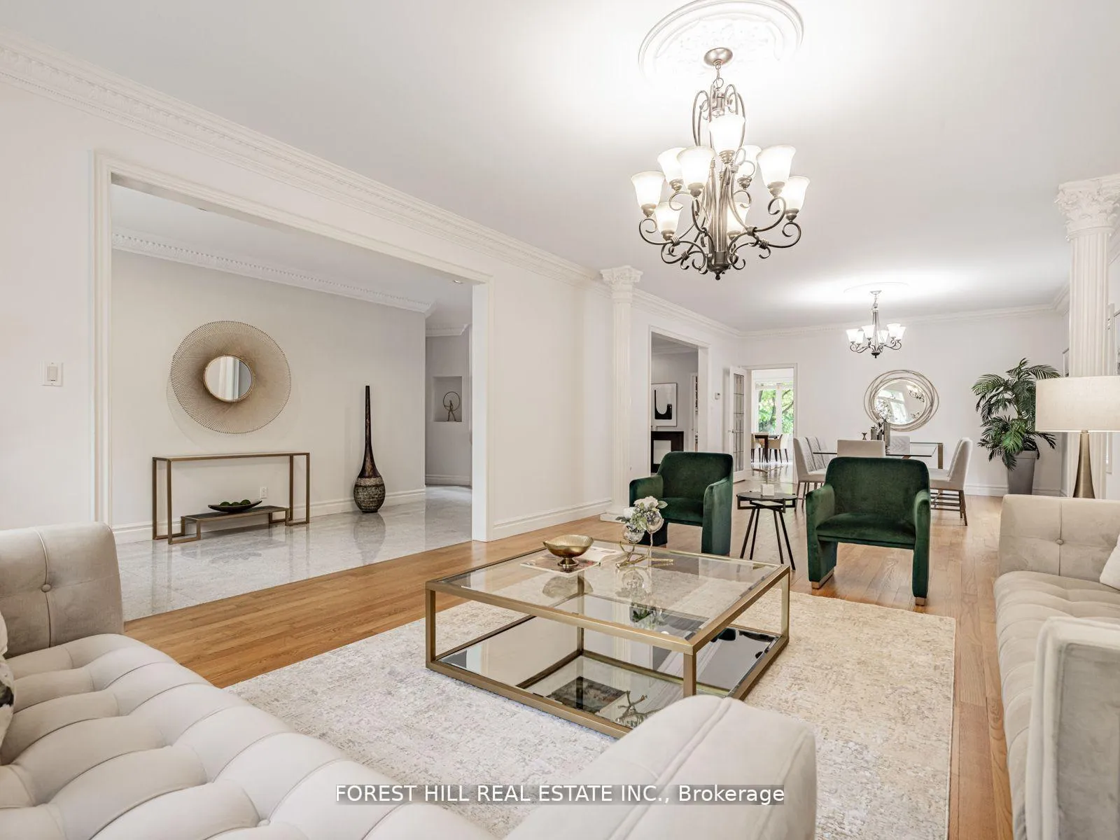
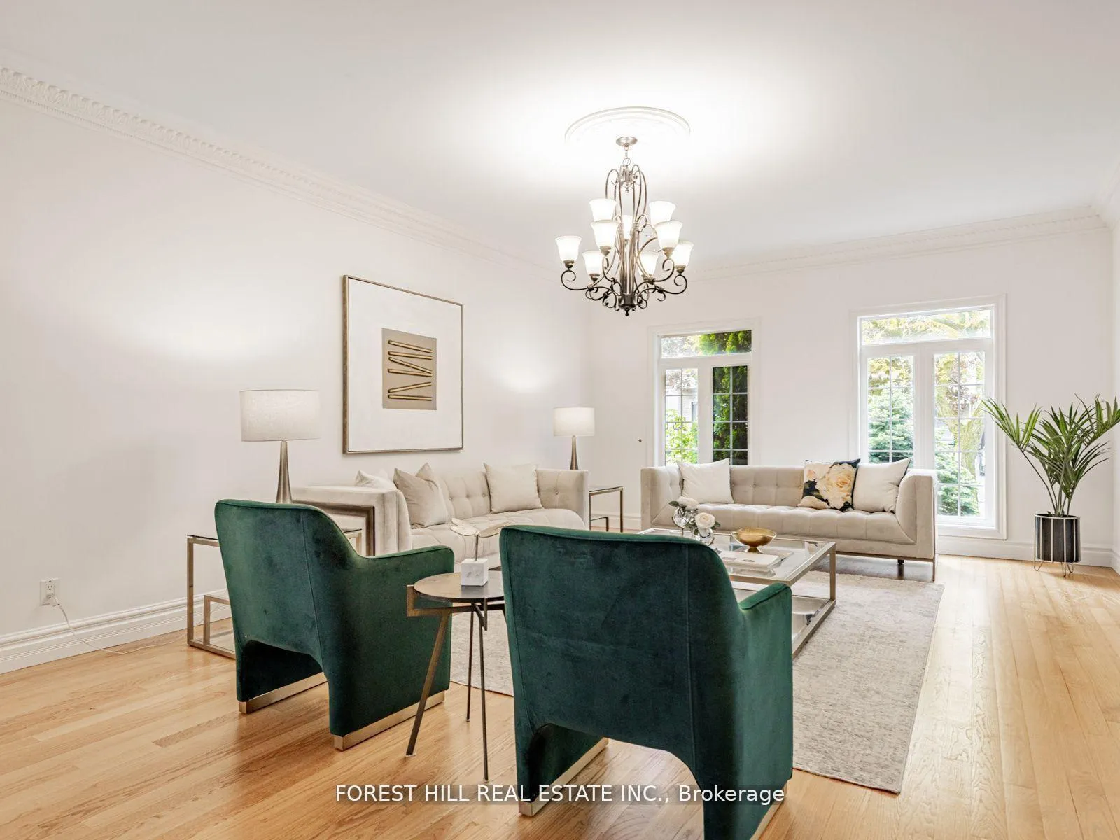 See all 34 photos
Property history
- $3,200,000ExpiredList: 2025-07-24|End: 2025-09-30|68 daysC12305528
- $2,995,000TerminatedList: 2025-06-19|End: 2025-07-24|35 daysC12233446
- $3,188,000TerminatedList: 2025-06-02|End: 2025-06-19|17 daysC12188449
Facts and features
- BasementWalk-out
- Price per sq ft~$753
- Water, sewerMunicipal
- HeatingForced air
- Hardwood floors
- Fireplace
- Central air
The homeDetached, 2-storey, 3,500–5,000 sq ft
- Type: Detached
- Style: 2-storey
- Living space: 3,500–5,000 sq ft
- Basement: Finished with walk-out
- View: Garden
InsideFireplace Yes, Hardwood, Ceramic, Limestone flooring, Main level
- Fireplace: Yes
- Flooring: Hardwood, Ceramic, Limestone flooring
- Laundry: Main level
- Features: Central vacuum, auto garage door remote
- Security: Alarm system
- Rooms above ground: 12
- Rooms in the basement: 3
- Bedrooms: 5 + 1 in the basement
- Bathrooms: 6
- Kitchens: 1
- Family room: Yes
Outside and lotBrick, stone, Asphalt shingle, Other
- Exterior: Brick, stone
- Roof: Asphalt shingle
- Foundation: Other
- Features: Landscaped, patio, privacy
- Size: 56.08 × 158.79 ft
- Zoning: Residential
Parking2 Garage, Built-in, Private
- Spaces: 2 Garage
- Garage: Built-in
- Driveway: Private
Heating, water and powerForced air, gas, Central air, Municipal water
- Heating: Forced air, gas
- Cooling: Central air
- Water: Municipal water
- Sewer: Municipal sewer
- Natural gas: Yes
- Hydro: Yes
- Cable: Available
- Telephone: Available
Costs and taxesTaxes $16,173 a year, HST included in the price
- Taxes, 2024: $16,173 a year
- HST: HST included in the price
Included in the saleNewer s/s fridge,stove,b/i oven,b/i microwave,newer b/i dishwasher,centre island with breakfast bar,granite countertop,gas fireplace,pot lightings & chandeliers,central vaccum/equip,skylight,dry bar with min fridge(basement),u/g sprinkler sys,alarm sys,garage dr opener,newer interlocking driveway,newer stone front porch,french drs,hardwood floor,main flr laundry room,main flr den/office area
- Included: Newer s/s fridge,stove,b/i oven,b/i microwave,newer b/i dishwasher,centre island with breakfast bar,granite countertop,gas fireplace,pot lightings & chandeliers,central vaccum/equip,skylight,dry bar with min fridge(basement),u/g sprinkler sys,alarm sys,garage dr opener,newer interlocking driveway,newer stone front porch,french drs,hardwood floor,main flr laundry room,main flr den/office area
NearbyPark, place of worship, school, rec./commun.centre, public transit, other
- Close to: Park, place of worship, school, rec./commun.centre, public transit, other
Listing detailsC12305528, Expired, Jul 24, 2025
- MLS® number: C12305528
- Status: Expired
- Listed on: Jul 24, 2025
- Days on market: 68
- Updated: Sep 30, 2025
- Possession: Flexible
- Occupied by: Owner
- Listing brokerage: FOREST HILL REAL ESTATE INC.
About this home
211 Byng Avenue, North York (Willowdale East), ON M2N 4L2
**Welcoming To This Luxurious 5+1BR offers an exceptional opportunity with 1 of the biggest-pool sized deep lot in the area, 56.08 x 158.79 Feet & to live 1 of the most desirable location in North York. This Charming residence offers a spacious-airy living space with all principal rooms, Apx 4200 sq ft(1st/2nd floors) + fully finished basement as per mpac--open concept with a full walk-out basement, a beautifully maintained and freshly painted, super bright--south exposure, perfect for enjoying natural light year-round and a well-appointed foyer----ideal for entertainers of living/dining rooms. The Family Size of kitchen and breakfast area is ideal for family daily gathering or parties and a breakfast bar/granite island and a grand breakfast area with a walk-out to a beautiful deck. The family room offers a gas fireplace and overlooking deep backyard and sunny-south exposure. A gorgeous skylight floods the upper floor with natural light, very bright atmosphere. The spacious primary bedroom offers a large-south exposure with lots of windows, 6pcs ensuite and large walk-in closet and skylight. Four additional generously sized bedrooms, abundant of natural light and closets. The finished in a walk-up basement is a fantastic bonus space with limestone marble flooring, pot lights, complete with abar/kitchenette, a bedroom, and an expansive recreation room area. Gorgeous private backyard with interlocking stone and deck. This home perfectly blends comfort, style and convenience to all amenities.
Ask about this home
A HOMEH agent will answer your questions about this home.
Around this home
Daily convenience, out of 100, from the distances below
Schools nearby
School rating, out of 10.
Helpful calculators
Your HOMEH agent

"I would see it this week."