

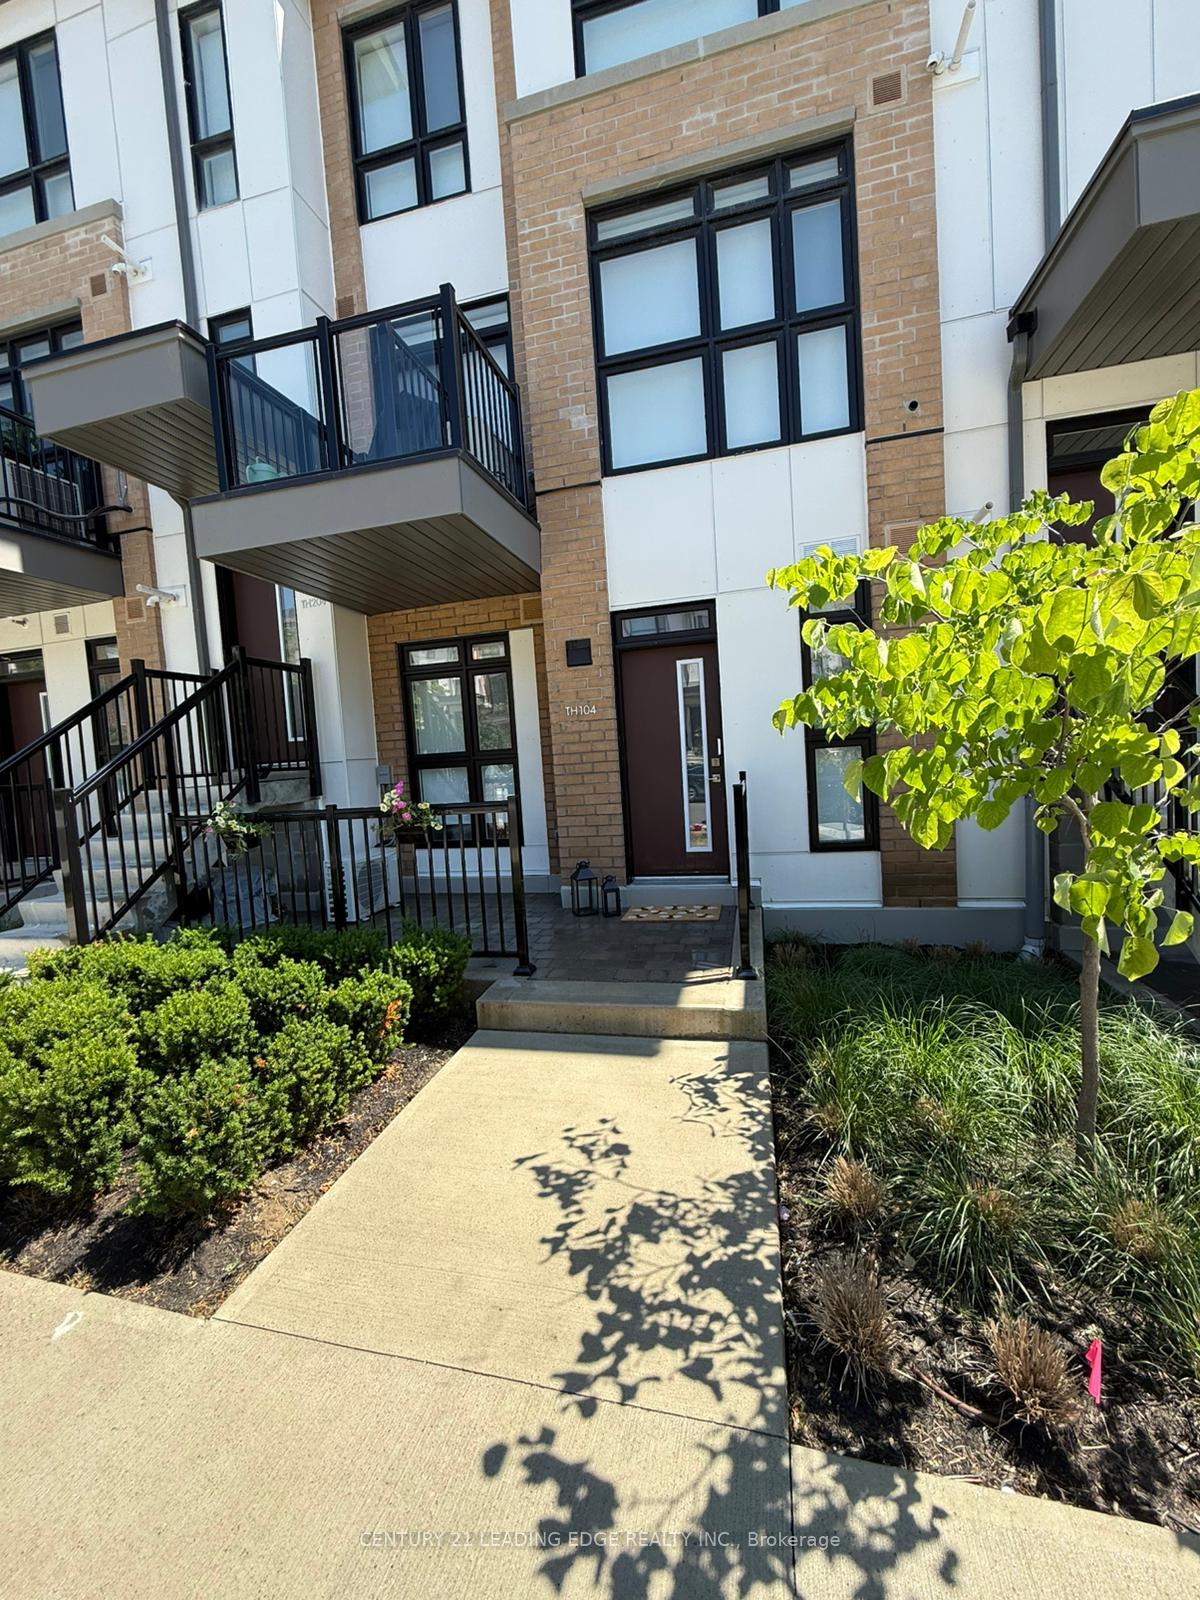
TH104, 145 Canon Jackson Drive
TH104, 145 Canon Jackson Drive
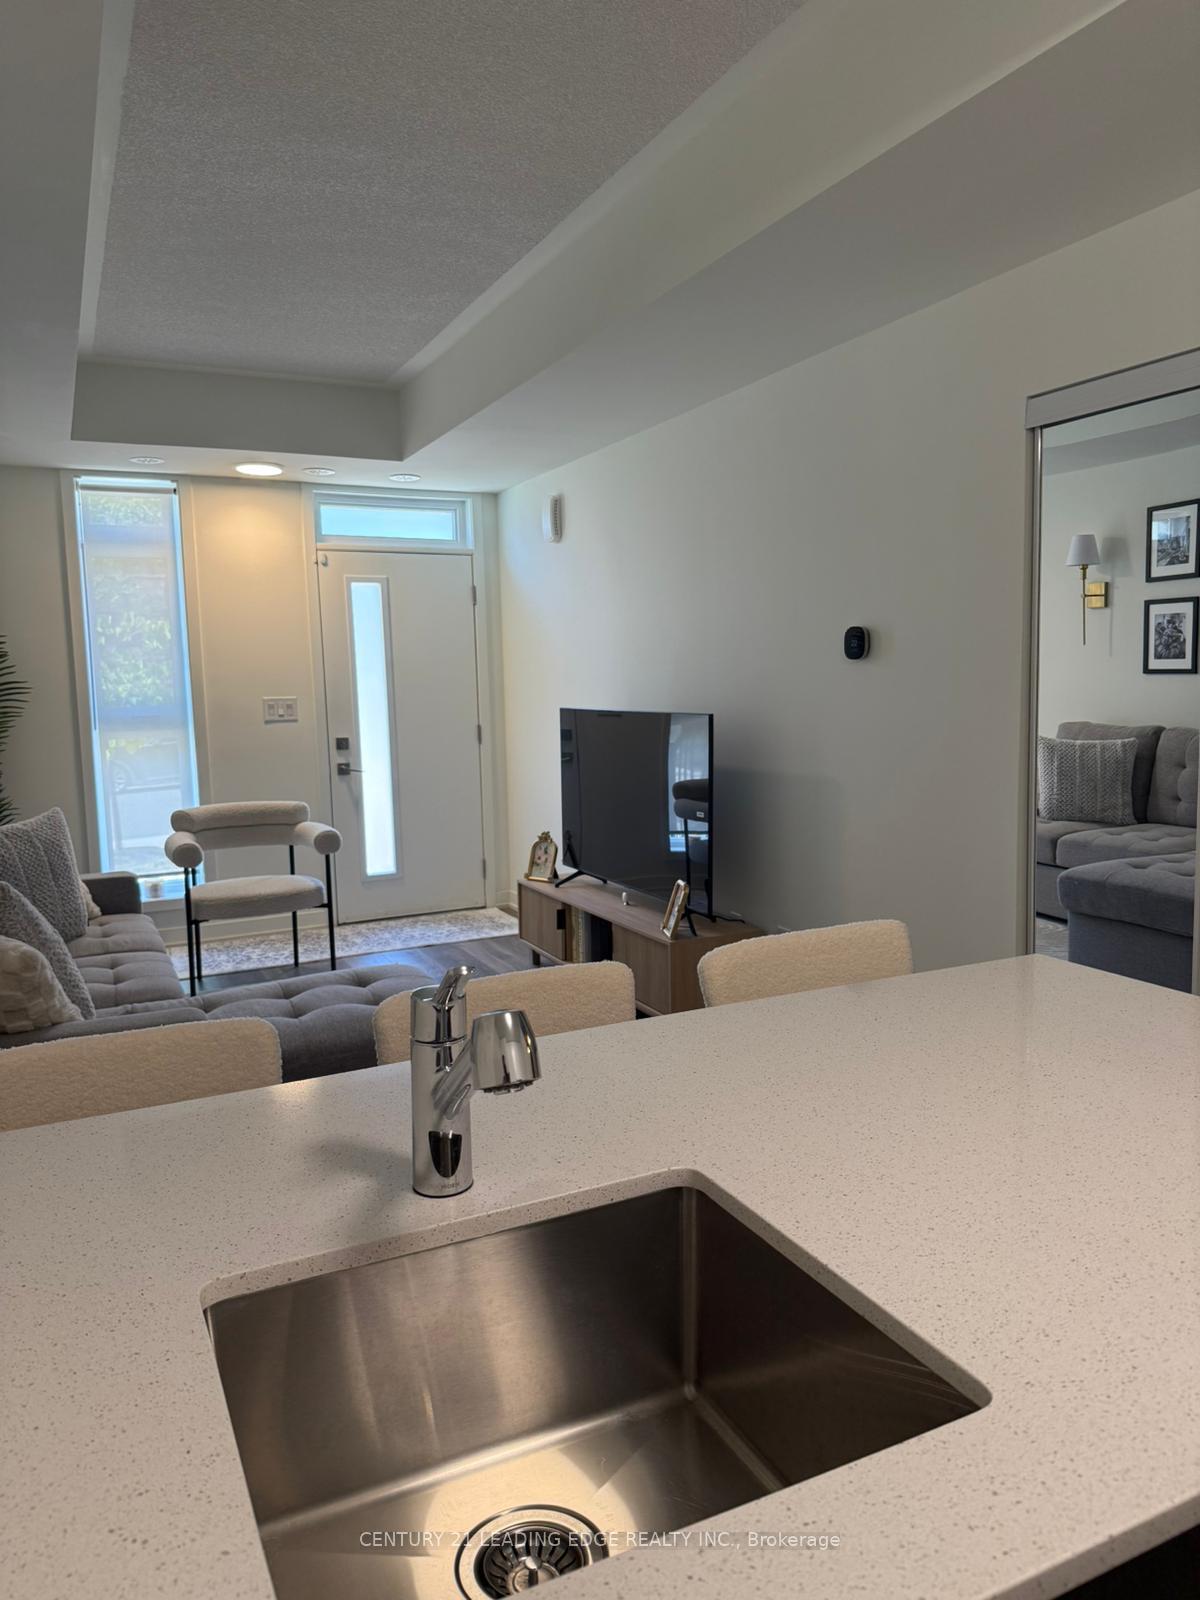 See all 37 photos
Property history
Facts and features
- BasementNone
- LaundryIn-suite
- Lease term12 months
- PetsAllowed
- Central air
The homeCondo Townhouse, Stacked townhouse, Age 0–5 years
- Type: Condo Townhouse
- Style: Stacked townhouse
- Age: 0–5 years
- Living space: 500–599 sq ft
- Basement: None
- Exposure: North
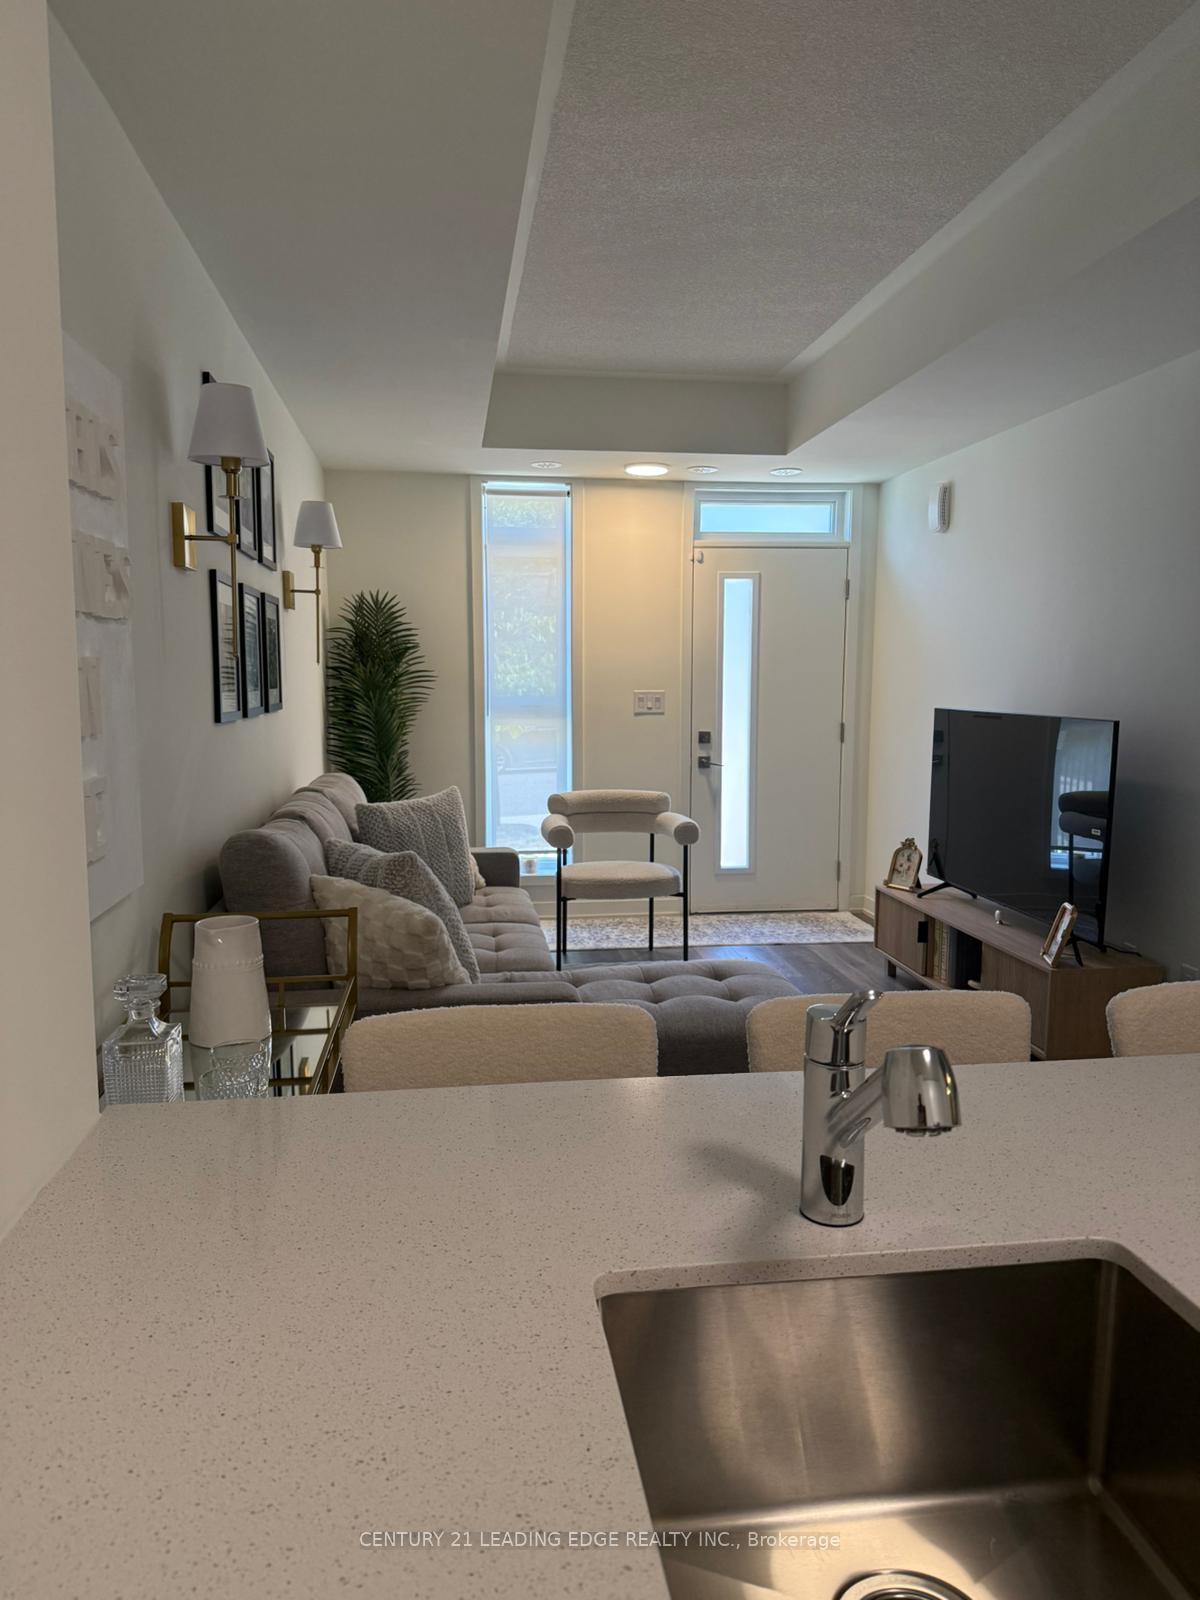
InsideIn-suite laundry, Rooms above ground 3, Bedrooms 1
- Laundry: In-suite laundry
- Rooms above ground: 3
- Bedrooms: 1
- Bathrooms: 1
- Kitchens: 1
- Family room: Yes
OutsideBrick, Terrace
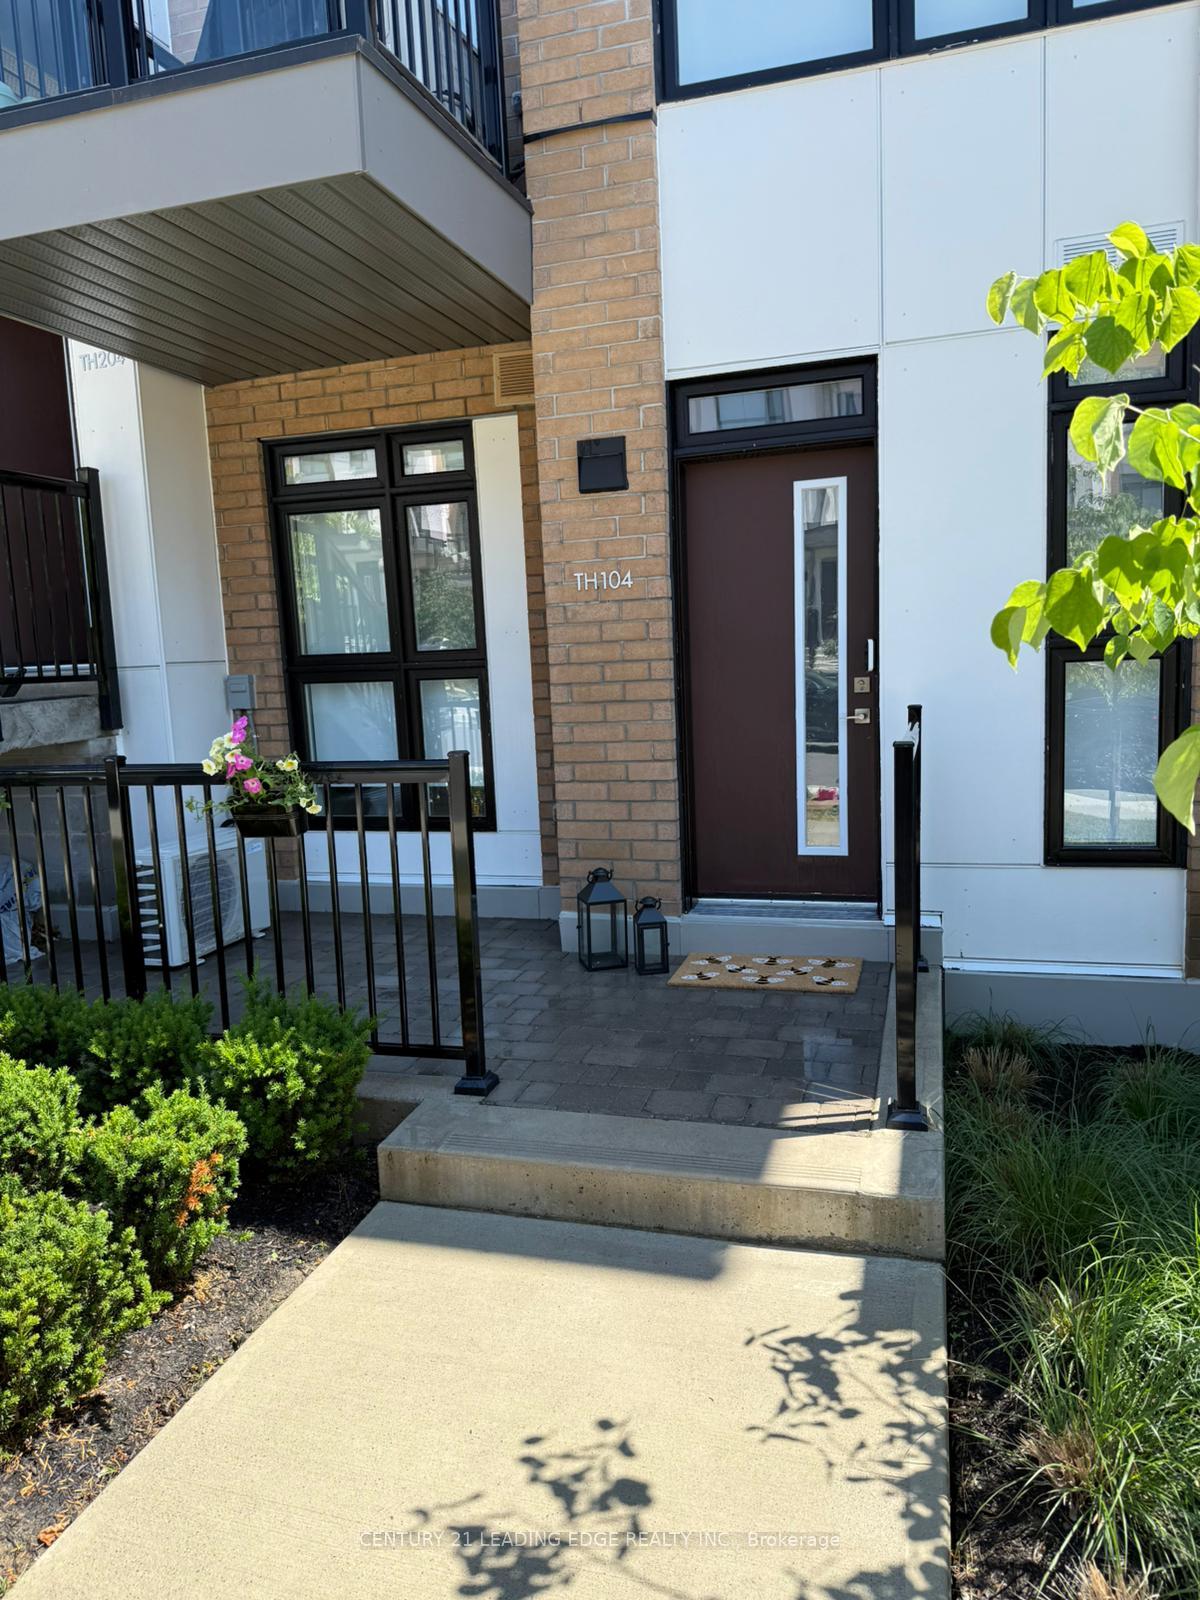
- Exterior: Brick
- Balcony: Terrace
Parking and locker1 Parking, Underground, Parking type Owned
- Spaces: 1 Parking
- Garage: Underground
- Parking type: Owned
- Driveway: Underground
- Locker: Owned
BuildingDaniels FirstHome™ Keelesdale, Storeys 6, Units 244
- Name: Daniels FirstHome™ Keelesdale
- Storeys: 6
- Units: 244
- Registered: 2022
- Condo corporation: 2949
- Pets: Allowed
Heating, water and powerForced air, gas, Central air
- Heating: Forced air, gas
- Cooling: Central air
Rent and termsRent $2,150 a month, Entire property, Unfurnished
- Rent: $2,150 a month
- Space for rent: Entire property
- Furnished: Unfurnished
- Lease: 12 months
- Paid: Monthly
- Rent includes: Building insurance, common elements, water
- Deposit: Required
- Credit check: Required
- Employment letter: Required
- Rental application: Required
- References: Required
- Rental items: Hot water tank
IncludedBuilding insurance, common elements, parking, water
- Included: Building insurance, common elements, parking, water
Listing detailsW12252912, Rented, Jun 30, 2025
- MLS® number: W12252912
- Status: Rented
- Listed on: Jun 30, 2025
- Days on market: 9
- Updated: Jul 9, 2025
- Possession: 2025-07-01 / Flexible
- Occupied by: Owner
- Listing brokerage: CENTURY 21 LEADING EDGE REALTY INC.
About this home
TH104, 145 Canon Jackson Drive, North York (Beechborough-Greenbrook), ON M6M 0E1
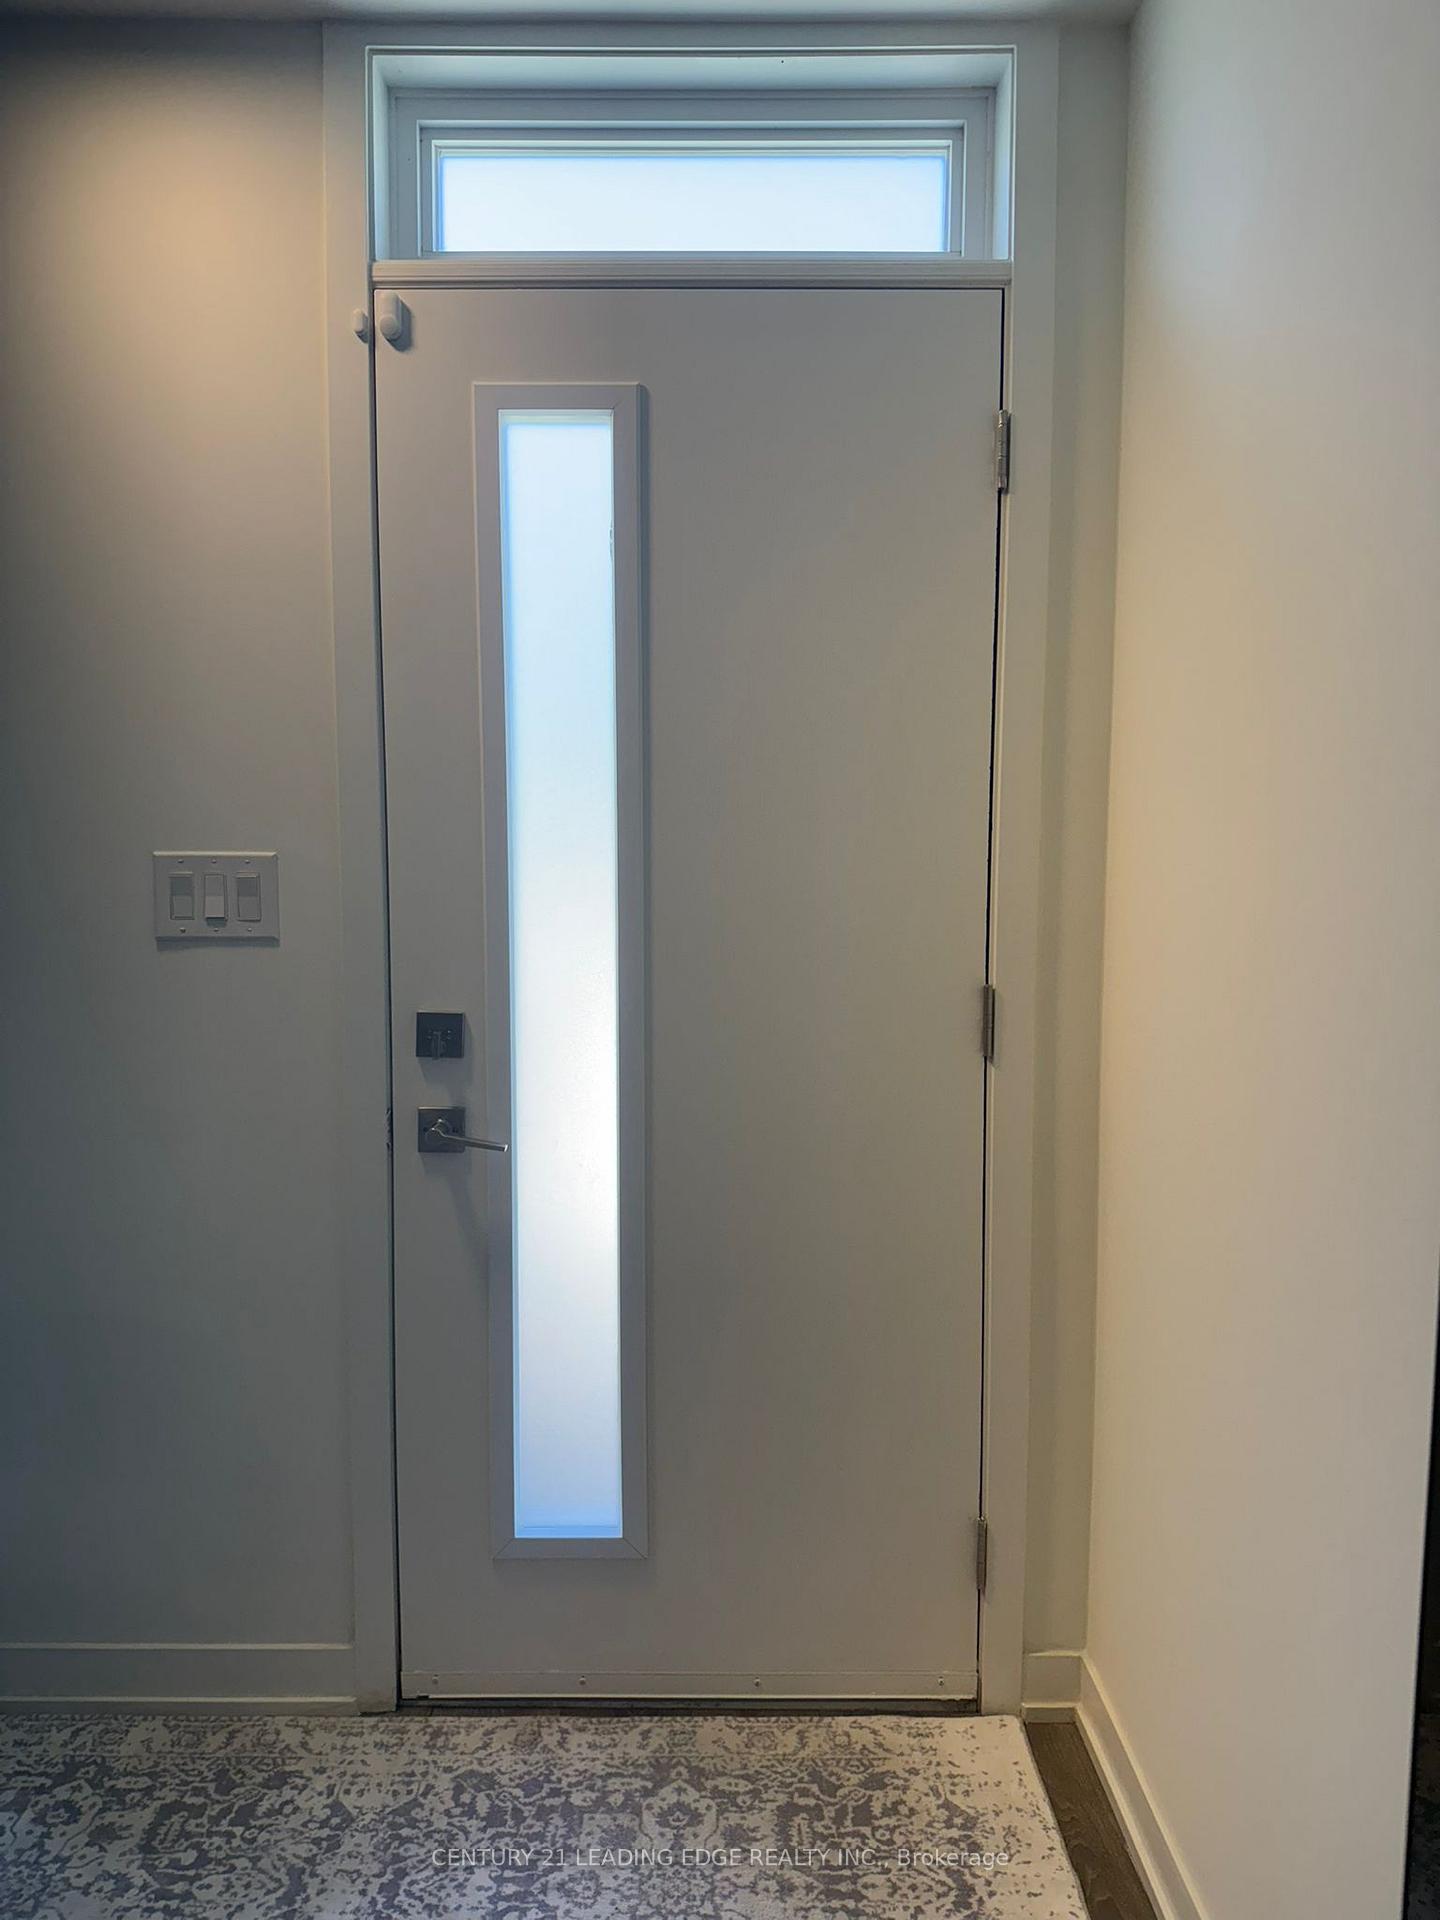
Welcome to 145 Canon Jackson #TH104 a stylish and modern 1-bedroom townhouse designed for comfortable city living. This bright, open-concept home features soaring ceilings, sleek contemporary finishes, and stainless steel appliances perfect for young professionals or couples. Enjoy the convenience of ensuite laundry with a stacked washer and dryer. Step out to your private ground-level terrace, ideal for relaxing or entertaining in your own outdoor retreat. Perfectly situated, this location offers unparalleled connectivity: walk to the future Eglinton LRT and public transit, with quick access to the GO Train, Highways 401 & 400, Yorkdale Mall, Pearson Airport, and downtown Toronto. You're also steps from scenic walking and cycling trails, a brand-new city park (in development), libraries, restaurants, York Community Centre, hospitals, and vibrant entertainment destinations. Move-in ready and offering the perfect blend of modern urban lifestyle and natural retreat make 145 Canon Jackson #104 your new home in the heart of the city. The amenities at 145 Canon Jackson Drive TH104 are exceptional, offering modern conveniences such as a fully equipped fitness center, stylish party room, visitors parking, dog wash station, and beautifully landscaped outdoor spaces that enhance both comfort and lifestyle. Residents appreciate the seamless blend of functionality and luxury throughout.
Ask about this home
A HOMEH agent will answer your questions about this home.
Know more about Daniels FirstHome™ Keelesdale
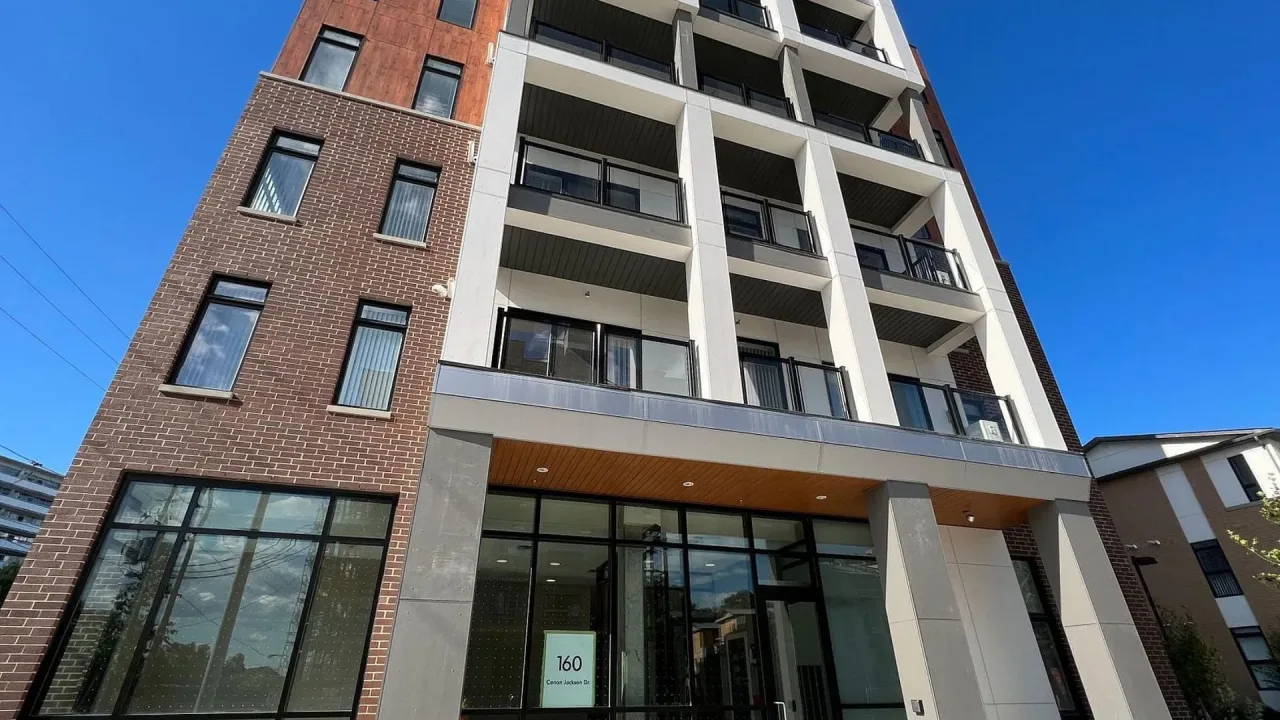
Condo building · 90-165 Canon Jackson Dr
Daniels FirstHome™ Keelesdale is a 6-storey condo with 244 suites, built in 2022 by The Daniels Corporation. No units are on the market here right now.
- 6storeys
- 244suites
- $661/sq ft
- 2022built
No similar units for rent in Daniels FirstHome™ Keelesdale right now.
Around this home
Daily convenience, out of 100, from the distances below
Schools nearby
School rating, out of 10.
Helpful calculators
Your HOMEH agent

"I would see it this week."