

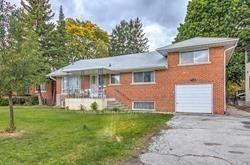
Bsm, 146 Yorkview Drive
Detached For Rent
1/7Bsm, 146 Yorkview Drive
Detached For Rent
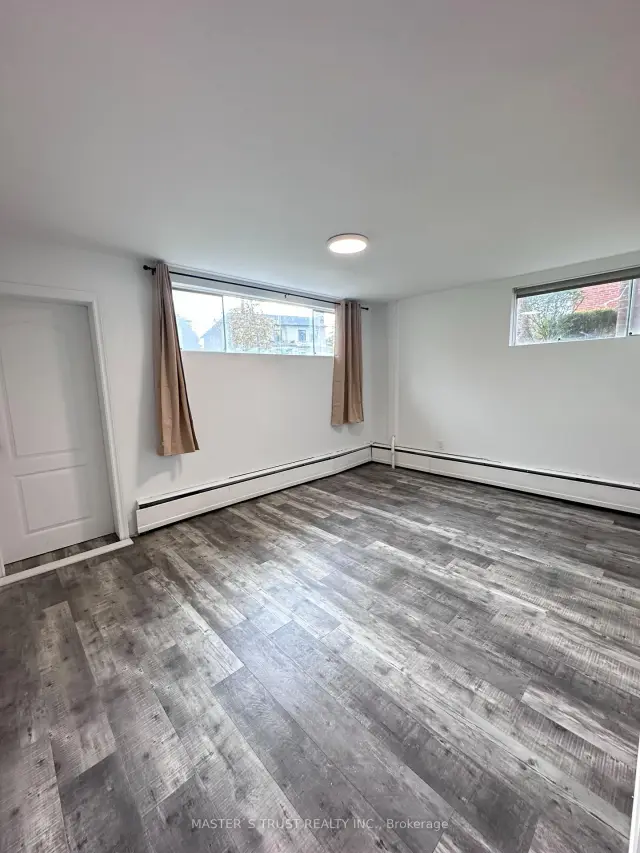 See all 7 photos
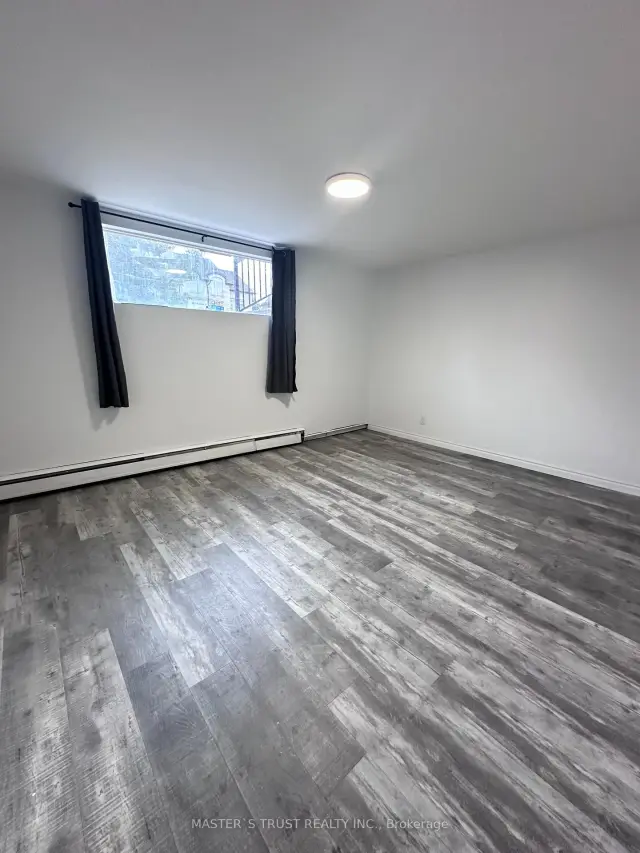
2 Bedrooms
1 Bathroom
1 Garage
1.5K–2K sq.ft
Basement
Available Now
Facts and features
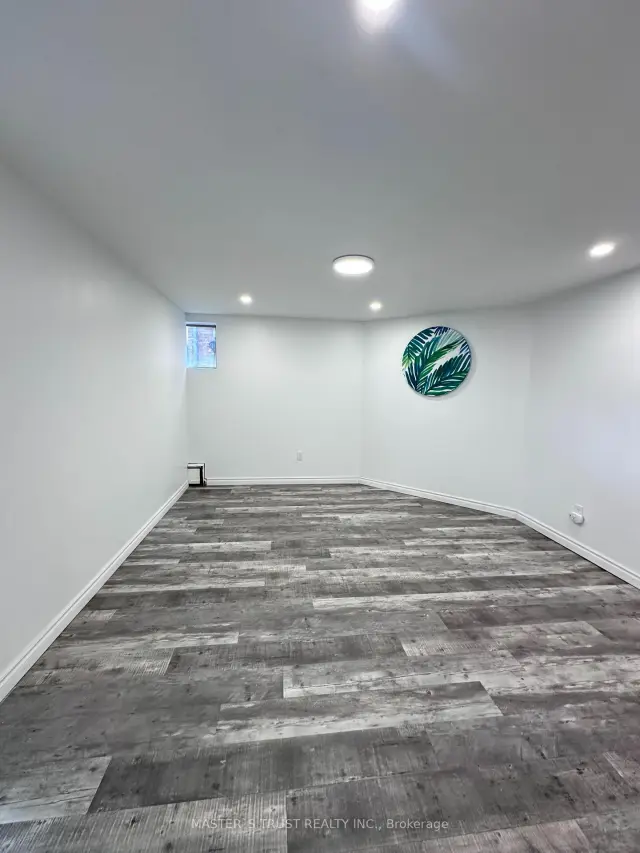
- BasementFinished
- Lot size72 × 132 ft
- Lease term12 months
- FurnishedUnfurnished
What stands out
- Fireplace
The homeDetached, Sidesplit 3, 1,500–2,000 sq ft
- TypeDetached
- StyleSidesplit 3
- Living space1,500–2,000 sq ft
- BasementFinished
InsideFireplace Yes, Vinyl, Inside
- FireplaceYes
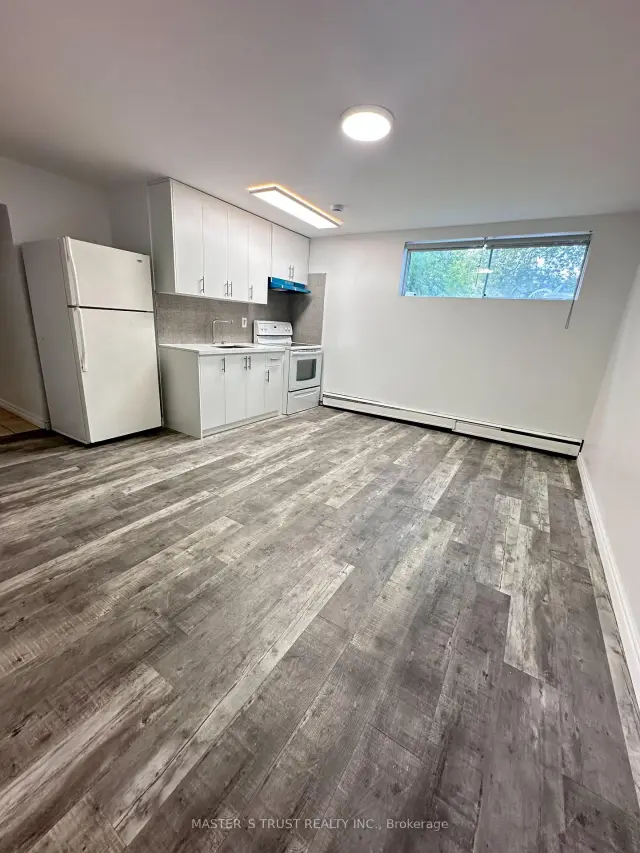
- FlooringVinyl
- LaundryInside
- FeaturesCarpet free
- Rooms above ground6
- Bedrooms2
- Bathrooms1
- Kitchens1
- Family roomYes
Outside and lotBrick, Shingles, Concrete
- ExteriorBrick
- RoofShingles
- FoundationConcrete
- Size72 × 131.75 ft
Parking1 Garage, Built-in, Private
- Spaces1 Garage
- GarageBuilt-in
- DrivewayPrivate
Heating, water and powerRadiant, gas, Municipal water, Municipal sewer
- HeatingRadiant, gas
- WaterMunicipal water
- SewerMunicipal sewer
Rent and termsRent $2,250 a month, Basement, Unfurnished
- Rent$2,250 a month
- Space for rentBasement
- FurnishedUnfurnished
- Lease12 months
- DepositRequired
- Credit checkRequired
- Employment letterRequired
- Rental applicationRequired
- ReferencesRequired
Listing detailsC14139674, For Rent, Nov 2, 2026
- MLS® numberC14139674
- StatusFor Rent
- Listed onNov 2, 2026
- Days on market18
- UpdatedNov 18, 2026
- Possession2026-11-05 / Immediate
- Occupied byOwner
- Listing brokerageMASTER`S TRUST REALTY INC.
About this home
Bsm, 146 Yorkview Drive, North York (Willowdale West), ON M2R 1K1
Carpet Free
Bright & Spacious Home in a Quiet North York Neighbourhood! This well-maintained home offers a generous layout with 2 spacious bedrooms and 1 bathrooms, providing plenty of room for comfortable family living. Freshly painted with bright, inviting interiors and ample living space. Included 1 driveway parking spot. Conveniently located close to schools, TTC, community centres, shops, restaurants, and all the amenities North York has to offer. A great opportunity for families looking for a spacious home in a quiet and convenient neighbourhood.
Read more
Book a viewing
Fri20Nov
Sat21Nov
Sun22Nov
Mon23Nov
Tue24Nov
Wed25Nov
Thu26Nov
Pick A Time
Around this home
Senlac/Finch
Errands
Parks
Schools
Daily convenience, out of 100, from the distances below
ParkStafford Park · 5 within 1 km2 min walk137 m
GroceryHappy Bagel Bakery8 min walk475 m
SchoolYorkview Public School3 min walk160 m
PharmacyMain Drug Mart7 min walk423 m
Cafés & foodSubway · 8 within 1 km6 min walk387 m
Gym & rec centreAzerbaijan House10 min walk646 m
LibraryToronto Public Library - Centennial16 min walk995 m
HospitalNorth York General Hospital - Finch Site13 min walk799 m
WalkDriveStraight-line distance, open map data
Grocery0.5 km
Park0.1 km
Coffee0.4 km
Dining0.5 km
Gym1.8 km
Hospital0.8 km
Schools nearby
School rating, out of 10.
Yorkview Public Schoolelementary · Public · 0.2 km
—
Associated Hebrew Schools of Torontoelementary · Private · 0.4 km
—
Crawford Adventist Academy - Elementaryelementary · Private · 0.6 km
—
Contact agent
Helpful calculators
Rent vs buy
Affordability
Mortgage
Down payment
Stress test
CMHC insurance

Your HOMEH agent
NimaHOMEH agent · North York
"I would see it this week."
Ask Nima