

Unit 703, 1461 Lawrence Avenue W
Unit 703, 1461 Lawrence Avenue W
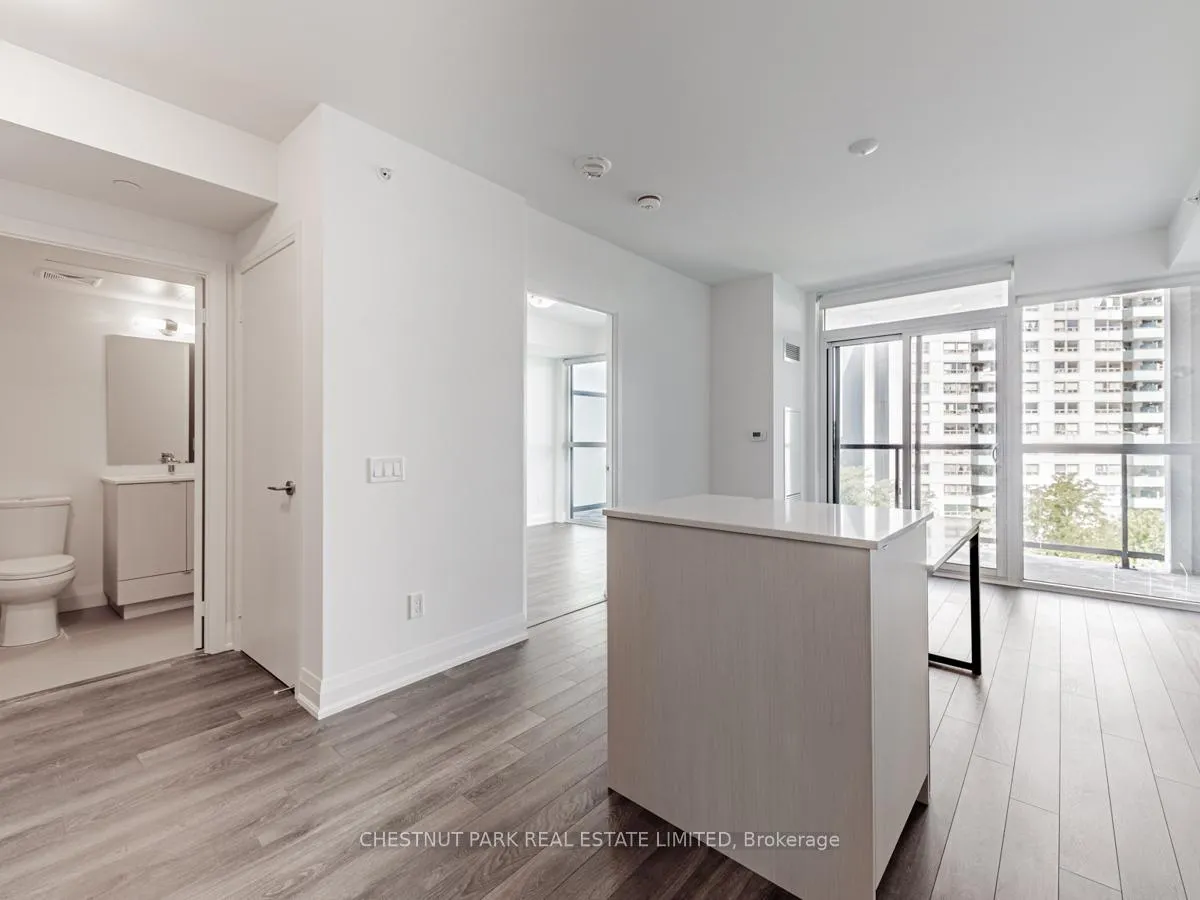 See all 20 photos
Property history
Facts and features
- ExposureNorth
- LaundryEnsuite
- LockerExclusive
- BalconyOpen
- Central air
- Concierge
- Gym
- Party room/meeting room
The homeCondo Apartment, Apartment, Age 0–5 years
- Type: Condo Apartment
- Style: Apartment
- Age: 0–5 years
- Living space: 0–499 sq ft
- Basement: None
- Exposure: North
InsideEnsuite, Carpet free, storage area lockers, Security guard, concierge/security, smoke detector
- Laundry: Ensuite
- Features: Carpet free, storage area lockers
- Security: Security guard, concierge/security, smoke detector
- Rooms above ground: 3
- Bedrooms: 1
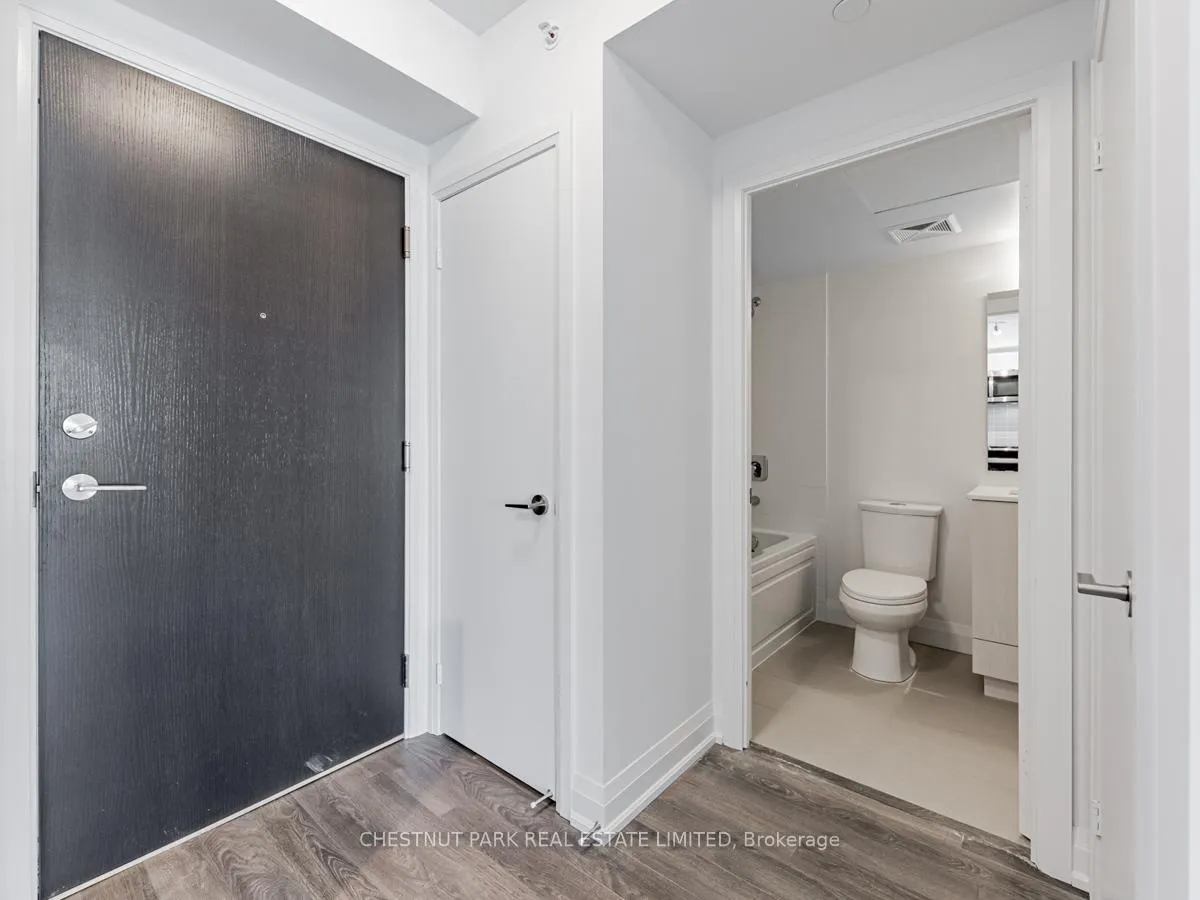
- Bathrooms: 1
- Kitchens: 1
OutsideBrick, Open
- Exterior: Brick
- Balcony: Open
Parking and locker1 Parking, Underground, Exclusive
- Spaces: 1 Parking
- Garage: Underground
- Parking type: Exclusive
- Spot: 24
- Locker: Exclusive
- Locker unit: P307
- Locker number: 34
- Locker level: P3
Building7 on the park, Storeys 21, Units 216
- Name: 7 on the park
- Storeys: 21
- Units: 216
- Registered: 2019
- Condo corporation: 2940
- Amenities: Concierge, gym, party room/meeting room, visitor parking
- Pets: Allowed
Heating, water and powerForced air, gas, Central air
- Heating: Forced air, gas
- Cooling: Central air
Rent and termsRent $2,049 a month, Entire property, Unfurnished
- Rent: $2,049 a month
- Space for rent: Entire property
- Furnished: Unfurnished
- Lease: 12 months
- Paid: Monthly
- Rent includes: Building insurance, building maintenance, grounds maintenance, parking, recreation facility, snow removal
- Deposit: Required
- Credit check: Required
- Employment letter: Required
- Rental application: Required
- References: Required
- Rental items: None
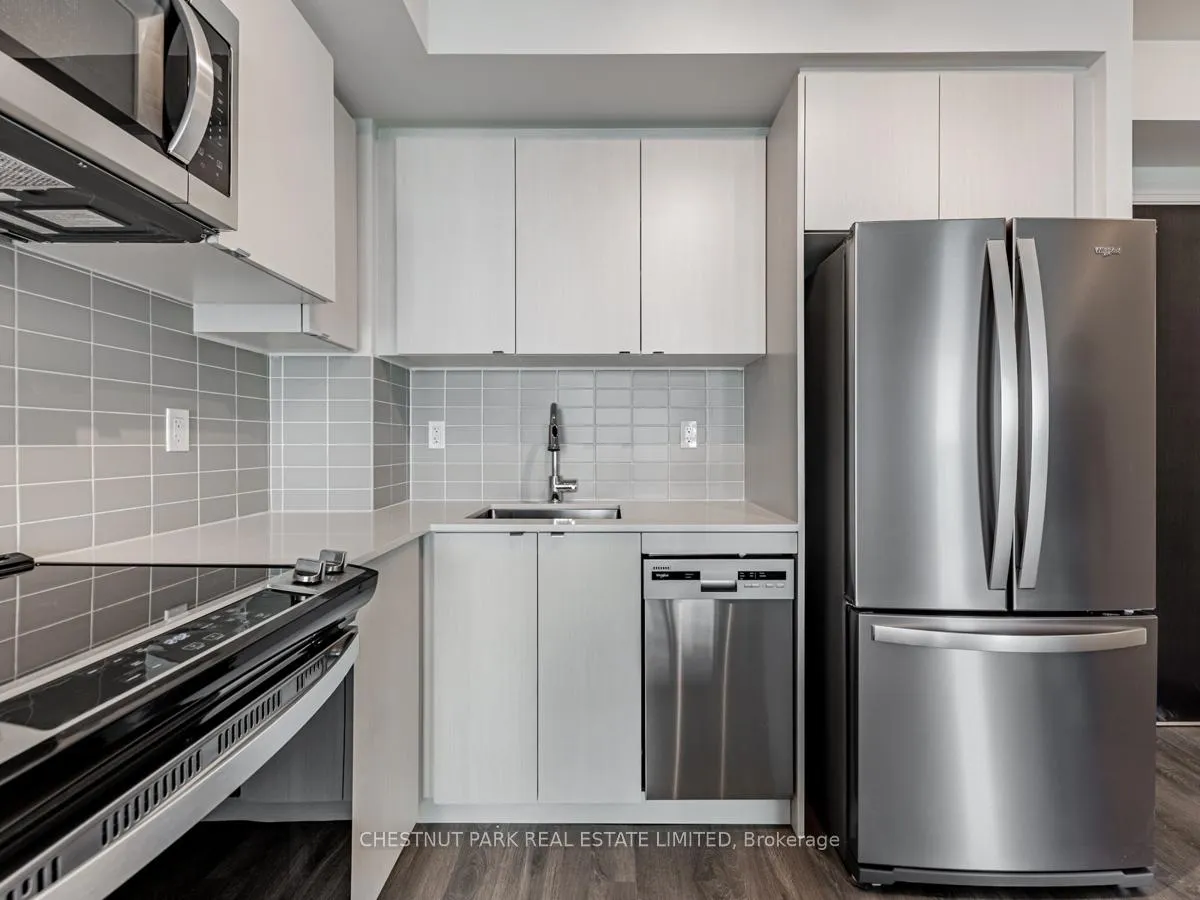
IncludedIncludes stainless steel whirlpool fridge, stove, dishwasher and hood fan; front loading stacked washer and dryer. all electric light fixtures and all window coverings., Not included None
- Included: Includes stainless steel whirlpool fridge, stove, dishwasher and hood fan; front loading stacked washer and dryer. all electric light fixtures and all window coverings.
- Not included: None
NearbyHospital, library, park, place of worship, public transit, rec./commun.centre
- Close to: Hospital, library, park, place of worship, public transit, rec./commun.centre
Listing detailsW12590006, Rented, Dec 1, 2025
- MLS® number: W12590006
- Status: Rented
- Listed on: Dec 1, 2025
- Days on market: 121
- Updated: Apr 1, 2026
- Possession: Immediate
- Occupied by: Vacant
- Listing brokerage: CHESTNUT PARK REAL ESTATE LIMITED
About this home
Unit 703, 1461 Lawrence Avenue W, North York (Brookhaven-Amesbury), ON M6L 1B2
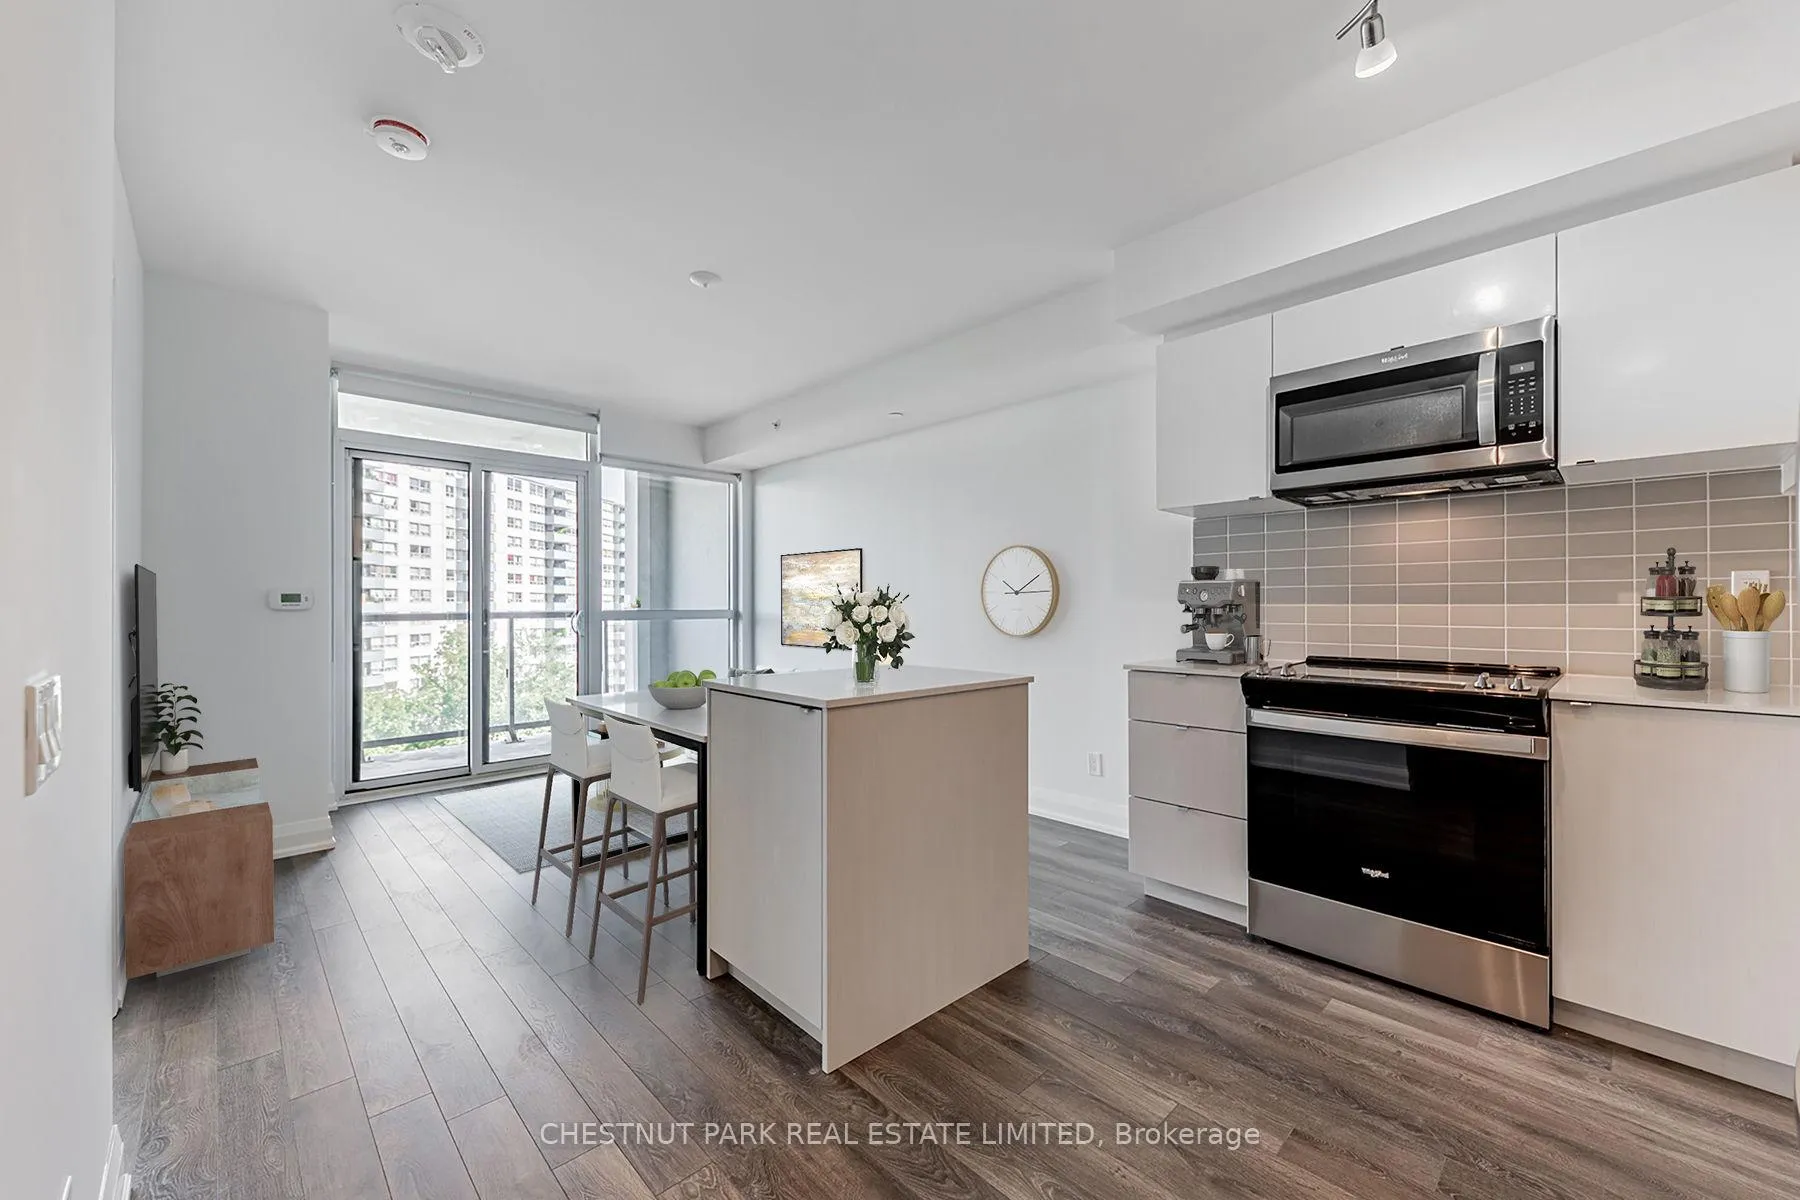
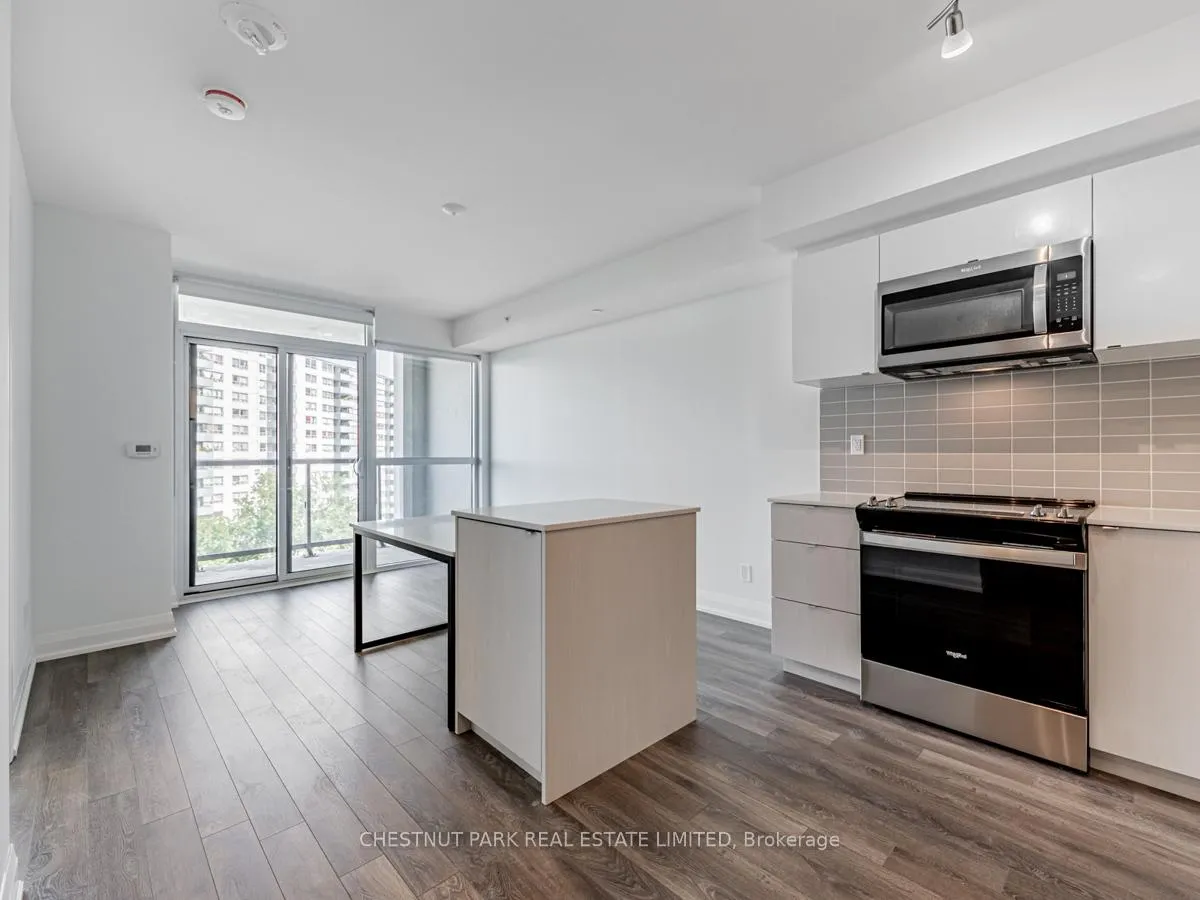
Modern Comfort Meets Everyday Convenience in Brookhaven-Amesbury. Discover this bright and contemporary 1-bedroom, 1-bath condo - a perfect blend of modern design and practical living in a well-connected Toronto neighbourhood. Located in a boutique building under five years old, this thoughtfully designed suite offers fresh finishes, a smart layout, and all the essentials for comfortable city living. Step into an open-concept space featuring a sleek European-inspired kitchen with two-tone cabinetry, stainless steel appliances, an undermount sink, and a stylish ceramic backsplash. The living and dining area flows effortlessly to a private balcony - an idea spot to enjoy your morning coffee or relax after a busy day. The spacious bedroom offers generous closet space and plenty of natural light, while the modern bathroom boasts clean lines and complementary finishes for a sophisticated look. Parking and locker included for your convenience. Enjoy access to amenities including a well-equipped fitness centre, pet wash station, and vibrant party room - designed to enhance both your lifestyle and your sense of community. Situated in Brookhaven-Amesbury, this location offers unbeatable access to transit, major highways, and everyday essentials. Grocery stores, cafés, local parks, and the community centre are all within walking distance. You're just minutes from Yorkdale Mall, Eglinton LRT connections, and an easy commute downtown. Perfect for young professionals or first-time renters seeking a modern home in a convenient and fast-developing area - this is where style, value, and location come together.
Ask about this home
A HOMEH agent will answer your questions about this home.
Know more about 7 On The Park Condos
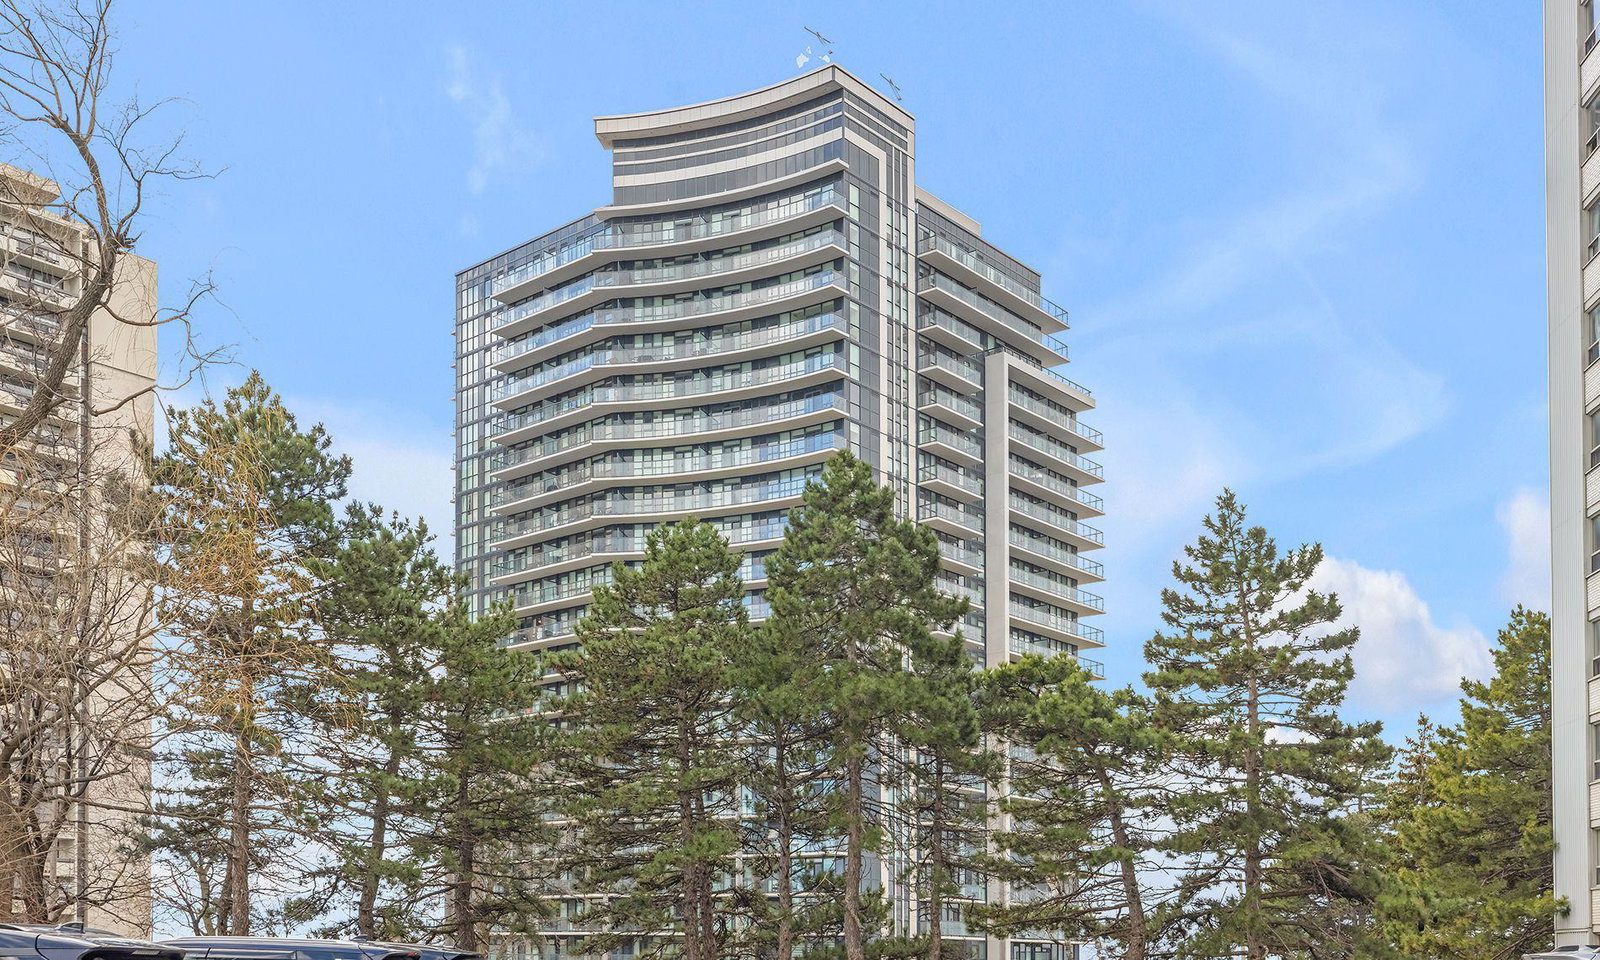
Condo building · 1461 Lawrence Avenue W
7 On The Park Condos is a 21-storey condo with 216 suites, built in 2019 by iKore Developments Ltd. Right now 5 for sale and 3 for rent are on the market here.
- 21storeys
- 216suites
- $768/sq ft
- 2019built
No similar units for rent in 7 On The Park Condos right now.
Around this home
Daily convenience, out of 100, from the distances below
Schools nearby
School rating, out of 10.
Helpful calculators
Your HOMEH agent

"I would see it this week."