

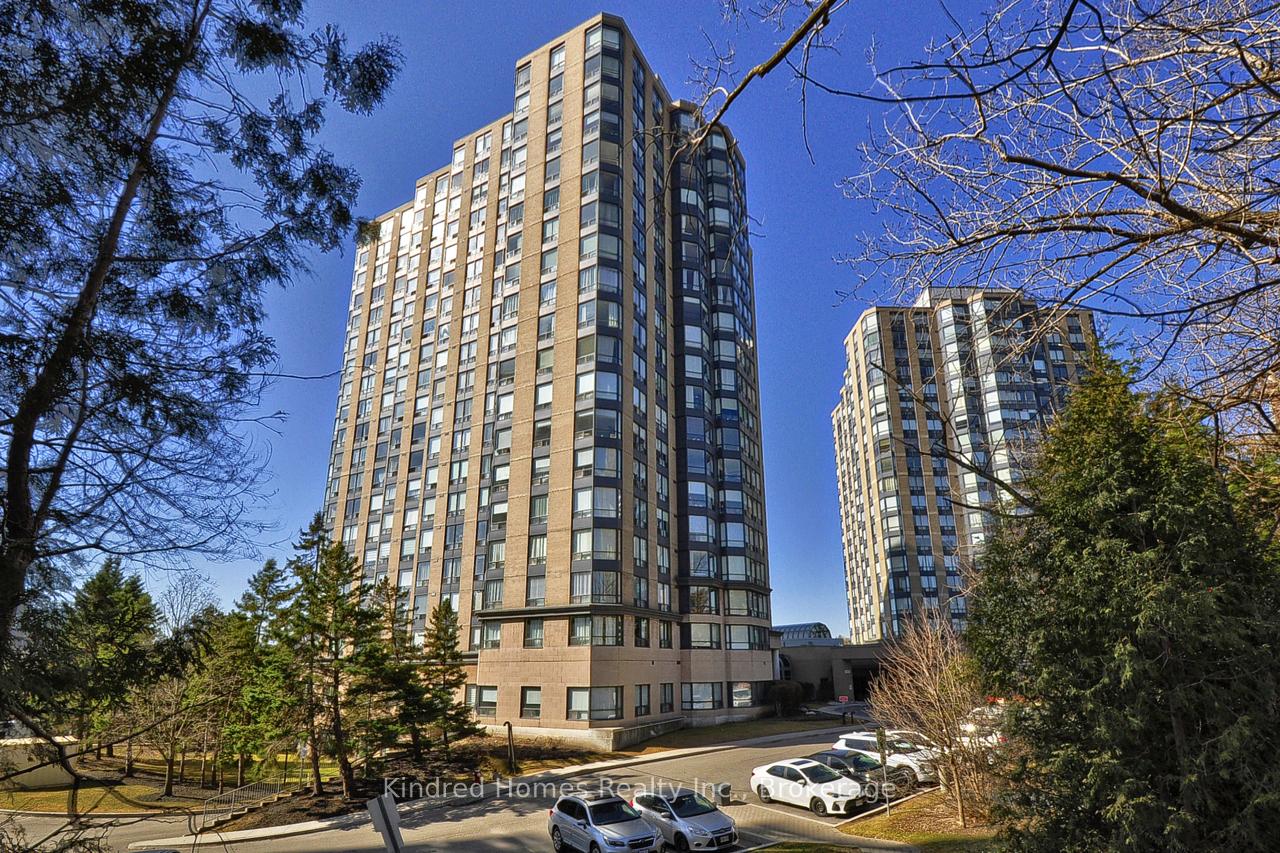
Unit 1410, 1 Hickory Tree Road
Unit 1410, 1 Hickory Tree Road
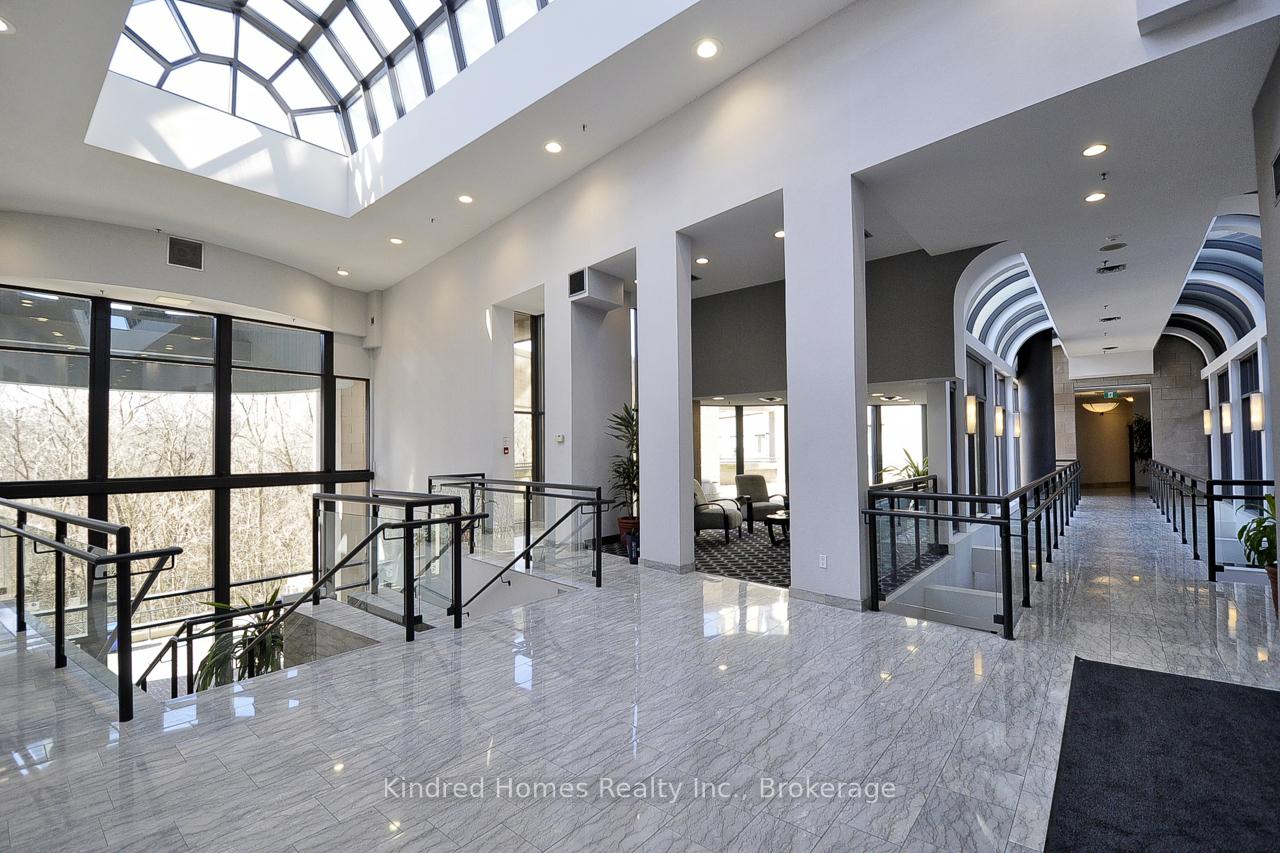 See all 35 photos
Property history
Facts and features
- ExposureEast
- LaundryIn-suite
- LockerOwned
- BalconyNone
- Central air
- Exercise room
- Indoor pool
- Party room/meeting room
The homeCondo Apartment, 1 storey/apt, 700–799 sq ft
- Type: Condo Apartment
- Style: 1 storey/apt
- Living space: 700–799 sq ft
- Basement: None
- Exposure: East
InsideIn-suite laundry, Separate heating controls, Concierge/security, security guard, smoke detector
- Laundry: In-suite laundry
- Features: Separate heating controls
- Security: Concierge/security, security guard, smoke detector
- Elevator: Yes
- Rooms above ground: 5
- Bedrooms: 1
- Bathrooms: 1
- Kitchens: 1
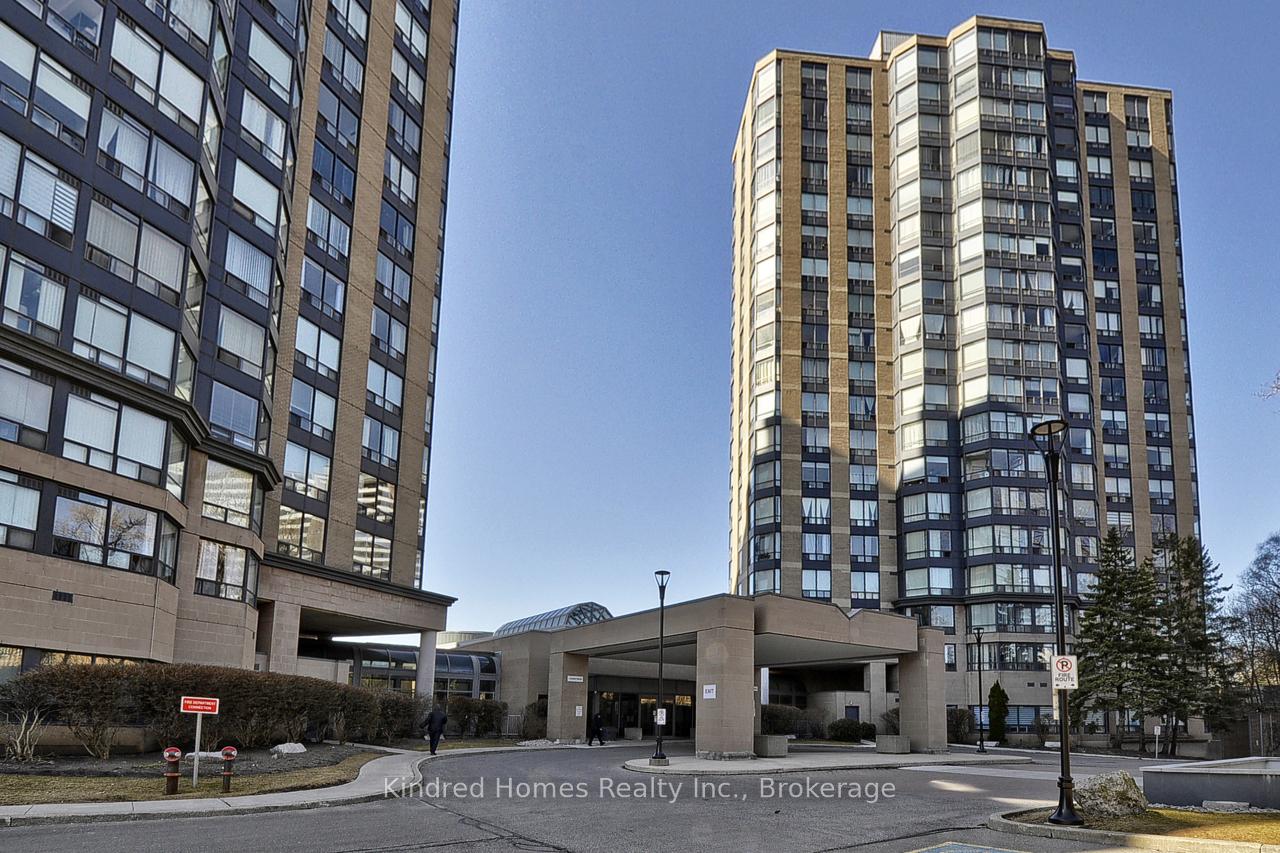
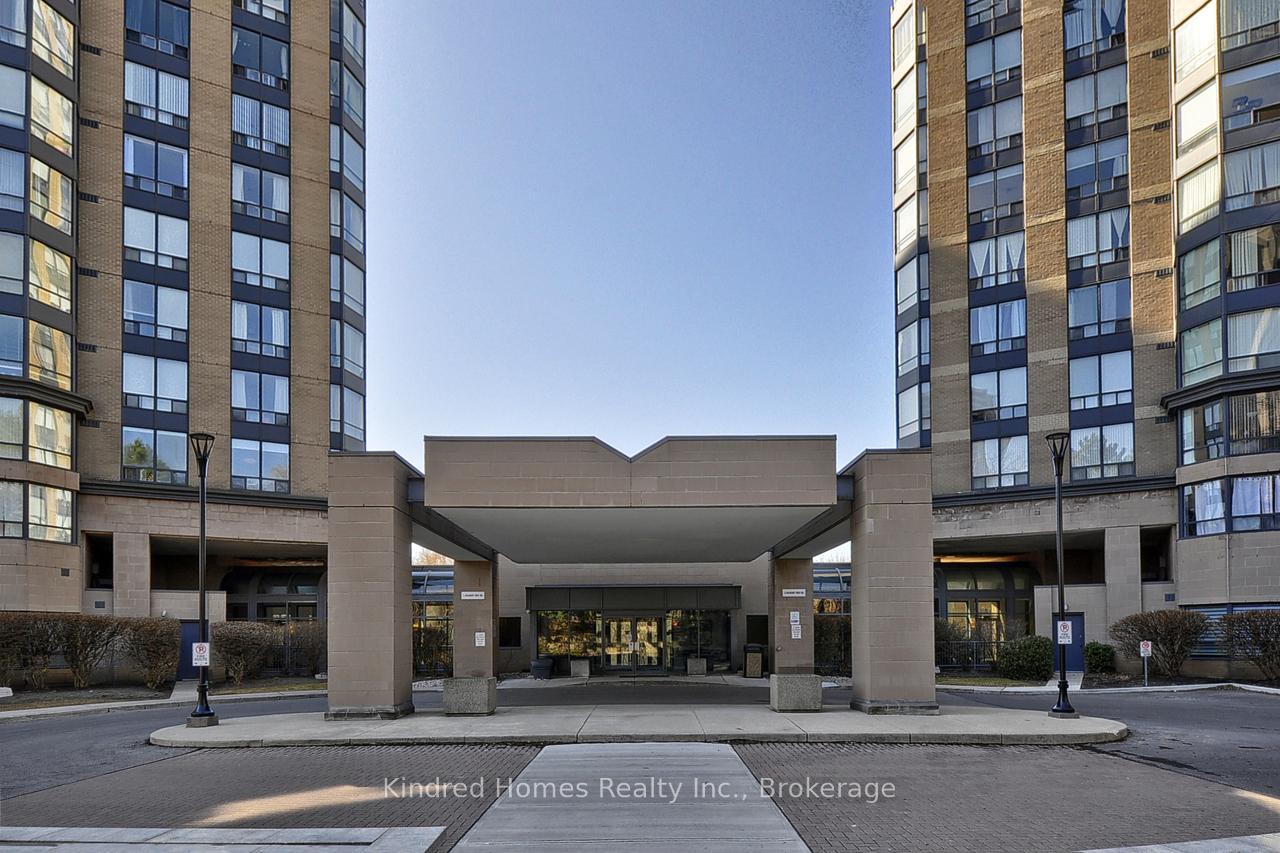
OutsideBrick, Balcony None, Controlled entry, landscaped, lighting, patio, security gate
- Exterior: Brick
- Balcony: None
- Features: Controlled entry, landscaped, lighting, patio, security gate
Parking and locker1 Parking, Underground, Parking type Owned
- Spaces: 1 Parking
- Garage: Underground
- Parking type: Owned
- Locker: Owned
- Locker number: P353
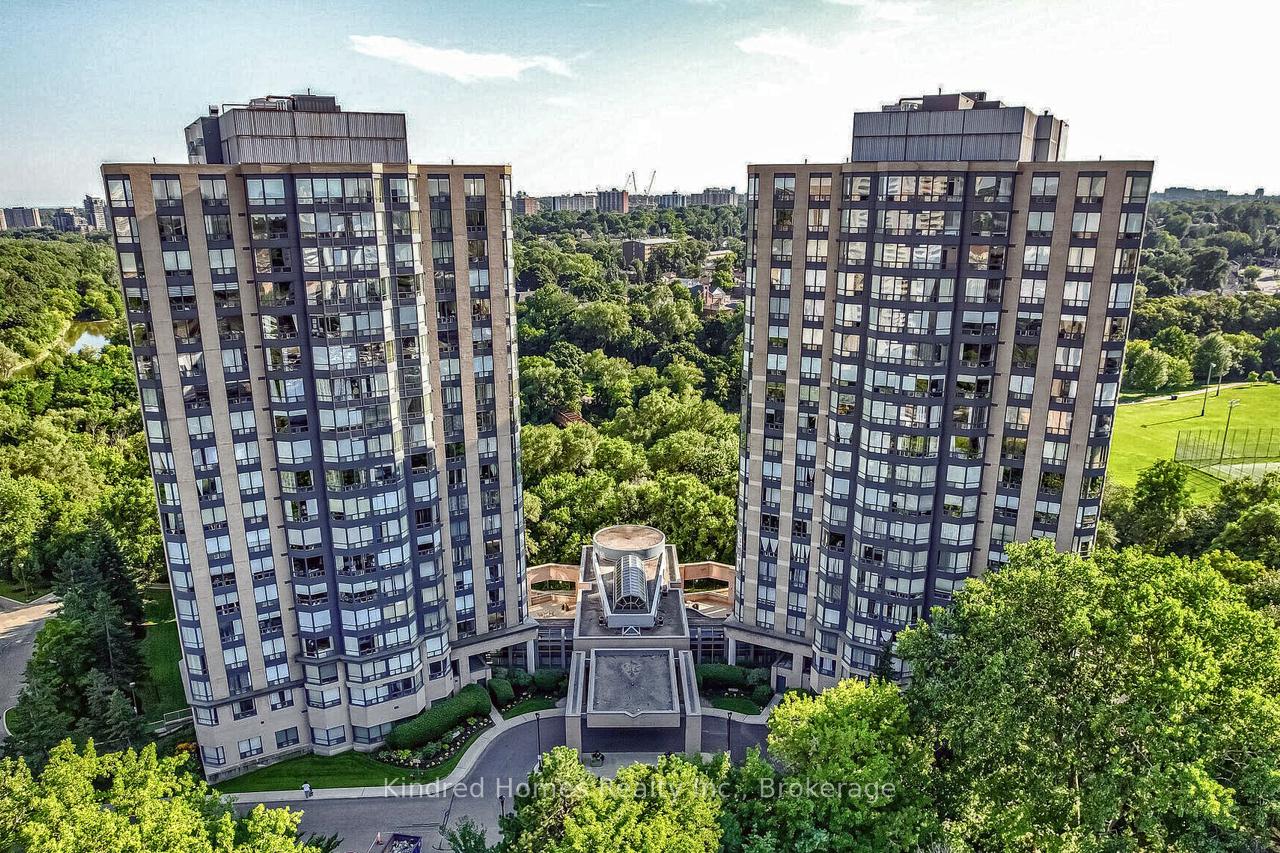
BuildingRiver Ridge, Storeys 19, Units 413
- Name: River Ridge
- Storeys: 19
- Units: 413
- Registered: 1991
- Condo corporation: 983
- Amenities: Car wash, exercise room, indoor pool, party room/meeting room, tennis court, visitor parking
- Pets: Allowed
Heating, water and powerForced air, gas, Central air
- Heating: Forced air, gas
- Cooling: Central air
Costs and taxesTaxes $1,230 a year, Condo fee $635 a month, Heat included, hydro included, water included, cable tv included, common elements included, building insurance included, parking included
- Taxes, 2025: $1,230 a year
- Condo fee: $635 a month
- Fee includes: Heat included, hydro included, water included, cable tv included, common elements included, building insurance included, parking included
- HST: HST included in the price
Included in the saleDishwasher, dryer, range hood, fridge, smoke detector, washer, window coverings.
- Included: Dishwasher, dryer, range hood, fridge, smoke detector, washer, window coverings.
NearbyPark, place of worship, public transit, rec./commun.centre, school, school bus route
- Close to: Park, place of worship, public transit, rec./commun.centre, school, school bus route
Listing detailsW12043571, Sold, Mar 24, 2025
- MLS® number: W12043571
- Status: Sold
- Listed on: Mar 24, 2025
- Days on market: 15
- Updated: Apr 8, 2025
- Possession: 2025-06-30 / 60-89 days
- Occupied by: Owner
- Listing brokerage: Kindred Homes Realty Inc., Brokerage
About this home
Unit 1410, 1 Hickory Tree Road, North York (Weston), ON M9N 3W4
Welcome to River Ridge Condos, where contemporary living meets the tranquility of the scenic Humber River. This beautifully designed 1-bedroom plus den unit offers 746 sq. ft. of bright, open-concept space, perfectly suited for both relaxation and entertaining. The sleek laminate flooring flows seamlessly throughout, complementing the modern kitchen with its refined finishes. The versatile den provides the ideal space for a home office or cozy guest room. Large windows invite abundant natural light, enhancing the bright and welcoming atmosphere, while every detail has been thoughtfully curated and staged to perfection. Enjoy the added convenience of in-suite laundry, simplifying everyday living. At River Ridge Condos, you'll enjoy an elevated lifestyle with a range of exceptional amenities. Take a dip in the indoor pool, unwind in the sauna, or stay active in the fully equipped fitness center. Spend leisurely afternoons on the private patio, play a friendly match on the tennis court, or relax in the billiards room. Ideally located near Highways 401, 400, and 427, with easy access to the Union Pearson Express and GO Weston stations, commuting is a breeze. With all-inclusive maintenance fees, guest suites for visitors, dedicated parking, and a secure locker, this condo offers both convenience and comfort. Surrounded by the natural beauty of the Humber River, lush parks, scenic trails, and charming boutique shops, this home is not just a place to live it's a lifestyle.
Ask about this home
A HOMEH agent will answer your questions about this home.
Know more about River Ridge
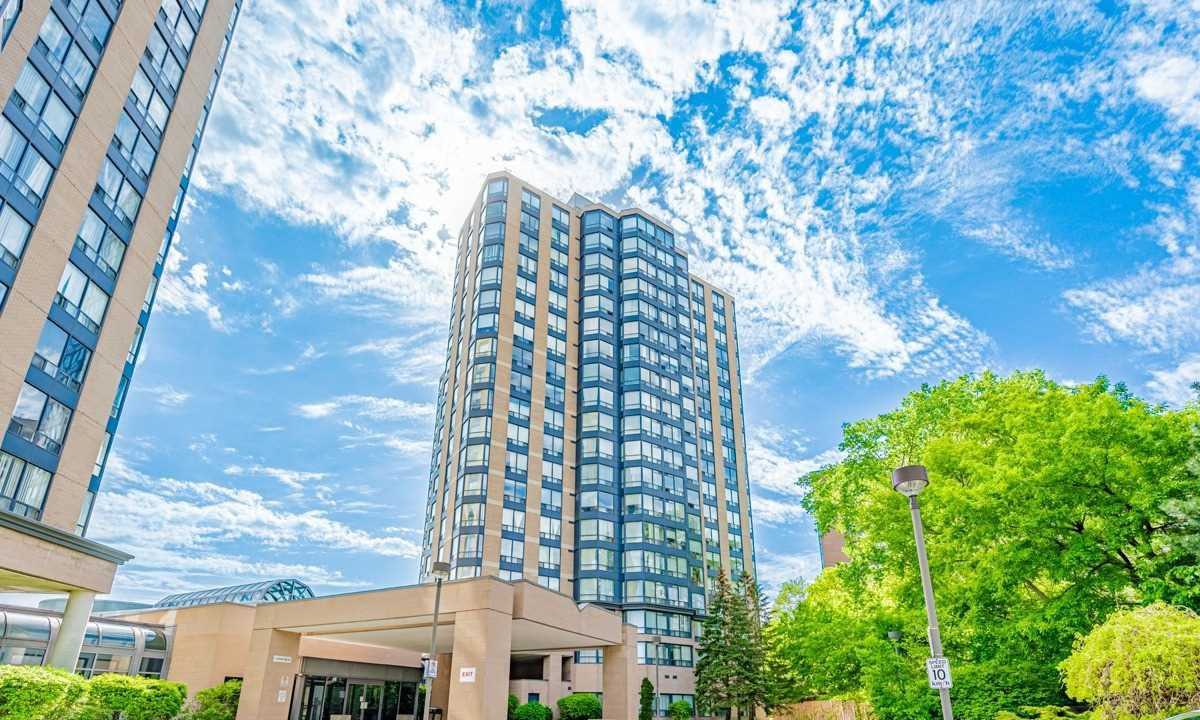
Condo building · 1 Hickory Tree Road
River Ridge is a 19-storey condo with 413 suites, built in 1991 by The Rockport Group. Right now 1 for sale is on the market here.
- 19storeys
- 413suites
- $487/sq ft
- 1991built
No similar units for sale in River Ridge right now.
Around this home
Daily convenience, out of 100, from the distances below
Schools nearby
School rating, out of 10.
Helpful calculators
Your HOMEH agent

"I would see it this week."