

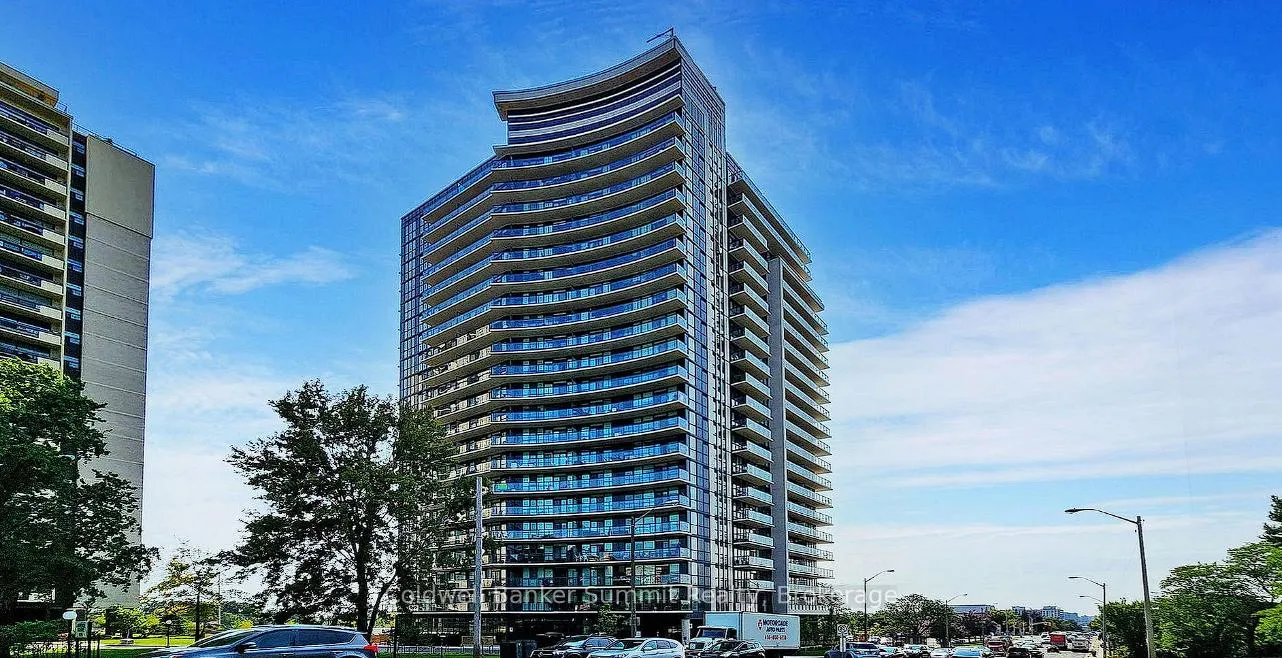
Unit 504, 1461 Lawrence Avenue West N
Unit 504, 1461 Lawrence Avenue West N
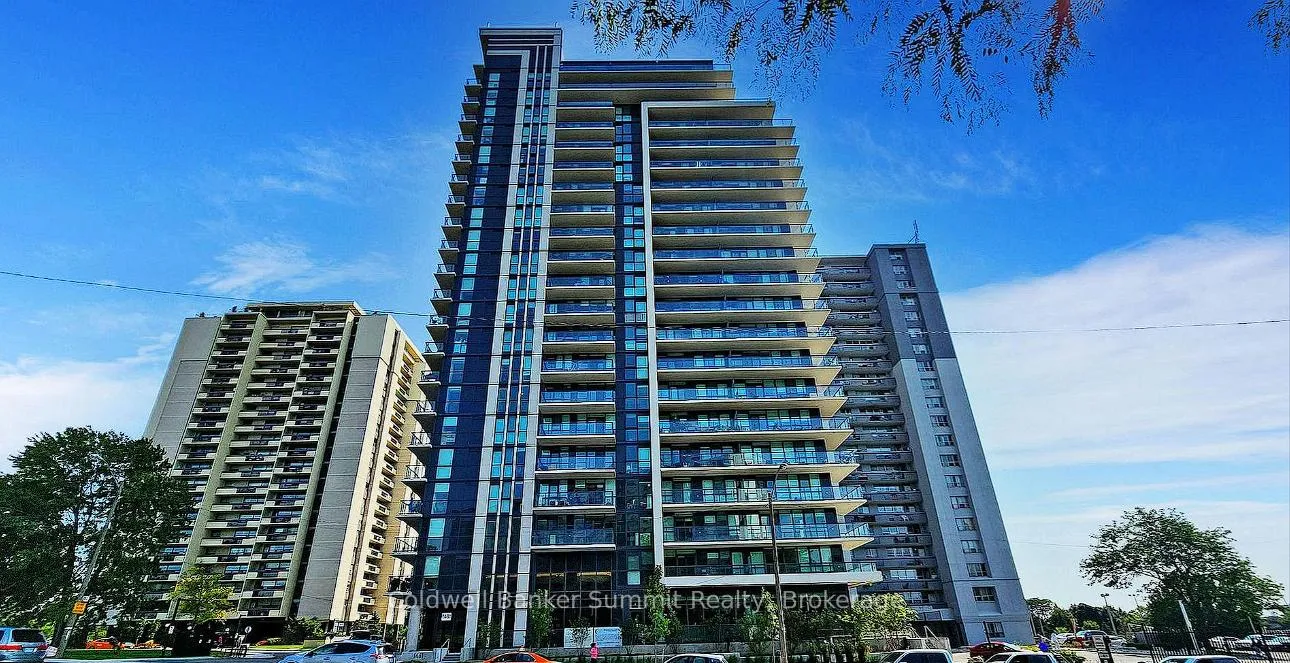
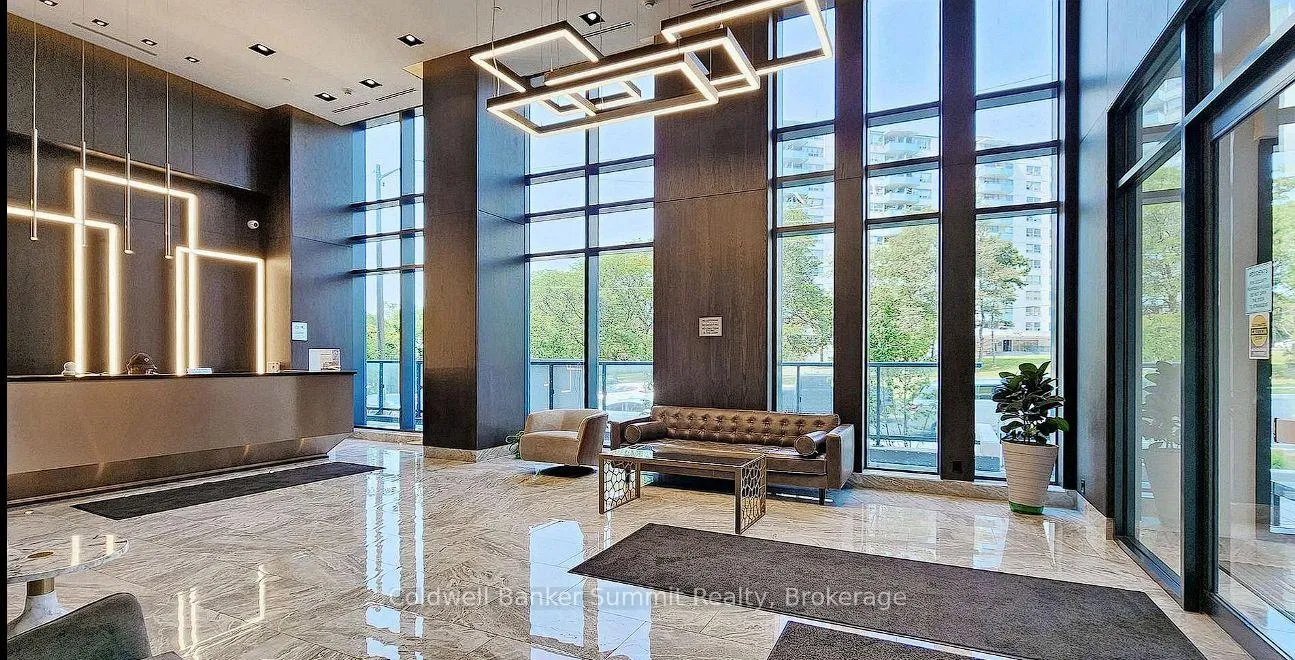
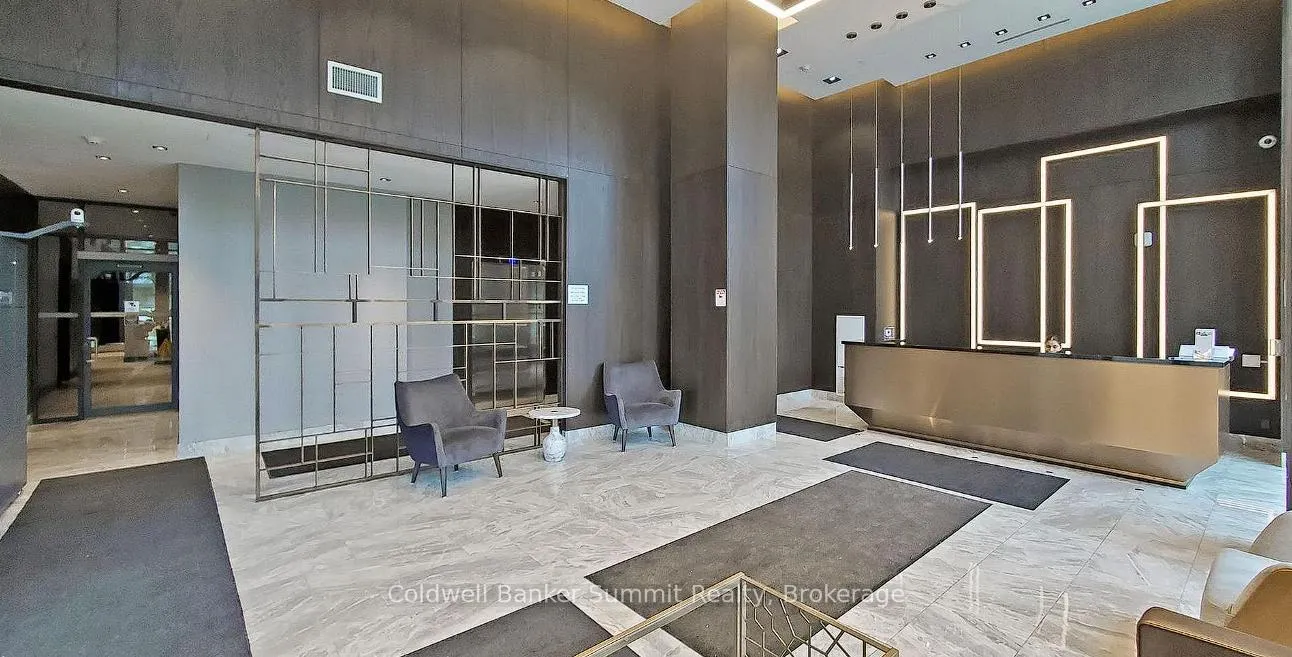
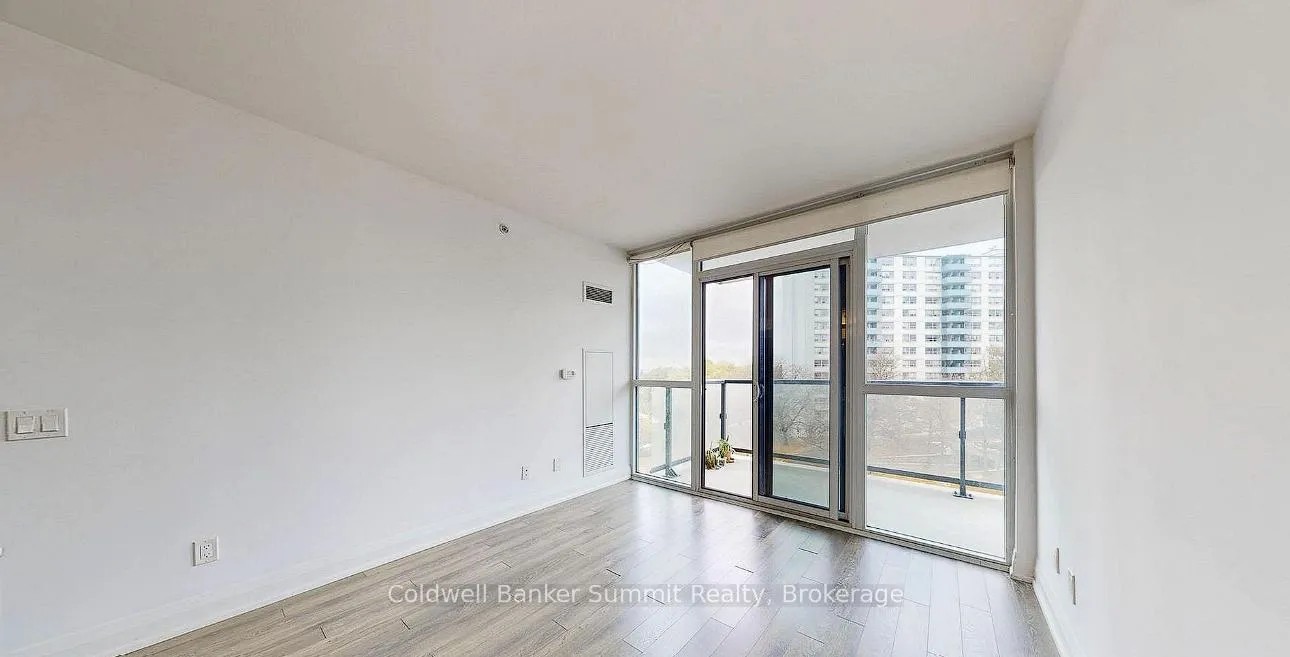 See all 20 photos
Property history
- $3,250TerminatedList: 2026-06-05|End: 2026-08-11|67 daysW13417382
- $675,000TerminatedList: 2026-04-28|End: 2026-08-11|105 daysW13051968
Facts and features
- ExposureSouth
- LaundryIn-suite
- LockerOwned
- BalconyOpen
- Central air
- Gym
- Party room/meeting room
The homeCommon Element Condo, Multi-level, Age 0–5 years
- Type: Common Element Condo
- Style: Multi-level
- Age: 0–5 years
- Living space: 1,000–1,199 sq ft
- Basement: None
- Exposure: South
- View: Clear
- Special designation: Other
InsideIn-suite laundry, main level, Carpet free, central vacuum, storage area lockers, Concierge/security
- Laundry: In-suite laundry, main level
- Features: Carpet free, central vacuum, storage area lockers
- Security: Concierge/security
- Rooms above ground: 5
- Bedrooms: 3
- Bathrooms: 2
- Kitchens: 1
OutsideConcrete, Concrete, Open
- Exterior: Concrete
- Foundation: Concrete
- Balcony: Open
- Accessibility: Elevator, wheelchair access
Parking and locker1 Parking, Underground, Common
- Spaces: 1 Parking
- Garage: Underground
- Parking type: Common
- Driveway: Underground
- Spot: 67
- Locker: Owned
- Locker number: 38
- Locker level: P2
Building7 On The Park, Condo corporation 2940, Car wash, community bbq, media room, gym, party room/meeting room, game room
- Name: 7 On The Park
- Condo corporation: 2940
- Amenities: Car wash, community bbq, media room, gym, party room/meeting room, game room
- Pets: Allowed
Heating, water and powerForced air, gas, Central air
- Heating: Forced air, gas
- Cooling: Central air
Rent and termsRent $3,250 a month, Entire property, Unfurnished
- Rent: $3,250 a month
- Space for rent: Entire property
- Furnished: Unfurnished
- Lease: 12 months
- Rent includes: Other
IncludedInclusions (1000 characters)under contract monthly costs (250 characters)page 9 of 11form 291rev. 11/2025stainless steel fridge, stainless steel stove, stainless steel dishwasher, stainless steelmicrowave, all electrical light fixtures, all window coverings, washer & dryer
- Included: Inclusions (1000 characters)under contract monthly costs (250 characters)page 9 of 11form 291rev. 11/2025stainless steel fridge, stainless steel stove, stainless steel dishwasher, stainless steelmicrowave, all electrical light fixtures, all window coverings, washer & dryer
NearbyLibrary, hospital, park, public transit, rec./commun.centre, school
- Close to: Library, hospital, park, public transit, rec./commun.centre, school
Listing detailsW13417382, Terminated, Jun 5, 2026
- MLS® number: W13417382
- Status: Terminated
- Listed on: Jun 5, 2026
- Days on market: 67
- Updated: Aug 11, 2026
- Possession: Immediate
- Occupied by: Vacant
- Listing brokerage: Coldwell Banker Summit Realty
About this home
Unit 504, 1461 Lawrence Avenue West N, North York (Brookhaven-Amesbury), ON M6L 0A6
Step into style and convenience with this bright and spacious 3 bedroom 2 bath suite in amodern amenity rich building. Thoughtfully designed and completely move in ready this sunfilled unit offers an open concept living and dining space that seamlessly extends to a privatebalcony with stunning unobstructed views perfect for relaxing or entertaining.Enjoy a functional kitchen with ample cabinetry and counter space along with the addedconvenience of ensuite laundry. All three bedrooms are generously sized with great closet spaceand the freshly painted interior delivers a clean contemporary feel throughout.Located where everything matters transit is right at your doorstep with quick access to thesubway and easy connections to Highways 400 and 401 making commuting effortless. You are alsowithin walking distance to grocery stores banks shops and everyday essentials.A perfect blend of space style and convenience this is a must see opportunity.
Ask about this home
A HOMEH agent will answer your questions about this home.
Know more about 7 On The Park
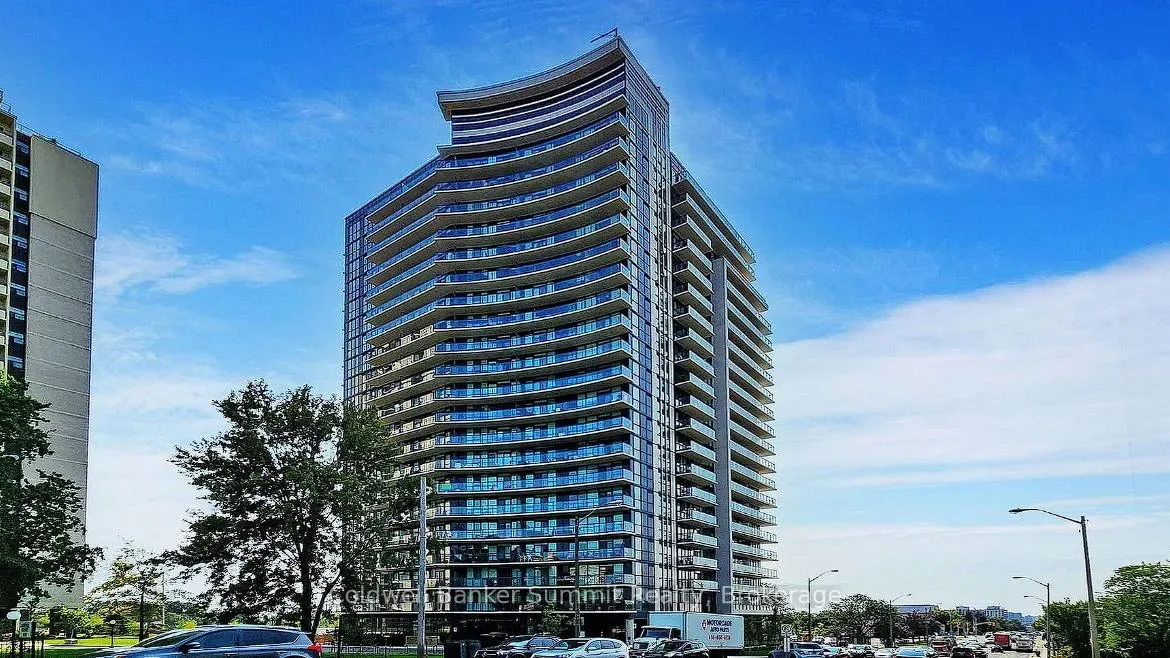
Condo building · 1461 Lawrence Avenue West Avenue
7 On The Park is a condo. No units are on the market here right now.
No similar units for rent in 7 On The Park right now.
Around this home
Daily convenience, out of 100, from the distances below
Schools nearby
School rating, out of 10.
Helpful calculators
Your HOMEH agent

"I would see it this week."