

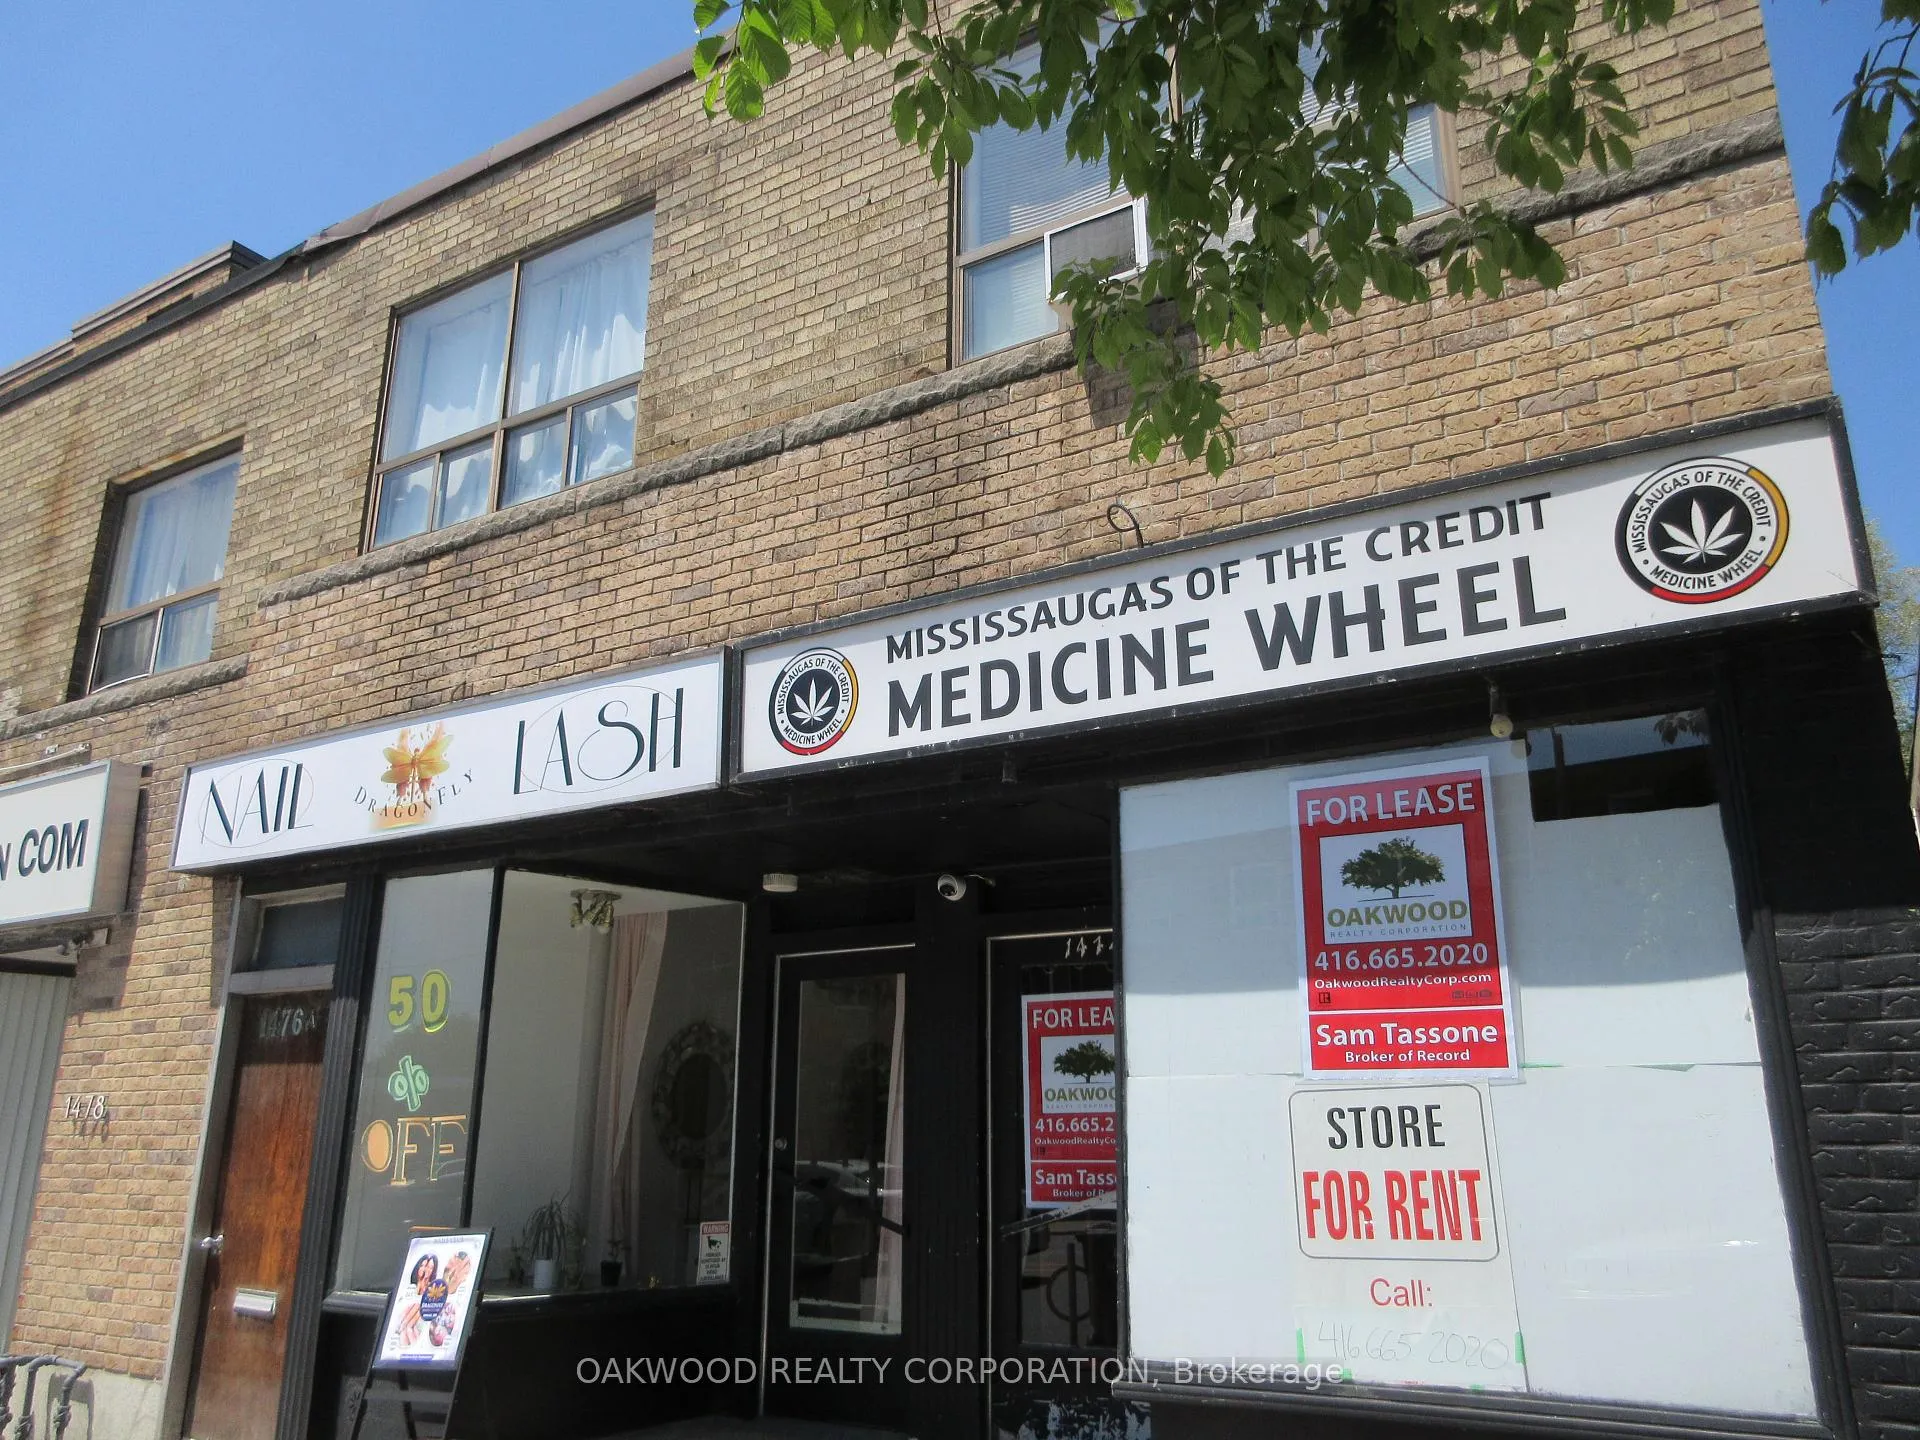
Unit 2, 1476 Eglinton Avenue W
Multiplex Rented
1/11Unit 2, 1476 Eglinton Avenue W
Multiplex Rented
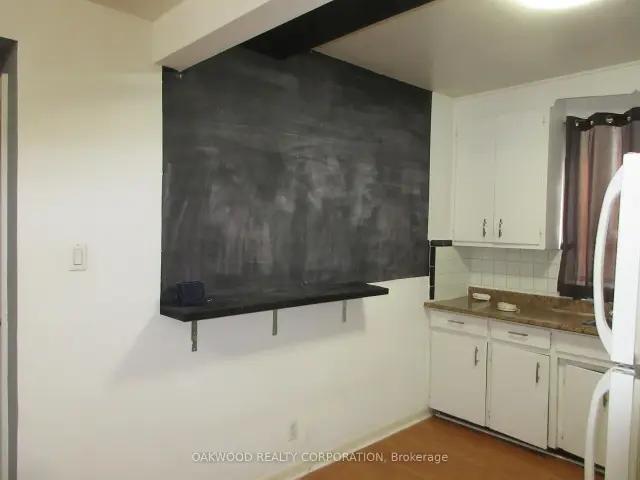

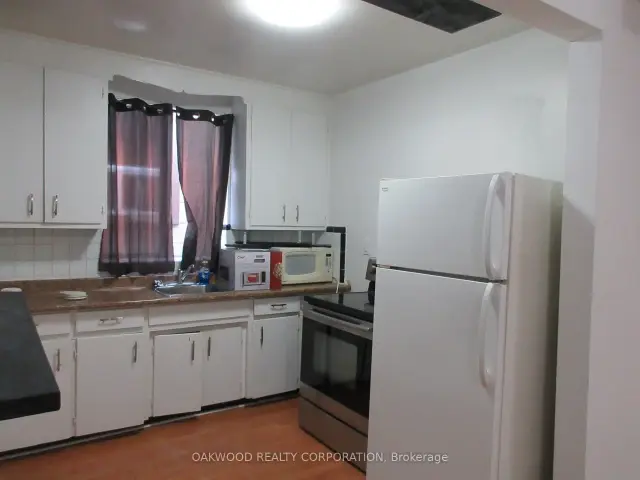
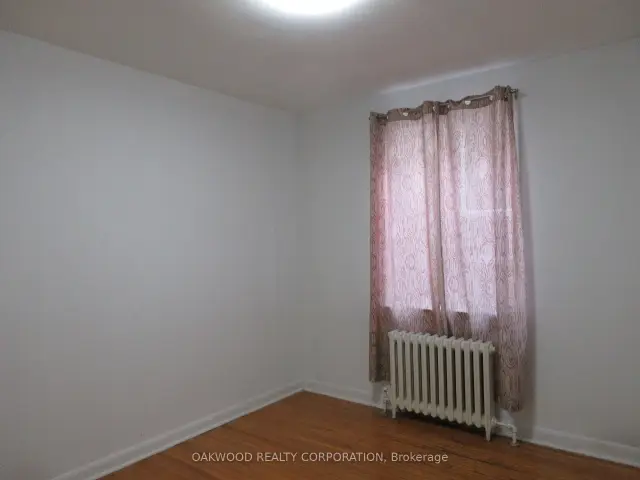 See all 11 photos
2 Bedrooms
1 Bathroom
0 Parking
<700 sq.ft
Other
— Unit
Property history
Facts and features
- BasementNone
- Lease term12 months
- FurnishedUnfurnished
- LaundryNone
What stands out
- Hardwood floors
The homeMultiplex, Apartment, Under 700 sq ft
- Type: Multiplex
- Style: Apartment
- Living space: Under 700 sq ft
- Basement: None
InsideHardwood, Carpet free, Rooms above ground 4
- Flooring: Hardwood
- Features: Carpet free
- Rooms above ground: 4
- Bedrooms: 2
- Bathrooms: 1
- Kitchens: 1
Outside and lotBrick, Asphalt rolled, Block
- Exterior: Brick
- Roof: Asphalt rolled
- Foundation: Block
Heating, water and powerRadiant, gas, Municipal water, Municipal sewer
- Heating: Radiant, gas
- Water: Municipal water
- Sewer: Municipal sewer
Rent and termsRent $1,795 a month, Other, Unfurnished
- Rent: $1,795 a month
- Space for rent: Other
- Furnished: Unfurnished
- Lease: 12 months
- Paid: Monthly
- Rent includes: Heat
Listing detailsW13176632, Rented, May 26, 2026
- MLS® number: W13176632
- Status: Rented
- Listed on: May 26, 2026
- Days on market: 86
- Updated: Aug 20, 2026
- Possession: Immediate
- Occupied by: Vacant
- Listing brokerage: OAKWOOD REALTY CORPORATION
About this home
Unit 2, 1476 Eglinton Avenue W, North York (Briar Hill-Belgravia), ON M6E 2G5
Carpet Free
Bright and clean 2 bedroom second floor unit! Steps to new Eglinton Subway, TTC, shopping and restaurants. Unit would suit 2 students, a couple or one person, Hydro in addition to the rental rate.
Read more
Ask about this home
A HOMEH agent will answer your questions about this home.
Ask a question
Around this home
EGLINTON AVE W AND MARLEE
Errands
Transit
Parks
Schools
Daily convenience, out of 100, from the distances below
ParkBen Nobleman Park · 11 within 1 km7 min walk420 m
GroceryMr. Chaskeros1 min walk71 m
SchoolSt Thomas Aquinas Catholic School7 min walk450 m
Train stationOakwood3 min walk207 m
PharmacyDrug Centre Pharmacy2 min walk100 m
Cafés & foodDoughBox Wood Fired Pizza & Pasta · 15 within 1 km1 min walk62 m
Gym & rec centreUnison Health & Community Services10 min walk600 m
LibraryToronto Public Library - Maria A. Shchuka10 min walk596 m
WalkDriveStraight-line distance, open map data
Grocery0.1 km
Park0.4 km
Coffee0.1 km
Dining0.1 km
Gym1.0 km
Oakwood0.2 km
Schools nearby
School rating, out of 10.
St Thomas Aquinas Catholic Schoolelementary · Catholic · 0.5 km
8.2/10Excellent
J R Wilcox Community Schoolelementary · Public · 0.5 km
7.3/10Good
D'Arcy McGee Catholic Schoolelementary · Catholic · 0.7 km
3.2/10Low
Contact agent
Helpful calculators
Rent vs buy
Affordability
Mortgage
Down payment
Stress test
CMHC insurance
Your HOMEH agent

NimaHOMEH agent · North York
"I would see it this week."
Ask Nima