

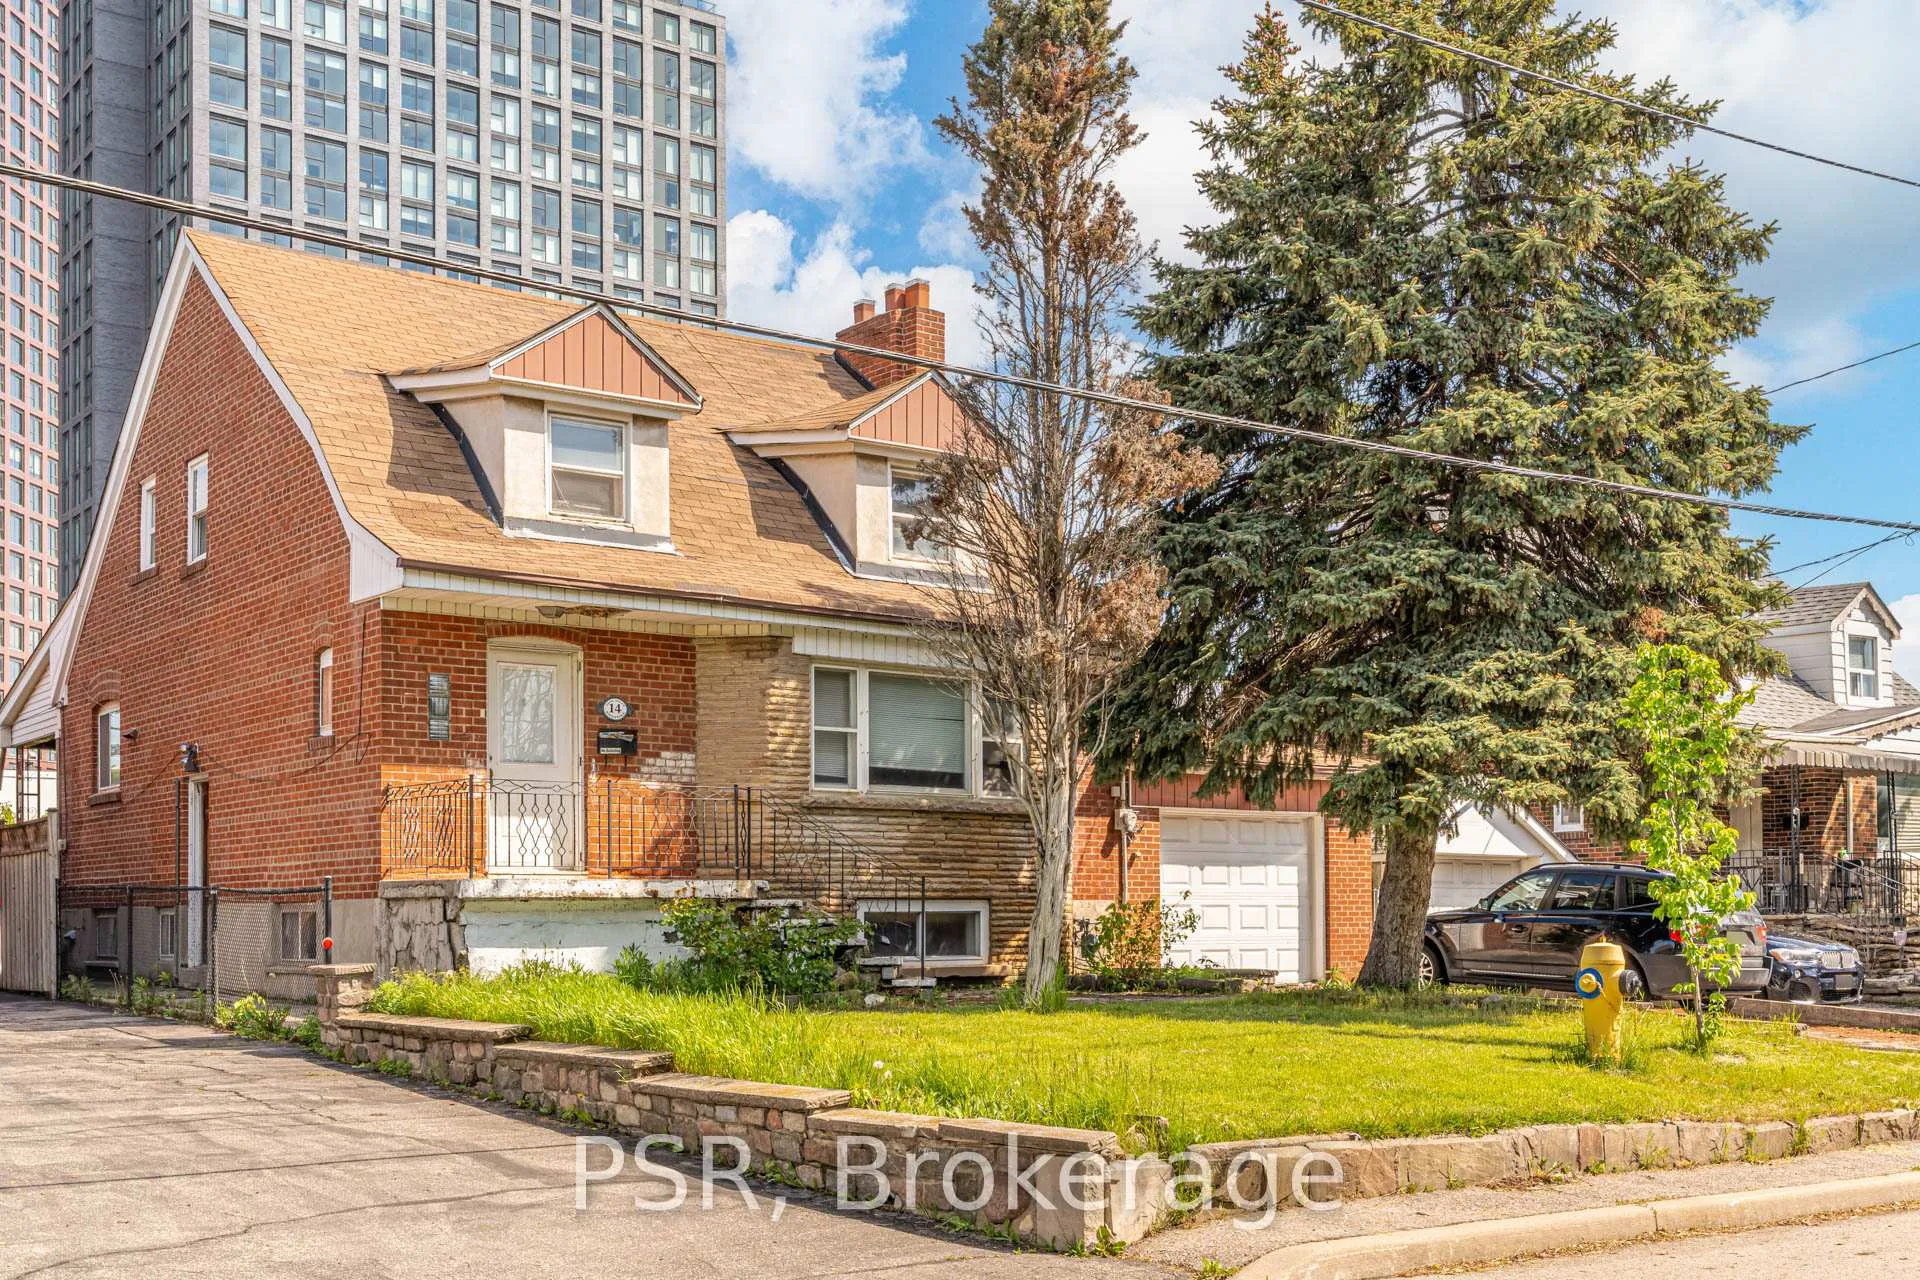
14 Jane Osler Boulevard
Detached Expired
1/1014 Jane Osler Boulevard
Detached Expired
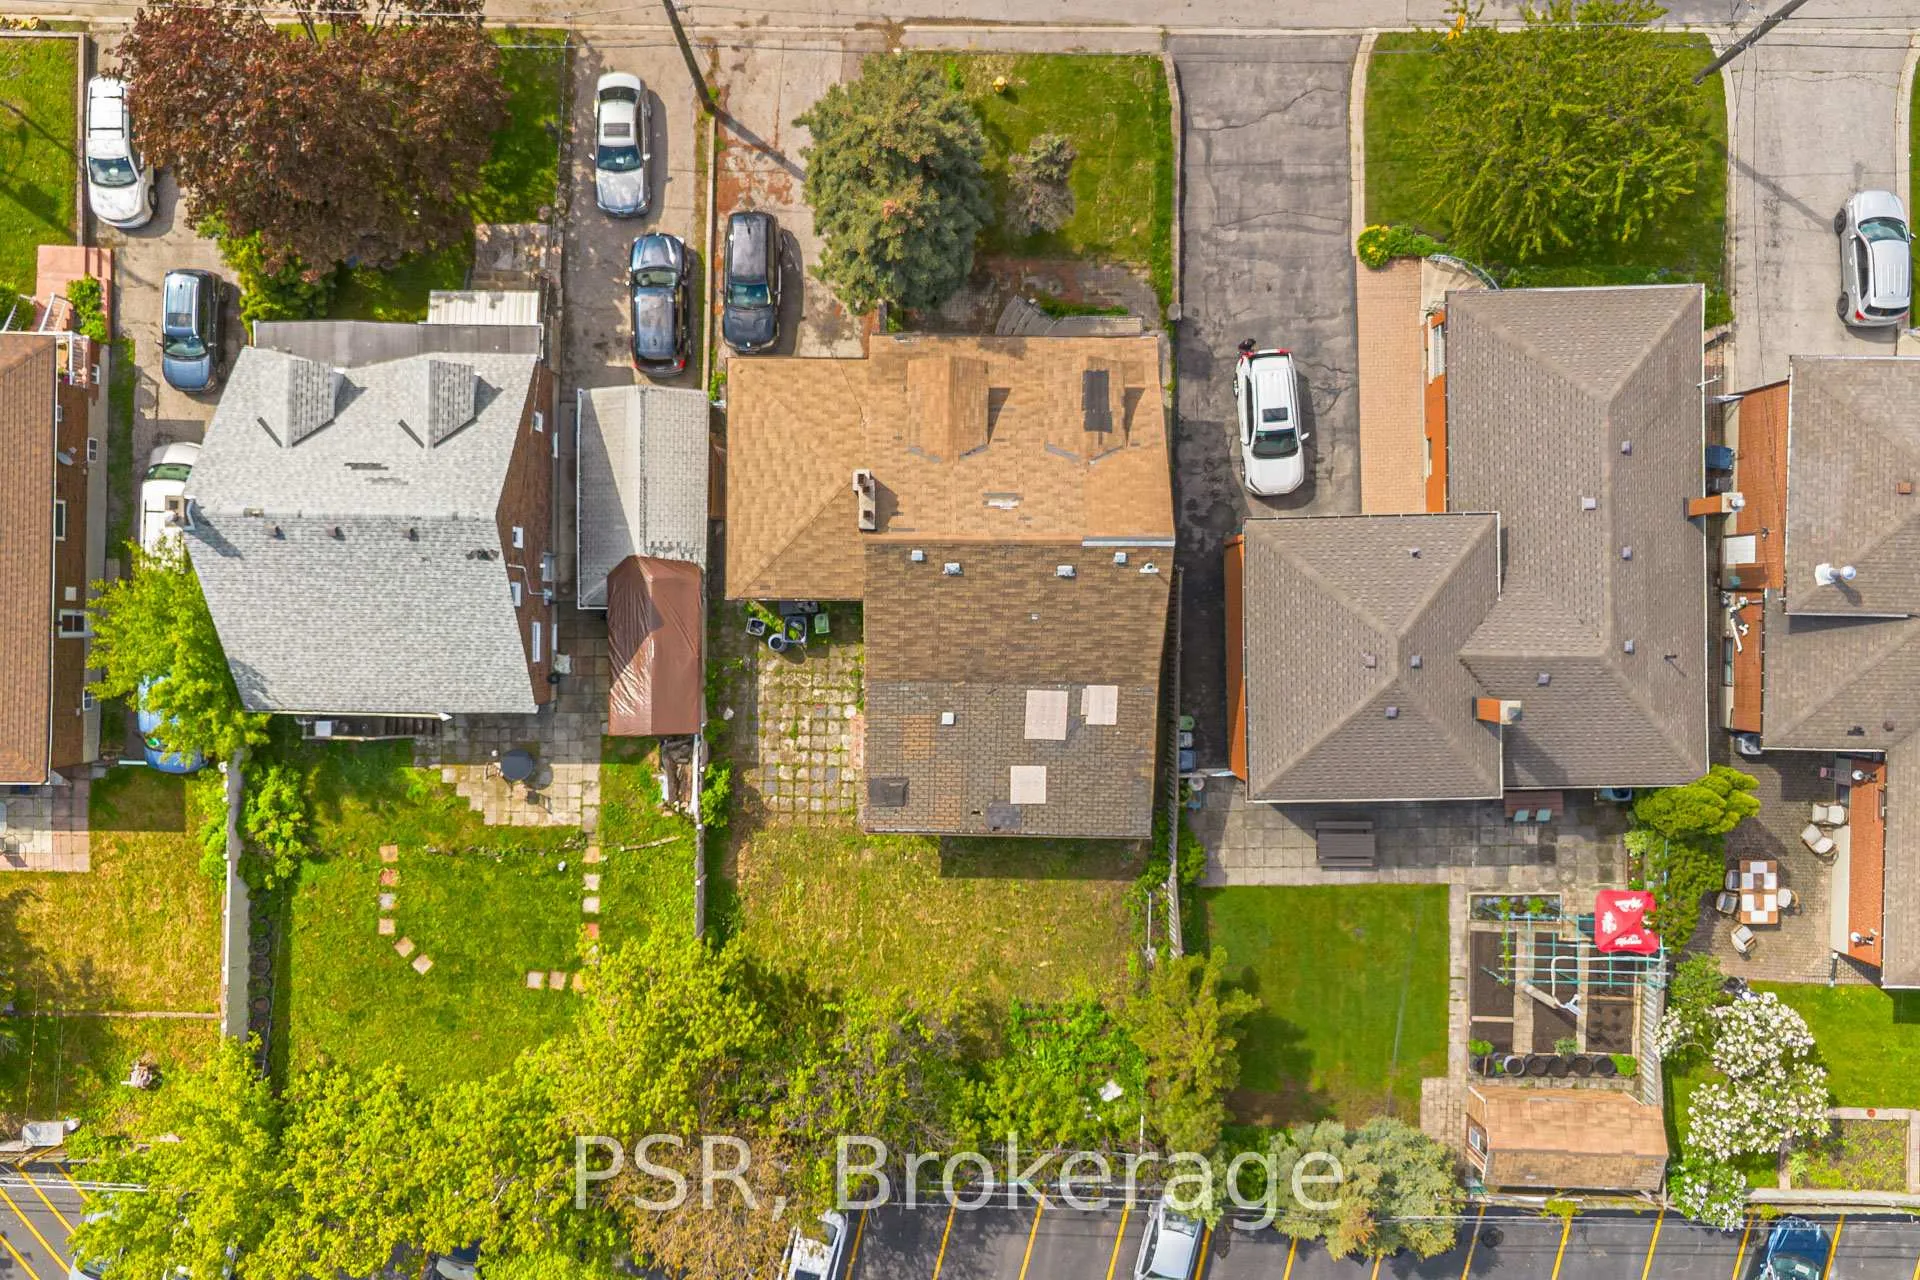 See all 10 photos
3 Bedrooms
2 Bathrooms
1 Garage
700–1.1K sq.ft
50×103 ft
$5,625/yr
Property history
- $899,000ExpiredList: 2026-05-26|End: 2026-08-26|92 daysW13177398
Facts and features
- BasementFinished
- Price per sq ft~$999
- Water, sewerMunicipal
- HeatingForced air
What stands out
- Central air
The homeDetached, 1 1/2 storey, 700–1,100 sq ft
- Type: Detached
- Style: 1 1/2 storey
- Living space: 700–1,100 sq ft
- Basement: Finished
InsideStorage, Rooms above ground 6, Bedrooms 3
- Features: Storage
- Rooms above ground: 6
- Bedrooms: 3
- Bathrooms: 2
- Kitchens: 1
Outside and lotBrick, Asphalt shingle, Unknown
Outside
- Exterior: Brick
- Roof: Asphalt shingle
- Foundation: Unknown
- Size: 50 × 103 ft
Parking1 Garage, Attached
- Spaces: 1 Garage
- Garage: Attached
Heating, water and powerForced air, gas, Central air, Municipal water
- Heating: Forced air, gas
- Cooling: Central air
- Water: Municipal water
- Sewer: Municipal sewer
Costs and taxesTaxes $5,625 a year, HST included in the price, Hot water tank *if applicable
- Taxes, 2025: $5,625 a year
- HST: HST included in the price
- Rental items: Hot water tank *if applicable
Included in the saleAny existing appliances and light fixtures (as is, where is condition), N/a
- Included: Any existing appliances and light fixtures (as is, where is condition)
- Not included: N/a
NearbyPark, place of worship, public transit, school
- Close to: Park, place of worship, public transit, school
Listing detailsW13177398, Expired, May 26, 2026
- MLS® number: W13177398
- Status: Expired
- Listed on: May 26, 2026
- Days on market: 92
- Updated: Aug 26, 2026
- Possession: Immediate
- Occupied by: Vacant
- Listing brokerage: PSR
About this home
14 Jane Osler Boulevard, North York (Yorkdale-Glen Park), ON M6A 1W7
StorageParkPlace Of WorshipPublic TransitSchool
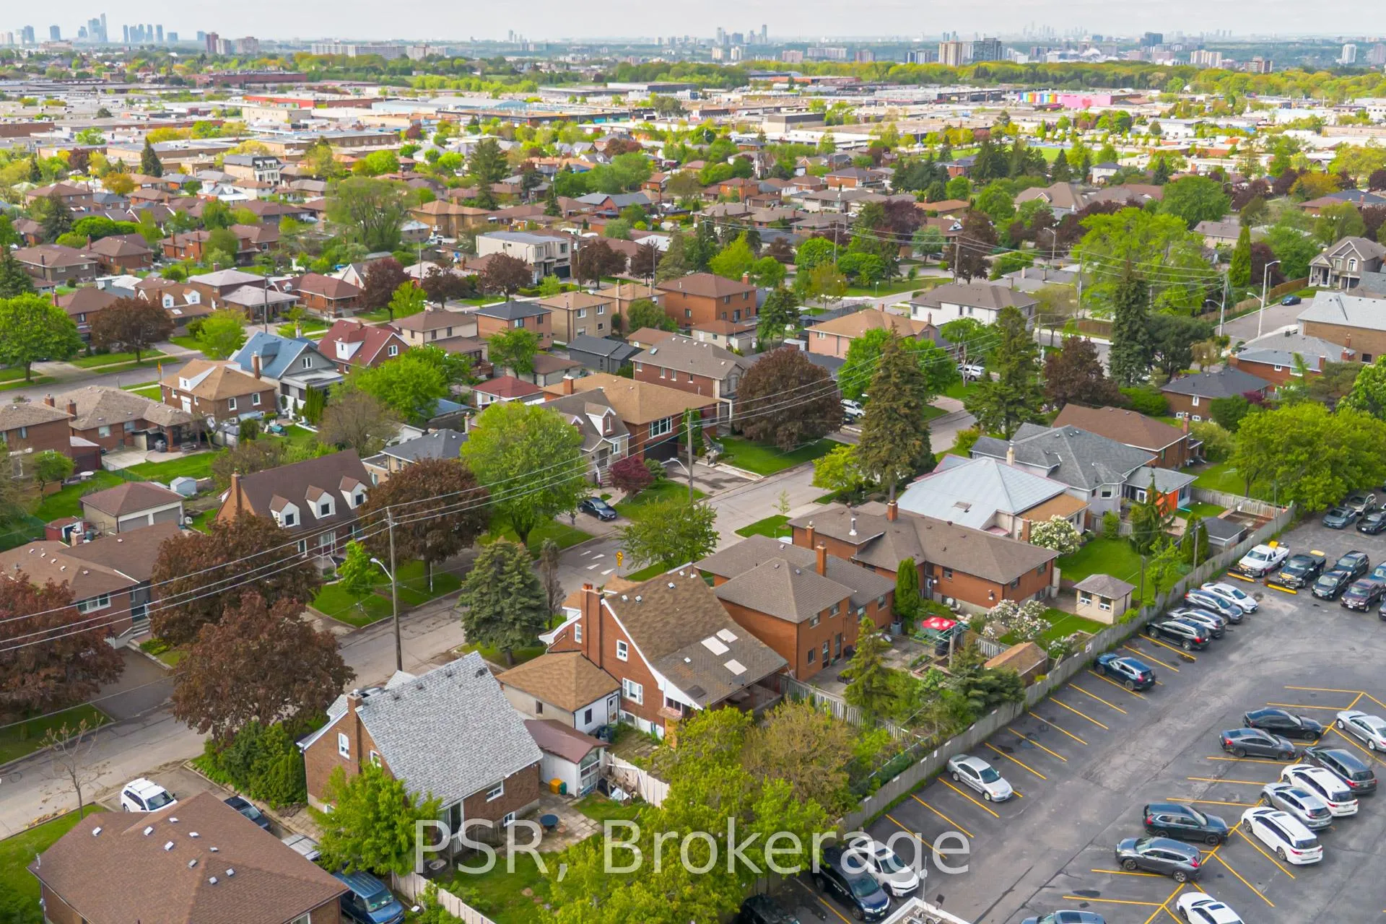
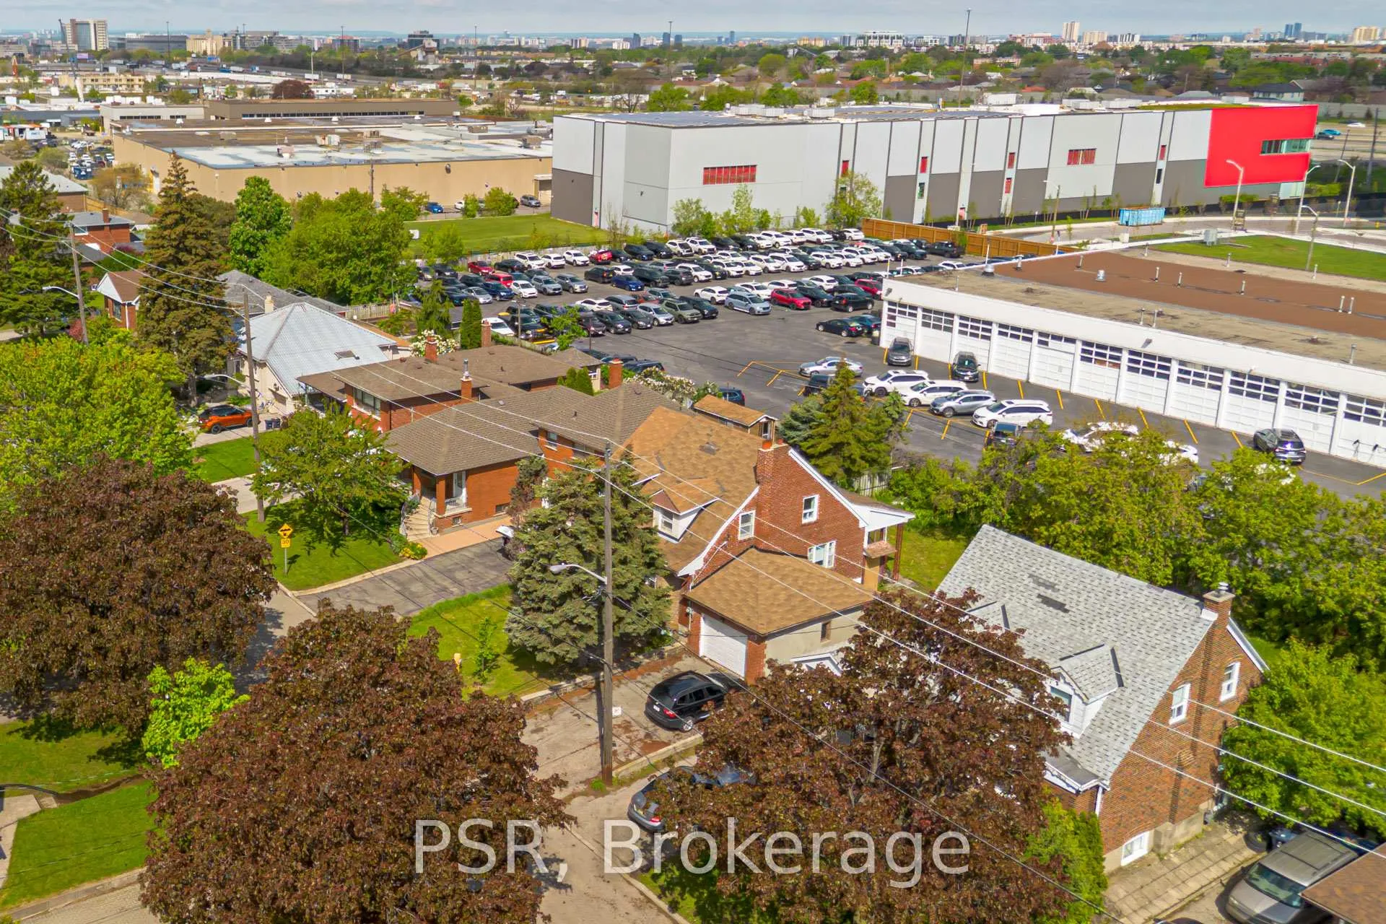
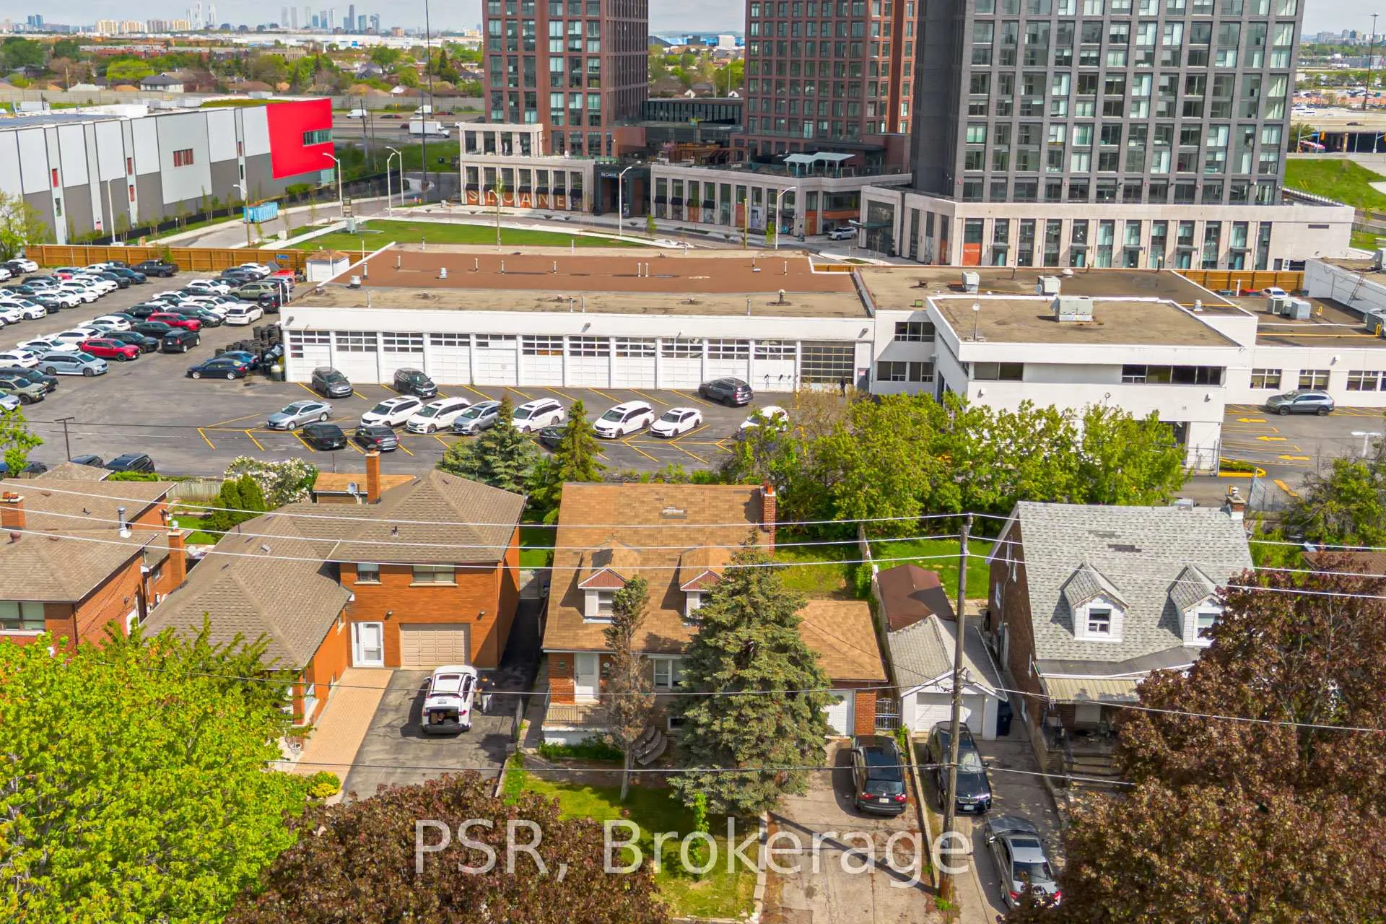
Opportunity awaits at 14 Jane Osler Blvd - an exceptional lot in a highly convenient location with incredible future potential. Perfect for builders, investors, or end-users looking to create their dream home in a sought-after neighbourhood. Ideally situated close to transit,major highways, shopping, restaurants, and everyday amenities, this property offers the perfect balance of connectivity and lifestyle. Rare opportunities like this don't come around often.
Read more
Ask about this home
A HOMEH agent will answer your questions about this home.
Ask a question
Thinking of selling your home?See what your home is worth today.
Around this home
Dufferin/Highway 401
Errands
Parks
Schools
Daily convenience, out of 100, from the distances below
ParkJane Osler Park · 6 within 1 km3 min walk184 m
GroceryCircle K4 min walk267 m
SchoolSterling Hall School, the8 min walk500 m
PharmacyShoppers Drug Mart5 min walk285 m
Cafés & foodHamov Shawarma & Grill · 15 within 1 km2 min walk98 m
Gym & rec centreRinx13 min walk785 m
WalkDriveStraight-line distance, open map data
Grocery0.3 km
Park0.2 km
Coffee0.3 km
Dining0.3 km
Gym1.0 km
Schools nearby
School rating, out of 10.
Sterling Hall School, theelementary · Private · 0.5 km
—
Yorkdale Secondary Schoolsecondary · Public · 0.5 km
—
Yorkdale Adult Learning Centresecondary · Public · 0.5 km
—
Contact agent
Helpful calculators
Mortgage
Affordability
Closing costs
Land transfer tax
Property tax
Down payment
CMHC insurance
Stress test
Cashback Rebate
Your HOMEH agent

NimaHOMEH agent · North York
"I would see it this week."
Ask Nima