

Bsmt, 10 Vimy Avenue
Detached Expired
1/6Bsmt, 10 Vimy Avenue
Detached Expired
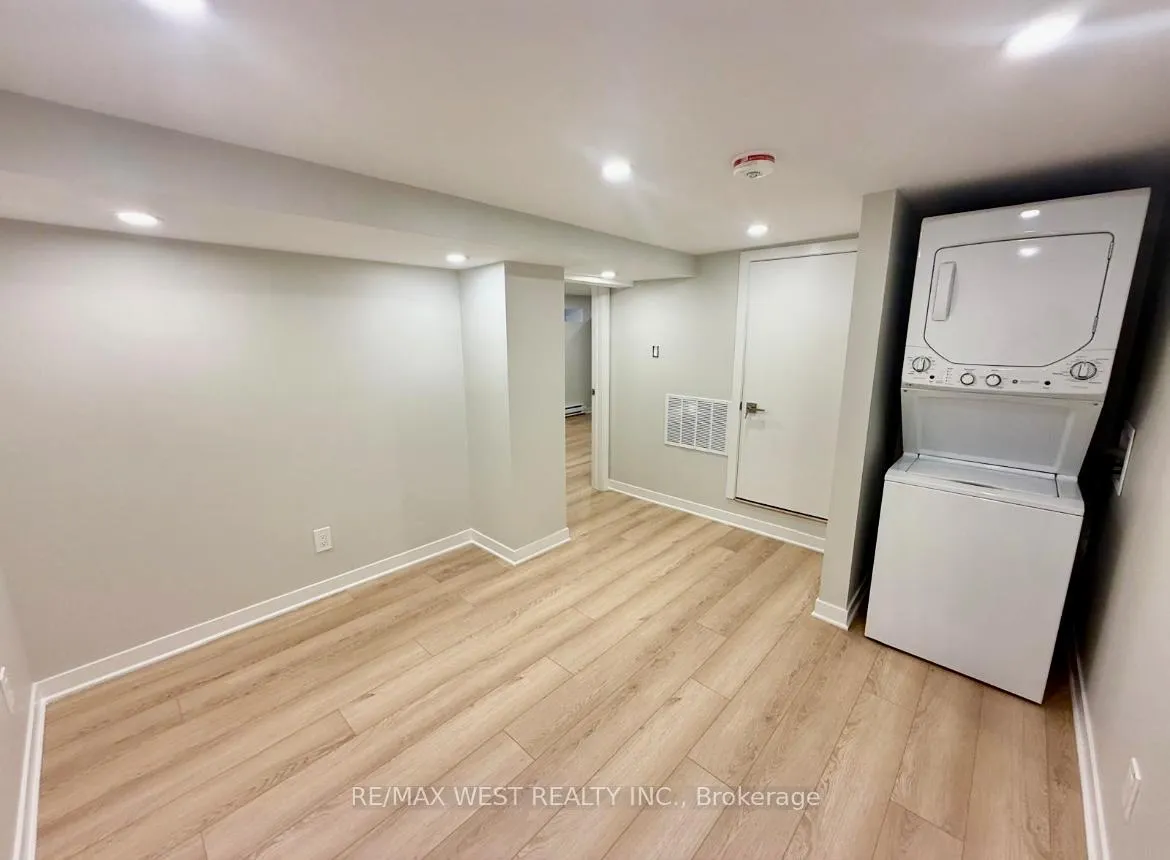 See all 6 photos
1 Bedroom
1 Bathroom
0 Garage
700–1.1K sq.ft
Basement
— Unit
Property history
- $1,700ExpiredList: 2026-05-27|End: 2026-09-27|123 daysW13185146
- $1,700TerminatedList: 2025-11-18|End: 2026-04-08|141 daysW12555238
- $1,800TerminatedList: 2025-09-15|End: 2025-11-18|64 daysW12403297
Facts and features
- BasementSeparate entrance
- Lot size30 × 130 ft
- Lease term12 months
- FurnishedUnfurnished
What stands out
- Separate entrance
The homeDetached, Bungalow, 700–1,100 sq ft
- Type: Detached
- Style: Bungalow
- Living space: 700–1,100 sq ft
- Basement: Separate entrance
InsideIn basement, lower level, Rooms above ground 3, Bedrooms 1
- Laundry: In basement, lower level
- Rooms above ground: 3
- Bedrooms: 1
- Bathrooms: 1
- Kitchens: 1
Outside and lotBrick, Asphalt shingle, Block
Outside
- Exterior: Brick
- Roof: Asphalt shingle
- Foundation: Block
- Size: 30 × 130 ft
Heating, water and powerBaseboard, electric, Municipal water, Municipal sewer
- Heating: Baseboard, electric
- Water: Municipal water
- Sewer: Municipal sewer
Rent and termsRent $1,700 a month, Basement, Unfurnished
- Rent: $1,700 a month
- Space for rent: Basement
- Furnished: Unfurnished
- Lease: 12 months
- Deposit: Required
- Credit check: Required
- Employment letter: Required
- Rental application: Required
- References: Required
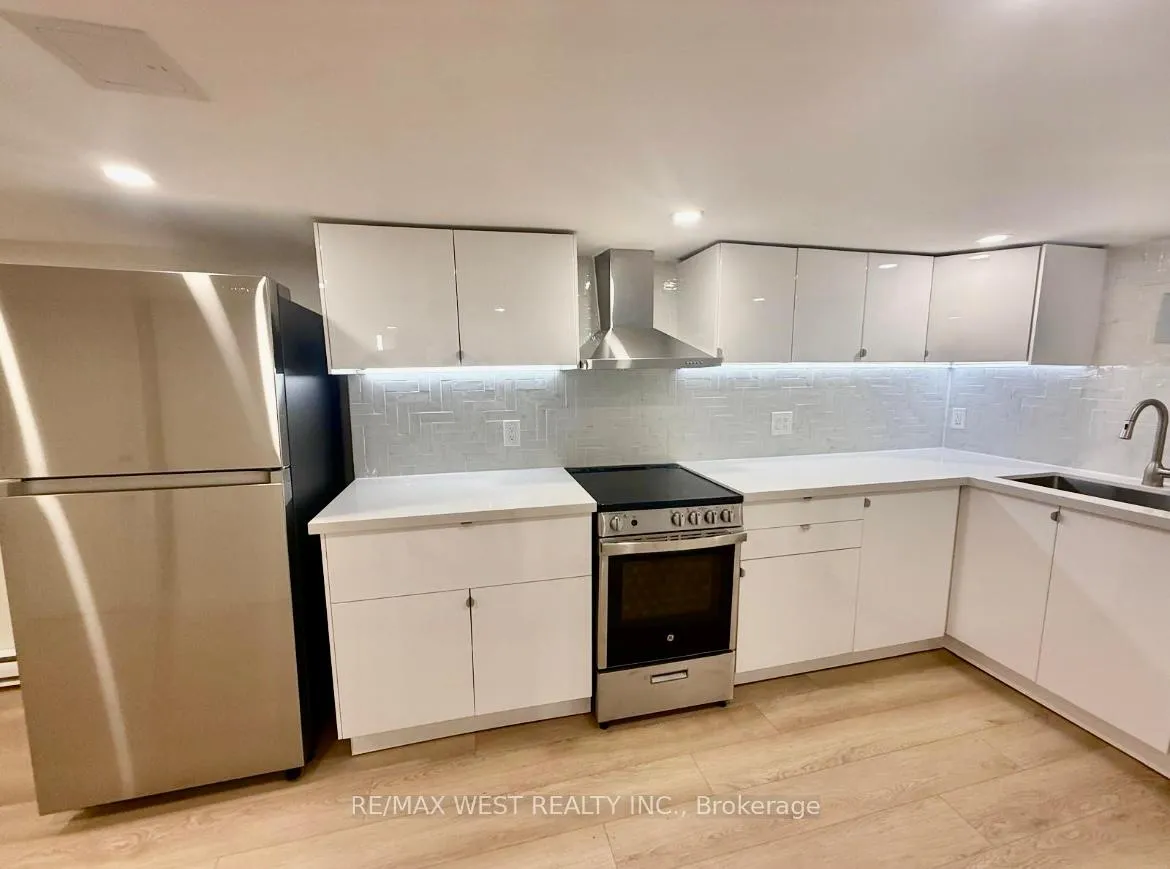
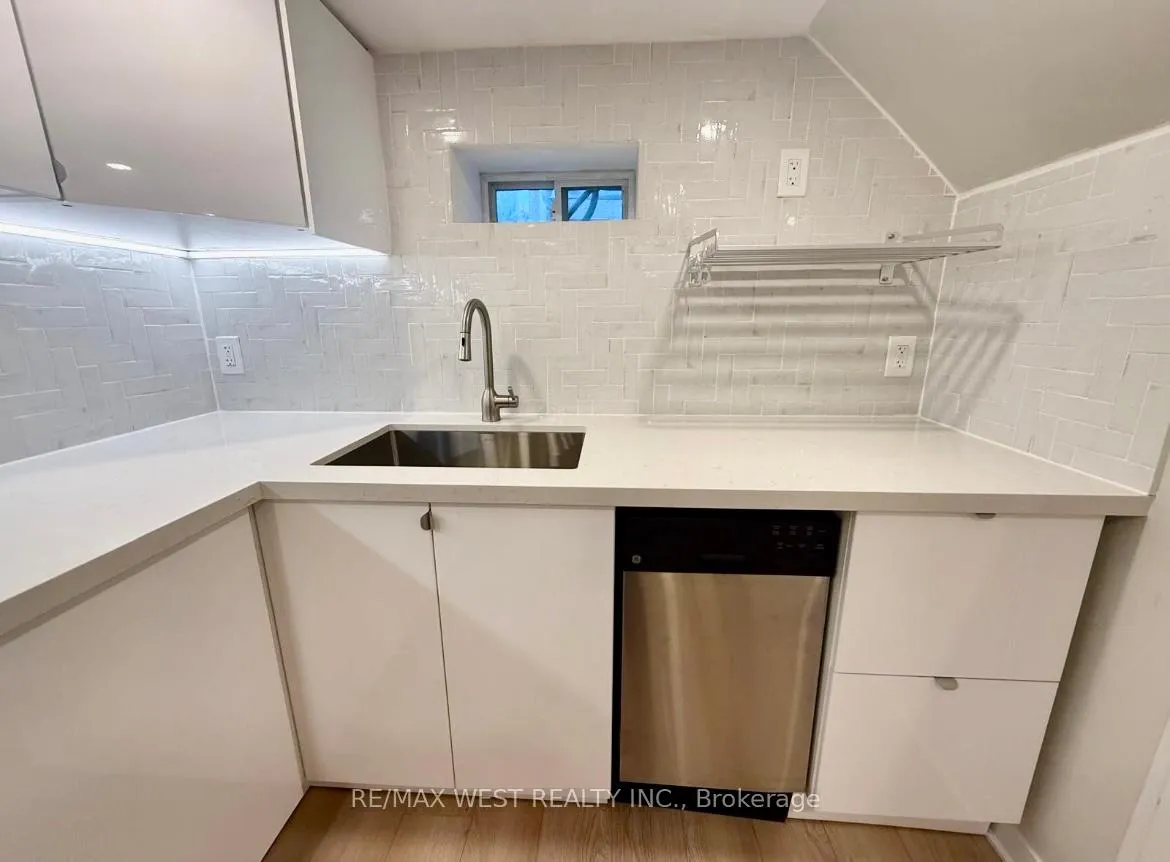
IncludedStainless steel fridge, stove, built in dishwasher, stackable washer/ dryer.
- Included: Stainless steel fridge, stove, built in dishwasher, stackable washer/ dryer.
Listing detailsW13185146, Expired, May 27, 2026
- MLS® number: W13185146
- Status: Expired
- Listed on: May 27, 2026
- Days on market: 123
- Updated: Sep 27, 2026
- Possession: Immediate
- Occupied by: Vacant
- Listing brokerage: RE/MAX WEST REALTY INC.
About this home
Bsmt, 10 Vimy Avenue, North York (Weston), ON M9N 2W2
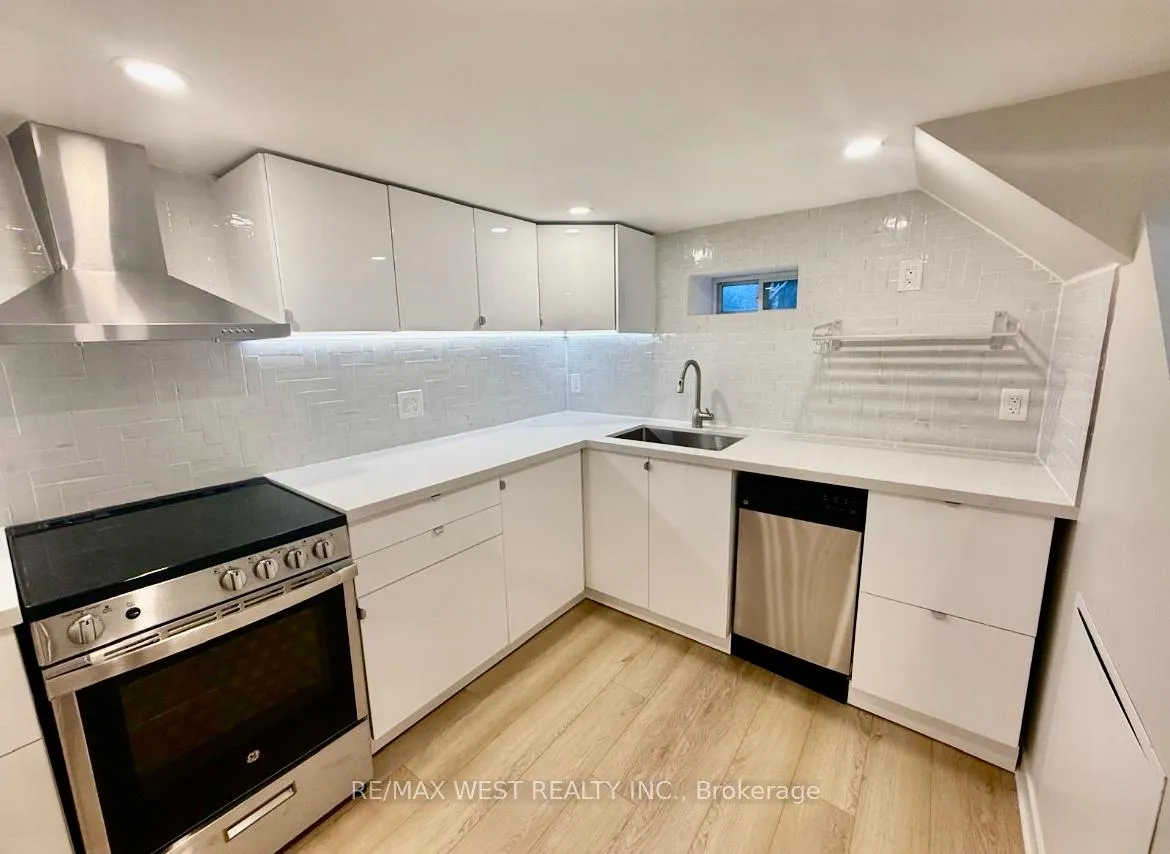
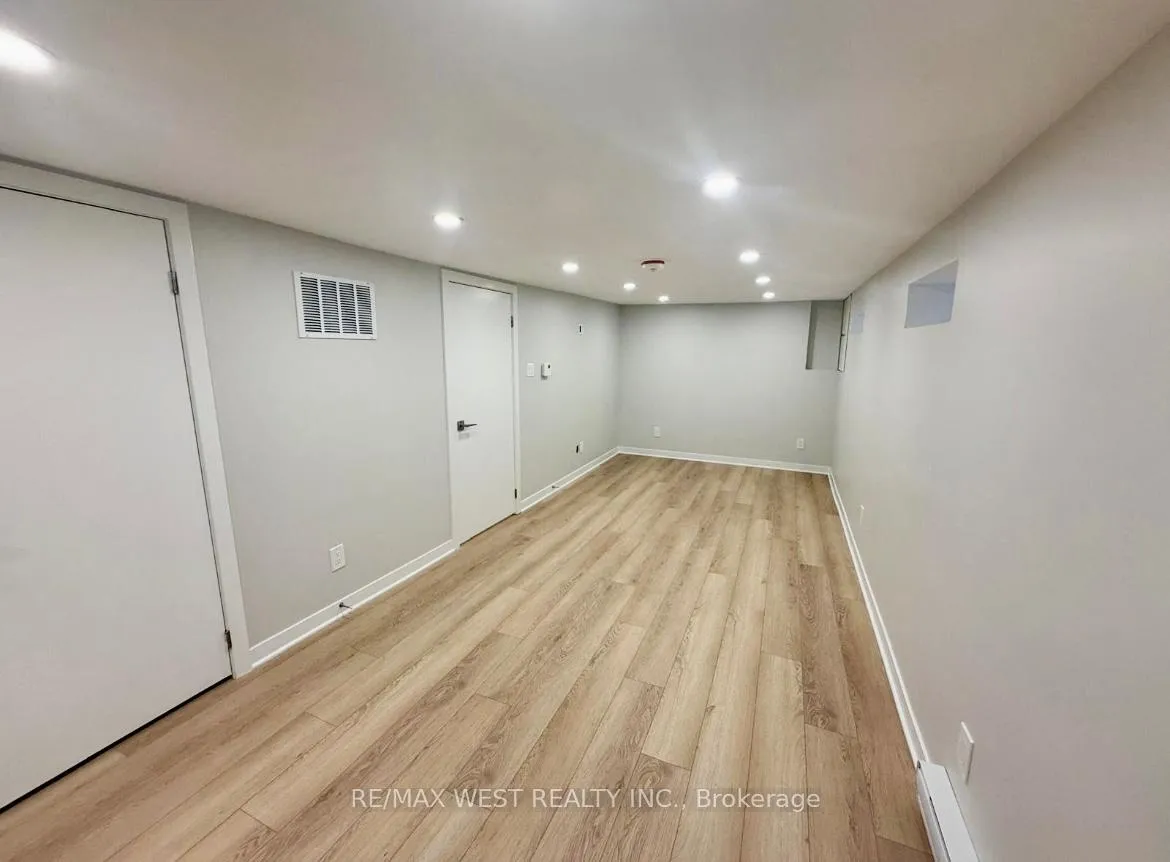
*Newly Renovated With Modern Finishes* Bright and Spacious 1-Bedroom Suite* Open Concept Desirable Layout* Freshly Painted, Contemporary Flooring, Updated Fixtures* Eat-In Kitchen with Stainless Steel Appliances*Spa-Like Bath With Glass Shower* Ensuite Laundry* Private Separate Entrance* Quiet, Family Friendly Neighborhood* Close to TTC and Up Station, Grocery Stores, Restaurants, and Parks*Tenant Responsible For 30% of Household Utilities*
Read more
Ask about this home
A HOMEH agent will answer your questions about this home.
Ask a question
Around this home
Jane/ Lawrence
Errands
Parks
Schools
Daily convenience, out of 100, from the distances below
ParkMerrill Park · 8 within 1 km1 min walk91 m
GroceryKajanth Grocery1 min walk62 m
SchoolWeston Collegiate Institute6 min walk360 m
PharmacyJane Pharmacy3 min walk215 m
Cafés & foodLloyd's · 15 within 1 km1 min walk64 m
Gym & rec centreJane Street Hub10 min walk592 m
LibraryToronto Public Library - Weston21 min walk1.3 km
HospitalReactivation Care Center13 min walk822 m
WalkDriveStraight-line distance, open map data
Grocery0.1 km
Park0.1 km
Dining0.1 km
Gym0.9 km
Hospital0.8 km
Schools nearby
School rating, out of 10.
Weston Collegiate Institutesecondary · Public · 0.4 km
3.0/10Low
St Bernard Catholic Schoolelementary · Catholic · 0.4 km
4.3/10Low
Weston Memorial Junior Public Schoolelementary · Public · 0.5 km
—
Contact agent
Helpful calculators
Rent vs buy
Affordability
Mortgage
Down payment
Stress test
CMHC insurance
Your HOMEH agent

KimHOMEH agent · North York
"I would see it this week."
Ask Kim