

62 Lambton Avenue
62 Lambton Avenue
 See all 25 photos
Property history
Facts and features
- BasementFinished
- Water, sewerMunicipal
- HeatingBaseboard
- CoolingOther
- Fireplace
The homeDetached, 2-storey, 1,100–1,500 sq ft
- Type: Detached
- Style: 2-storey
- Living space: 1,100–1,500 sq ft
- Basement: Finished
InsideFireplace Yes, Carpet free, Rooms above ground 6
- Fireplace: Yes
- Features: Carpet free
- Rooms above ground: 6
- Bedrooms: 3
- Bathrooms: 2
- Kitchens: 1
- Family room: Yes
Outside and lotBrick, aluminum siding, Asphalt shingle, Concrete
- Exterior: Brick, aluminum siding
- Roof: Asphalt shingle
- Foundation: Concrete
- Size: 24 × 139 ft
Parking1 Parking, Front yard parking, private
- Spaces: 1 Parking
- Driveway: Front yard parking, private
Heating, water and powerBaseboard, electric, Other, Municipal water
- Heating: Baseboard, electric
- Cooling: Other
- Water: Municipal water
- Sewer: Municipal sewer
Costs and taxesTaxes $4,095 a year, HST included in the price, Rental items None
- Taxes, 2025: $4,095 a year
- HST: HST included in the price
- Rental items: None
Included in the saleS/s fridge, s/s induction stove, hood fan, built-in dishwasher, all window blinds, elfs (except light in front foyer), washer/dryer, spacepak high-efficiency air handler (for heating and cooling), hot water tank, sump pump with battery backup, backyard shed, electric fireplace in living room and remote., All tvs/brackets, light in front foyer, drapes in bedrooms
- Included: S/s fridge, s/s induction stove, hood fan, built-in dishwasher, all window blinds, elfs (except light in front foyer), washer/dryer, spacepak high-efficiency air handler (for heating and cooling), hot water tank, sump pump with battery backup, backyard shed, electric fireplace in living room and remote.
- Not included: All tvs/brackets, light in front foyer, drapes in bedrooms
Listing detailsW13187952, Sold, May 27, 2026
- MLS® number: W13187952
- Status: Sold
- Listed on: May 27, 2026
- Days on market: 8
- Updated: Jun 4, 2026
- Possession: 90+ days
- Occupied by: Owner
- Listing brokerage: RE/MAX ULTIMATE REALTY INC.
About this home
62 Lambton Avenue, North York (Mount Dennis), ON M6N 2S1
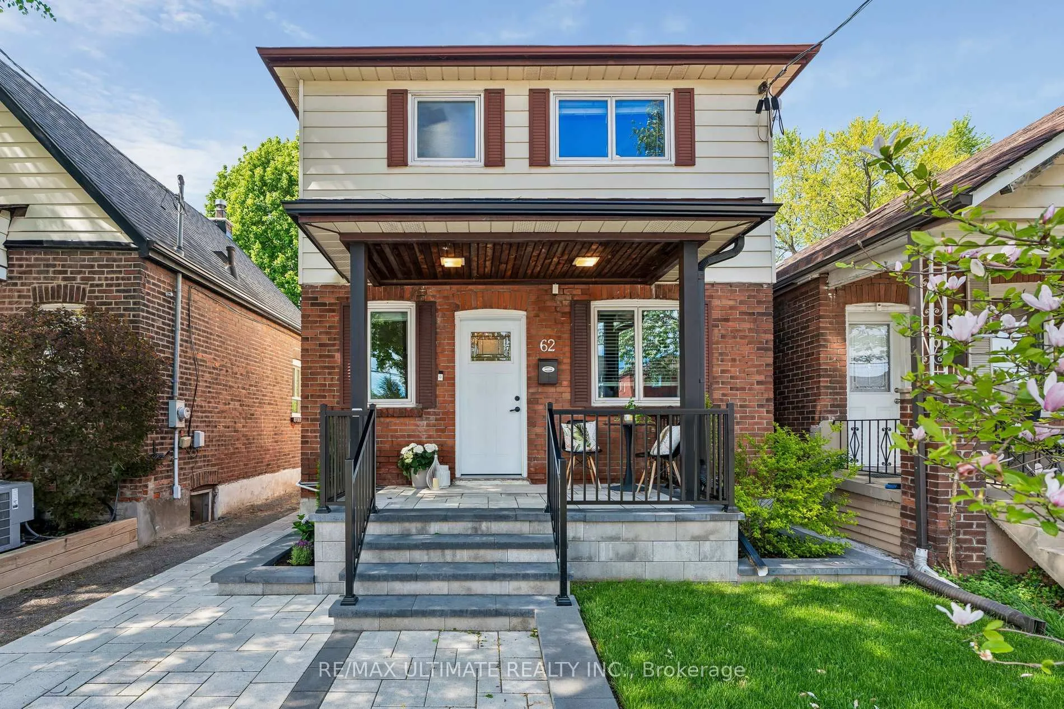
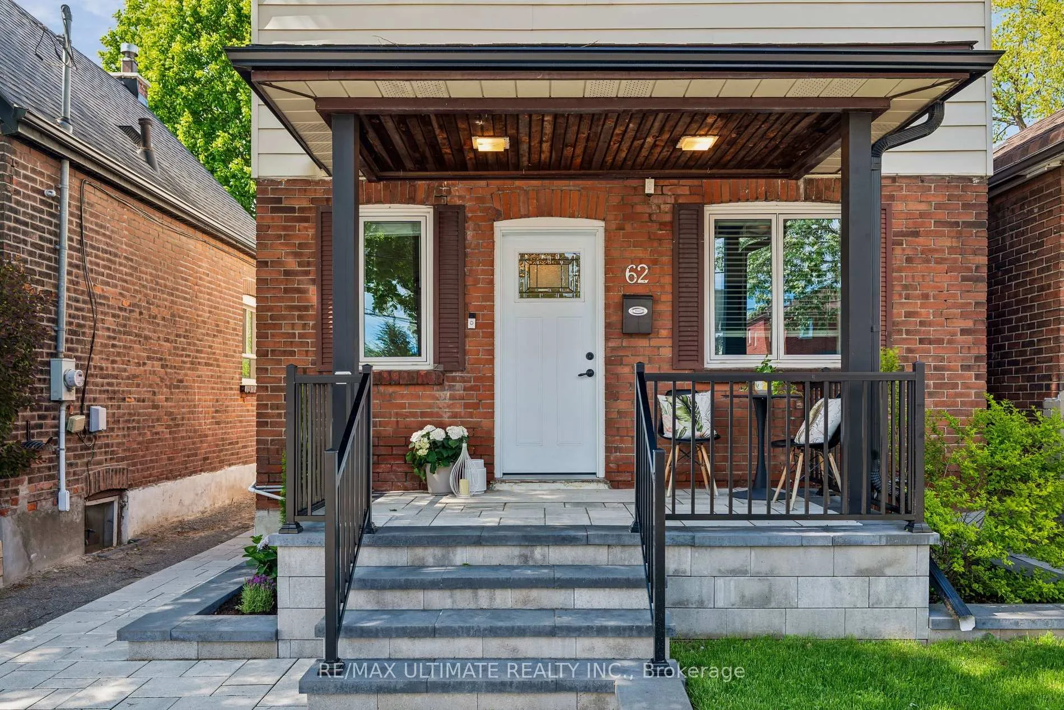
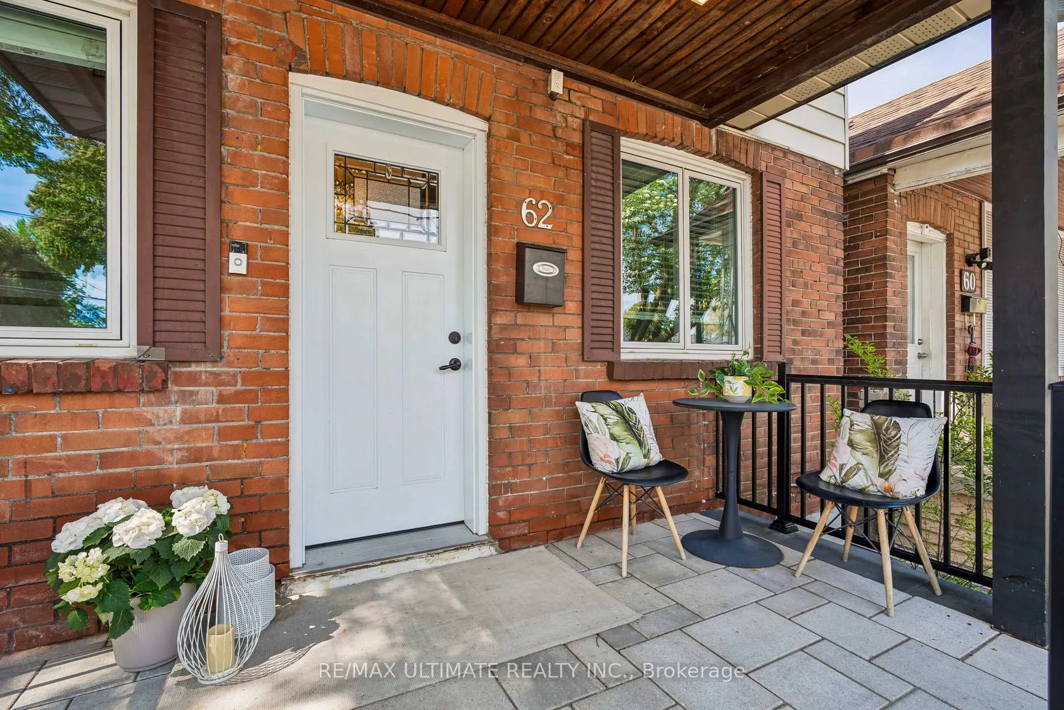
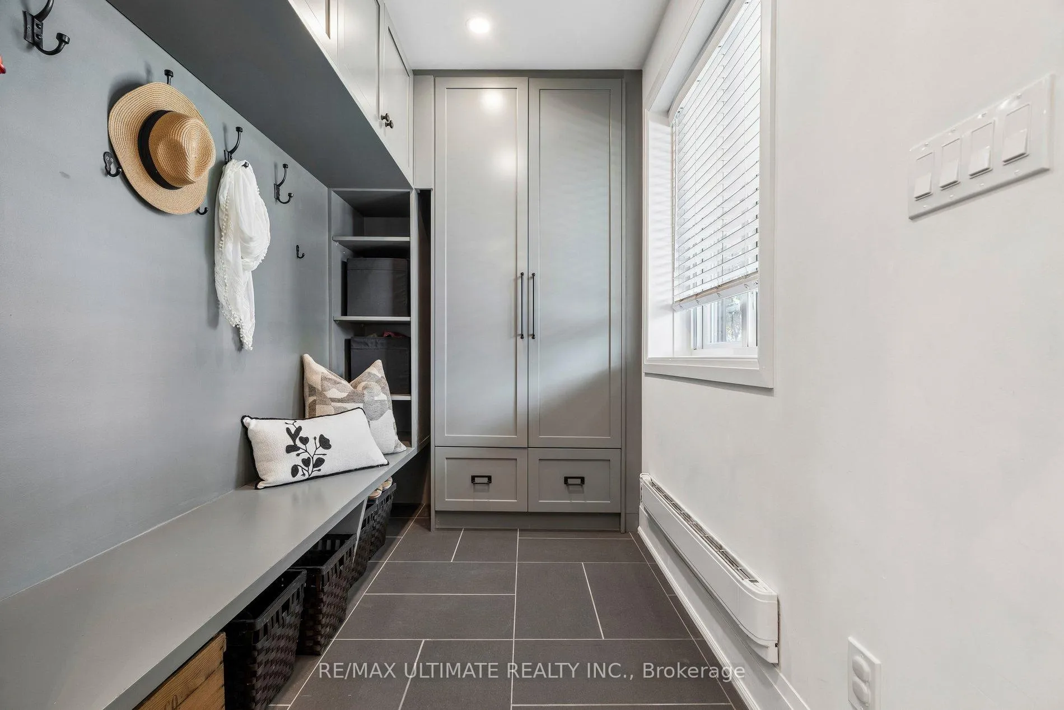
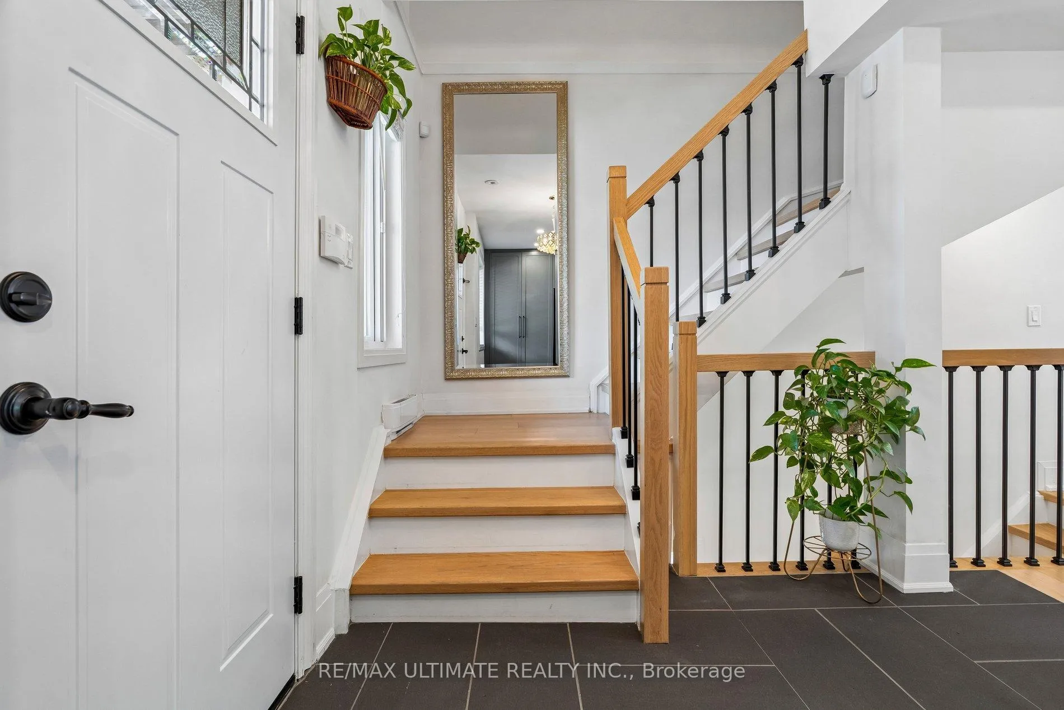
Welcome to a meticulously designed, fully detached home in the heart of Mount Dennis; one of Toronto's most dynamic and emerging west-end neighbourhood. Completely turnkey and optimized for everyday comfort, this property blends high-end functionality with a layout built for modern living. Extensive renovations done between 2022-2024, the light-filled main floor offers an effortless open-concept flow. Step through the highly practical, custom-built mudroom (2022) into the true heart of the home: a showpiece chef's kitchen (2022). Boasting an oversized island with hidden storage, breakfast bar, striking quartz countertops, and upgraded cabinetry, it connects seamlessly to the surrounding living spaces. Toward the rear, an oversized family room provides a relaxed setting with direct walk-out access to the backyard, perfect for both daily family life and entertaining. The home also features 3 great sized bedrooms on the second floor and a beautifully renovated lower-level with full bathroom (2022). Magic Windows throughout with built-in screens and a SpacePak High-Efficiency air handler for premium climate control. Curb appeal is maximized with a freshly upgraded driveway, legal front parking pad ($374.18/year), front stairs, and beautiful patio stones, all completed in 2024. Out back, enjoy a quiet, private yard framed by beautiful gardens-your personal oasis for seasonal lounging. Leave the car at home! Commuting is a dream with just an 8-minute walk to the Mount Dennis UP Express and GO Station, connecting you to both Union Station and Pearson International Airport in 25 minutes. Nature lovers will adore being steps from the lush green spaces of Eglinton Flats, Gladhurst Park, and the extensive Humber River trail system. With local schools, recreation centres, and the vibrant retail and dining scene of St. Clair Avenue West; this home delivers the ultimate urban lifestyle!
Ask about this home
A HOMEH agent will answer your questions about this home.
Around this home
Daily convenience, out of 100, from the distances below
Schools nearby
School rating, out of 10.
Helpful calculators
Your HOMEH agent

"I would see it this week."