
148 Munro Boulevard
North York (St. Andrew-Windfields), ON M2P 1C8
- 4+1Bedrooms
- 8Bathrooms
- 2Garage
- 3500–5000Sq Ft
- $24,692Tax
- 50×136 ftLot Size
 Estimated Value:$4,927,500See Free Estimate Report

Sale & Price History for 148 Munro Boulevard, North York, St. Andrew-Windfields
| Start Date | End Date | Price | Event | MLS# |
|---|---|---|---|---|
| No listing history available | ||||
Real estate boards require you to or to see the full details of this property.
*Sold prices and complete sale & price history are regulated data. Under the Trust in Real Estate Services Act, 2002 (TRESA) and the rules of the Real Estate Council of Ontario (RECO), and pursuant to the Multiple Listing Service® rules of the Canadian Real Estate Association (CREA) and the Toronto Regional Real Estate Board (TRREB), this information may be shown only to registered users who have agreed to the applicable terms of use (a Virtual Office Website, or "VOW," arrangement). HOMEH Inc., Brokerage therefore provides it to signed-in members only. Creating an account is free and takes under a minute.
About 148 Munro Boulevard, North York, St. Andrew-Windfields
Summarized Description
- Exceptional custom residence in prestigious York Mills.
- Approximately 6,300 sq. ft. of crafted living space.
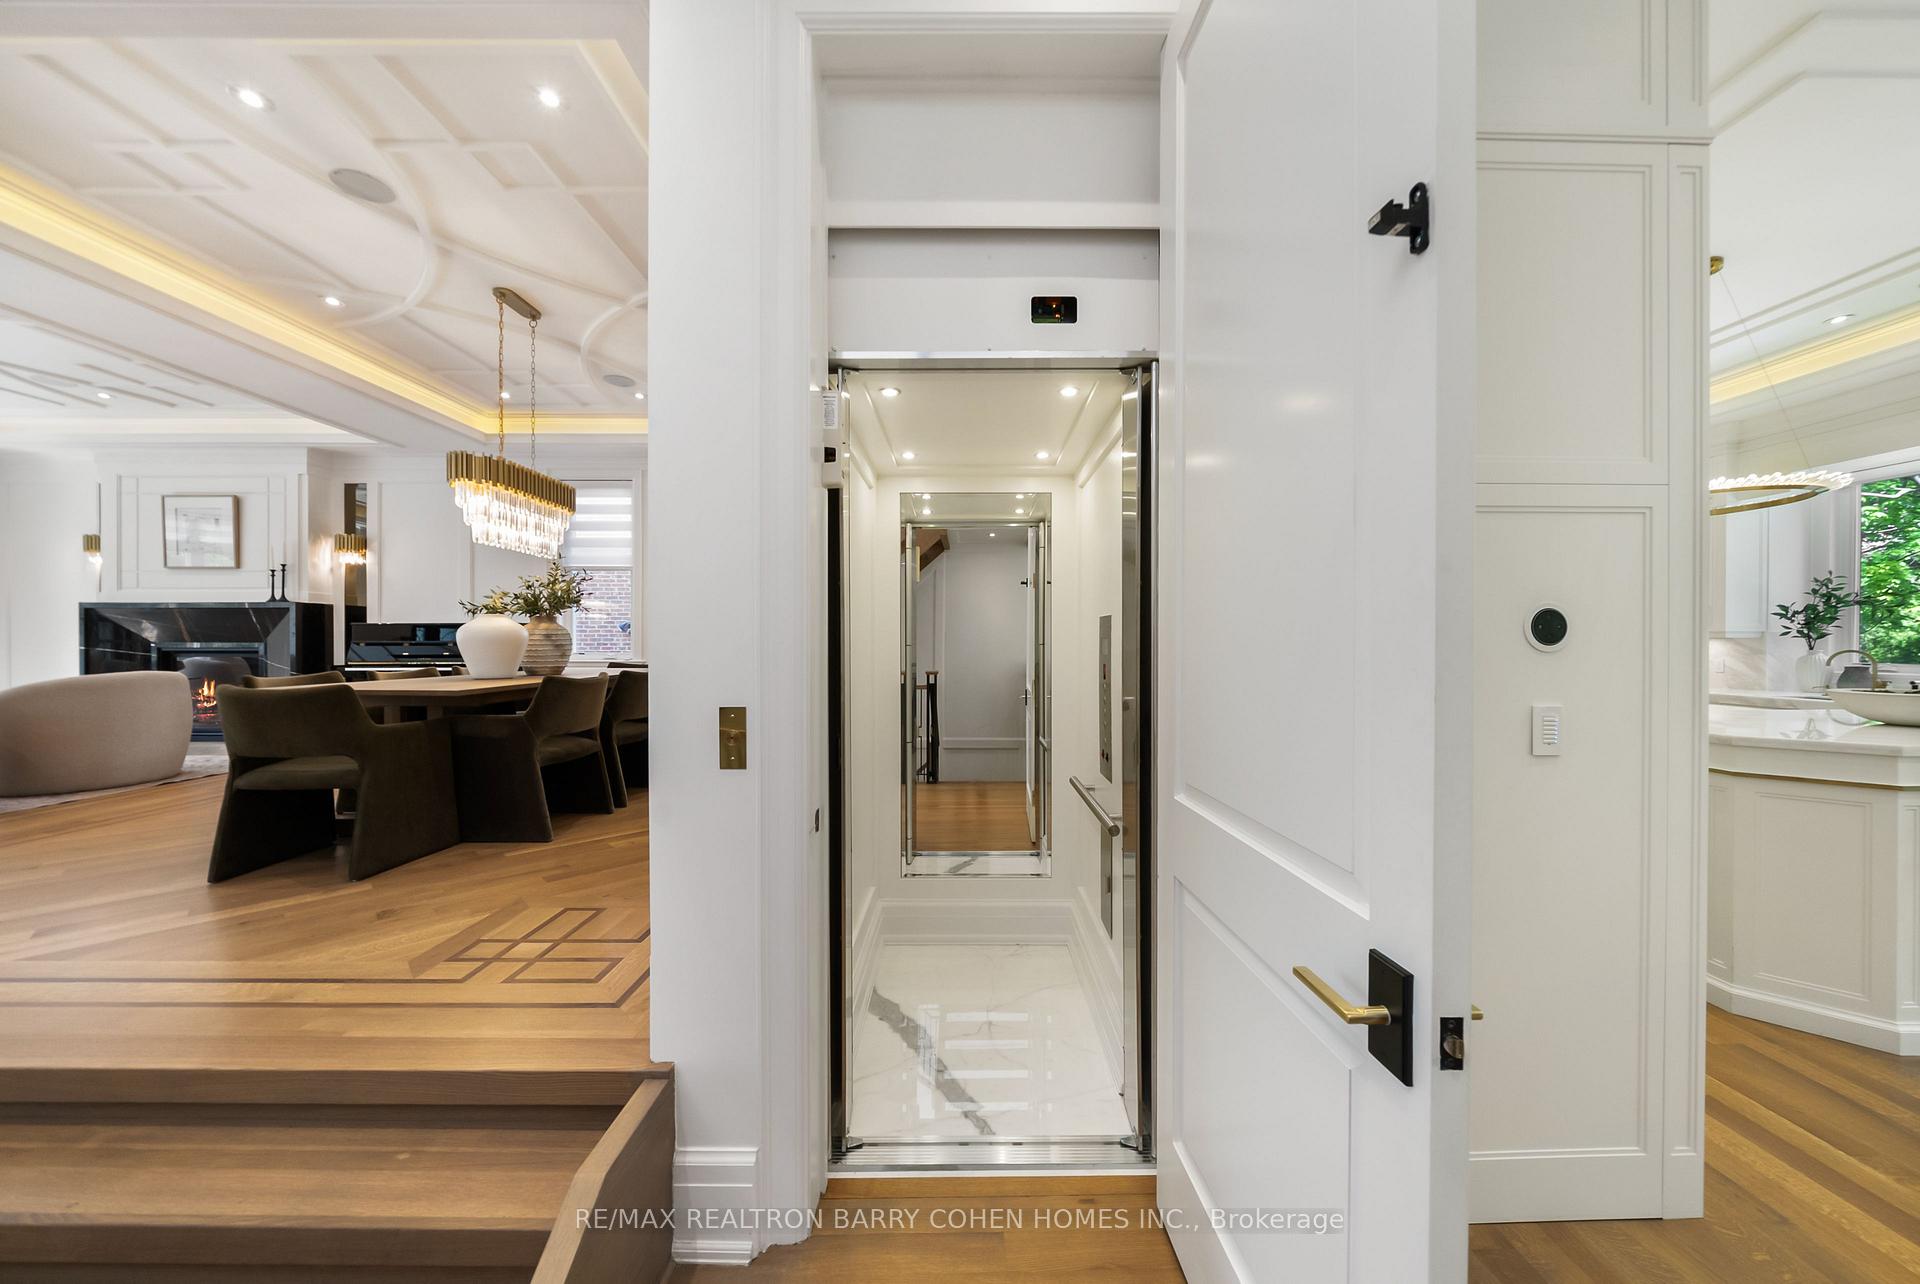
- Private elevator connecting all levels.
- Designer kitchen with luxury finishes and appliances.
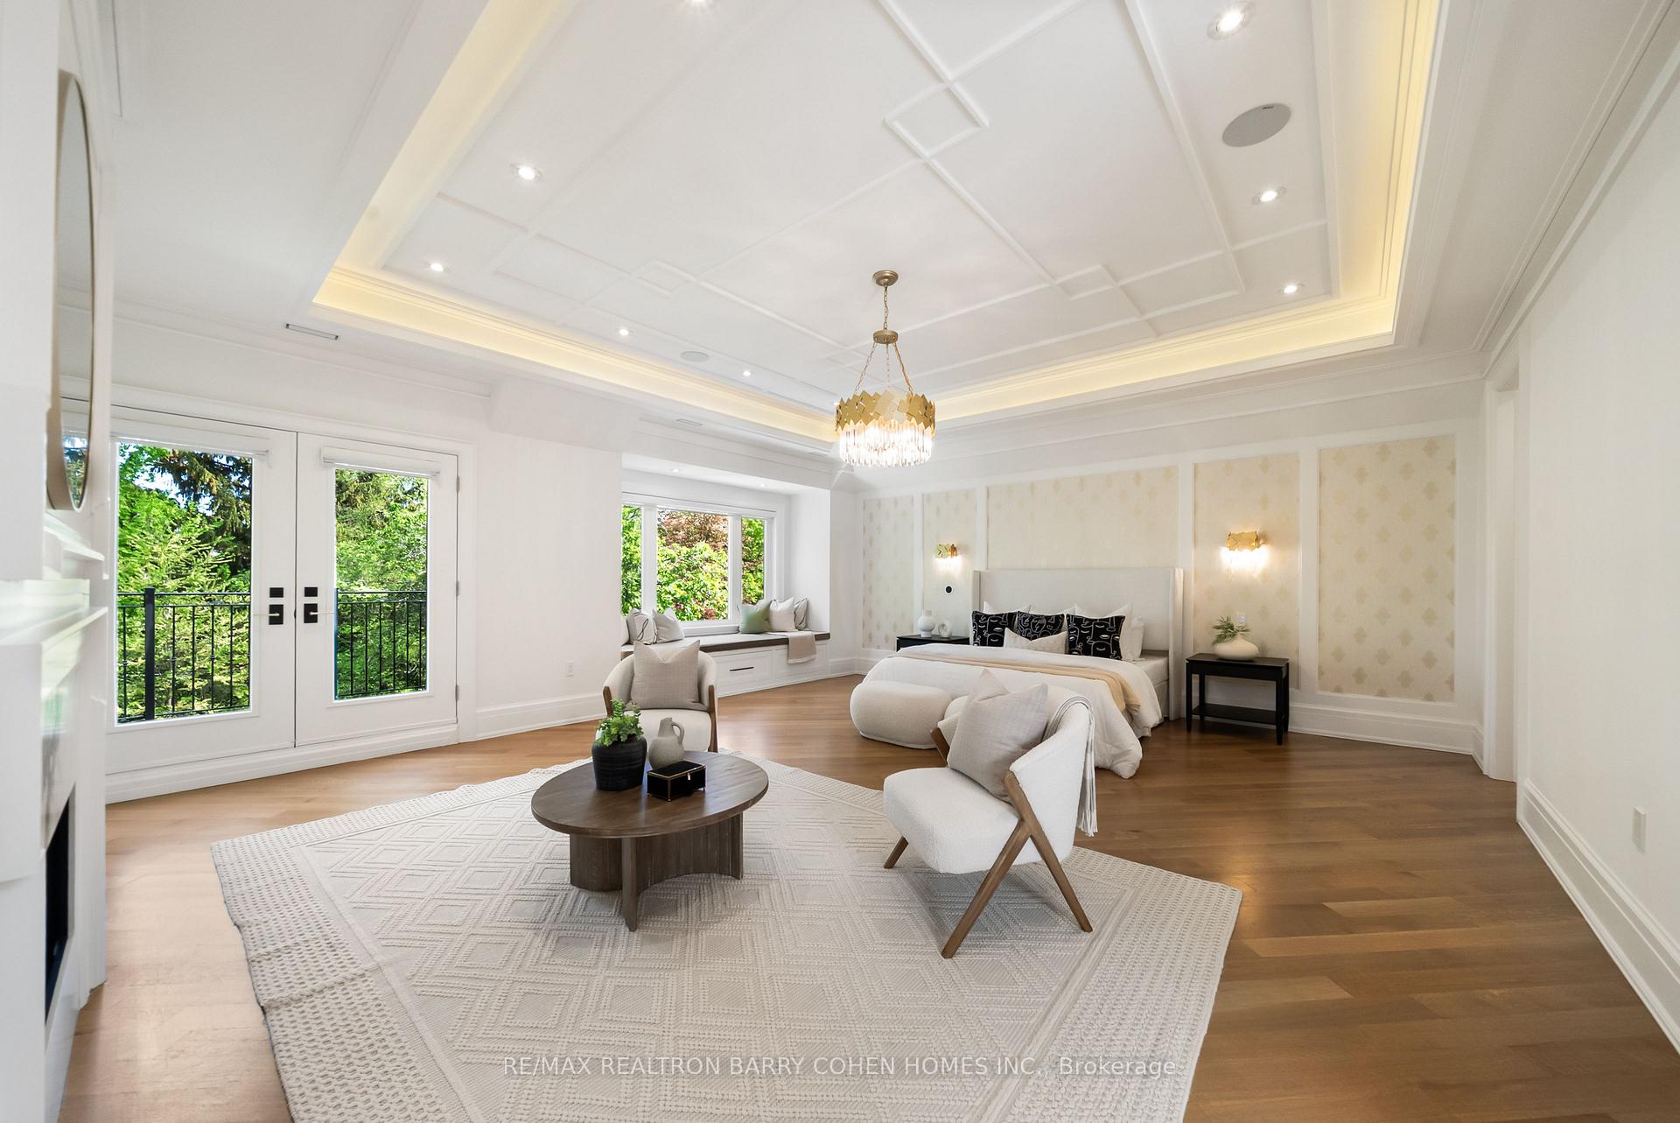
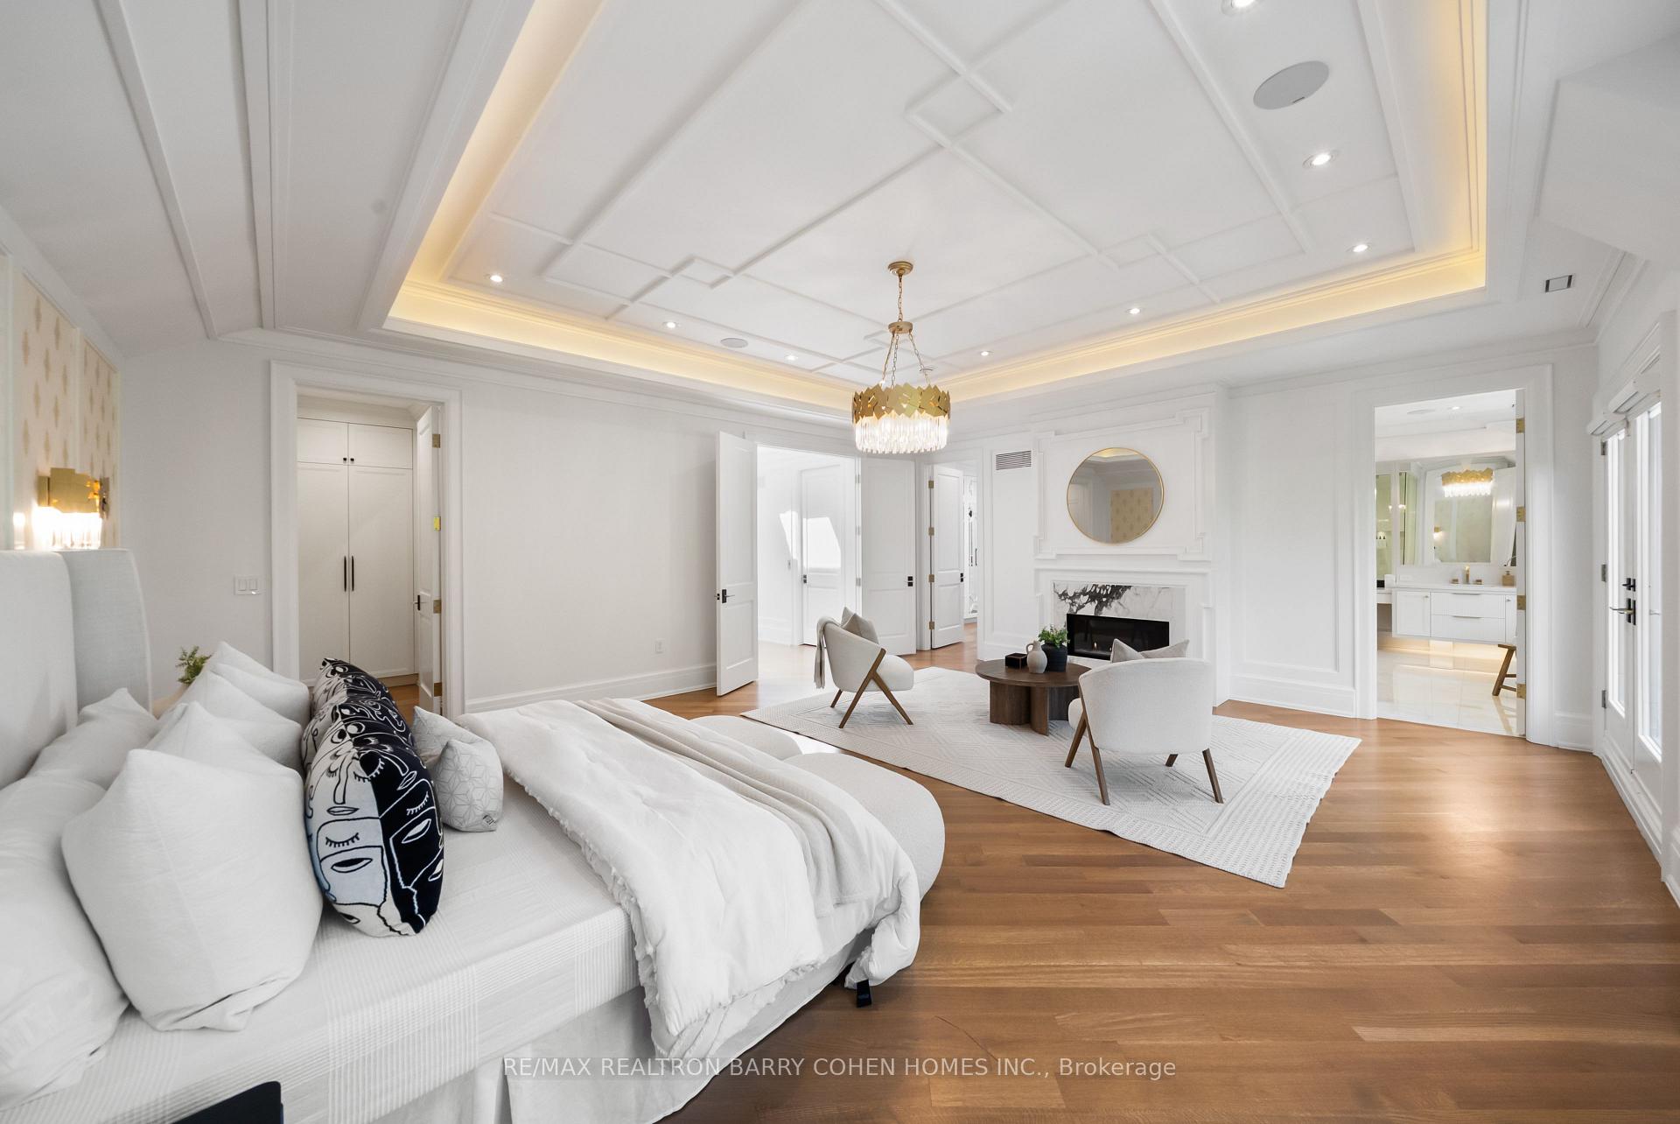
- Sumptuous primary retreat with spa-inspired ensuite.
- Walkout lower level with entertainment features.
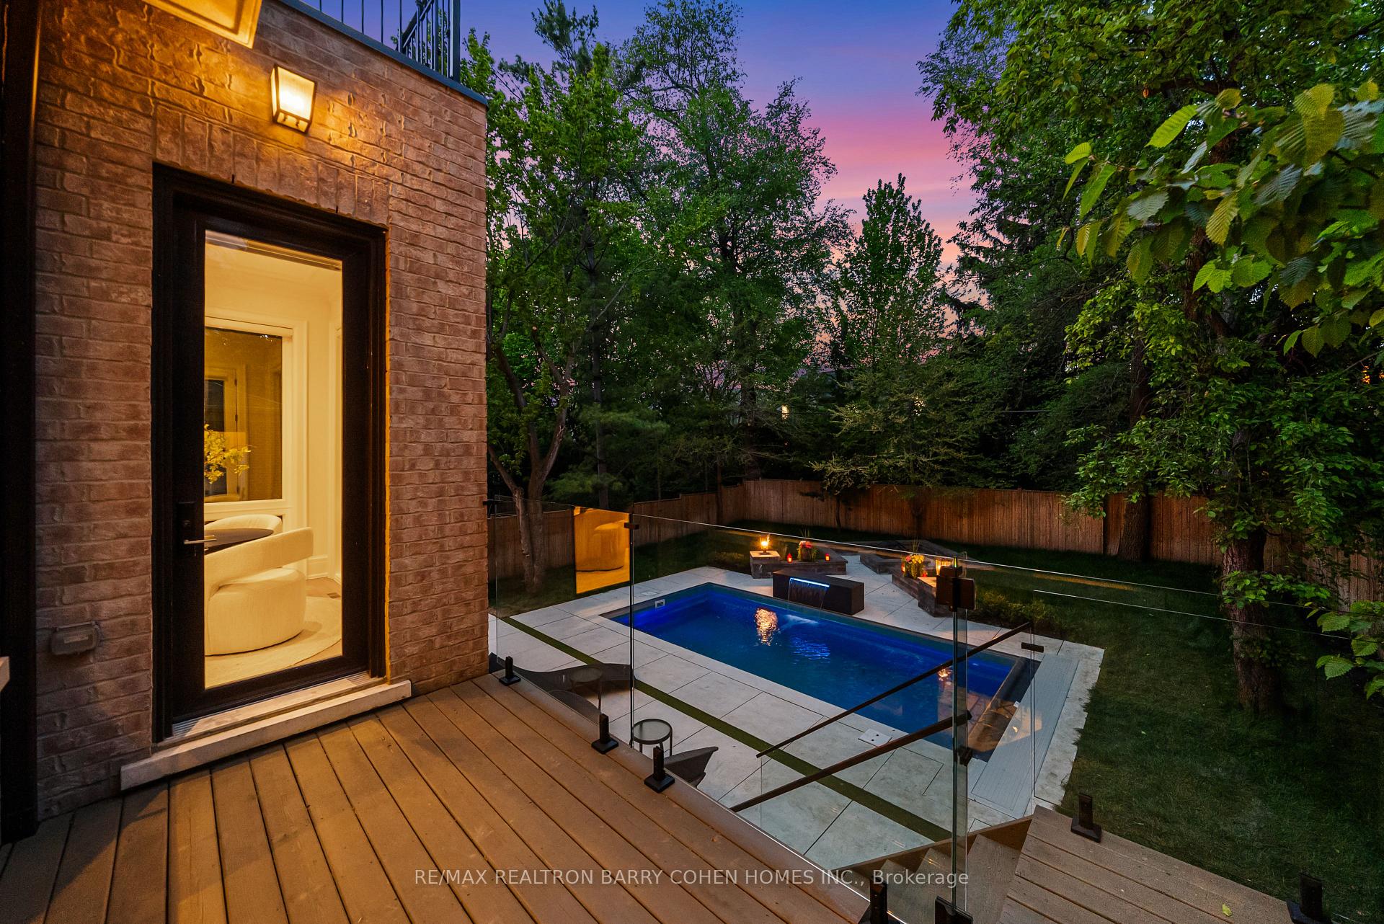
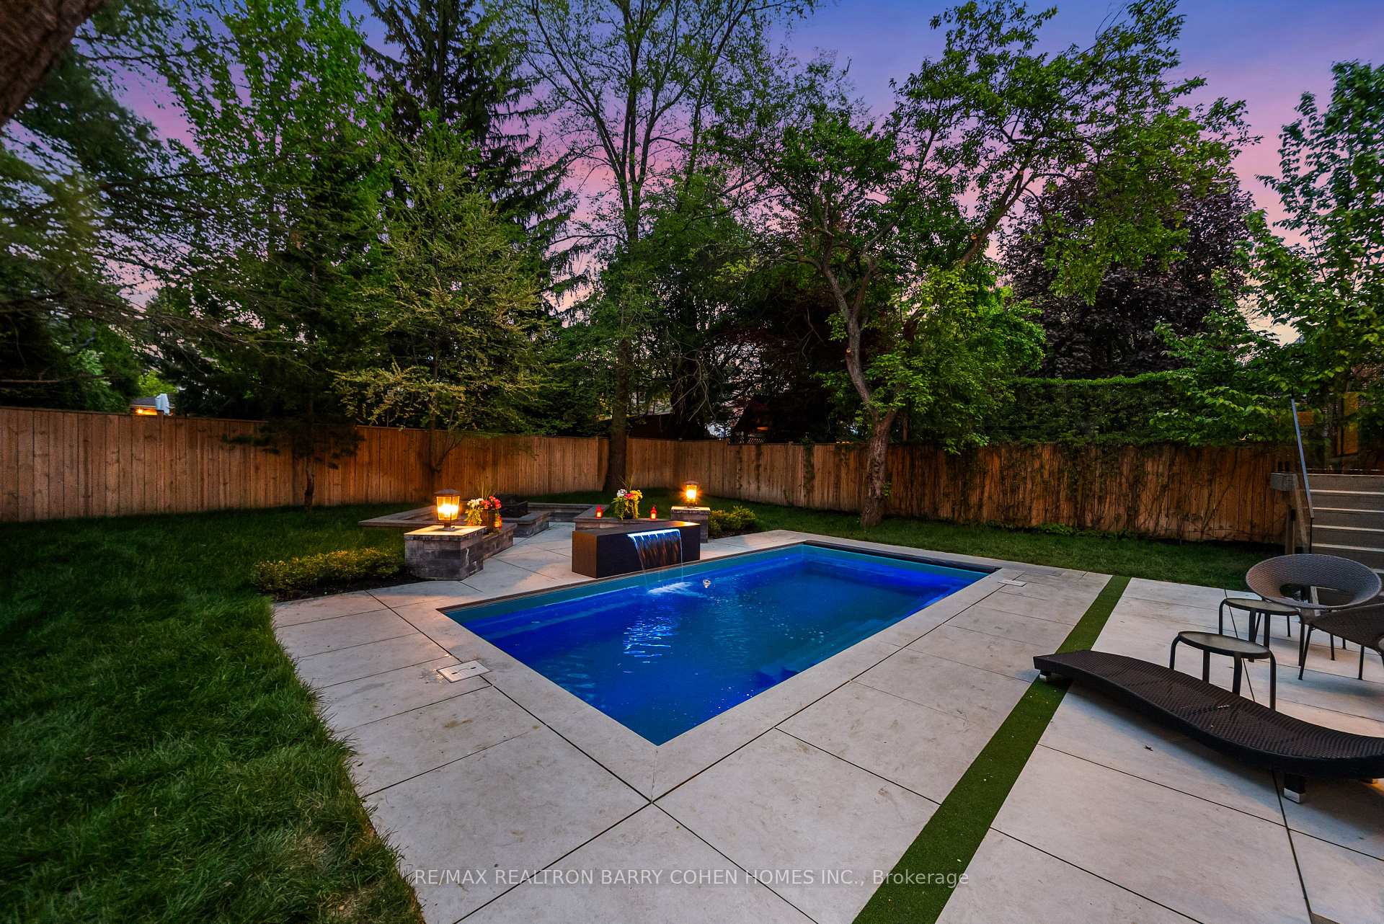
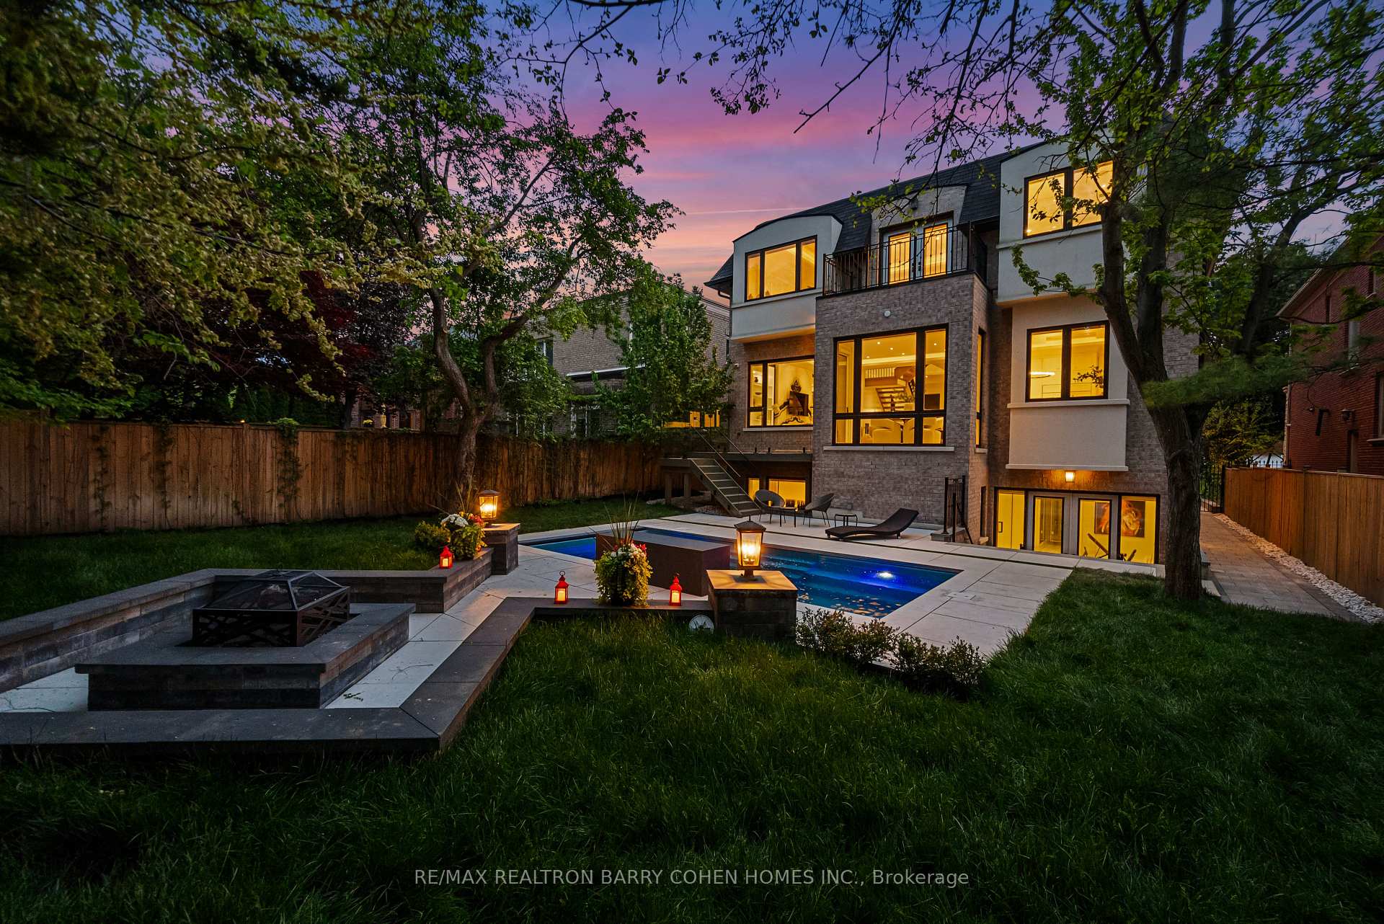
- Professionally landscaped gardens and smart pool.
- Unique architectural details and bespoke craftsmanship.
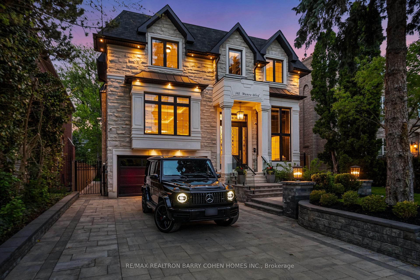
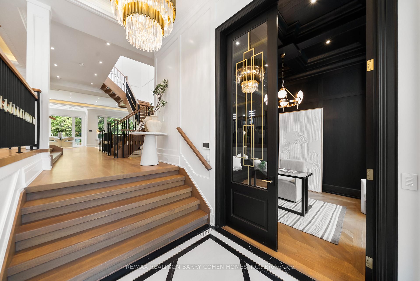
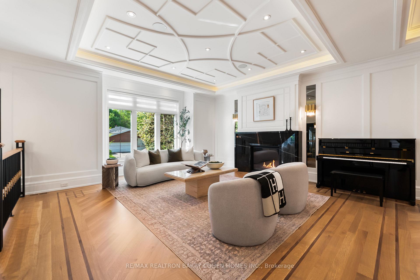
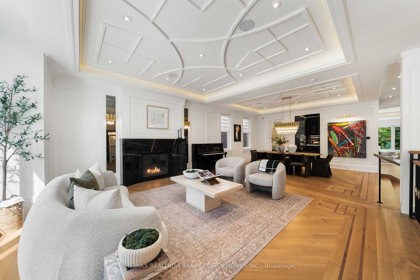
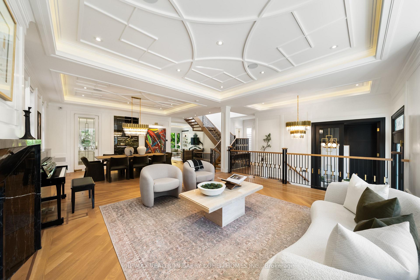
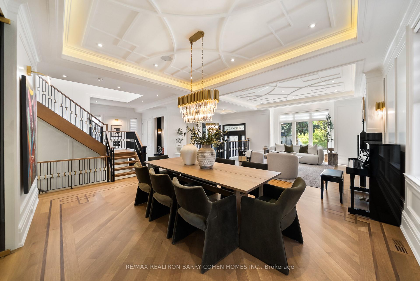
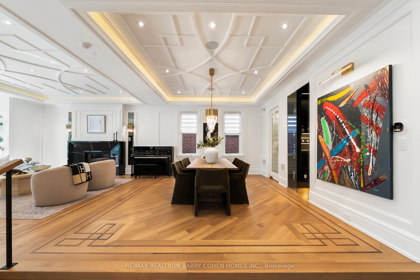
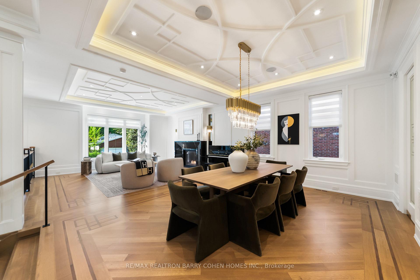
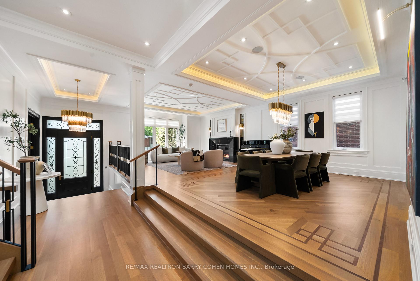
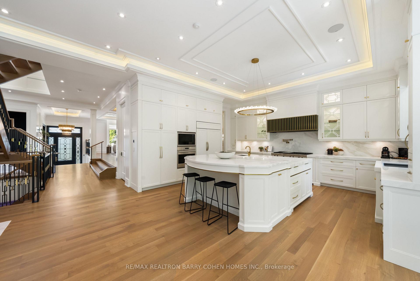
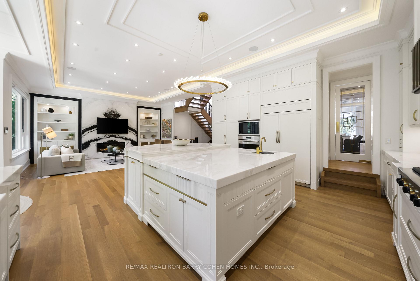
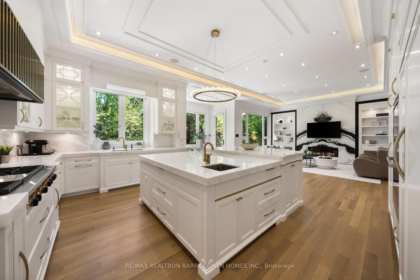
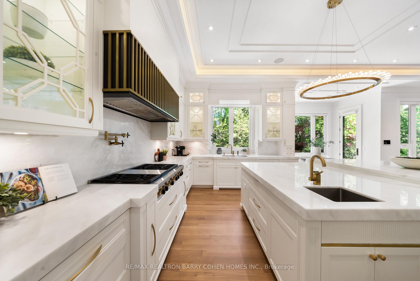
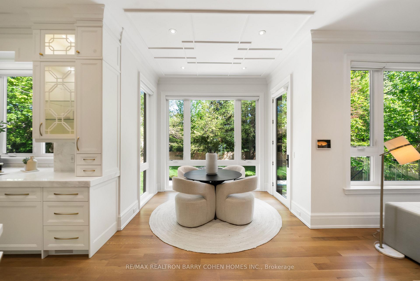
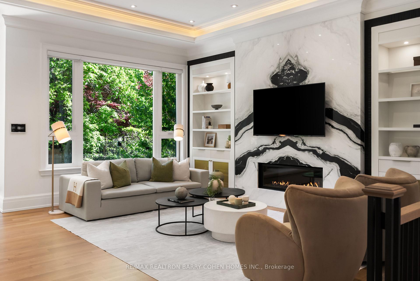
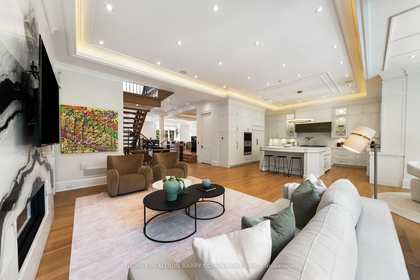
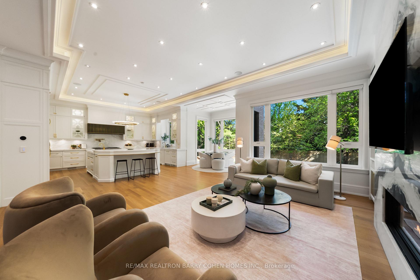
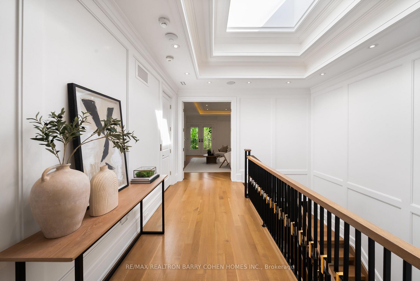
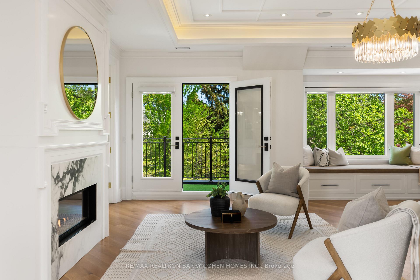
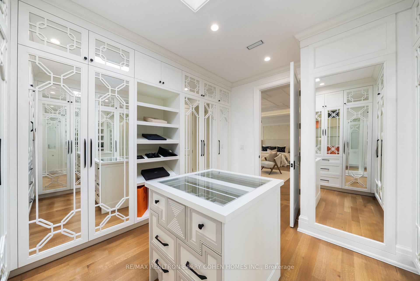
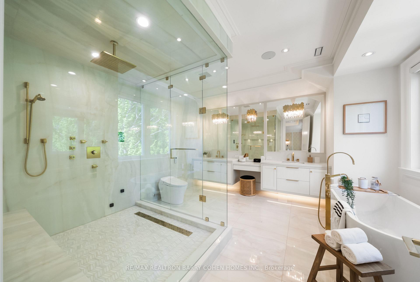
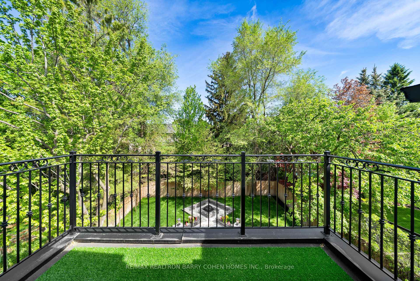
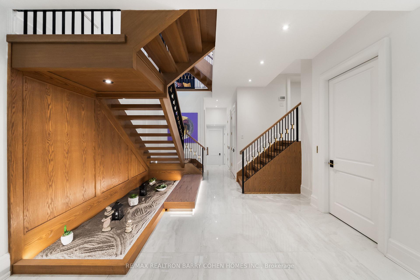
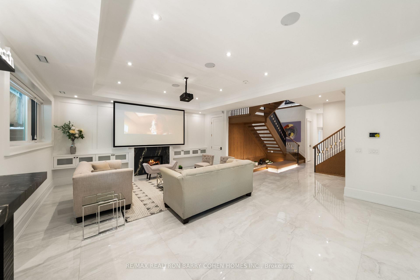
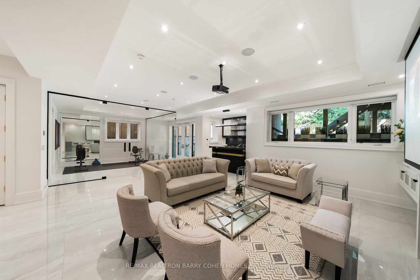
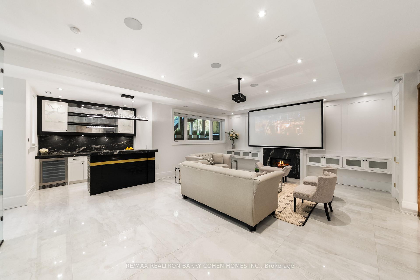
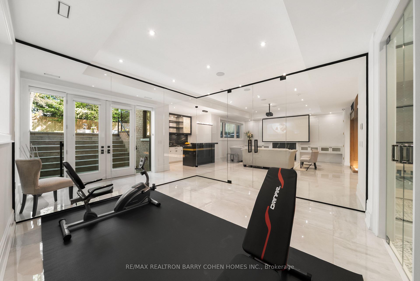
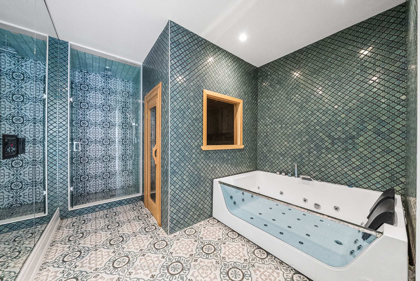
An Exceptional Recently Built Custom Residence By Casa Unique Homes, Set On A Quiet Dead-End Street In Prestigious York Mills. Offering Approximately 6,300 Sq. Ft. Of Impeccably Crafted Living Space, This Remarkable Home Is A Showcase Of Timeless Architecture, Bespoke Detailing, And Sophisticated Contemporary Design. A Striking Limestone Facade And Handcrafted Mahogany Entry Introduce Interiors Defined By Soaring Ceilings, Wide-Plank Oak Floors, And A Private Elevator Connecting All Levels. Extraordinary Finishes Include A Sculptural Custom Staircase With 14K Gold Accents, Marble Foyer With Brass Inlay, And Exquisite Stonework Throughout. Grand Principal Rooms Flow Effortlessly For Both Elegant Entertaining And Refined Everyday Living, Highlighted By A Marble-Surround Fireplace And Dramatic Glass-Enclosed Wine Display. The Designer Kitchen Is A Statement In Luxury, Featuring Italian Marble, An Oversized Centre Island, Wolf And Sub-Zero Appliances, And Custom ArtHaus Cabinetry. An Inviting Family Room With Book-Matched Panda Marble Fireplace Opens To The Breakfast Area And Beautifully Landscaped Grounds. The Upper Level Is Anchored By A Sumptuous Primary Retreat With Marble Fireplace, Dual Custom Walk-In Closets, Private Terrace, And Spa-Inspired Ensuite With Heated Floors And Steam Shower. Additional Suites Are Equally Refined With Custom Di Lusso Closets And Private Ensuites. The Walkout Lower Level Elevates At-Home Entertaining With Radiant Heated Floors, A Recreation Lounge, Wet Bar, Sauna, Jetted Tub, Spa Area, Gym, Theatre, And Additional Guest Accommodations. Outdoors, Professionally Landscaped Gardens Surround A Fire Pit Lounge And Smart Heated Swimming Pool, Creating A Private Urban Oasis And An Exceptional Expression Of Luxury In One Of Toronto's Most Distinguished Neighbourhoods.
Key Facts & Features
Property Costs
- Annual Property Tax Amount
- $24,692
- Land Transfer Tax Fee
- $302,830
- Basement Type
- Finished with Walk-Out
Interior Features
- Interior Extras
- Auto Garage Door Remote, Bar Fridge, Built-In Oven, Central Vacuum, Countertop Range, Sauna, Sump Pump
- Security Features
- Alarm System, Carbon Monoxide Detectors
- Fireplace/Stove
- Yes
- Elevator
- Yes
Exterior Features
- Exterior Extras
- Landscape Lighting, Landscaped
- Pool
- Inground
- Property Features
- Park, Public Transit, School, Golf
Building
- Building Type
- Detached
- Building Style
- 2-Storey
Construction
- Exterior Finish
- Brick, Stone
- Roof
- Shingles
- Foundation Details
- Concrete
- Special Designation
- Unknown
Lot
- Lot Front
- 50.00 ft
- Lot Depth
- 136.00 ft
Inclusions
- Inclusions
- All Existing Stainless-Steel Kitchen Appliances, Including Wolf 6-Burner Cooktop, Dual Built-In Wolf Wall Ovens, Sub-Zero Fridge And Freezer, Wine Fridge, Built-In Speaker System Throughout, Smart Home System With Control4 Alexa, Remote-Controlled Custom Automated Window Smart Blinds, Wi-Fi Extenders, Smart Snowmelt Driveway, Central Vacuum System In Garage With Integrated Hose, EV Car Charger In Garage, Smart Home Security System, Custom Walk-In Wine Display With Glass Door, Wet Bar Wine Fridge, Second Laundry Room Appliances, Smart Bidet Toilet, Steam Shower / Steam Sauna Function, Cedar Sauna, Jacuzzi, Dog Wash / Pet Shower, Outdoor Smart Swimming Pool Equipment, Theatre / Projection Equipment, Gym Area Equipment, And All Existing Electrical Light Fixtures.
Parking & Garages
- Garage Type
- Built-In
- Garage Spaces
- 2
- Parking Spaces
- 6
- Total Garage And Parking Spaces
- 8
Heating & Cooling
- Heat Source
- Gas
- Heat Type
- Forced Air
- Air Conditioning
- Central Air
- Water
- Municipal
- Sewers
- Sewer
- Bedrooms
- 4 + 1
- Washrooms
- 8
- Kitchens
- 1
- Family / bonus room
- Yes
Room sizes
- Recreation—Lower level, Walk-Out, Sauna, Wet Bar
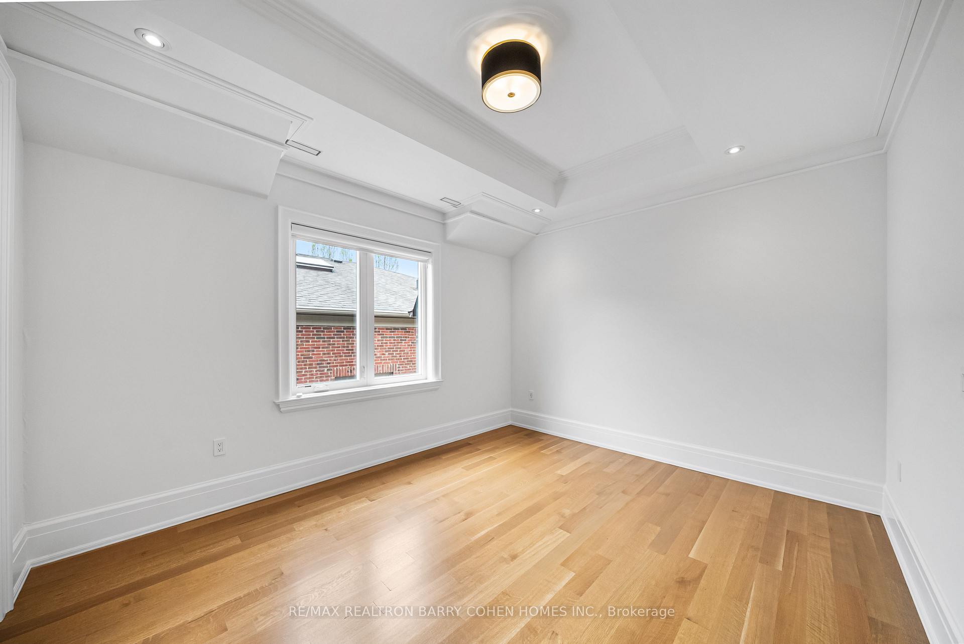
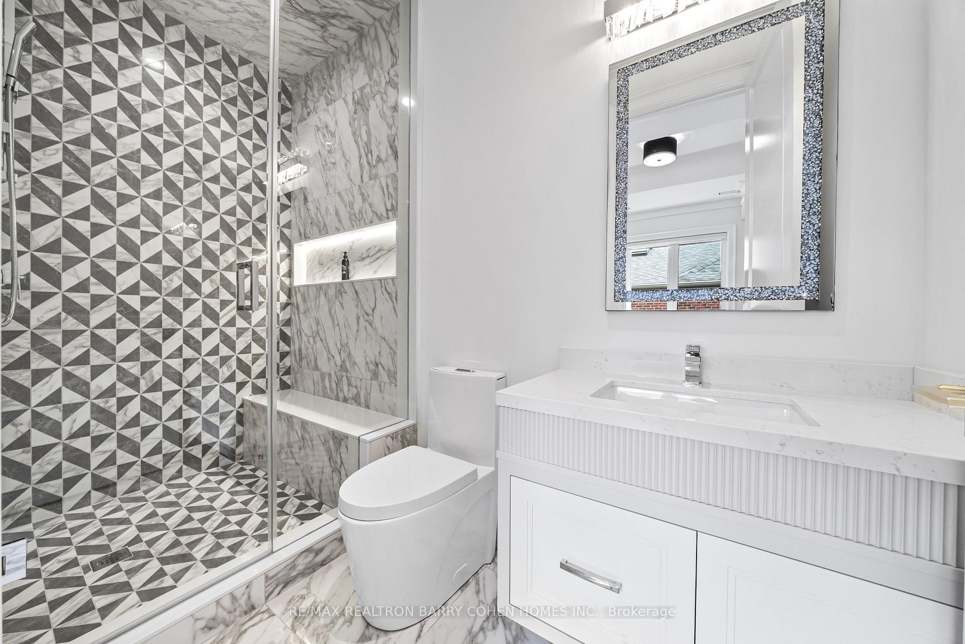
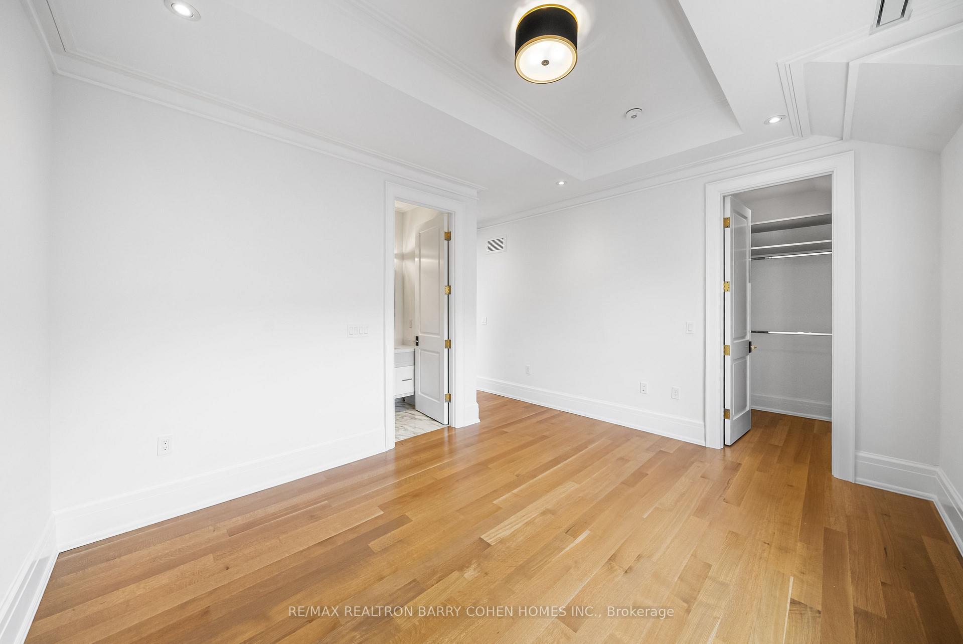
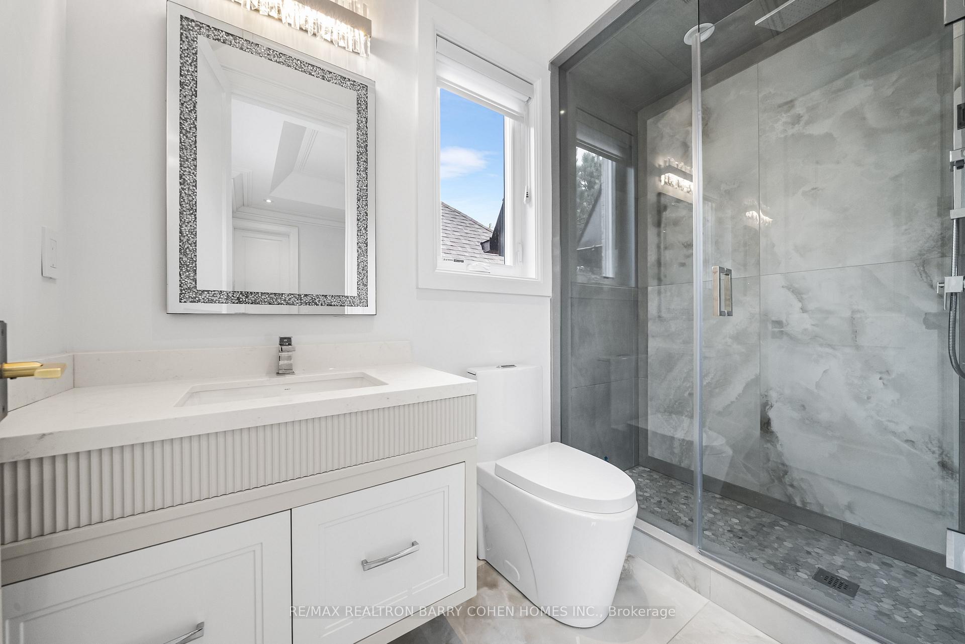
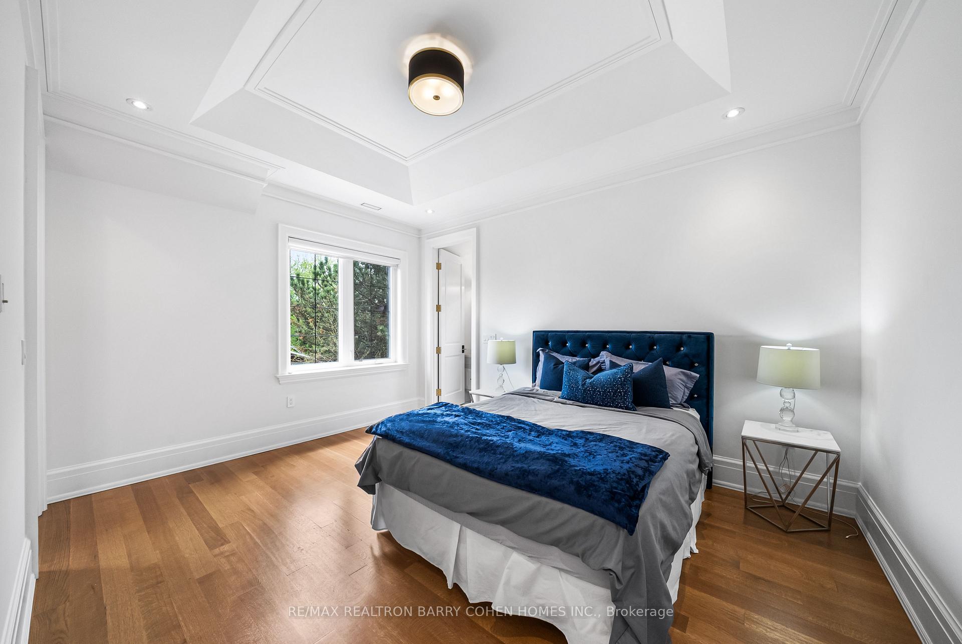
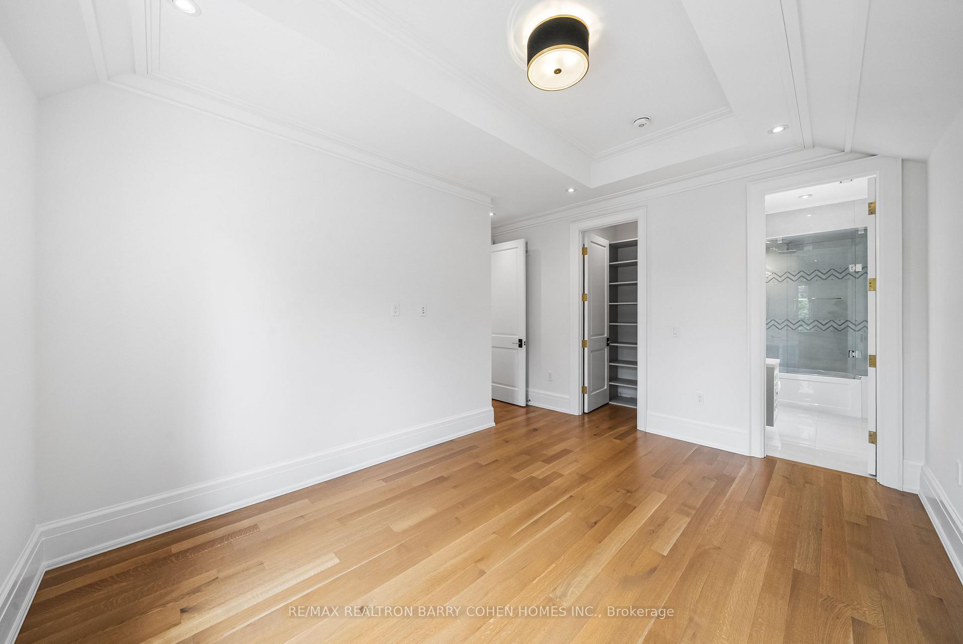
- Bedroom 4—Second level, Hardwood Floor, Walk-In Closet(s), 4 Pc Ensuite
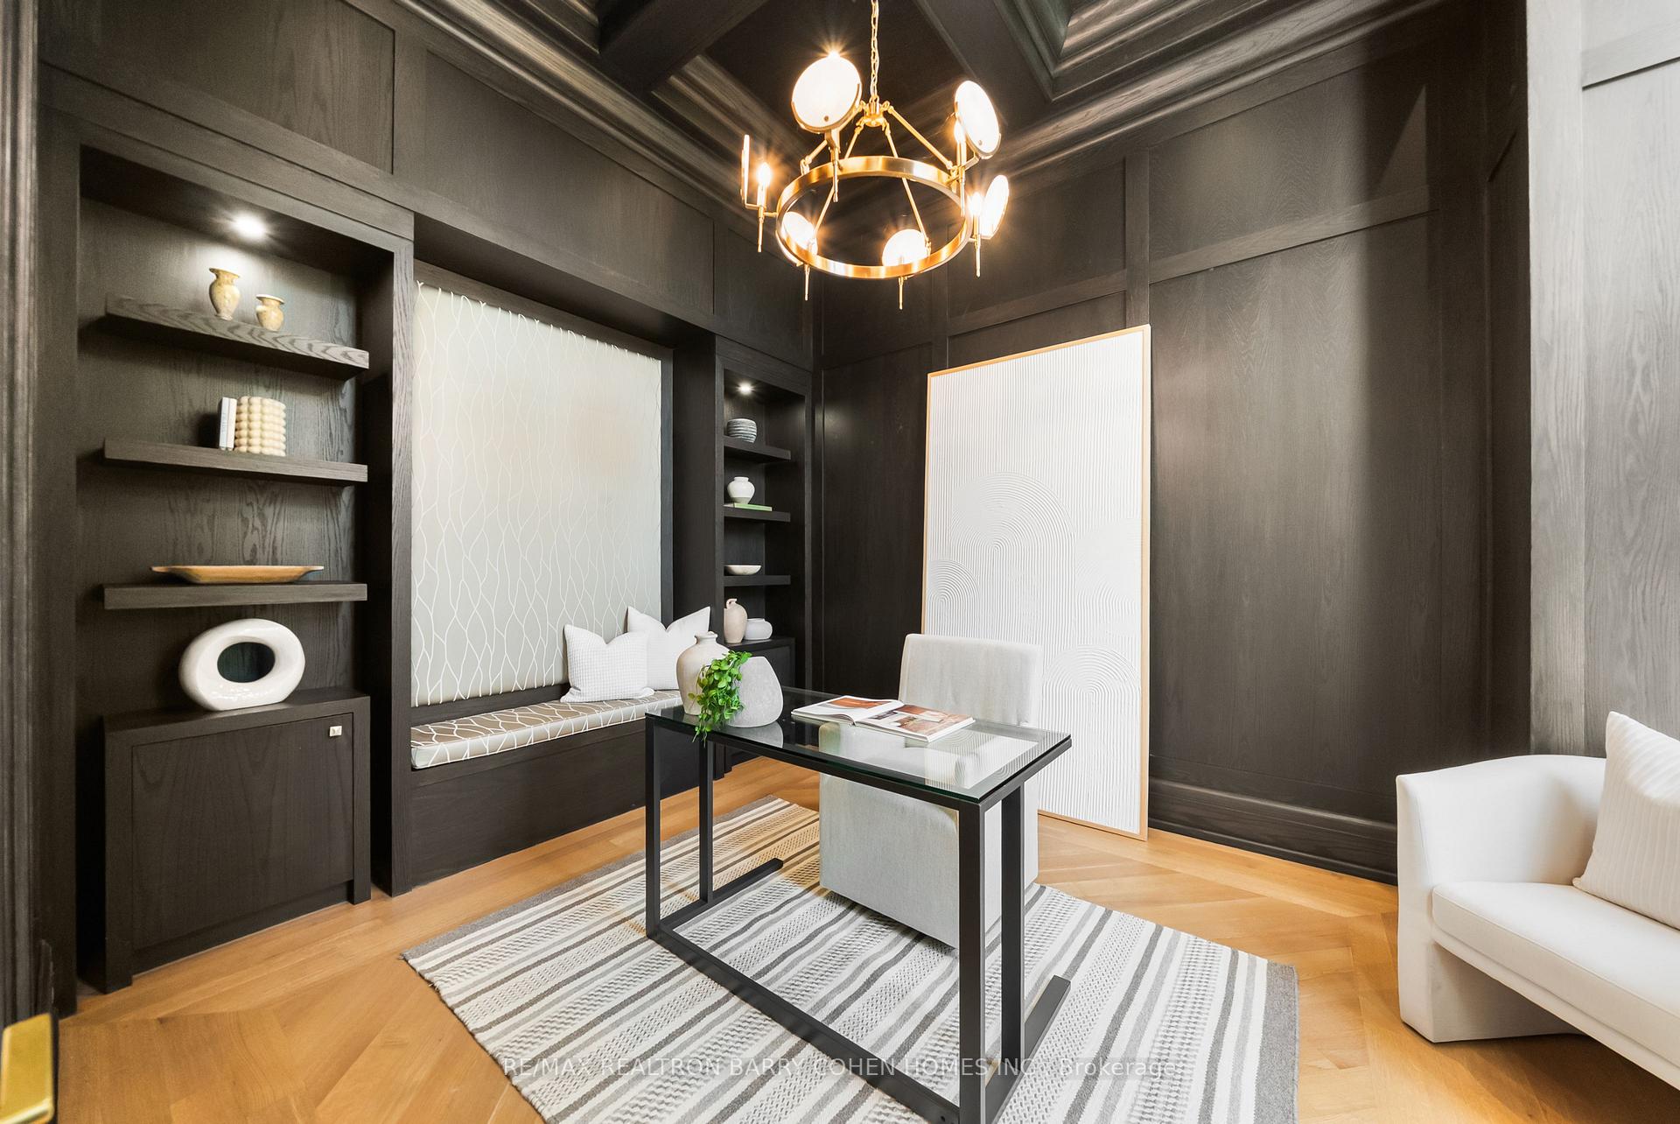
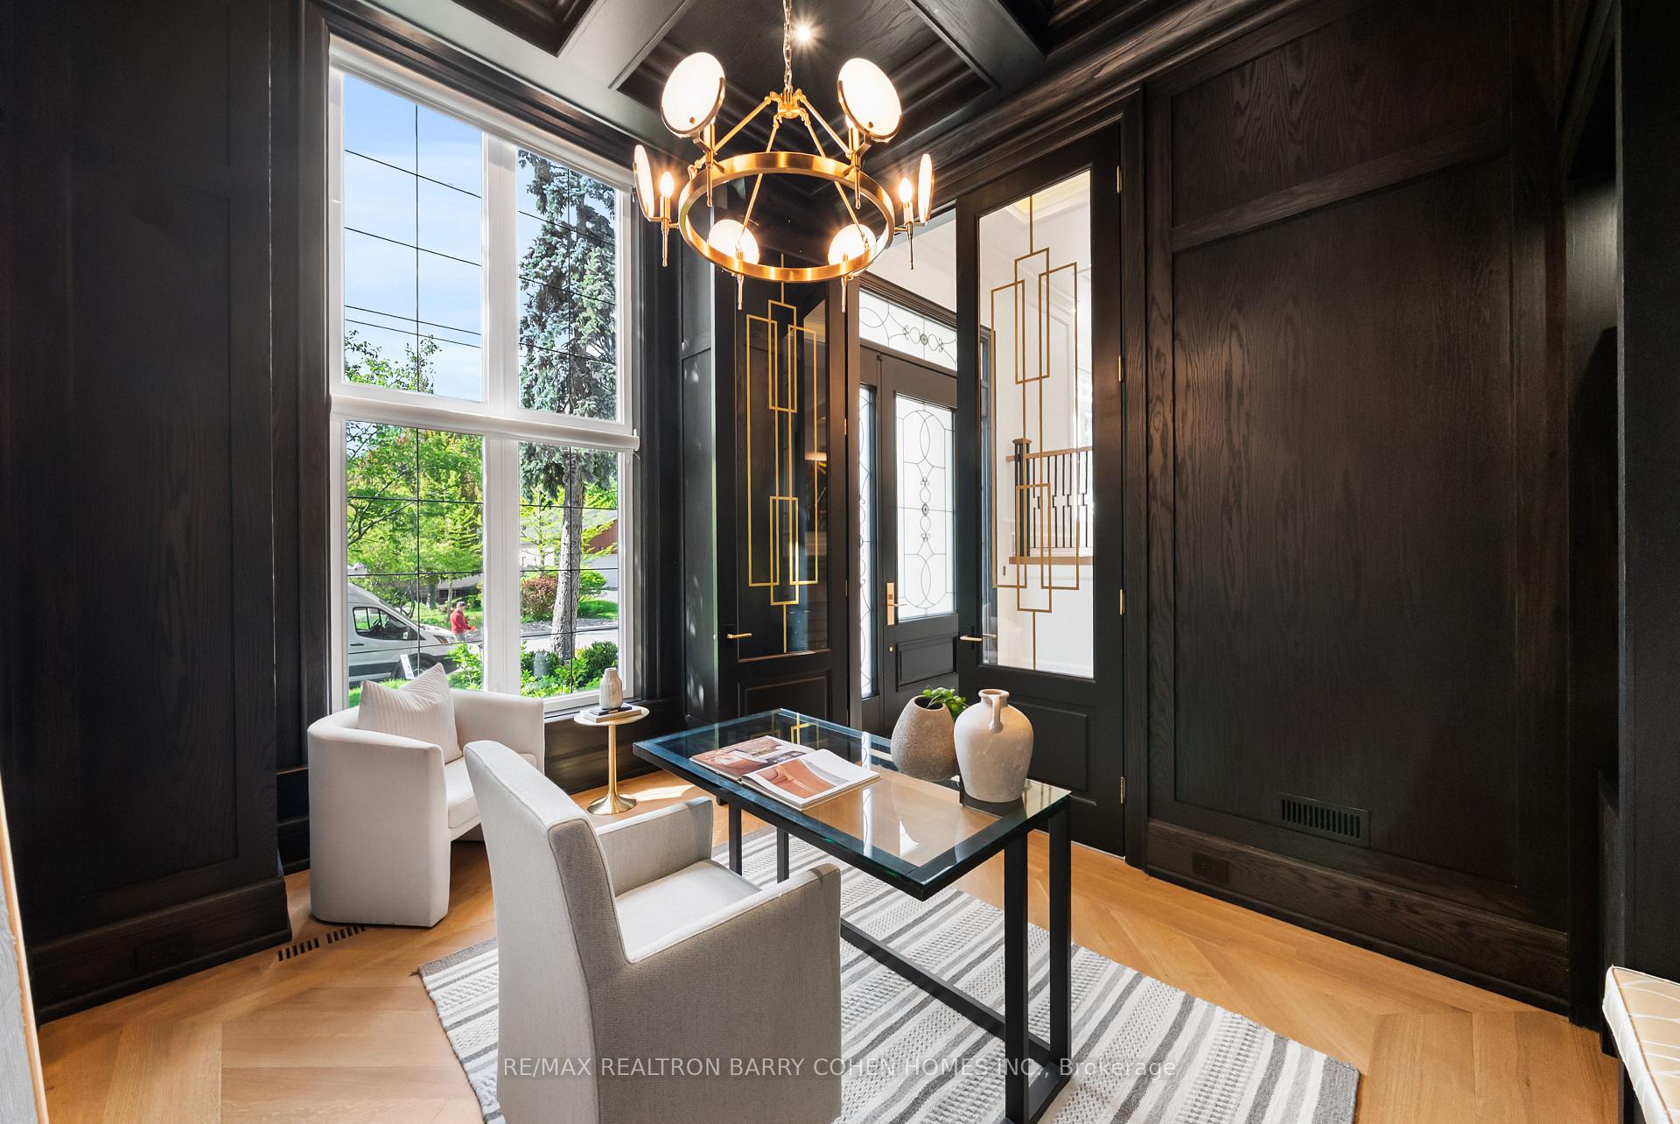
- Office—Main level, Hardwood Floor, B/I Shelves, Picture Window
- Bedroom 3—Second level, Walk-In Closet(s), 3 Pc Ensuite, Hardwood Floor
- Dining Room—Main level, Combined w/Living, Hardwood Floor, LED Lighting
- Bedroom 2—Second level, Hardwood Floor, Walk-In Closet(s), 3 Pc Ensuite
- Primary Bedroom—Second level, His and Hers Closets, Balcony, 6 Pc Ensuite
- Breakfast—Main level, W/O To Deck, Hardwood Floor, Overlooks Backyard
- Kitchen—Main level, Hardwood Floor, Centre Island, B/I Appliances
- Living Room—Main level, Hardwood Floor, Gas Fireplace, Panelled
- Foyer—Main level, Heated Floor, Wainscoting, Recessed Lighting
Washrooms
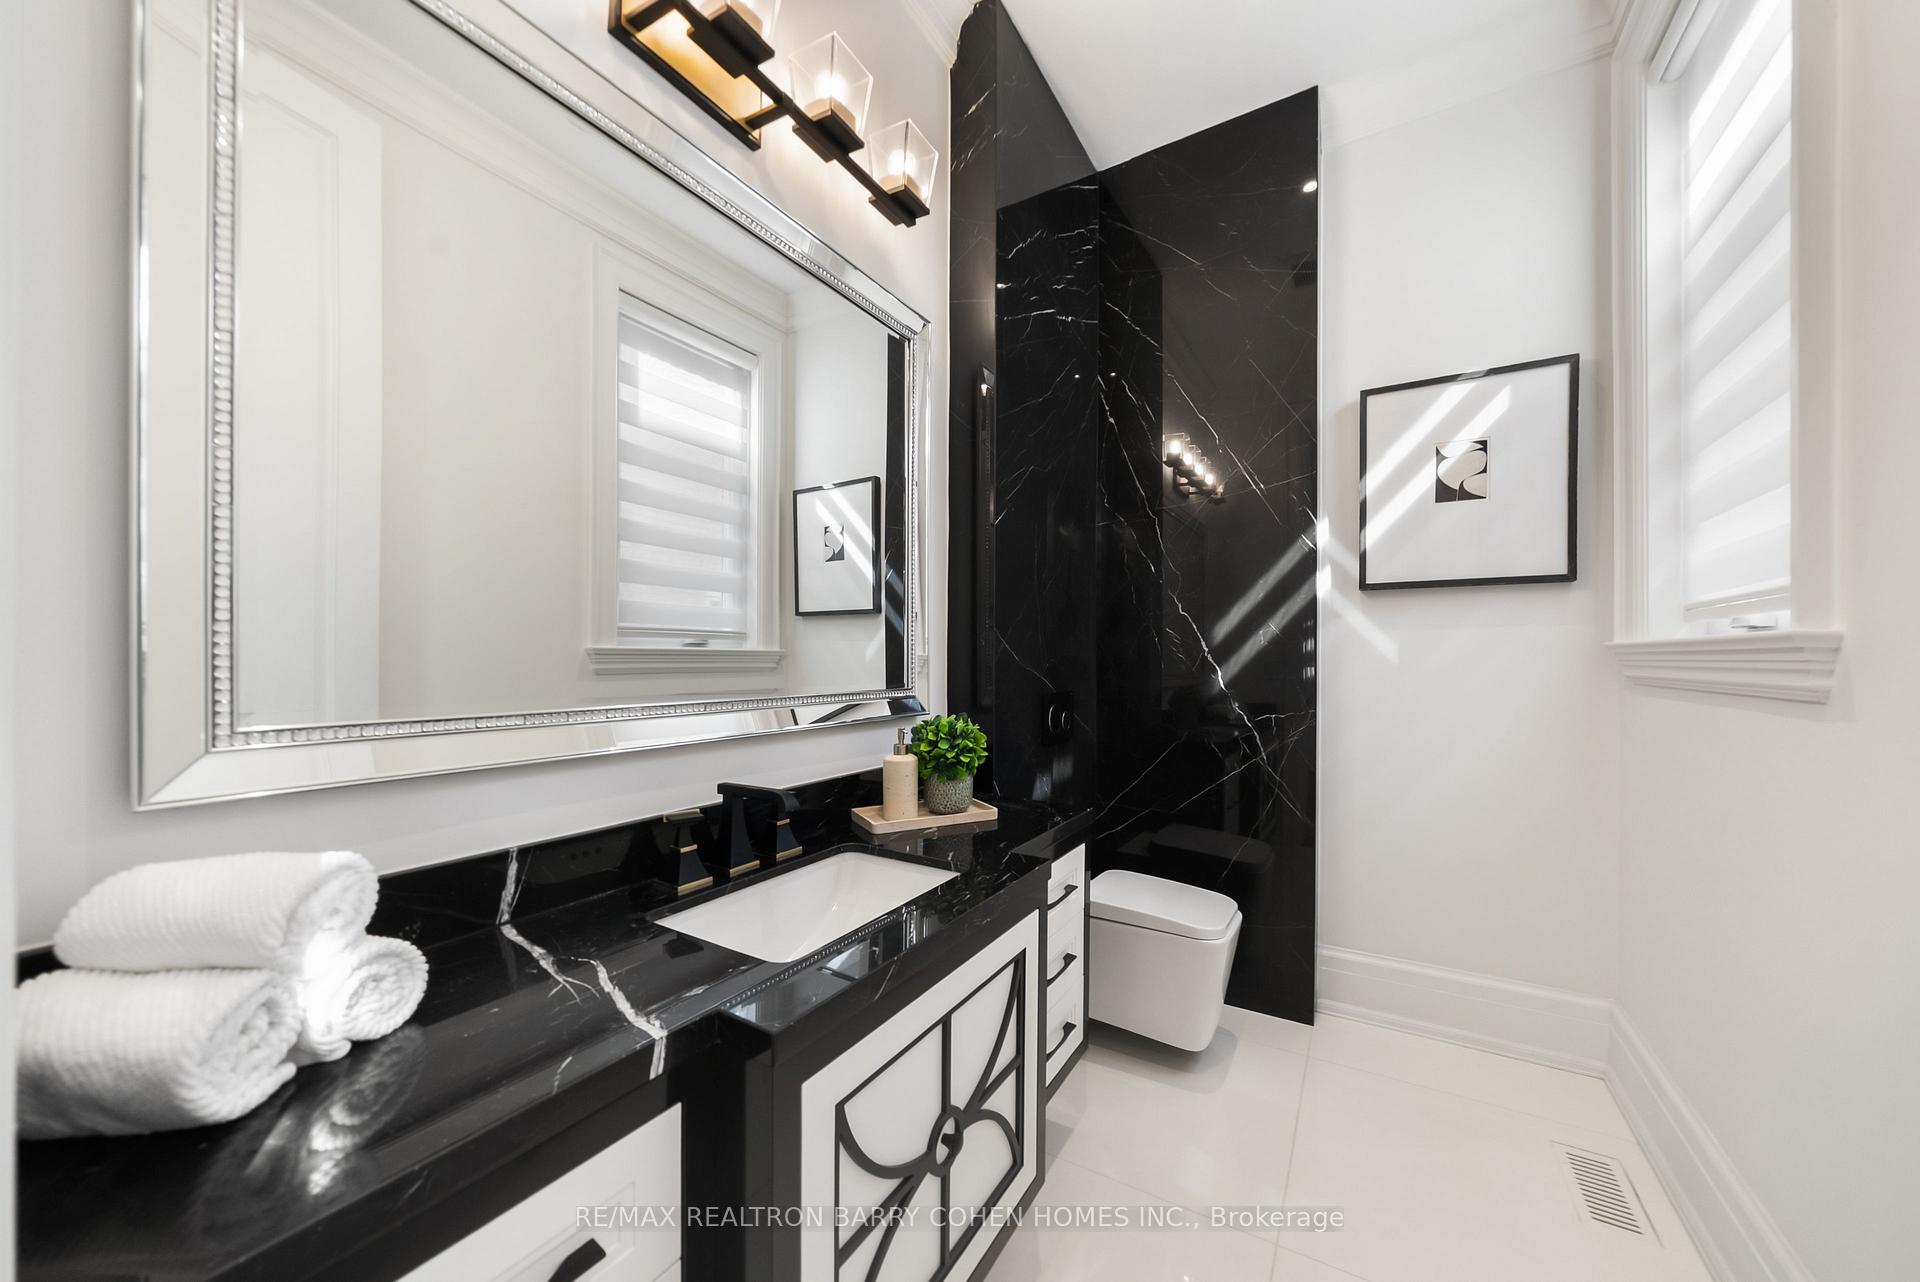
- 2-piece, Main
- 6-piece, Second
- 3-piece, Second
- 3-piece, Basement
- 2-piece, Basement
- Municipality
- North York
- Neighbourhood
- St. Andrew-Windfields
- Main cross streets
- York Mills & Bayview
- Directions
- North of York Mills
- MLS® number
- C13714370
- Data source
- Toronto Regional Real Estate Board
- Listed on
- 2026-08-26
- Updated on
- 2026-10-13
- Days on market
- 54 days
- Possession type
- Other
- Co-op commission
- 2.5%
- Seller
- Listed by
- RE/MAX REALTRON BARRY COHEN HOMES INC.
Home Market Value
Current home valuation for 148 Munro Boulevard, North York, St. Andrew-Windfields, North York, ON. Listed for $5,998,000
HOMEH Estimate
$4,927,500
Estimated Sales Range
$3,892,725 - $5,962,275
HOMEH Estimate for 148 Munro Boulevard, North York, St. Andrew-Windfields
Calculated with a real agent's CMA method — 45+ years of experience, codified. Not an AI guess.
For the owner
Is this your home? Track its value.
Get this home's HOMEH Estimate by email once a month, with how many homes are for sale around you.
Mortgage Payment Calculator
Compare up to 4 down payment scenarios
20% required for homes $1.5M or more
$1,199,600
| Scenario 1 | Scenario 2 | Scenario 3 | Scenario 4 | |
|---|---|---|---|---|
−Down payment | % $ | % $ | % $ | % $ |
+CMHC insurance | $0 | $0 | $0 | $0 |
=Total mortgage | $4,798,400 | $4,498,500 | $4,198,600 | $3,898,700 |
Amortization | ||||
Mortgage rate | % | % | % | % |
| Payment frequency | ||||
=Mortgage payment | $23,428monthly | $21,964monthly | $20,500monthly | $19,035monthly |
Land Transfer Tax
$136,425
$166,405
$302,830
Around this home
Data provided by OpenStreetMap & Fraser Institute School Rankings
Ask HOMEH
New!Hi there!
👋Text or call (416) 301-9001
Recommended for you
Based on homes you've looked at.
No recommended properties found.
Nearby similar homes
No nearby properties found.
More real estate resources
Other homes nearby
Explore this area
Nearby neighbourhoods
No nearby listings available.