

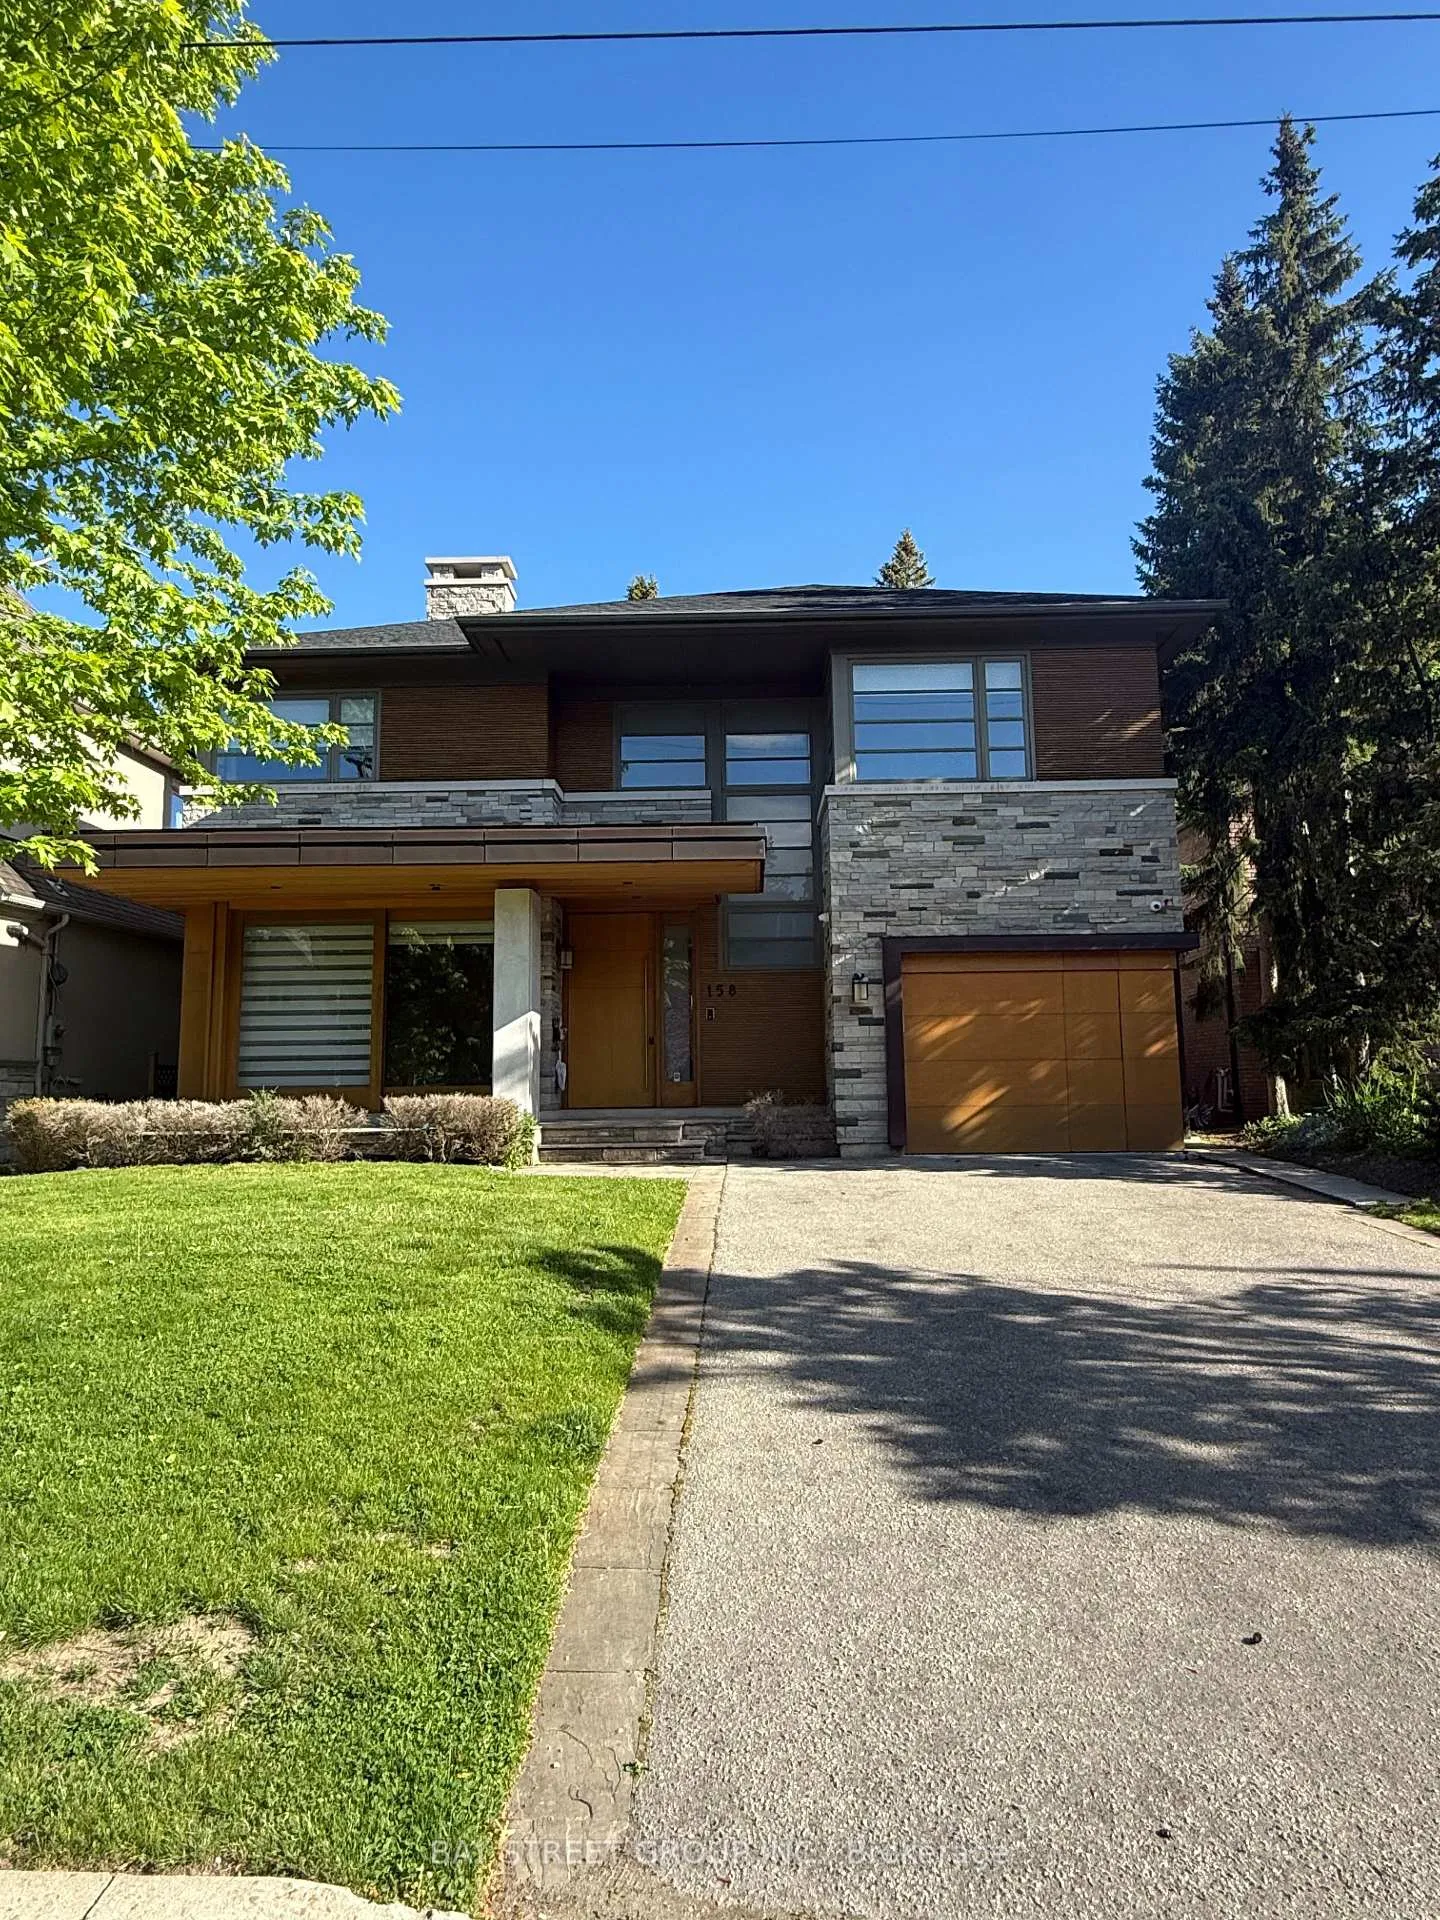
158 Munro Boulevard
Detached Rented
1/13158 Munro Boulevard
Detached Rented
 See all 13 photos
5+1 Bedrooms
7 Bathrooms
1 Garage
3.5K–5K sq.ft
Entire Home
— Unit
Property history
Facts and features
- BasementFinished
- Lease term12 months
- FurnishedFurnished
- LaundryEnsuite
What stands out
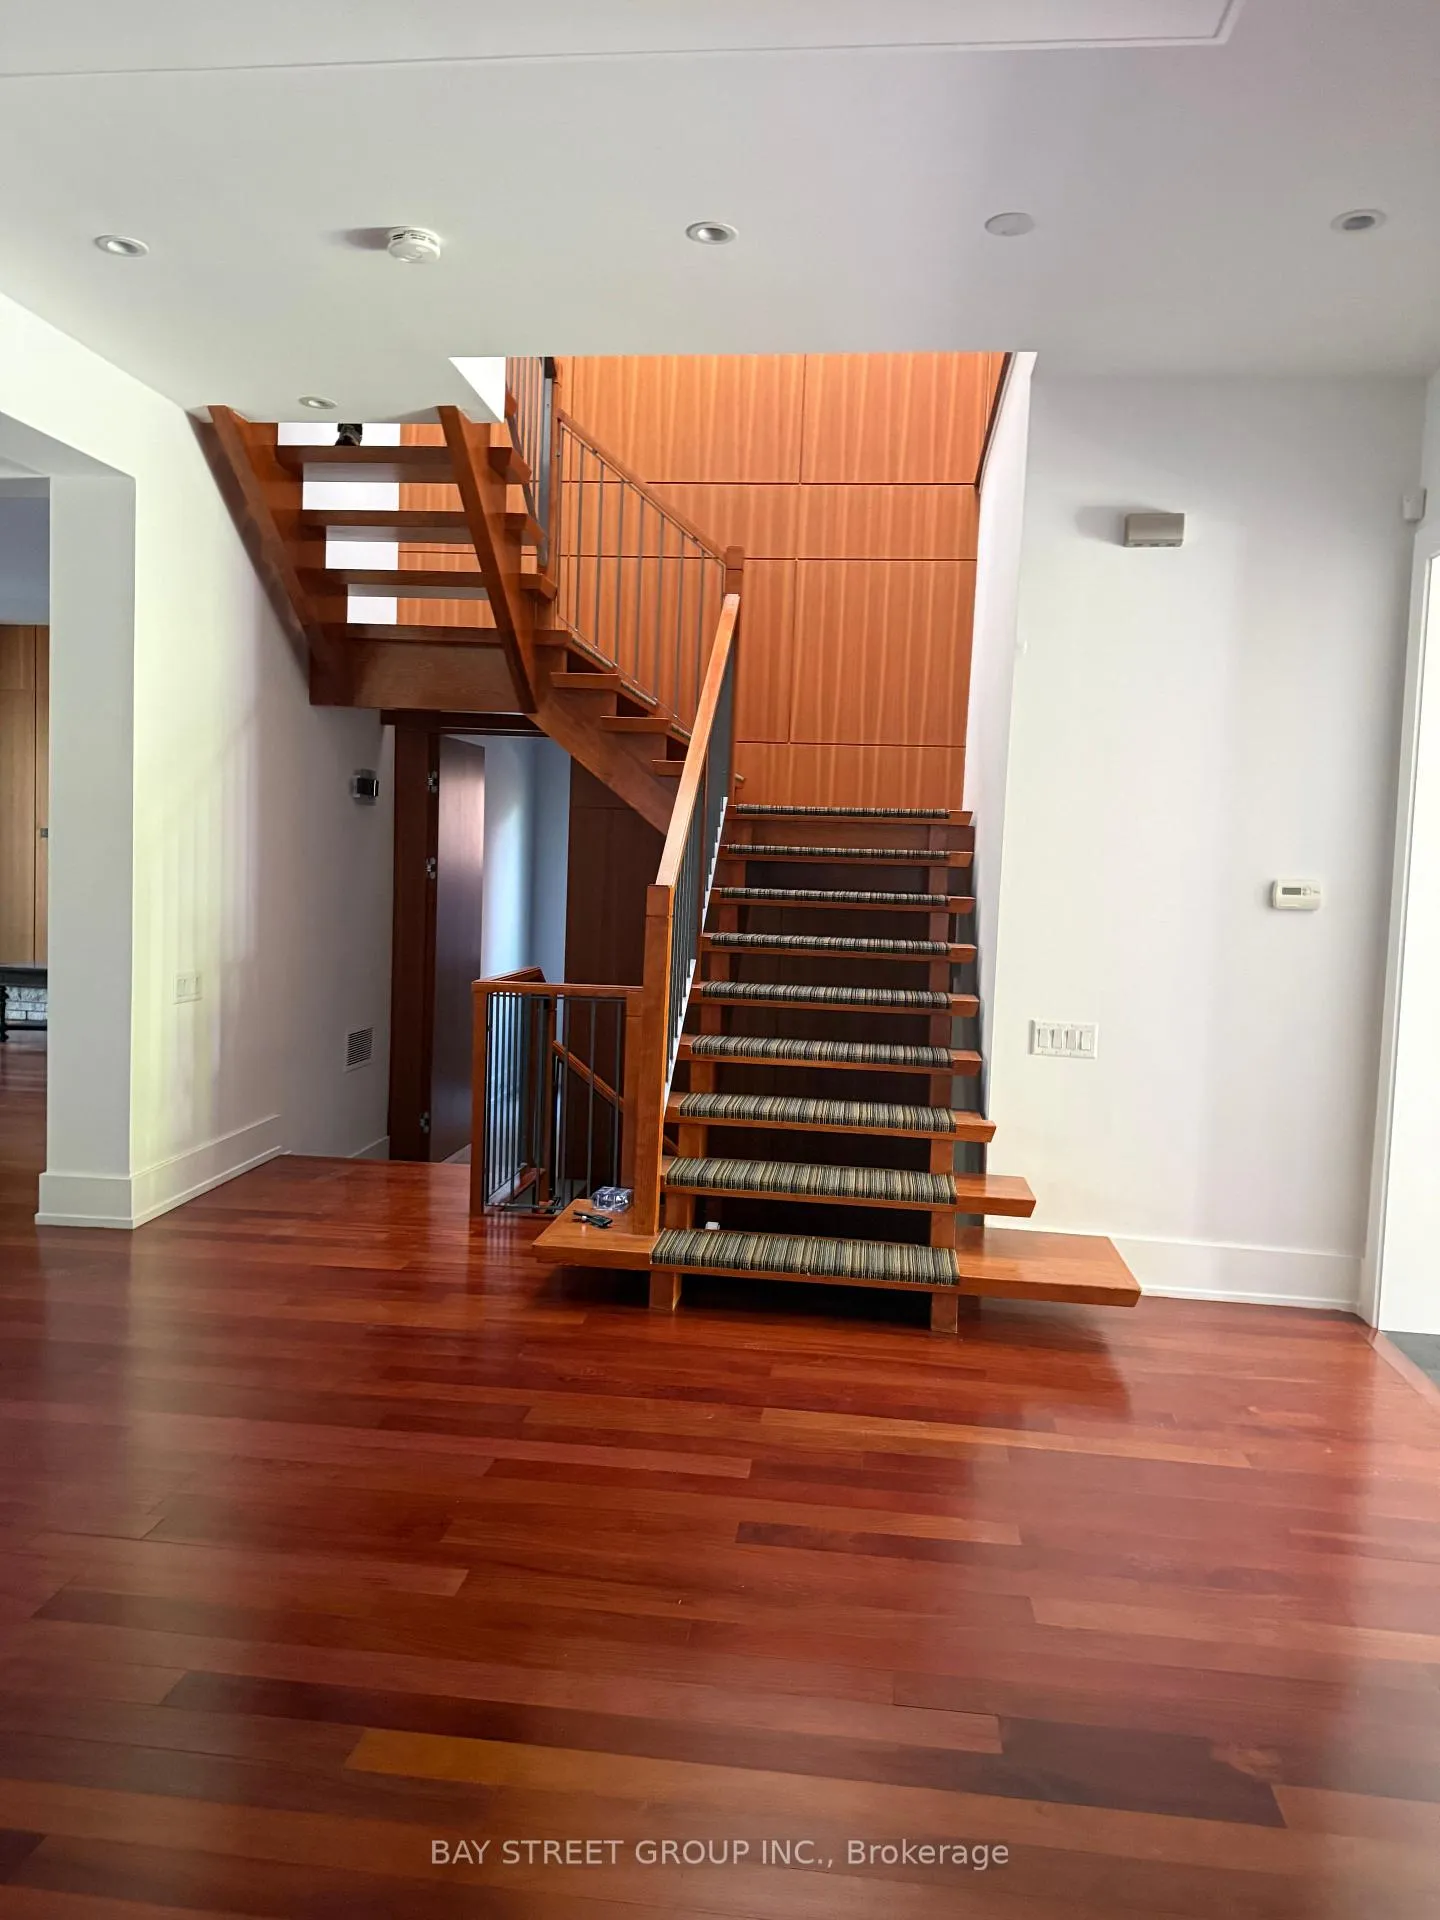
- Hardwood floors
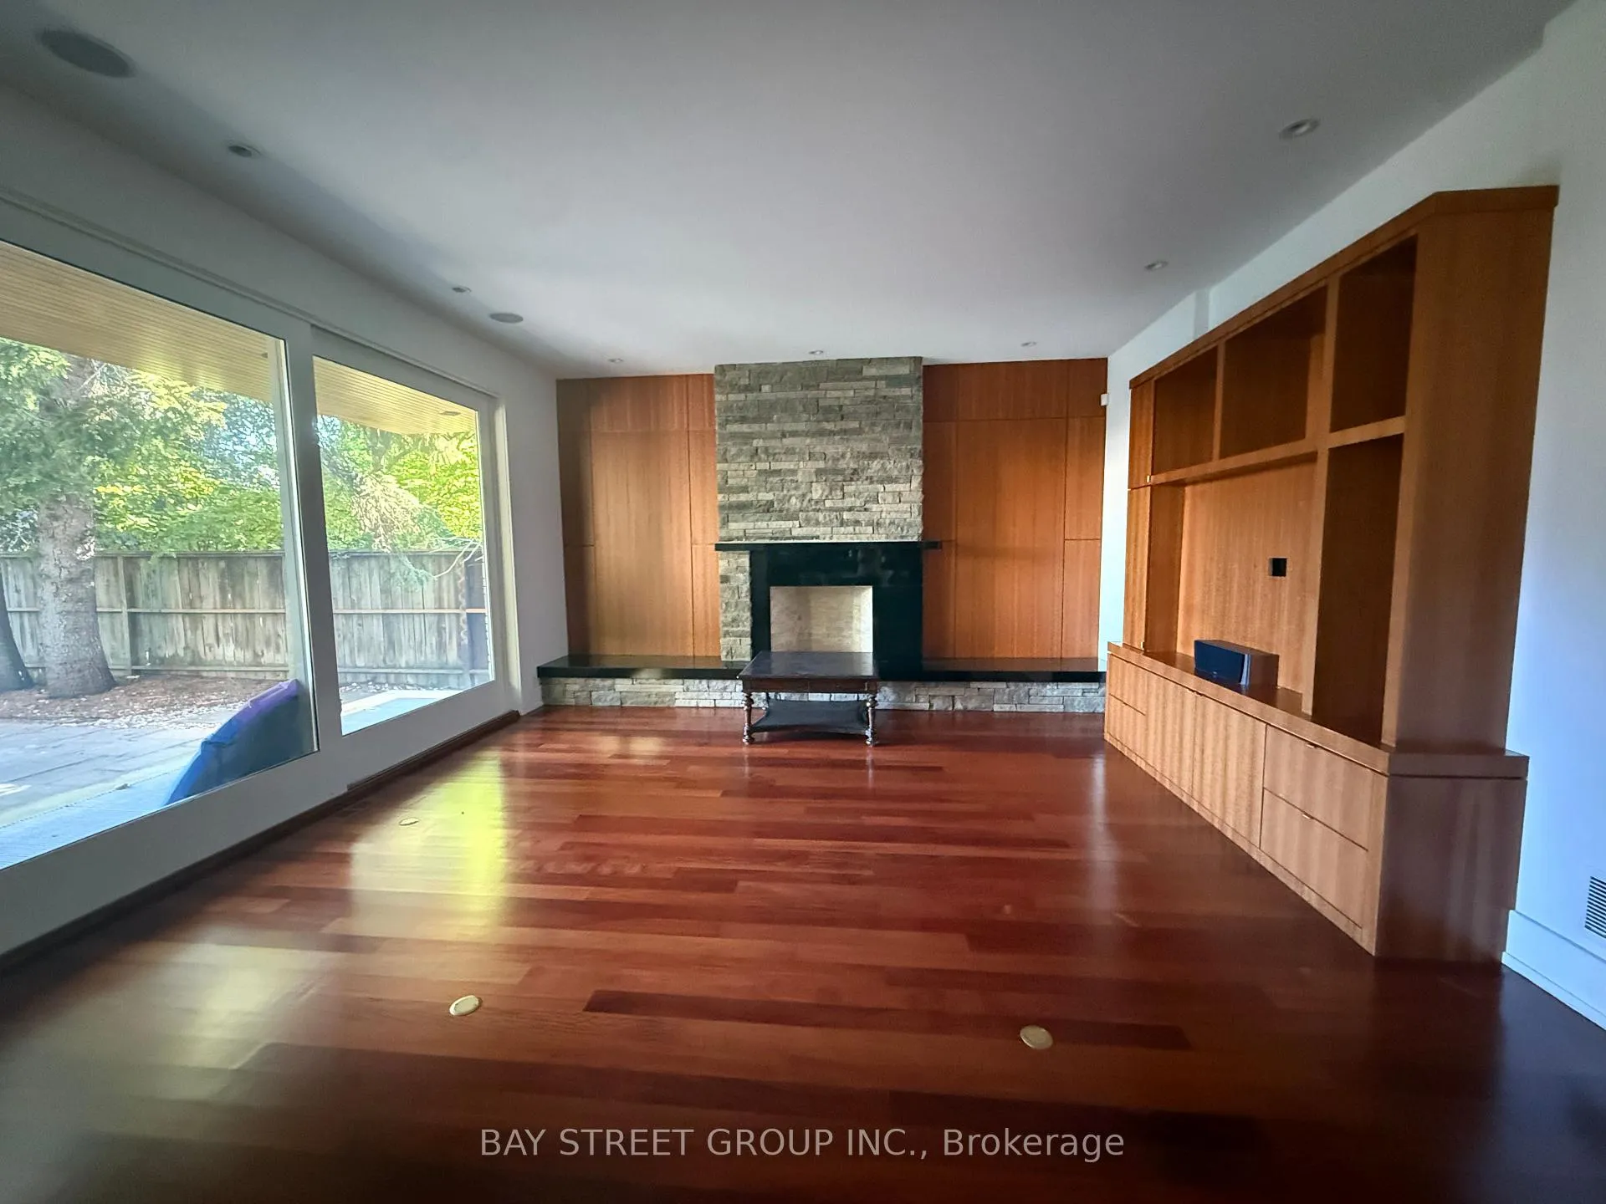
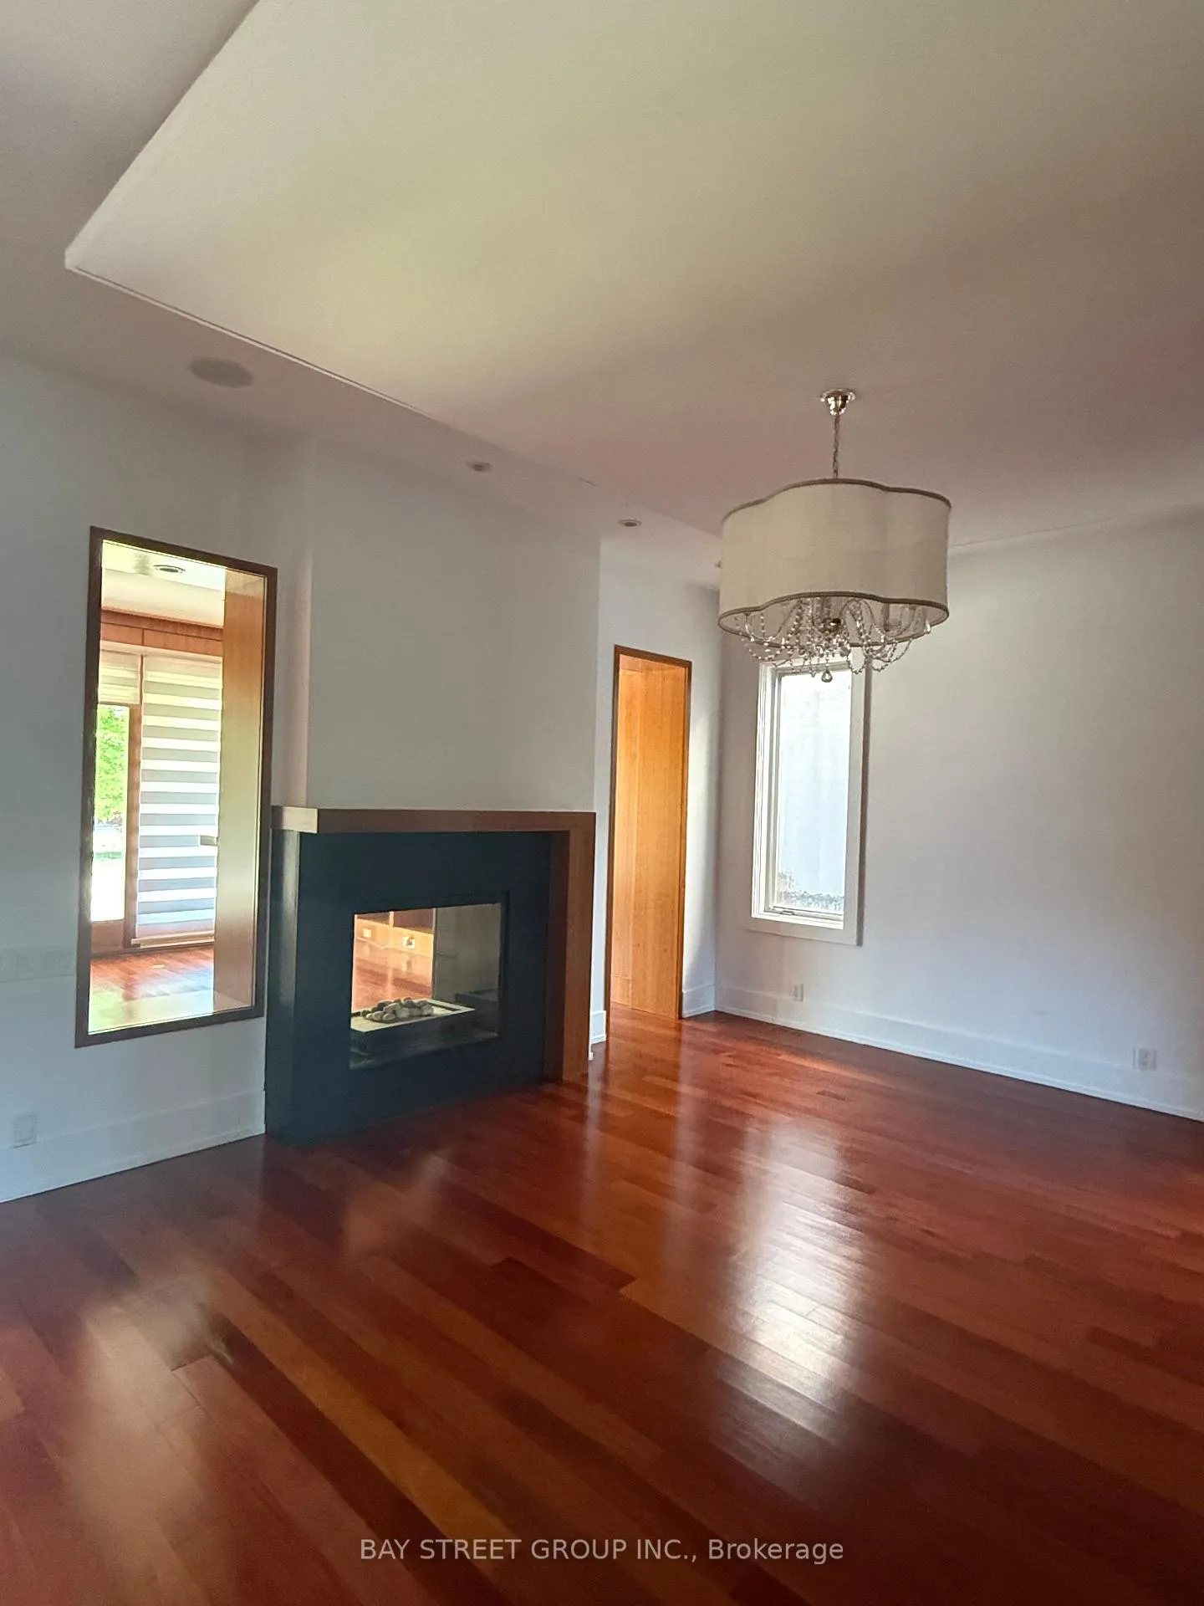
- Fireplace
- Central air
The homeDetached, 2-storey, 3,500–5,000 sq ft
- Type: Detached
- Style: 2-storey
- Living space: 3,500–5,000 sq ft
- Basement: Finished
InsideFireplace Yes, Hardwood, Heated, Broadloom, Ensuite, lower level
- Fireplace: Yes
- Flooring: Hardwood, Heated, Broadloom
- Laundry: Ensuite, lower level
- Features: Other
- Rooms above ground: 9
- Rooms in the basement: 3
- Bedrooms: 5 + 1 in the basement
- Bathrooms: 7
- Kitchens: 1
- Family room: Yes
Outside and lotStone, wood, Unknown, Unknown
- Exterior: Stone, wood
- Roof: Unknown
- Foundation: Unknown
Parking1 Garage, Built-in, Private
- Spaces: 1 Garage
- Garage: Built-in
- Driveway: Private
Heating, water and powerForced air, gas, Central air, Municipal water
- Heating: Forced air, gas
- Cooling: Central air
- Water: Municipal water
- Sewer: Municipal sewer
Rent and termsRent $8,000 a month, Entire property, Furnished
- Rent: $8,000 a month
- Space for rent: Entire property
- Furnished: Furnished
- Lease: 12 months
- Paid: Monthly
- Rent includes: Other
- Deposit: Required
- Credit check: Required
- Employment letter: Required
- Rental application: Required
IncludedOven, gas cook top, fridge, dishwasher, microwave, washer & dryer
- Included: Oven, gas cook top, fridge, dishwasher, microwave, washer & dryer
NearbyCul de sac/dead end, park, public transit, rec./commun.centre
- Close to: Cul de sac/dead end, park, public transit, rec./commun.centre
Listing detailsC13221284, Rented, Jun 1, 2026
- MLS® number: C13221284
- Status: Rented
- Listed on: Jun 1, 2026
- Days on market: 66
- Updated: Aug 6, 2026
- Possession: Immediate
- Occupied by: Vacant
- Listing brokerage: BAY STREET GROUP INC.
About this home
158 Munro Boulevard, North York (St. Andrew-Windfields), ON M2P 1C8
OtherCul de Sac/Dead EndParkPublic TransitRec./Commun.Centre
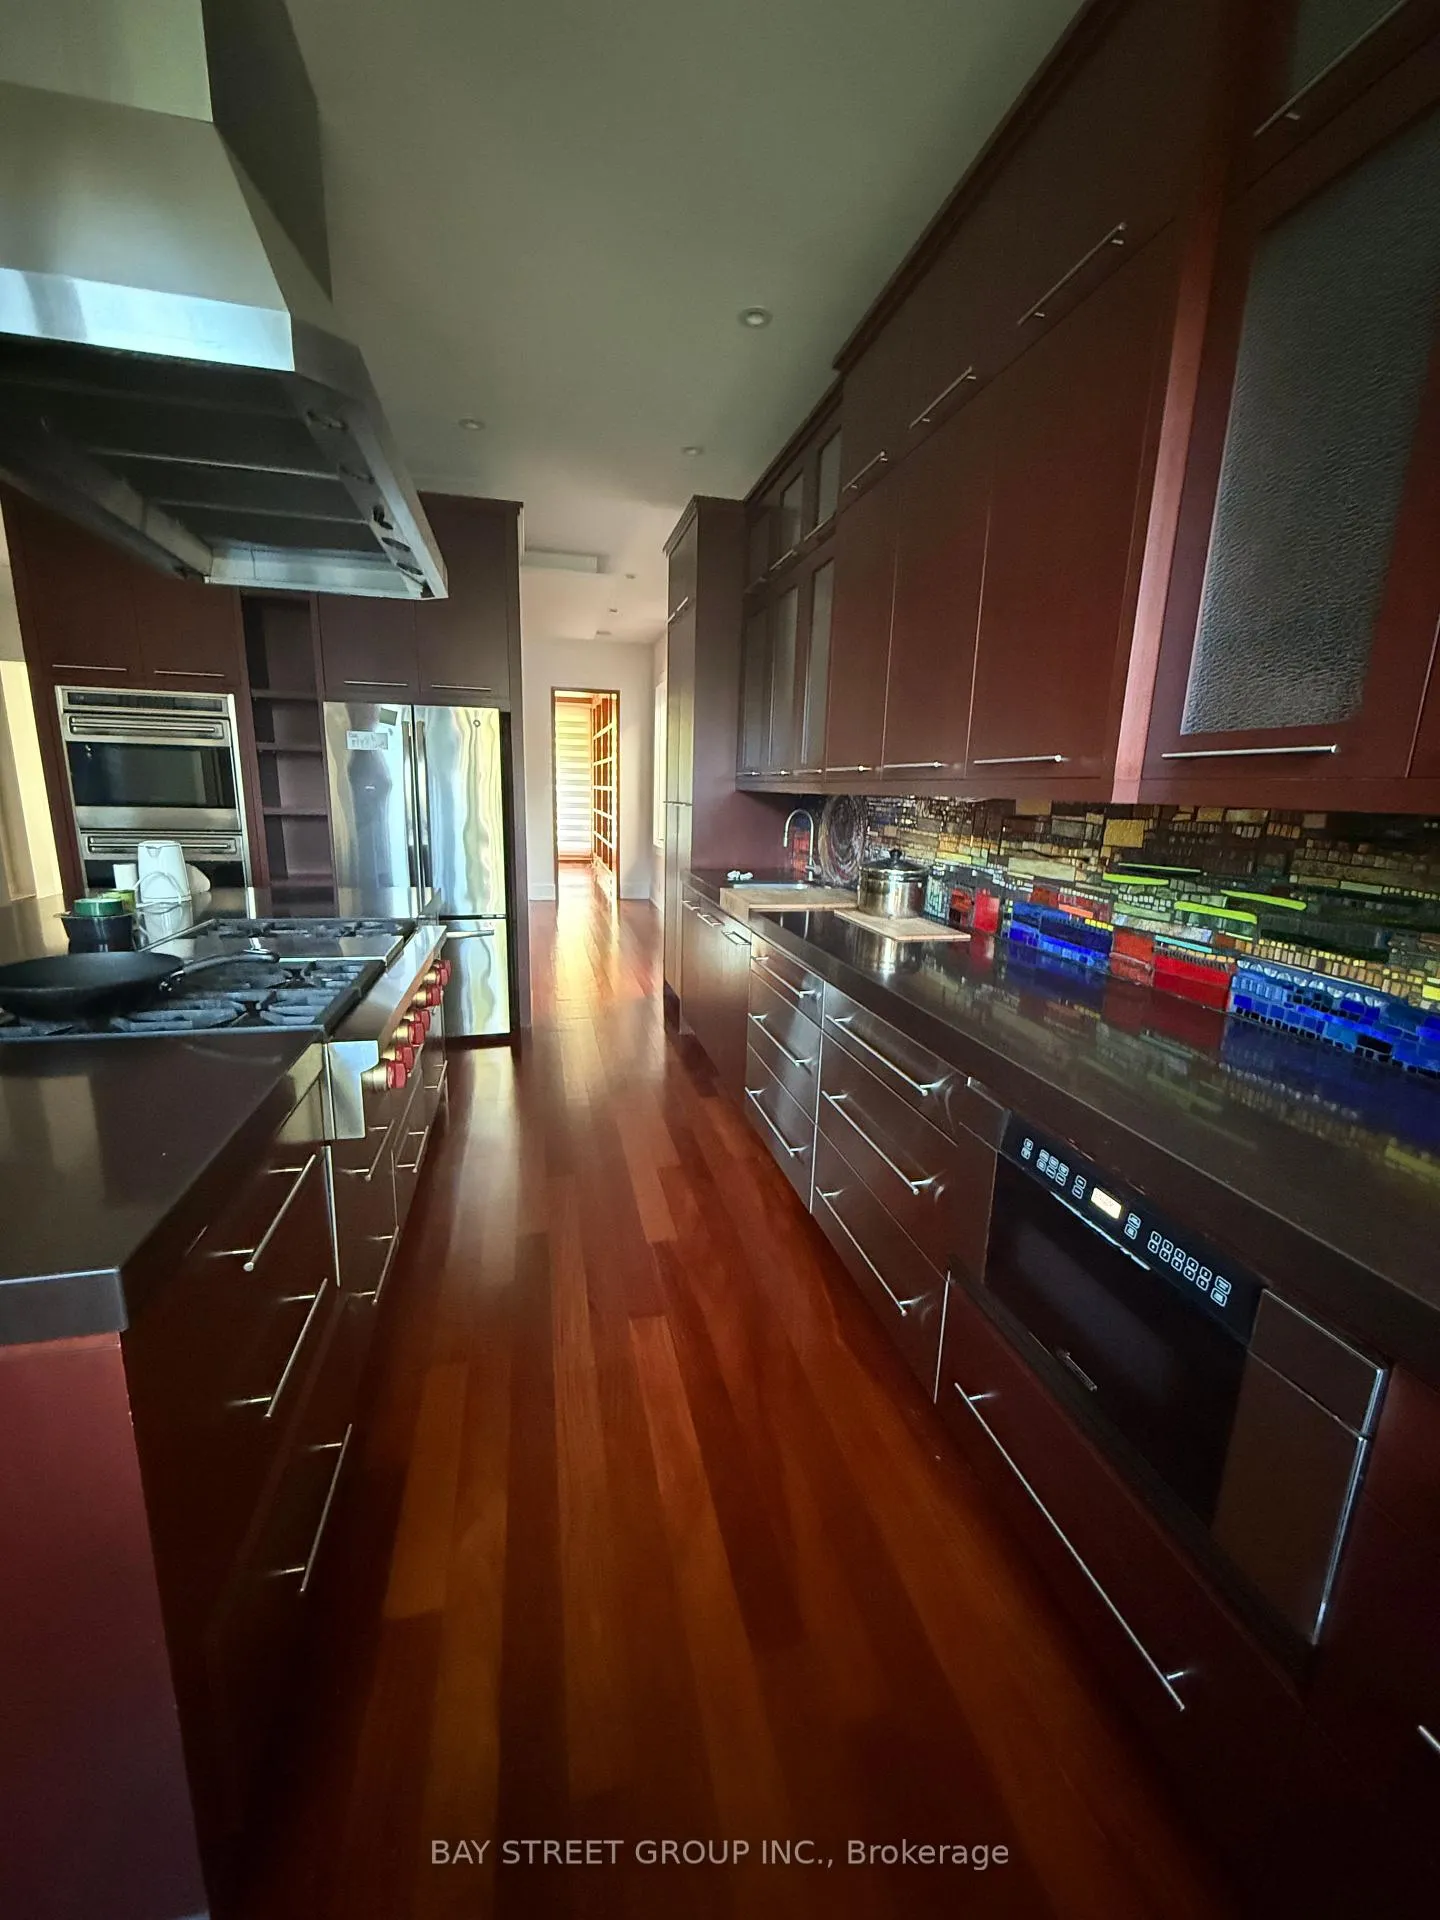
Prestigious St. Andrews custom-built luxury residence showcasing a striking stone & cedar exterior, refined designer finishes, gourmet chef's kitchen with premium appliances, multiple terraces, heated lower level floors, and a separate nanny suite. Fresh paint and new hardwood flooring. Ideally situated near top private schools, Granite Club, parks, and upscale amenities.
Read more
Ask about this home
A HOMEH agent will answer your questions about this home.
Ask a question
Around this home
York Mills & Bayview
Errands
Parks
Schools
Daily convenience, out of 100, from the distances below
ParkBayview/York Mills Parkette · 4 within 1 km4 min walk246 m
GroceryMetro4 min walk219 m
SchoolSt Andrew's Middle School7 min walk400 m
PharmacyShoppers Drug Mart5 min walk296 m
Cafés & foodRichtree Market Restaurants · 7 within 1 km4 min walk240 m
Gym & rec centreYork Mills Arena5 min walk299 m
WalkDriveStraight-line distance, open map data
Grocery0.2 km
Park0.2 km
Coffee0.2 km
Dining0.2 km
Gym1.5 km
Schools nearby
School rating, out of 10.
St Andrew's Middle Schoolelementary · Public · 0.4 km
—
Owen Public Schoolelementary · Public · 0.5 km
—
York Mills Collegiate Institutesecondary · Public · 1.1 km
9.0/10Excellent
Contact agent
Helpful calculators
Rent vs buy
Affordability
Mortgage
Down payment
Stress test
CMHC insurance
Your HOMEH agent

KimHOMEH agent · North York
"I would see it this week."
Ask Kim