

36 Donwoods Drive
36 Donwoods Drive
 See all 6 photos
Property history
Facts and features
- BasementWalk-out
- Age of home51–99 years
- Water, sewerMunicipal
- HeatingForced air
- Hardwood floors
- Fireplace
- Central air
The homeDetached, 2-storey, Age 51–99 years
- Type: Detached
- Style: 2-storey
- Age: 51–99 years
- Living space: 2,500–3,000 sq ft
- Basement: Finished with walk-out
- View: Trees/woods
InsideFireplace Yes, living room, natural gas, rec room, Marble, Hardwood, Tile, Built-in oven, storage area lockers, water heater, water meter
- Fireplace: Yes, living room, natural gas, rec room
- Flooring: Marble, Hardwood, Tile
- Features: Built-in oven, storage area lockers, water heater, water meter
- Rooms above ground: 8
- Rooms in the basement: 3
- Bedrooms: 4 + 1 in the basement
- Bathrooms: 5
- Kitchens: 1
- Family room: Yes
Outside and lotStone, stucco (plaster), Shingles, Unknown
- Exterior: Stone, stucco (plaster)
- Roof: Shingles
- Foundation: Unknown
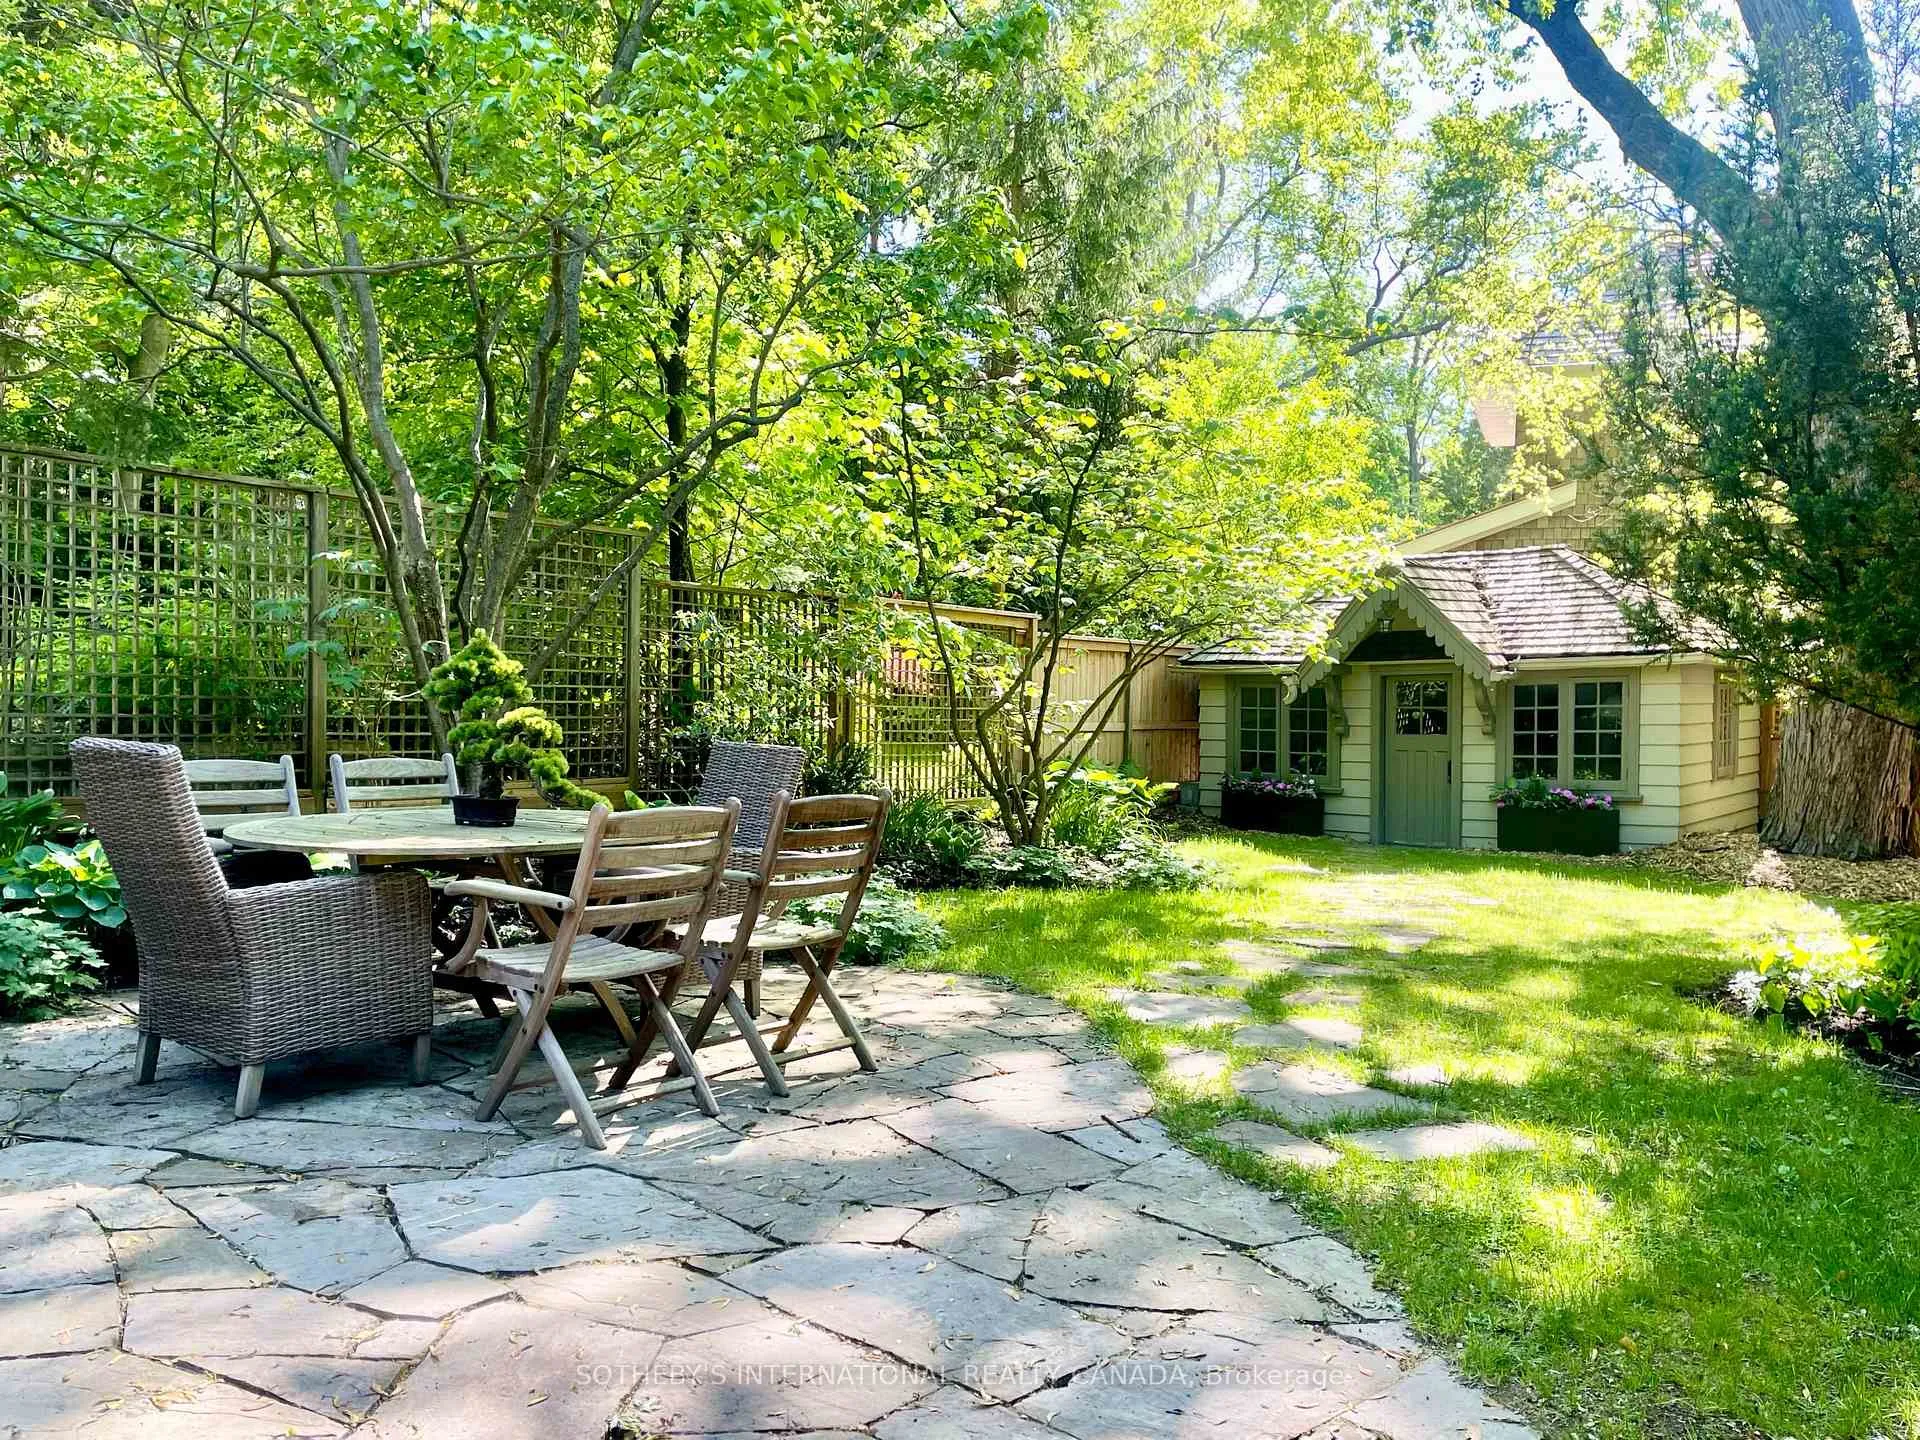
- Other structures: Fence - full, garden shed, workshop
- Size: 55.21 × 166.25 ft
Parking4 Parking, Private
- Spaces: 4 Parking
- Driveway: Private
Heating, water and powerForced air, gas, Central air, Municipal water
- Heating: Forced air, gas
- Cooling: Central air
- Water: Municipal water
- Sewer: Municipal sewer
Costs and taxesTaxes $15,217 a year, HST included in the price, Hot water heater
- Taxes, 2025: $15,217 a year
- HST: HST included in the price
- Rental items: Hot water heater
- Under contract: Hot water heater
Included in the saleTop-calibre fridge, cooktop, warming drawer, wall oven, range hood, dishwasher, full-size stacked washer & dryer. bckyard shed and cabin. irrigation system in garden, landscape lights in front garden.
- Included: Top-calibre fridge, cooktop, warming drawer, wall oven, range hood, dishwasher, full-size stacked washer & dryer. bckyard shed and cabin. irrigation system in garden, landscape lights in front garden.
NearbyGolf, park, public transit, ravine, river/stream, wooded/treed
- Close to: Golf, park, public transit, ravine, river/stream, wooded/treed
Listing detailsC13214936, Sold, May 29, 2026
- MLS® number: C13214936
- Status: Sold
- Listed on: May 29, 2026
- Days on market: 50
- Updated: Jul 18, 2026
- Possession: 60-89 days
- Occupied by: Owner
- Listing brokerage: SOTHEBY'S INTERNATIONAL REALTY CANADA
About this home
36 Donwoods Drive, North York (Bridle Path-Sunnybrook-York Mills), ON M4N 2G1
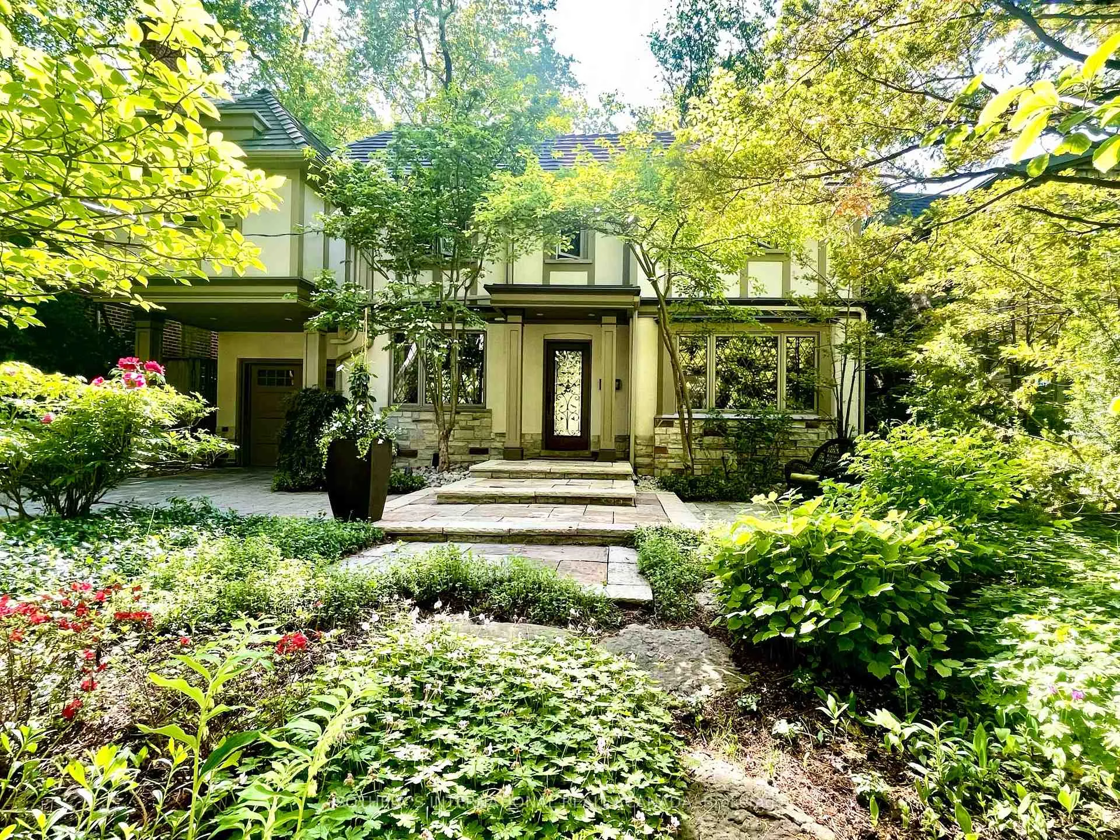
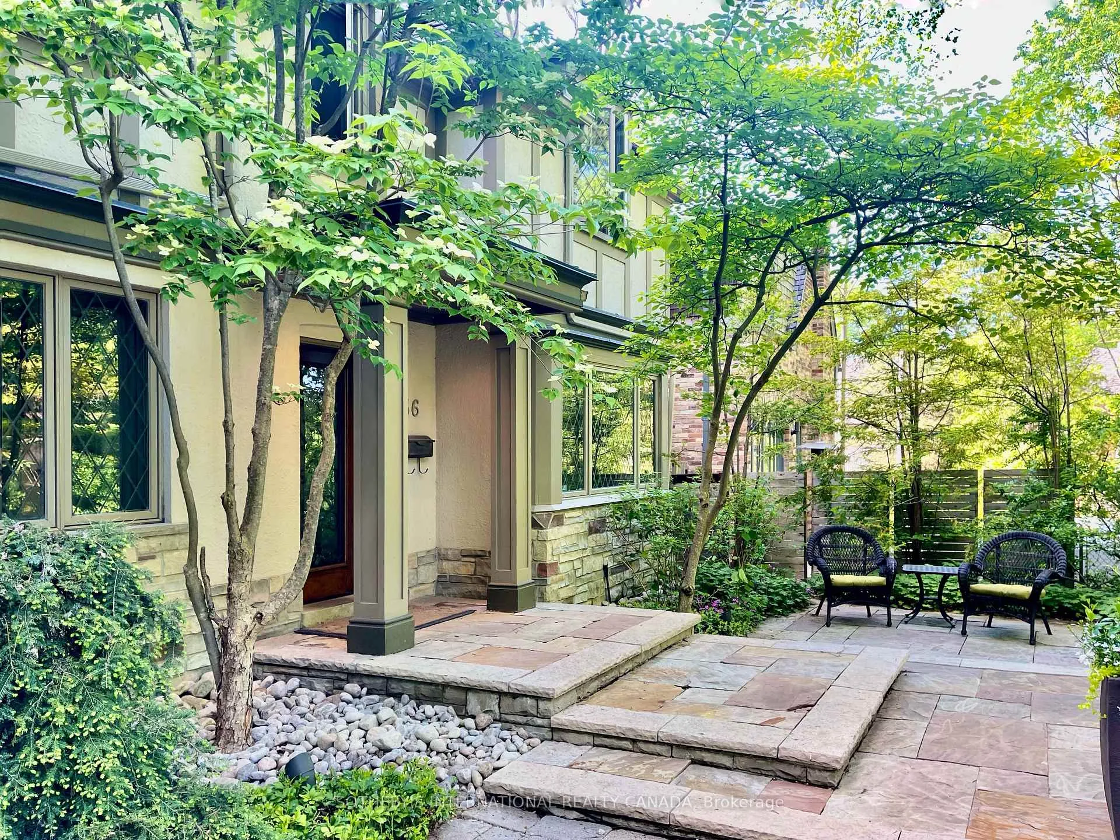
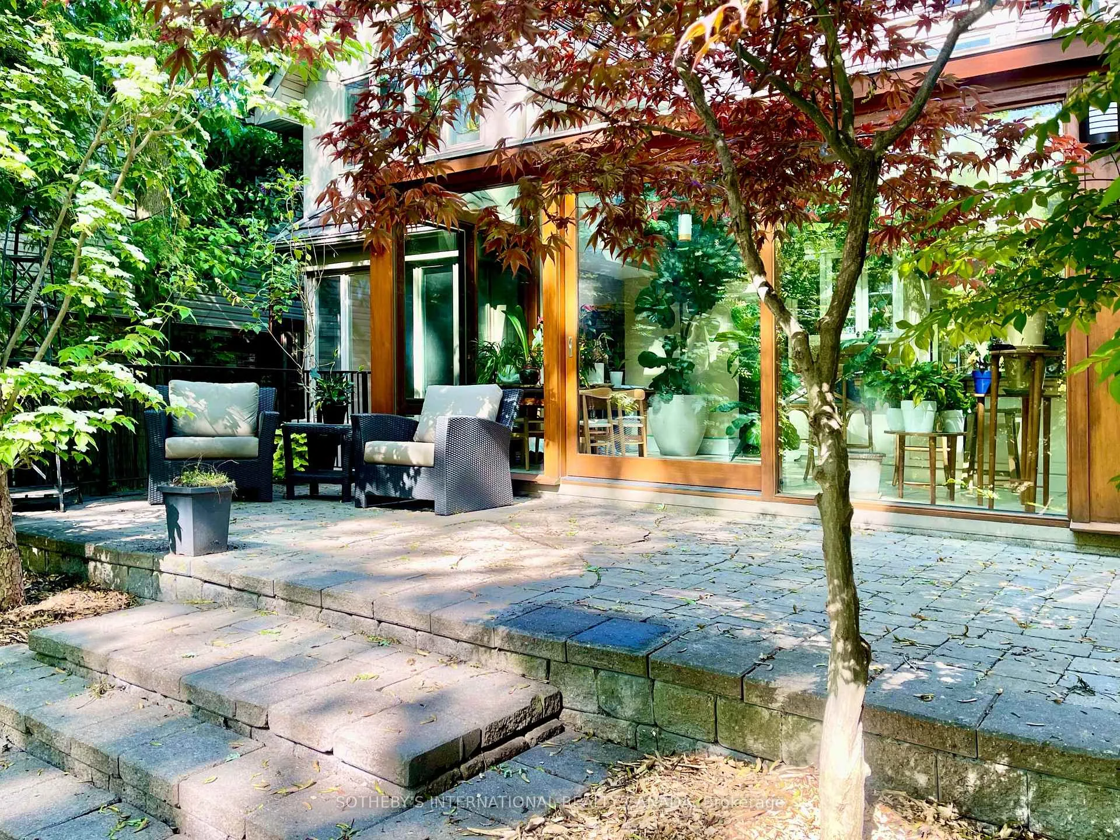
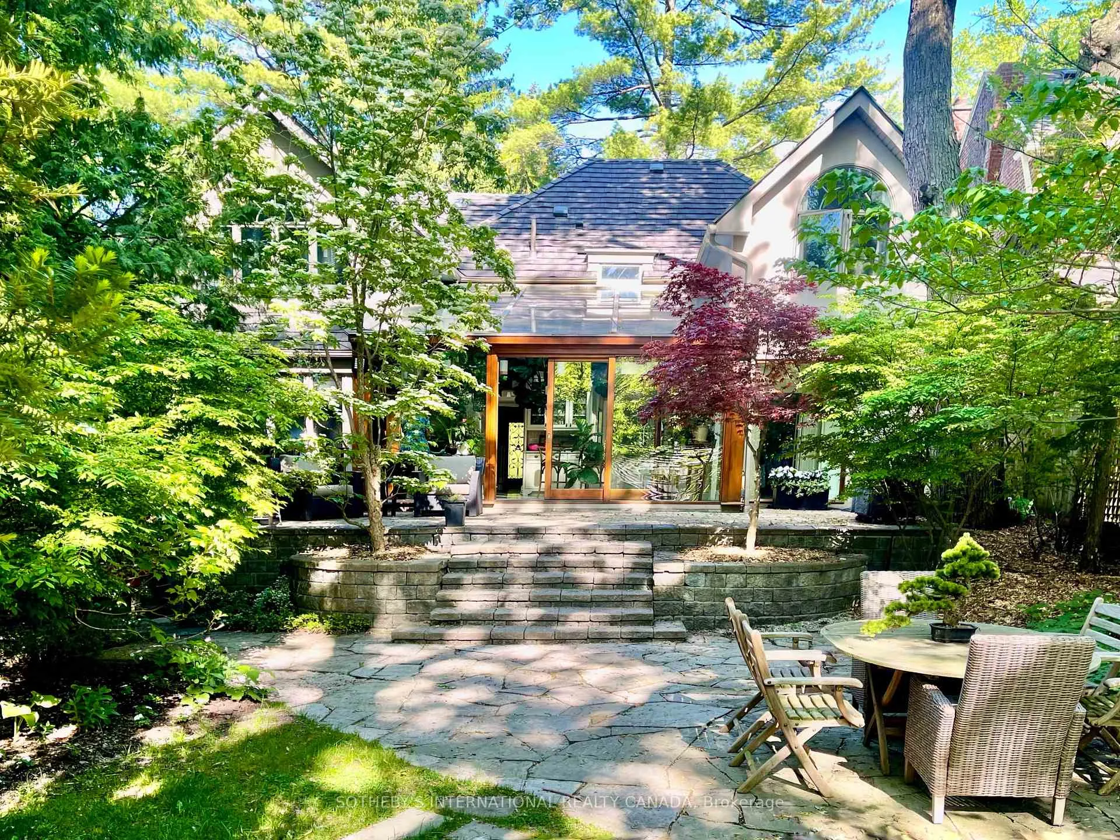
Nestled in a magical forested setting in the heart of Hogg's Hollow, this beautifully reimagined residence blends old-world charm with refined contemporary design. Perched elegantly above a winding, tree-lined street, the home is approached by either a sloping private drive or dramatic stone steps that lead through lush gardens and towering mature trees. Completely renovated & expanded in 2008, the home offers updated plumbing, electrical, HVAC and roofing, while maintaining a timeless architectural warmth. At the centre of the home is a magnificent 2-storey solarium that floods the living spaces with natural light and creates a seamless connection to the spectacular rear gardens. Inspired by Fibonacci principles incorporated into Bauhaus window systems, the solarium features striking wood doors and windows that open onto expansive stone patios, perennial gardens and beautifully landscaped grounds. The main floor offers elegant formal principal rooms at the front of the home, while the rear opens dramatically into relaxed West Coast-inspired living spaces surrounded by greenery. Custom cabinetry, unique hardware, thoughtful material choices and exceptional craftsmanship are evident throughout. Upstairs, the layout is ideal for family living, with 3 spacious bedrooms and 2 baths on one side of the staircase, while the luxurious primary suite occupies the other, flowing from a large bedroom into a dressing area and stunning spa-like ensuite. The finished lower level features a generous rec room, den area, 5th bedroom with ensuite and walk-out to the gardens. Tucked away in the rear of the property is a whimsical cabin-like retreat that feels worlds away from the city. Just steps to Yonge Street, the subway, parks, clubs, golf courses and excellent schools, with quick access to the 401, this extraordinary property offers the rare combination of total privacy, architectural character and urban convenience. A truly special home with a remarkable atmosphere and lifestyle.
Ask about this home
A HOMEH agent will answer your questions about this home.
Around this home
Daily convenience, out of 100, from the distances below
Schools nearby
School rating, out of 10.
Helpful calculators
Your HOMEH agent

"I would see it this week."