

Unit 804, 28 William Carson Crescent
Unit 804, 28 William Carson Crescent
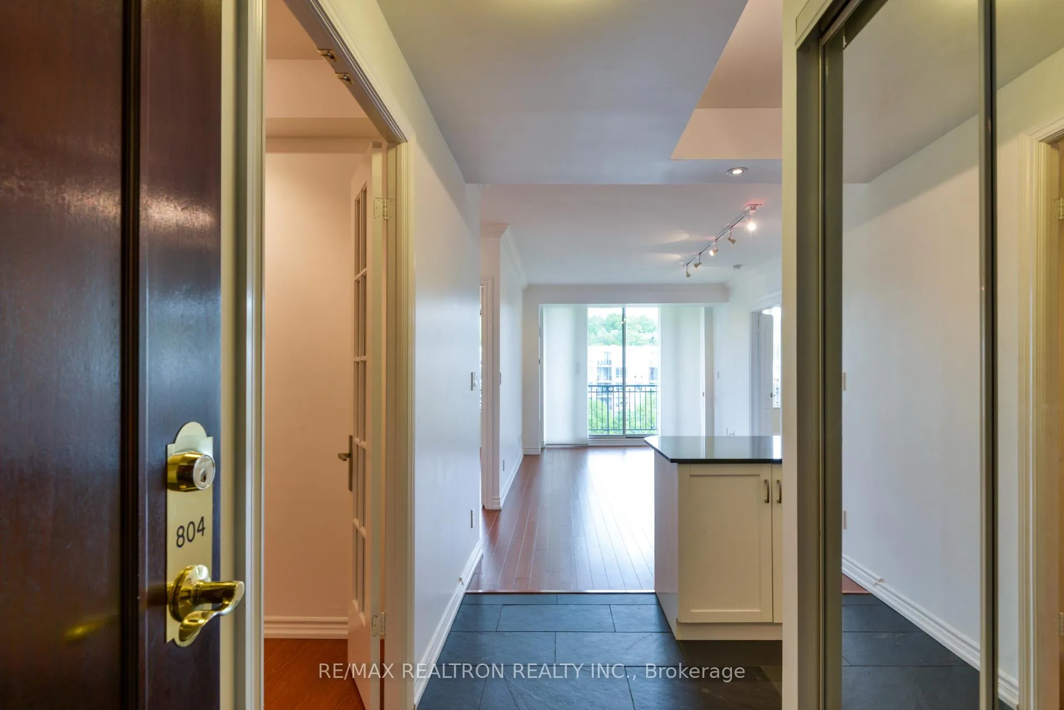
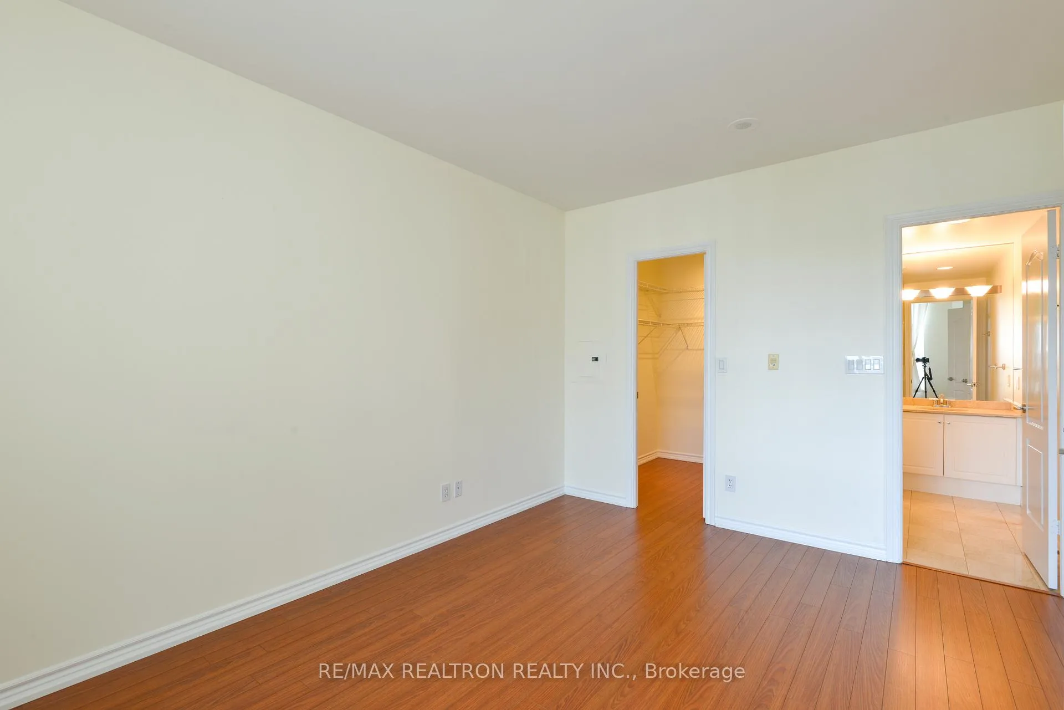
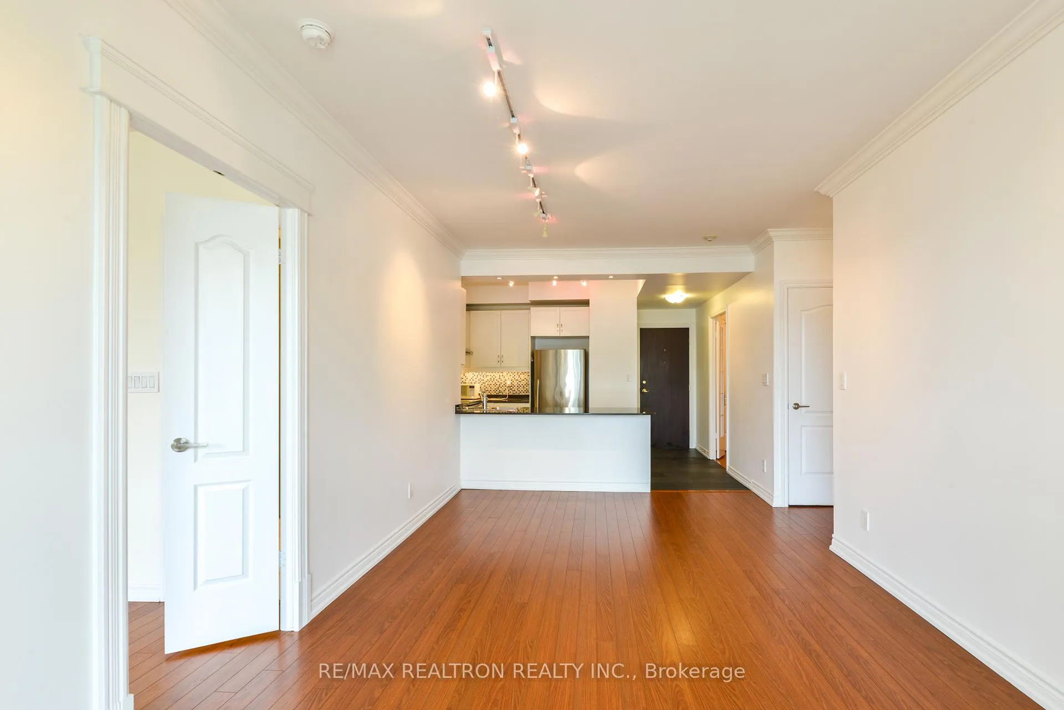
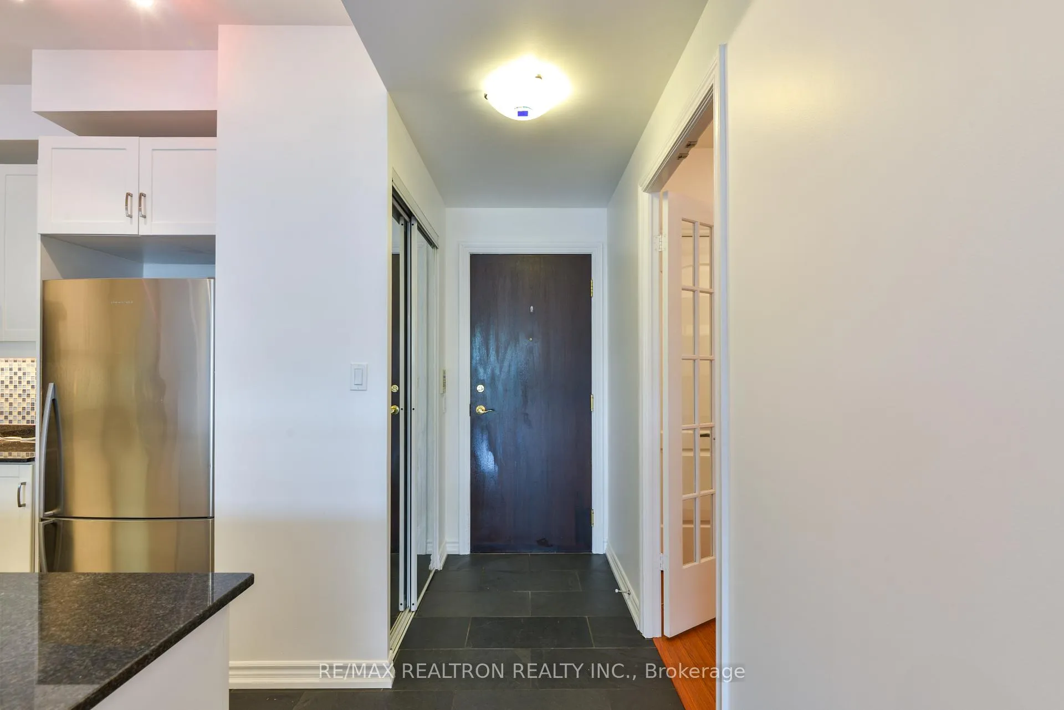
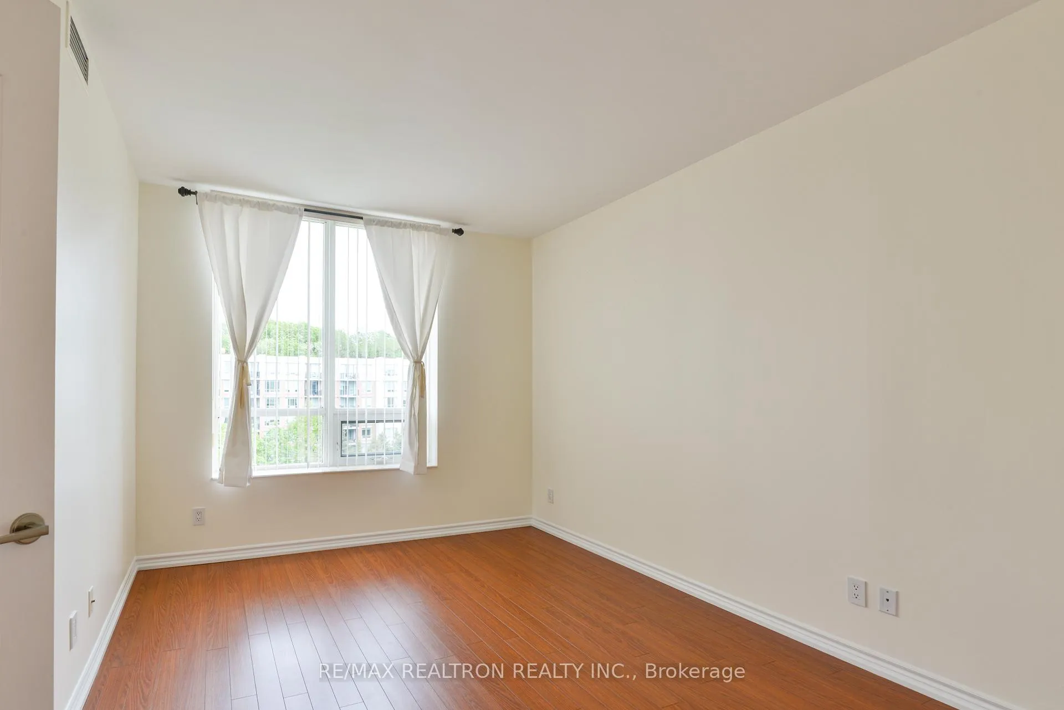 See all 32 photos
Property history
Facts and features
- ExposureEast
- LaundryEnsuite
- LockerNone
- BalconyOpen
- Hardwood floors
- Central air
- Exercise room
- Indoor pool
The homeCondo Apartment, Apartment, 900–999 sq ft
- Type: Condo Apartment
- Style: Apartment
- Living space: 900–999 sq ft
- Basement: None
- Exposure: East
- View: Clear
InsideSlate flooring, Hardwood, Ensuite, main level, Primary bedroom - main floor
- Flooring: Slate flooring, Hardwood
- Laundry: Ensuite, main level
- Features: Primary bedroom - main floor
- Security: Security guard, alarm system, concierge/security
- Elevator: Yes
- Rooms above ground: 5
- Rooms in the basement: 1
- Bedrooms: 2 + 1 in the basement
- Bathrooms: 2
- Kitchens: 1
OutsideBrick, concrete, Open
- Exterior: Brick, concrete
- Balcony: Open
Parking and locker1 Parking, Underground, Parking type Owned
- Spaces: 1 Parking
- Garage: Underground
- Parking type: Owned
- Driveway: Underground
- Spot: A135
- Locker: None
- Locker number: N/a
BuildingHillside At York Mills II Condos, Storeys 8, Units 184
- Name: Hillside At York Mills II Condos
- Storeys: 8
- Units: 184
- Registered: 2002
- Condo corporation: 1484
- Amenities: Exercise room, guest suites, indoor pool, recreation room, visitor parking
- Pets: Allowed
Heating, water and powerForced air, electric, Central air
- Heating: Forced air, electric
- Cooling: Central air
Rent and termsRent $3,500 a month, Entire property, Unfurnished
- Rent: $3,500 a month
- Space for rent: Entire property
- Furnished: Unfurnished
- Lease: 12 months
- Paid: Monthly
- Rent includes: Building insurance, building maintenance, common elements, hydro, heat, parking, water
- Deposit: Required
- Credit check: Required
- Employment letter: Required
- Rental application: Required
- References: Required
IncludedBuilt in shelves in den to stay. all existing appliances, window coverings and all light fixtures. unit includes one (1) parking. all utilities and cable tv included! very well maintained and managed condo. *pictures from previous tenant.
- Included: Built in shelves in den to stay. all existing appliances, window coverings and all light fixtures. unit includes one (1) parking. all utilities and cable tv included! very well maintained and managed condo. *pictures from previous tenant.
NearbyCul de sac/dead end, golf, public transit, ravine
- Close to: Cul de sac/dead end, golf, public transit, ravine
Listing detailsC13218508, Rented, May 30, 2026
- MLS® number: C13218508
- Status: Rented
- Listed on: May 30, 2026
- Days on market: 16
- Updated: Jun 15, 2026
- Possession: 2026-07-01 / 30-59 days
- Occupied by: Tenant
- Listing brokerage: RE/MAX REALTRON REALTY INC.
About this home
Unit 804, 28 William Carson Crescent, North York (St. Andrew-Windfields), ON M2P 2H1
Desirable Inside Garden, Ravine View At Hillside At York Mills Condo. Bright And Spacious 2 Bedroom + Den! French Door & Closet In Den ThatCan Be Used As A Temporary Bedroom Or Home Office. Upgraded Hardwood Flooring Throughout. 9' Ceiling, Stainless Steel Appliance. Functional Split 2-Bedroom Layout, Master With 3-Pc Ensuite & Walk-In Closet. Large Balcony Overlook Quiet Courtyard. Steps To York Mills Subway, 401, 404. Great Amenities With Heated Pool, Exercise Room, Visitor Parking.
Ask about this home
A HOMEH agent will answer your questions about this home.
Know more about Hillside At York Mills II Condos
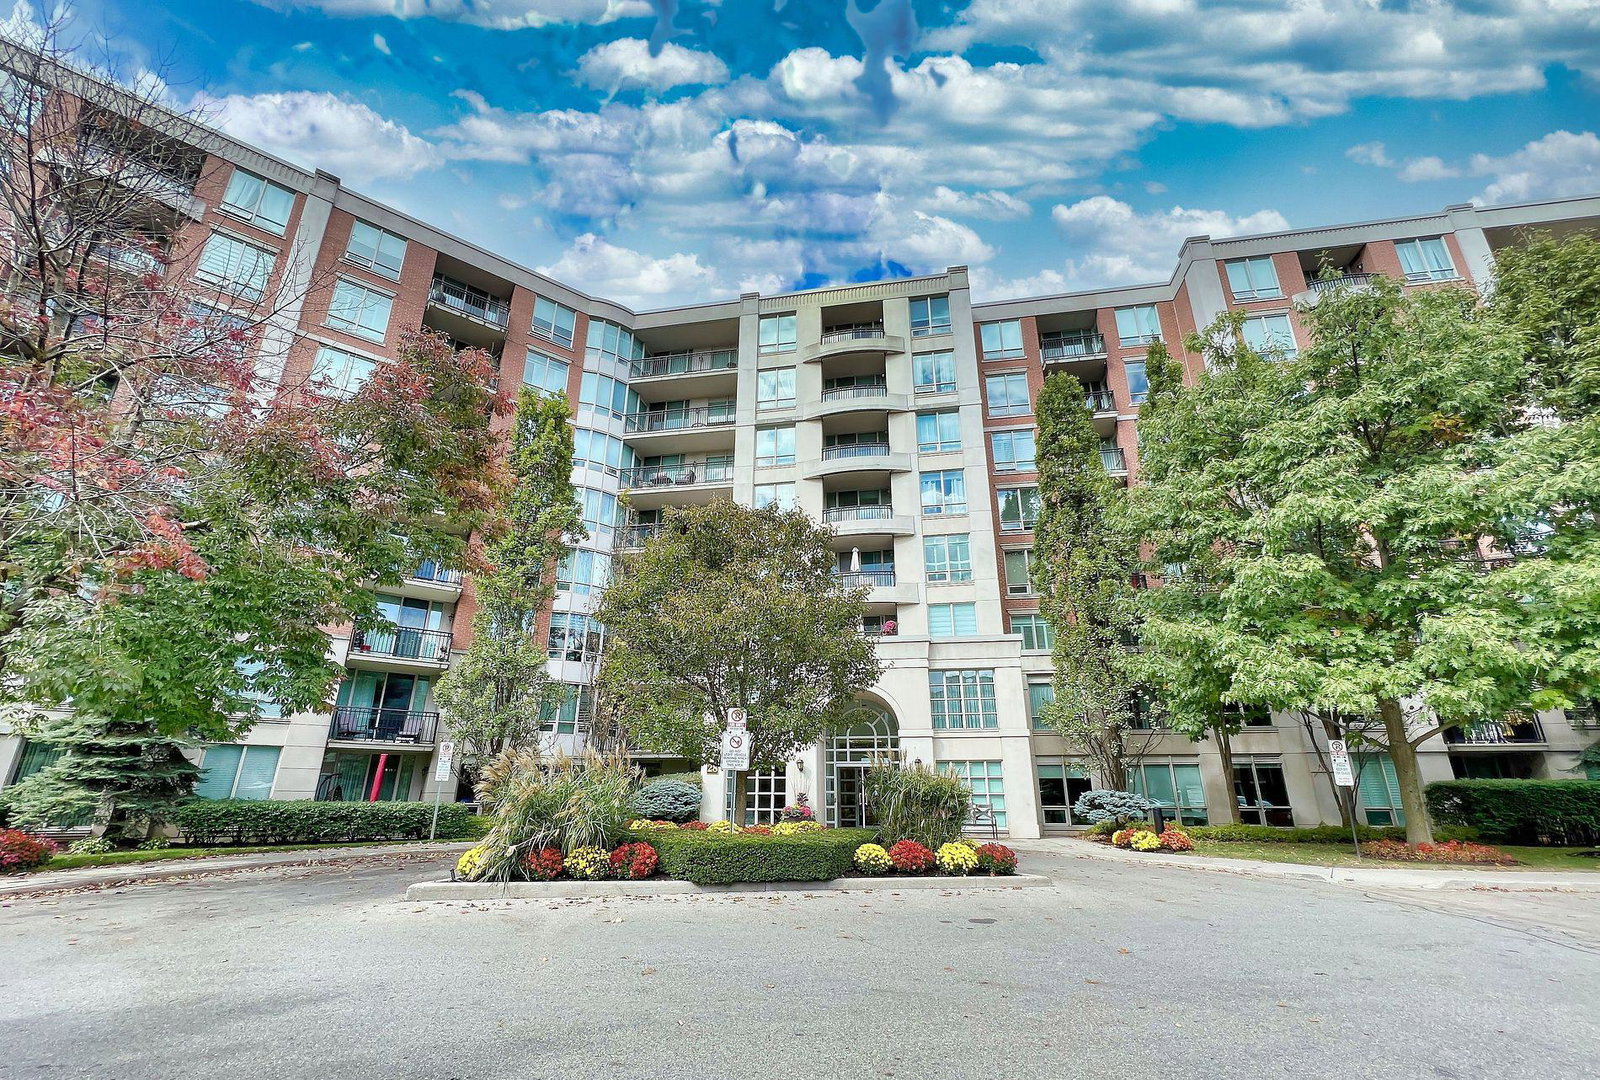
Condo building · 28 William Carson Crescent
Hillside At York Mills II Condos is an 8-storey condo with 184 suites, built in 2002 by State Building Group. Right now 3 for sale and 1 for rent are on the market here.
- 8storeys
- 184suites
- $726/sq ft
- 2002built
No similar units for rent in Hillside At York Mills II Condos right now.
Around this home
Daily convenience, out of 100, from the distances below
Schools nearby
School rating, out of 10.
Helpful calculators
Your HOMEH agent

"I would see it this week."