

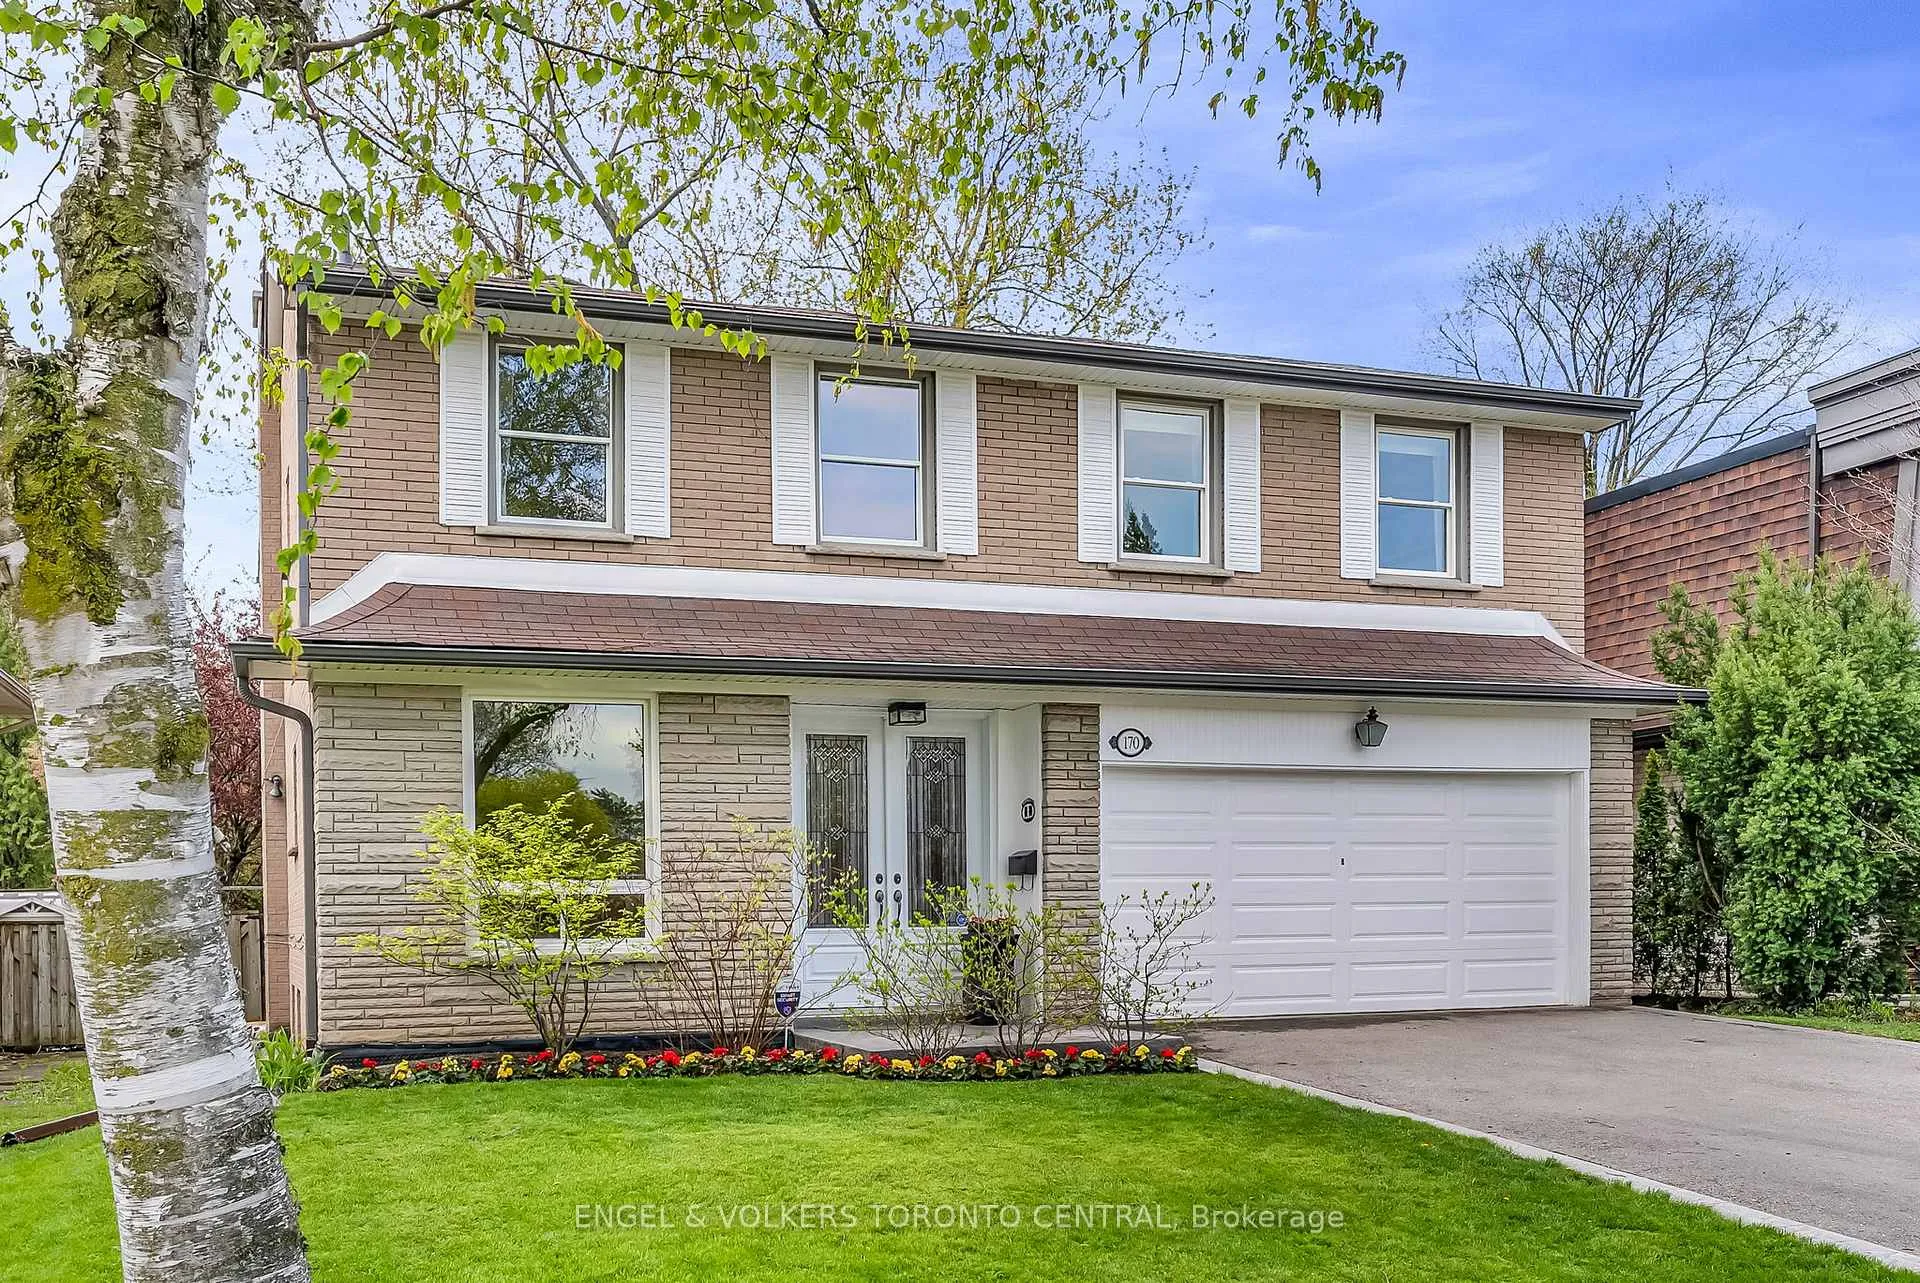
170 Fenn Avenue
170 Fenn Avenue
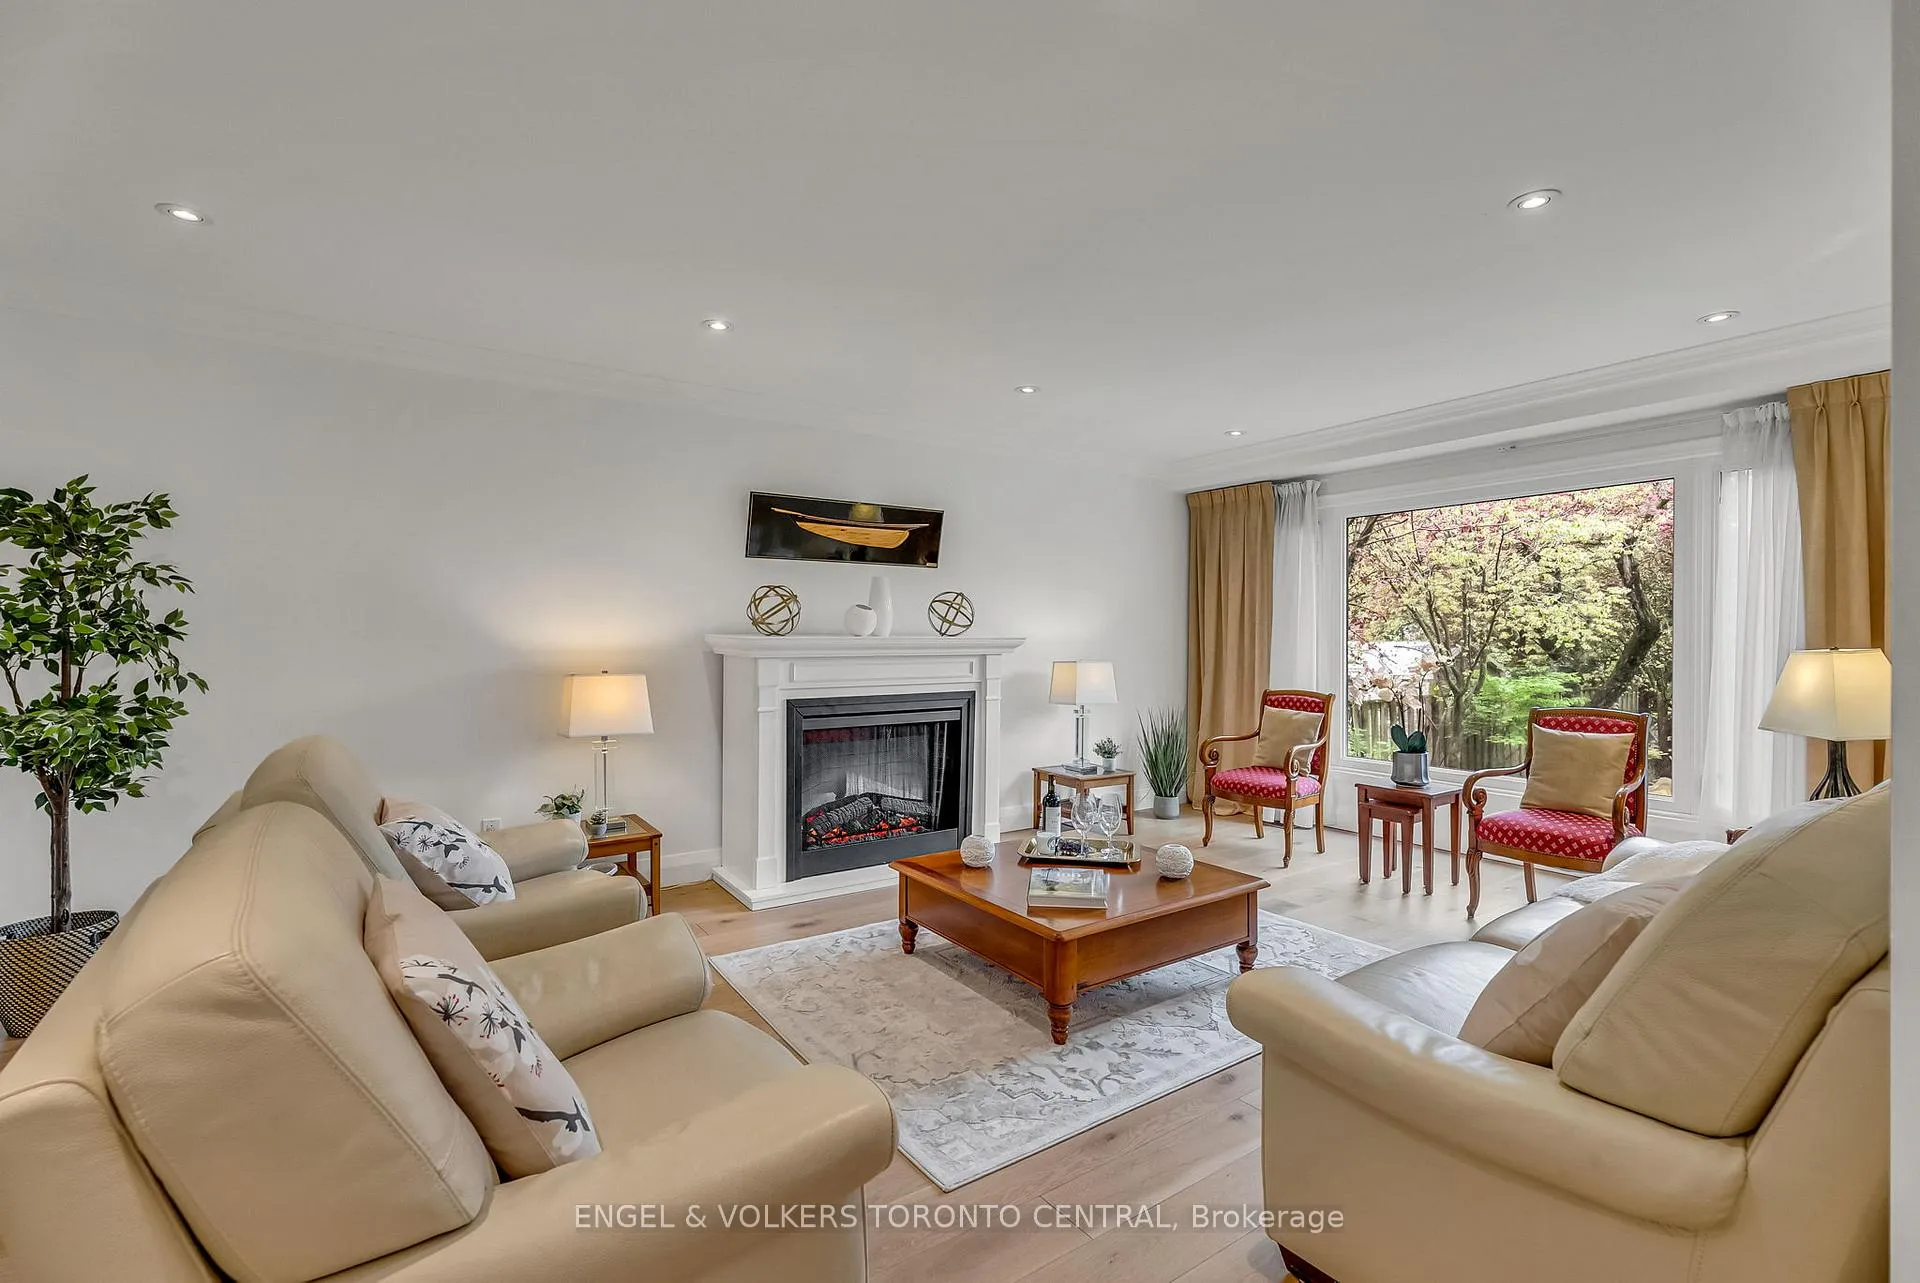 See all 50 photos
Property history
Facts and features
- BasementFinished
- Water, sewerMunicipal
- Lot shapeRectangular
- HeatingForced air
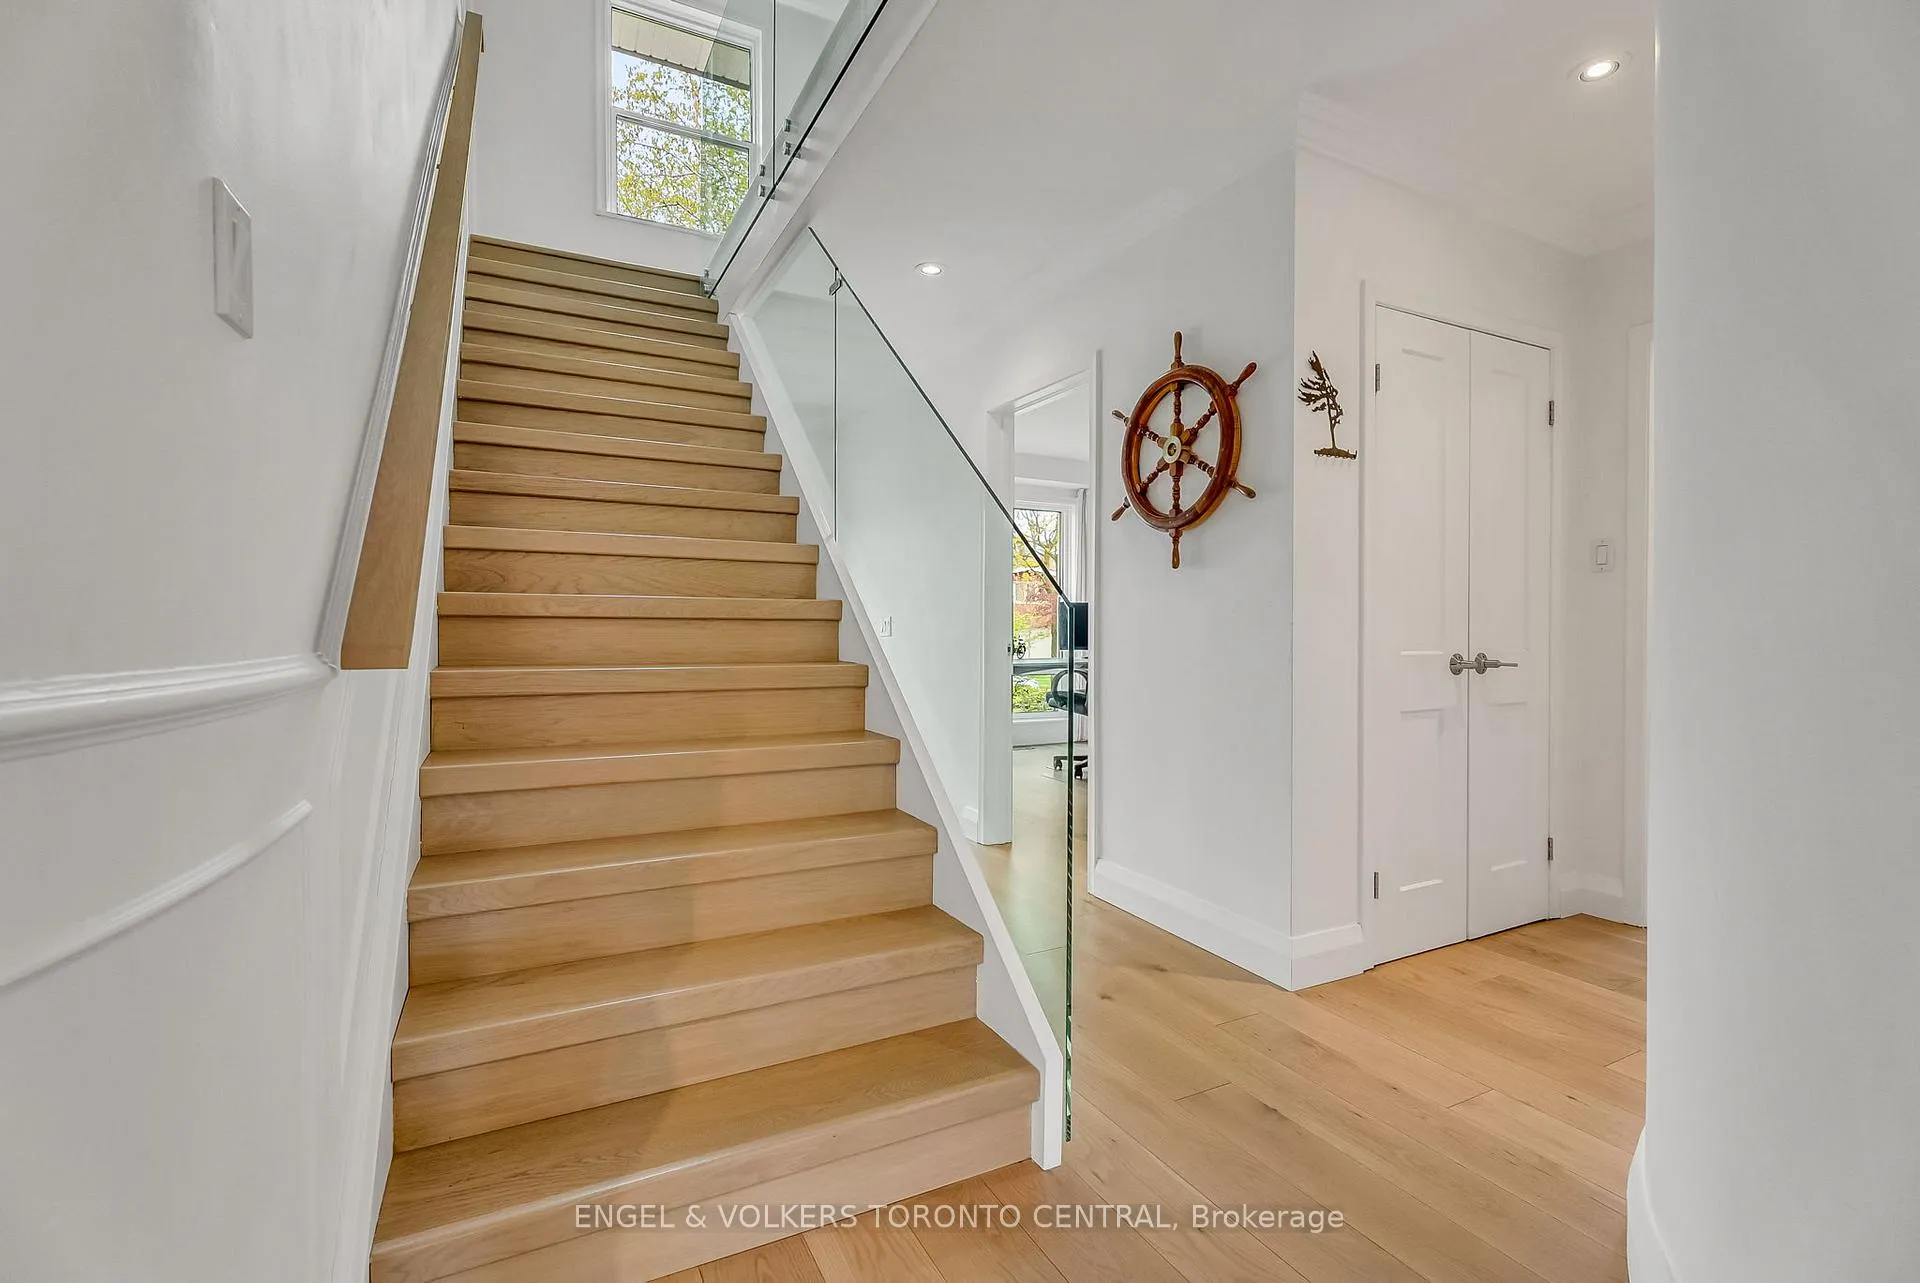
- Hardwood floors
- Fireplace
- Central air
The homeDetached, 2-storey, 2,500–3,000 sq ft
- Type: Detached
- Style: 2-storey
- Living space: 2,500–3,000 sq ft
- Basement: Finished
InsideFireplace Yes, electric, Hardwood, Main level
- Fireplace: Yes, electric
- Flooring: Hardwood
- Laundry: Main level
- Features: Auto garage door remote, built-in oven, carpet free, water heater owned
- Security: Carbon monoxide detectors, smoke detector, alarm system
- Rooms above ground: 10
- Rooms in the basement: 1
- Bedrooms: 5 + 1 in the basement
- Bathrooms: 4
- Kitchens: 1
Outside and lotBrick veneer, Asphalt shingle, Concrete block
- Exterior: Brick veneer
- Roof: Asphalt shingle
- Foundation: Concrete block
- Features: Deck, privacy
- Size: 50 × 120.5 ft
- Shape: Rectangular
Parking2 Garage, Attached, Private
- Spaces: 2 Garage
- Garage: Attached
- Driveway: Private
Heating, water and powerForced air, gas, Central air, Municipal water
- Heating: Forced air, gas
- Cooling: Central air
- Water: Municipal water
- Sewer: Municipal sewer
Costs and taxesTaxes $11,311 a year, HST included in the price, Security system
- Taxes, 2025: $11,311 a year
- HST: HST included in the price
- Under contract: Security system
Included in the saleAll existing appliances * all existing window coverings * all existing light fixtures * electric fireplace * wine cellar (as is condition) * safe-deposit box * 3 arlo security cameras + base (monitoring fee extra), Not included None
- Included: All existing appliances * all existing window coverings * all existing light fixtures * electric fireplace * wine cellar (as is condition) * safe-deposit box * 3 arlo security cameras + base (monitoring fee extra)
- Not included: None
NearbyFenced yard, park, public transit, school
- Close to: Fenced yard, park, public transit, school
Listing detailsC13224876, Sold, Jun 1, 2026
- MLS® number: C13224876
- Status: Sold
- Listed on: Jun 1, 2026
- Days on market: 17
- Updated: Jun 18, 2026
- Possession: 2026-06-01 / Immediate
- Occupied by: Vacant
- Listing brokerage: Engel & Volkers Toronto Central
About this home
170 Fenn Avenue, North York (St. Andrew-Windfields), ON M2P 1X9
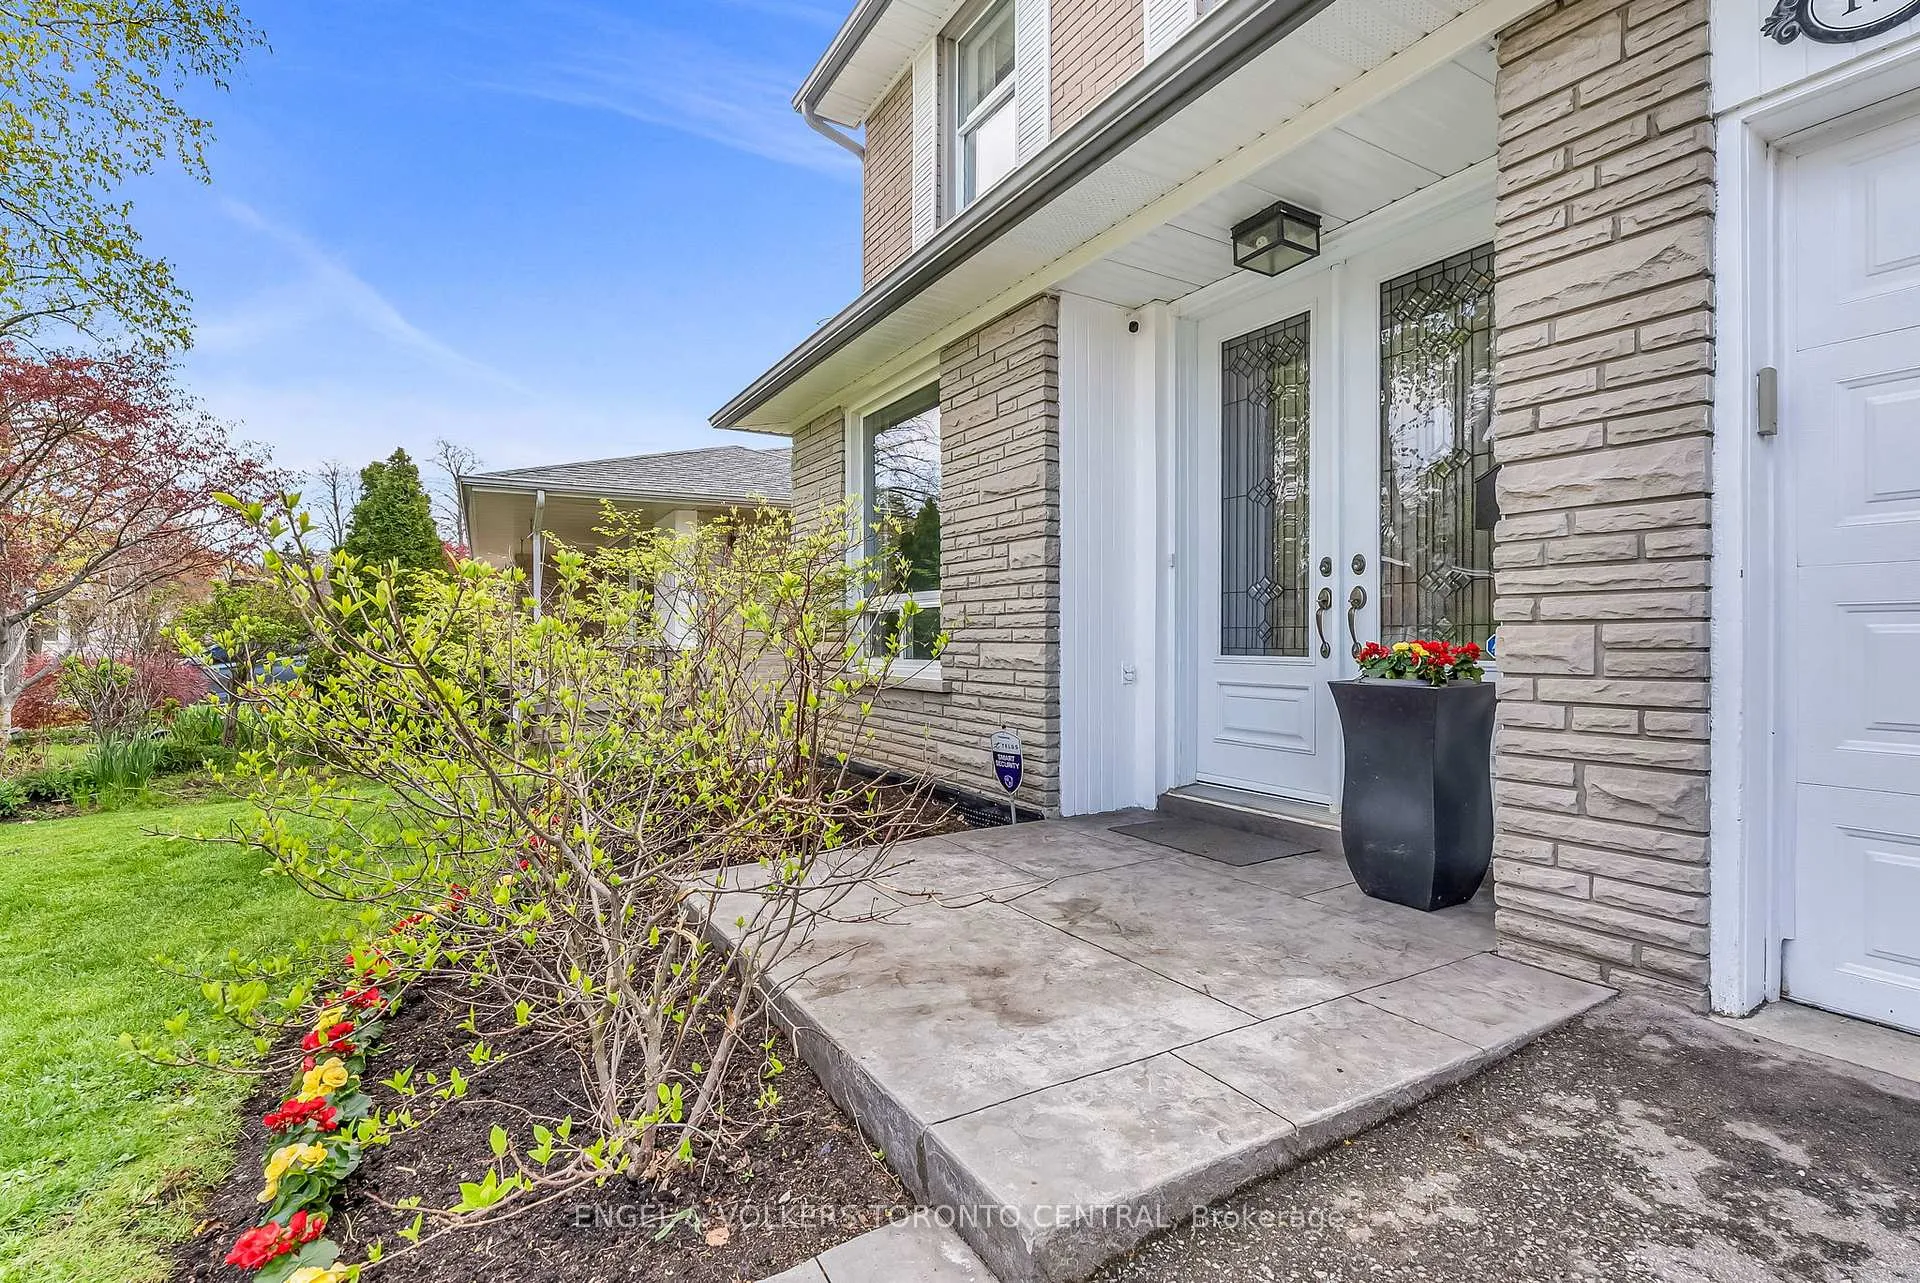
Experience the pinnacle of North York living in the prestigious St. Andrew-Windfields community. This exceptional property on Fenn Avenue is nestled within a lush, mature landscape characterized by quiet streets and an impressive tree canopy, offering a serene escape that remains remarkably central. Families will appreciate being within the catchment of top-tier schools, including Owen Public School and York Mills Collegiate Institute, while also enjoying proximity to elite private academies like Bayview Glen or the Toronto French School. This meticulously maintained two-storey detached residence offers over 3,000 square feet of total living space on a premium 50 by 120-foot south-facing lot. Combining the character of a classic home with the finishes and quality of a newer build, the interior features rich hardwood flooring throughout and an abundance of natural light streaming through expansive windows. The thoughtful layout provides a seamless visual connection between the indoor living spaces and the lush outdoor scenery. At the heart of the home, the chef-inspired kitchen boasts granite countertops, high-end stainless-steel appliances, and extensive cabinetry, making it as functional as it is beautiful. The second floor is perfectly designed for large families, offering five spacious bedrooms and two well-appointed bathrooms, while the lower level offers a massive recreation room, an additional bedroom, and ample storage. The property's true highlight is the private, fully fenced garden, where a majestic maple tree provides shade over two separate terraces. This outdoor sanctuary offers a peaceful retreat for quiet afternoons or an idyllic setting for large gatherings with friends & family. Residents enjoy unparalleled convenience with the option of walking to the Bayview & York Mills plaza, and easy access to public transportation. This home perfectly balances sophisticated suburban tranquility with elite metropolitan connectivity.
Ask about this home
A HOMEH agent will answer your questions about this home.
Around this home
Daily convenience, out of 100, from the distances below
Schools nearby
School rating, out of 10.
Helpful calculators
Your HOMEH agent

"I would see it this week."