

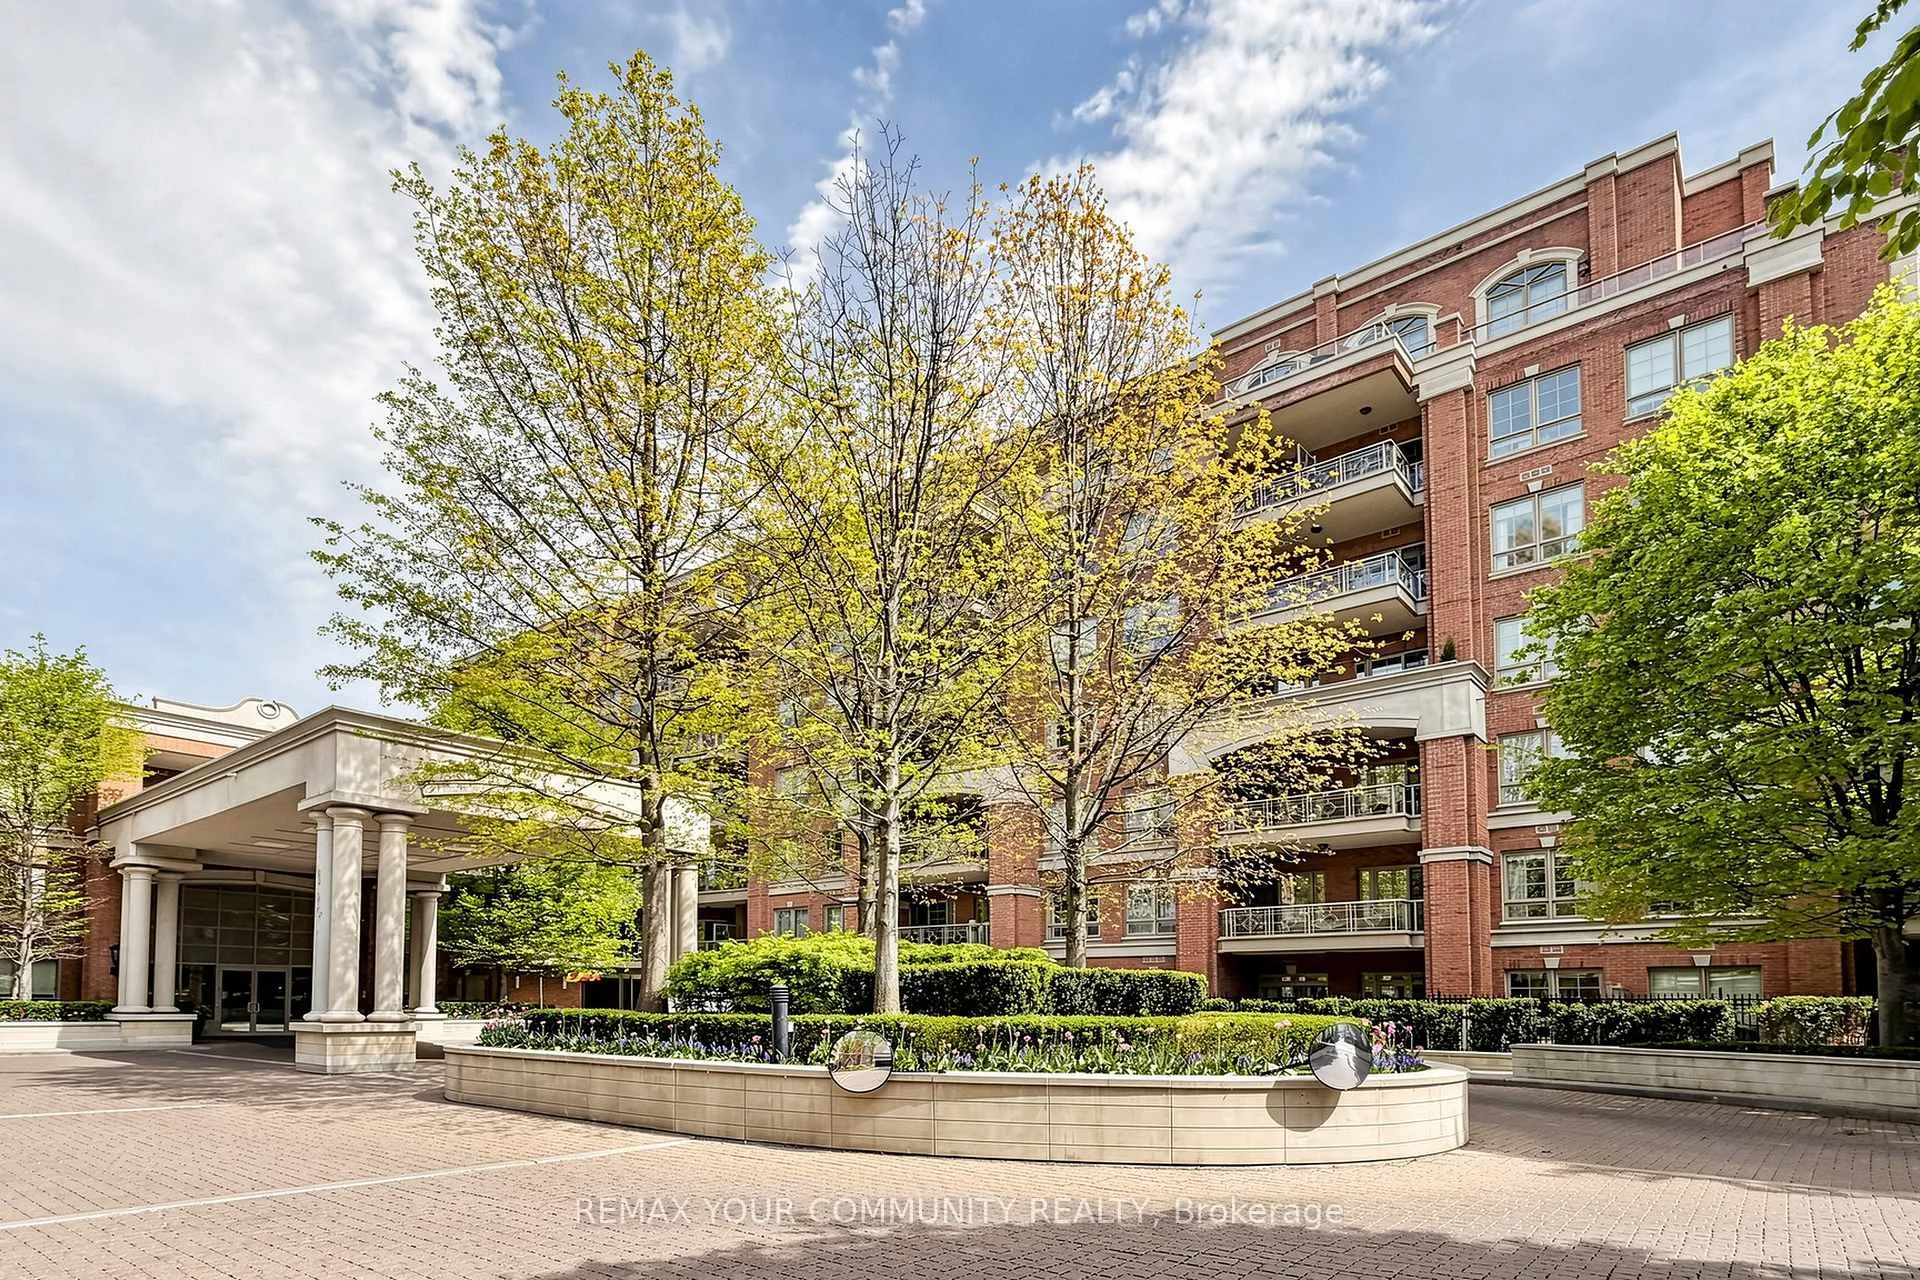
Unit 312, 21 Burkebrook Place
Unit 312, 21 Burkebrook Place
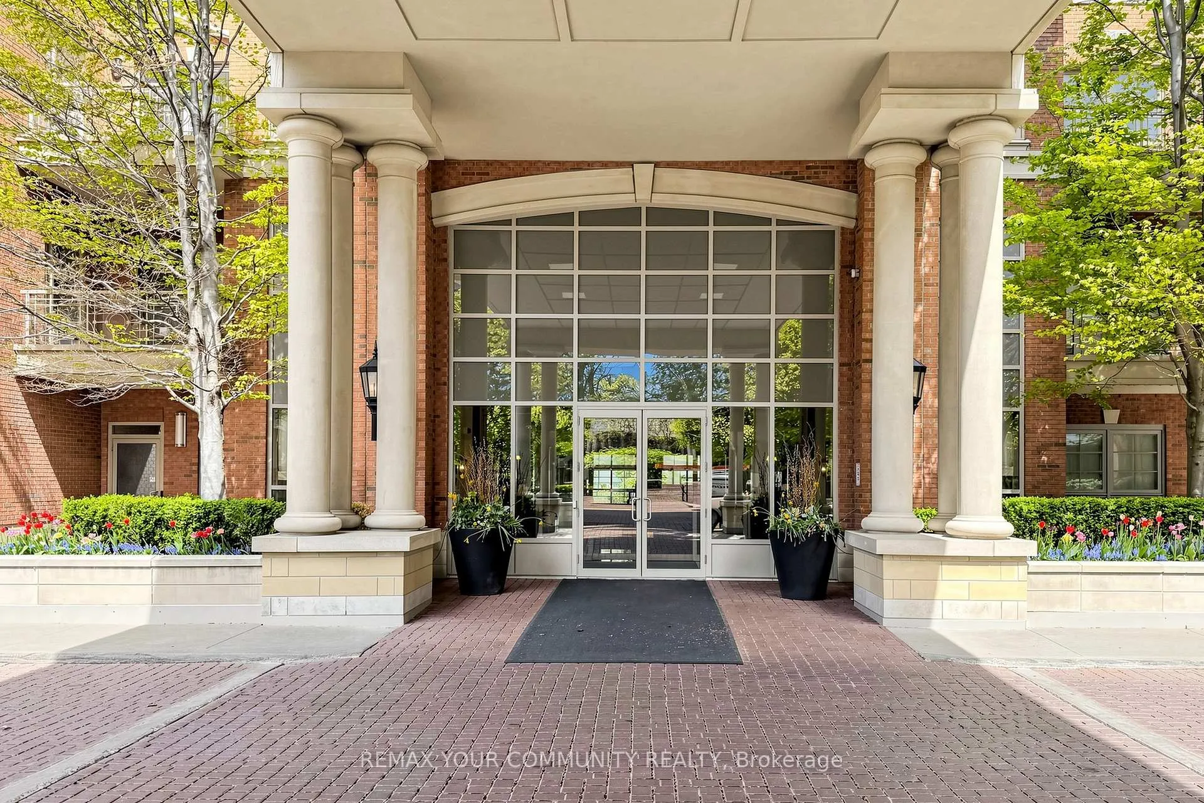
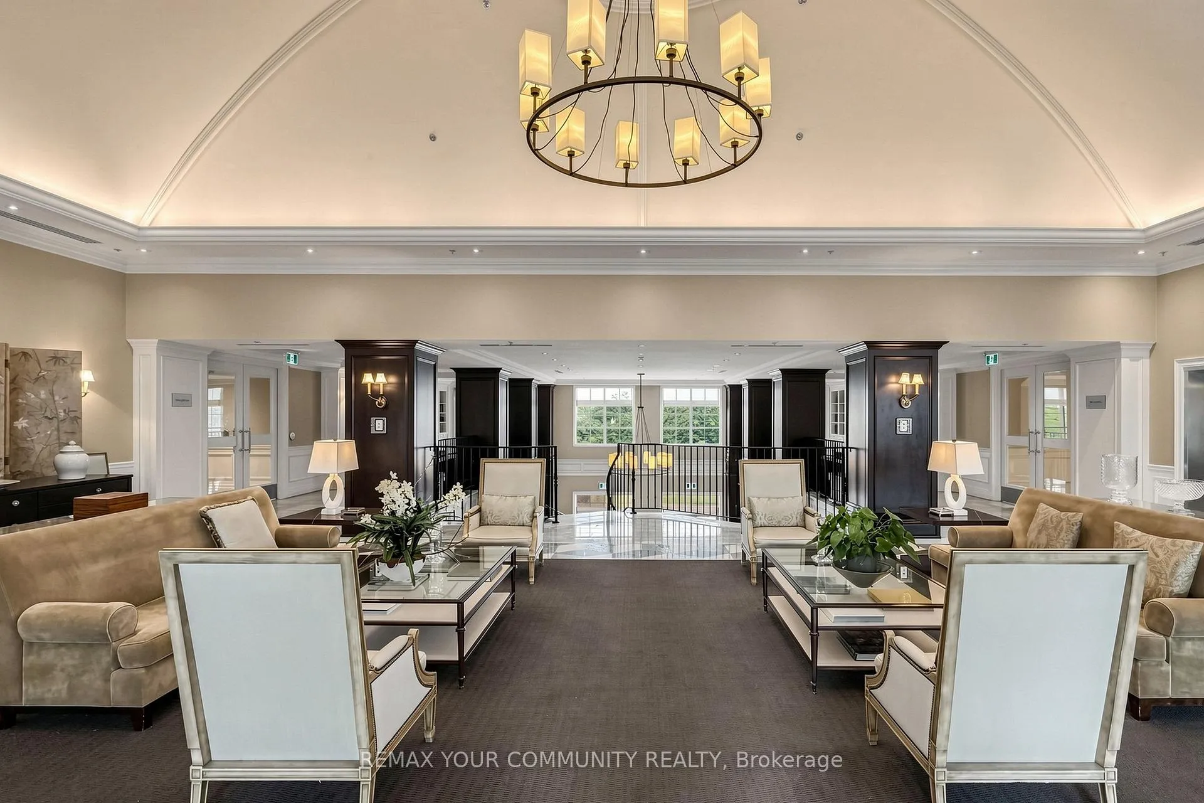
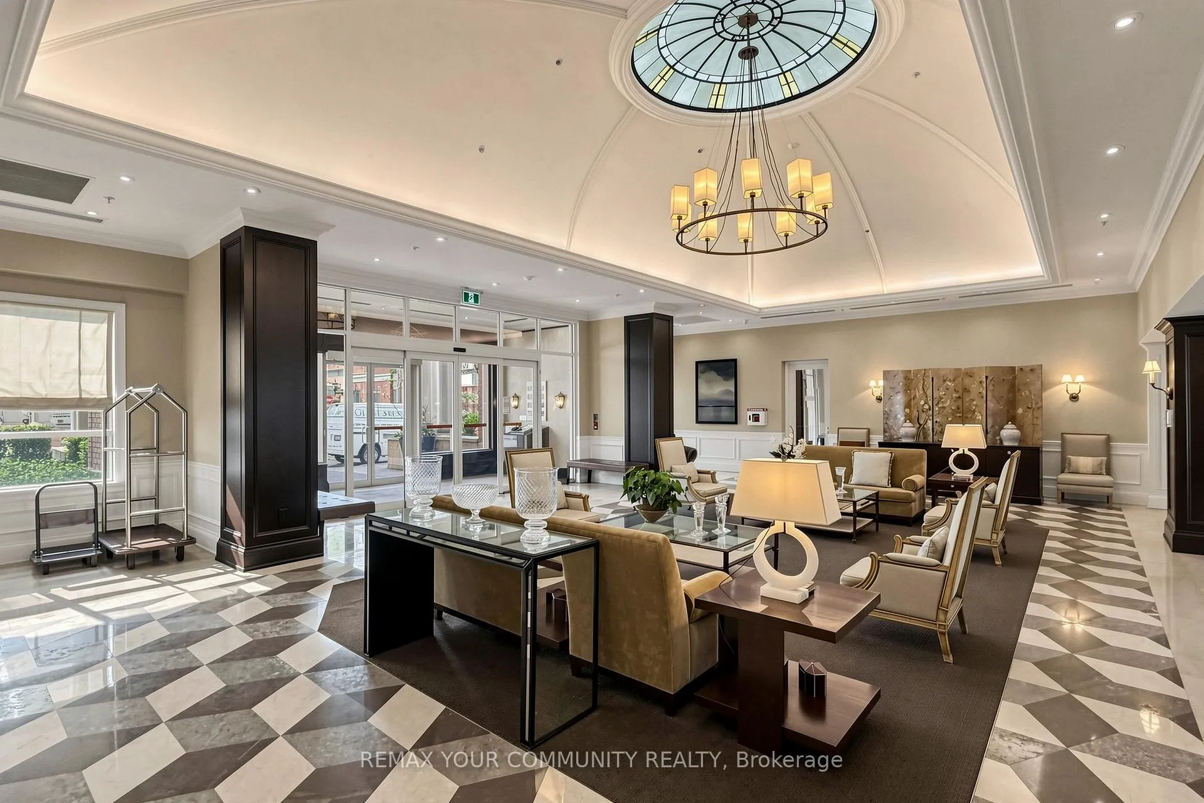
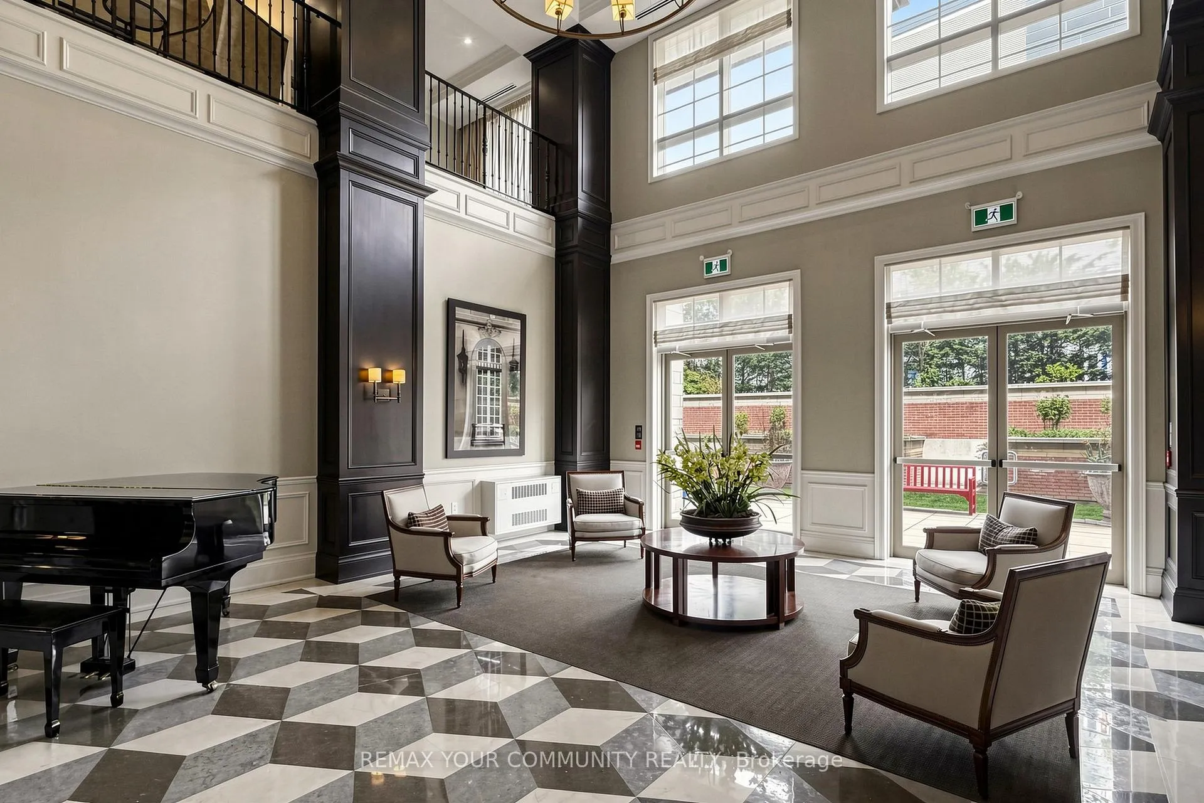 See all 46 photos
Property history
Facts and features
- ExposureEast
- LaundryEnsuite
- LockerOwned
- BalconyOpen
- Hardwood floors
- Central air
- Concierge
- Gym
- Indoor pool
The homeCondo Apartment, Apartment, 800–899 sq ft
- Type: Condo Apartment
- Style: Apartment
- Living space: 800–899 sq ft
- Basement: None
- Exposure: East
- View: Forest, garden, trees/woods
InsideHardwood, Ceramic, Ensuite, Carpet free, primary bedroom - main floor
- Flooring: Hardwood, Ceramic
- Laundry: Ensuite
- Features: Carpet free, primary bedroom - main floor
- Security: Security system
- Rooms above ground: 5
- Bedrooms: 1 + 1 in the basement
- Bathrooms: 2
- Kitchens: 1
OutsideBrick, Open
- Exterior: Brick
- Balcony: Open
Parking and locker1 Parking, Underground, Parking type Owned
- Spaces: 1 Parking
- Garage: Underground
- Parking type: Owned
- Driveway: Underground
- Spot: 12
- Locker: Owned
- Locker unit: #46
- Locker number: Rm10
- Locker level: La
BuildingKilgour Estate II Condos, Storeys 8, Units 228
- Name: Kilgour Estate II Condos
- Storeys: 8
- Units: 228
- Registered: 2008
- Condo corporation: 1957
- Amenities: Bbqs allowed, concierge, guest suites, gym, indoor pool, visitor parking
- Pets: Allowed
Heating, water and powerForced air, gas, Central air
- Heating: Forced air, gas
- Cooling: Central air
Costs and taxesTaxes $4,147 a year, Condo fee $828 a month, Heat included, common elements included, building insurance included, water included, parking included, cac included
- Taxes, 2025: $4,147 a year
- Condo fee: $828 a month
- Fee includes: Heat included, common elements included, building insurance included, water included, parking included, cac included
- HST: HST included in the price
- Rental items: None
Included in the saleS/s fridge, s/s stove, b/i microwave (2023), b/i dishwasher (2022), stacked washer & dryer (2011) , upgraded lightings, pot lights, hardwood floorings, large laundry, closet organizers, curtains and rods, price included one parking and one locker., Not included None
- Included: S/s fridge, s/s stove, b/i microwave (2023), b/i dishwasher (2022), stacked washer & dryer (2011) , upgraded lightings, pot lights, hardwood floorings, large laundry, closet organizers, curtains and rods, price included one parking and one locker.
- Not included: None
NearbyGreenbelt/conservation, hospital, park, public transit, ravine, wooded/treed
- Close to: Greenbelt/conservation, hospital, park, public transit, ravine, wooded/treed
Listing detailsC13241760, Sold, Jun 4, 2026
- MLS® number: C13241760
- Status: Sold
- Listed on: Jun 4, 2026
- Days on market: 28
- Updated: Jul 2, 2026
- Possession: 2026-07-02 / Immediate
- Occupied by: Vacant
- Listing brokerage: REMAX YOUR COMMUNITY REALTY
About this home
Unit 312, 21 Burkebrook Place, North York (Bridle Path-Sunnybrook-York Mills), ON M4G 0A2
*Welcome to this beautifully renovated and freshly painted 1+1 bedroom, 2-bath residence at the prestigious Kilgour Estate II, 21 Burkebrook Place. This unit is truly exceptional--it is a perfect bland of elegance, comfort, and design in a prime location. Every detail, from the spacious layout to the serene ravine reviews, has been thoughtfully designed.* *Spacious open-concept living and dining area features impressive 10-foot smooth ceilings and a walkout to a good sized balcony, creating a bright and inviting space for relaxing or entertaining. The modern white kitchen has been tastefully renovated with granite countertops, Under counter lightnings, a breakfast bar, stylish backsplash, and brand-new flooring.* *The generous primary bedroom easily accommodates a king-sized bed and overlooks the tranquil ravine and mature trees. It includes a walk-in closet with custom organizers and a private 4-piece ensuite bath. The versatile den features both a closet and a pocket door, making it ideal as a second bedroom, home office, or hobby room.* *Additional highlights include a front hall closet with organizers, a large laundry room with ample storage space, and two full bathrooms.* Residents enjoy outstanding building amenities and an unbeatable location close to parks, walking trails, transit, shopping, and dining. *A rare opportunity to enjoy refined living in one of Toronto's most desirable ravine-side communities.
Ask about this home
A HOMEH agent will answer your questions about this home.
Know more about Kilgour Estate II Condos
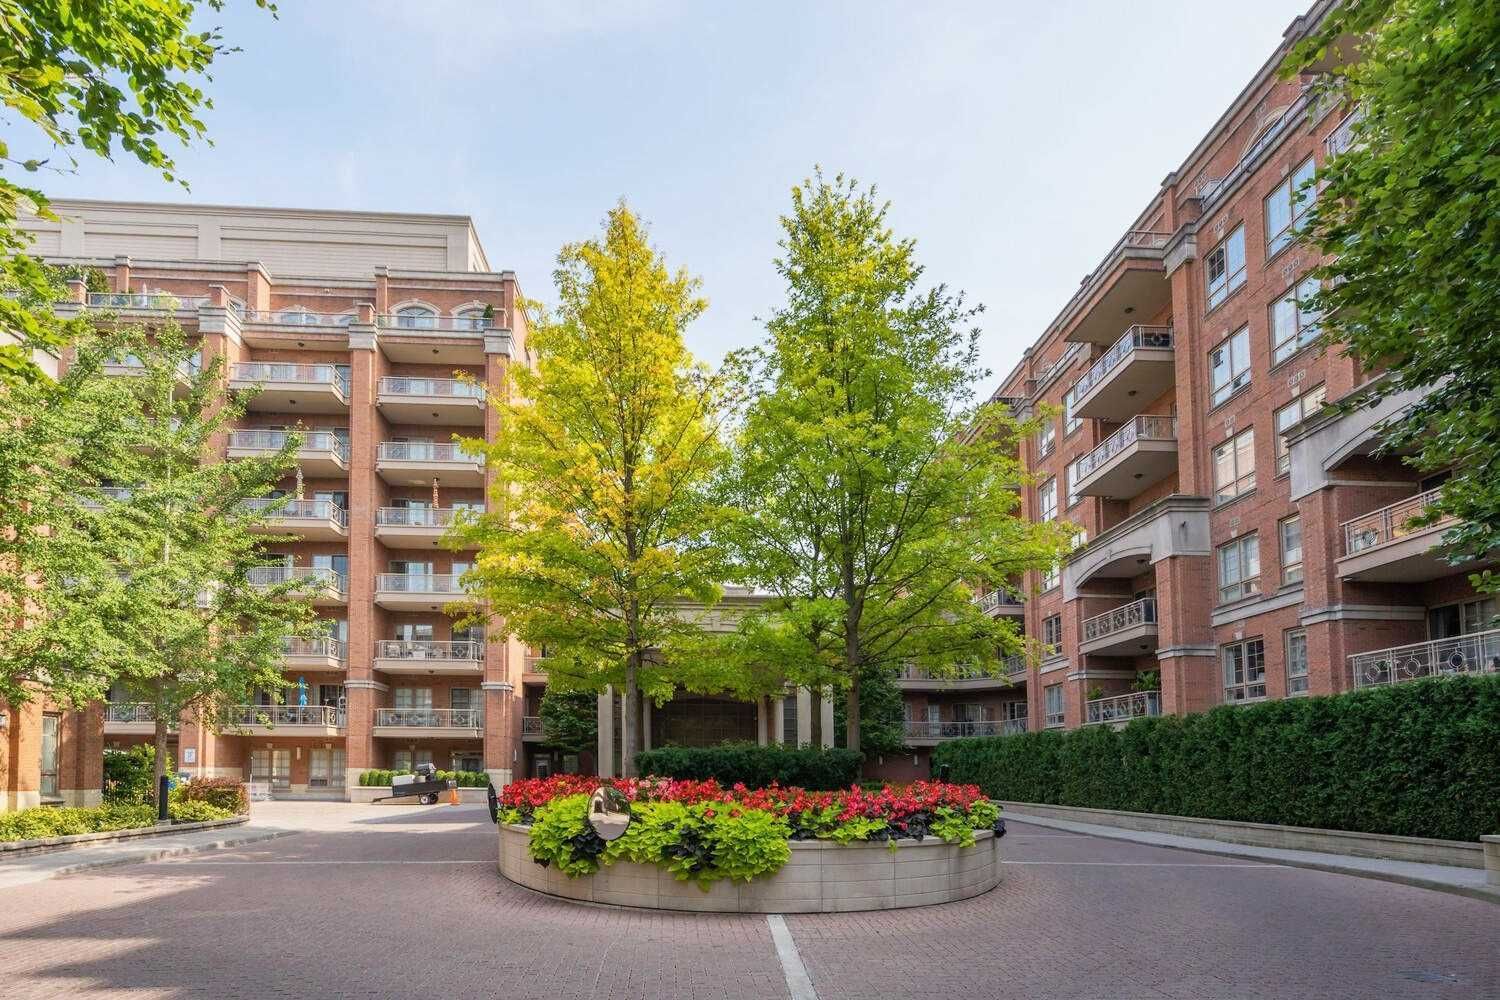
Condo building · 21 Burkebrook Place
Kilgour Estate II Condos is an 8-storey condo with 228 suites, built in 2008 by The Daniels Corporation. Right now 1 for sale and 1 for rent are on the market here.
- 8storeys
- 228suites
- $1,093/sq ft
- 2008built
No similar units for sale in Kilgour Estate II Condos right now.
Around this home
Daily convenience, out of 100, from the distances below
Schools nearby
School rating, out of 10.
Helpful calculators
Your HOMEH agent

"Priced 15% under the Hestimate. I would see it this week."