

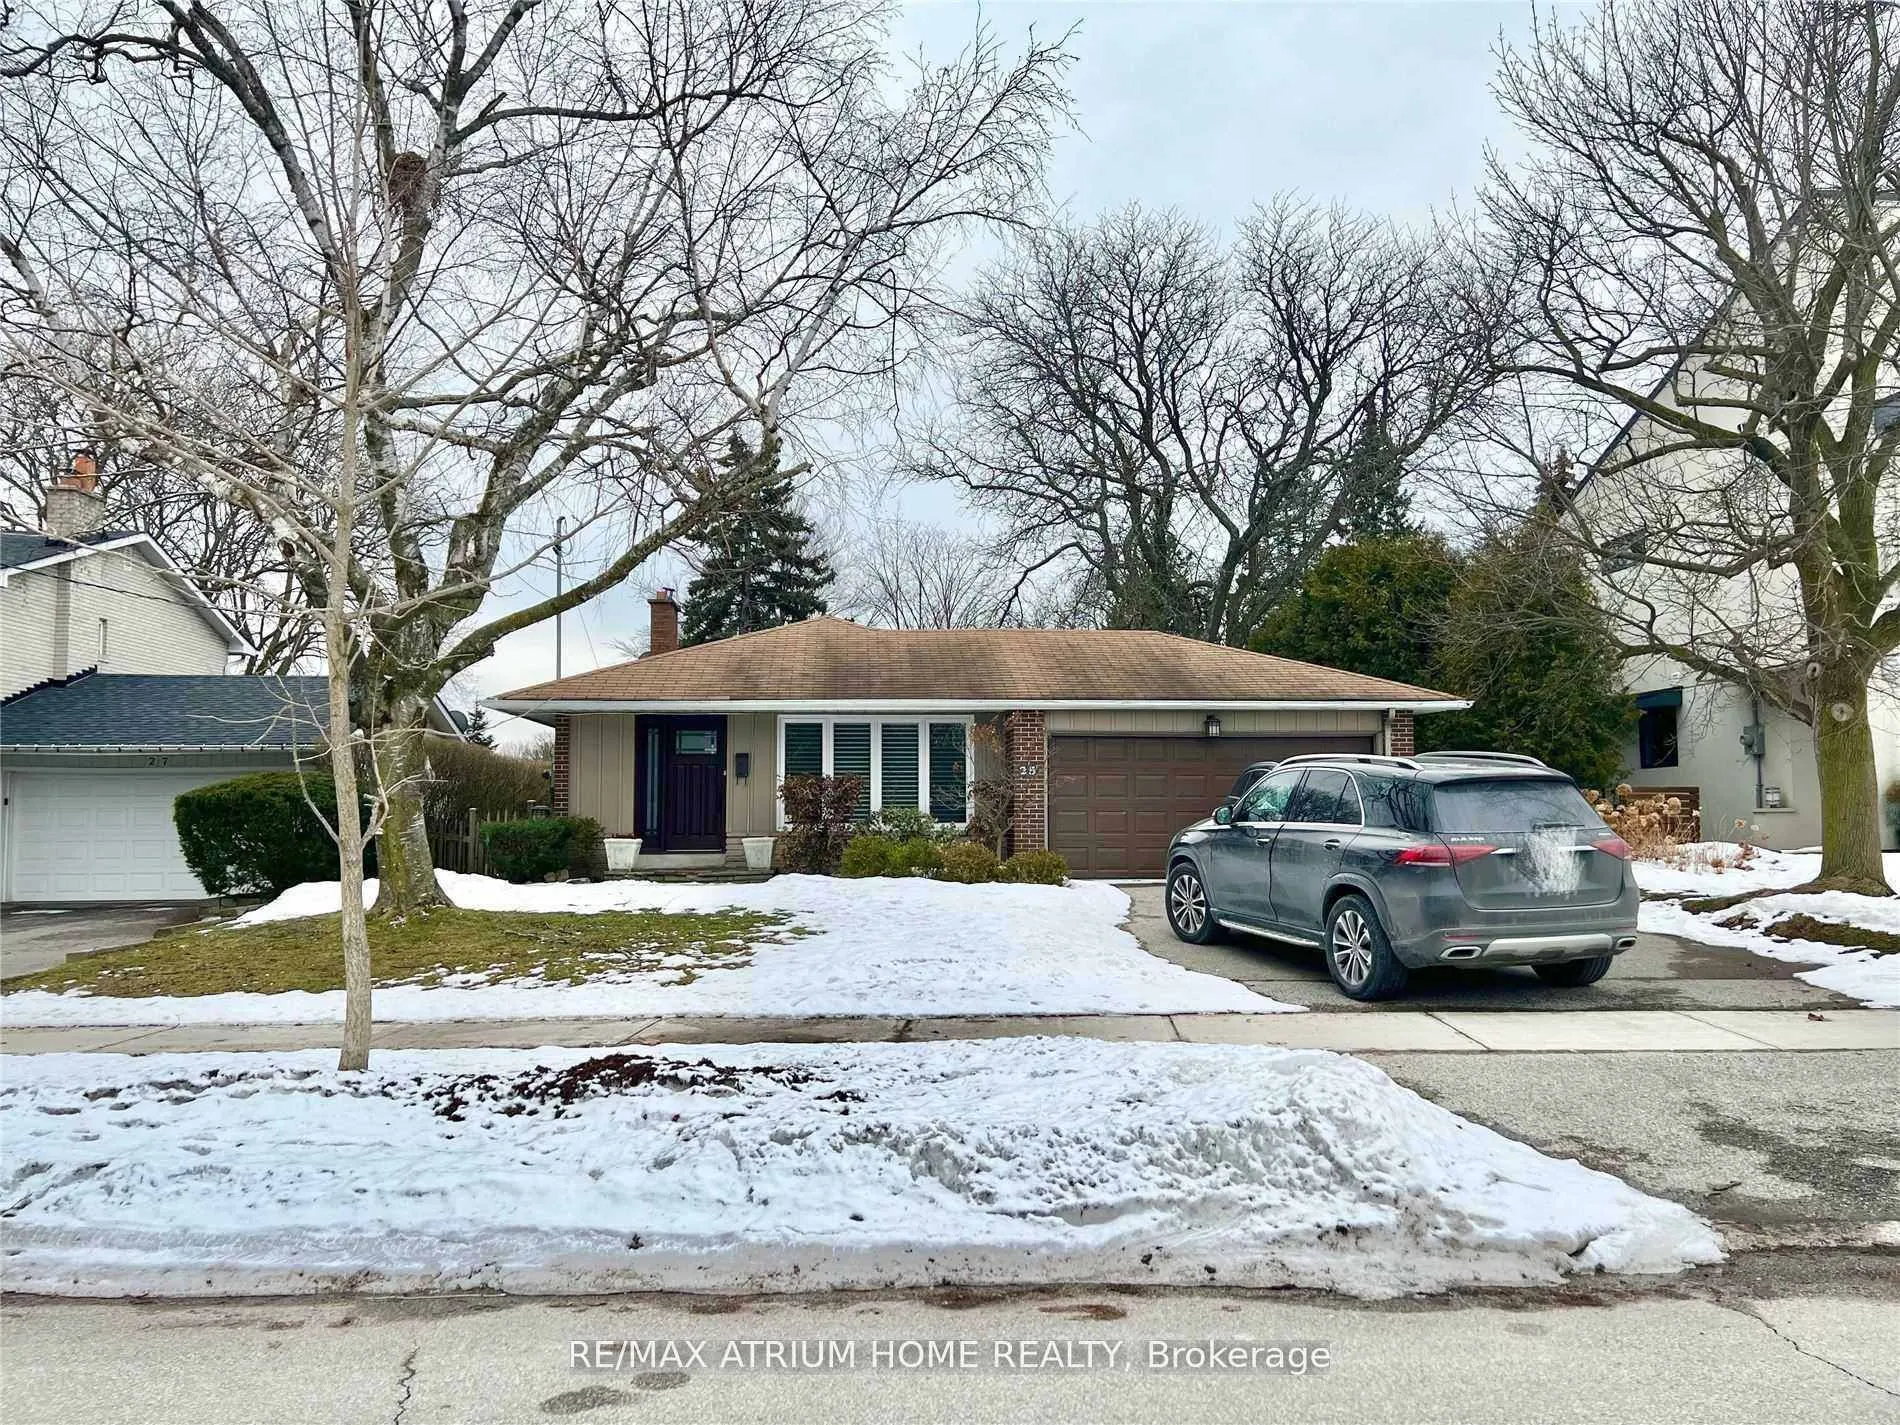
25 Dunlace Drive
Detached Rented
1/1625 Dunlace Drive
Detached Rented
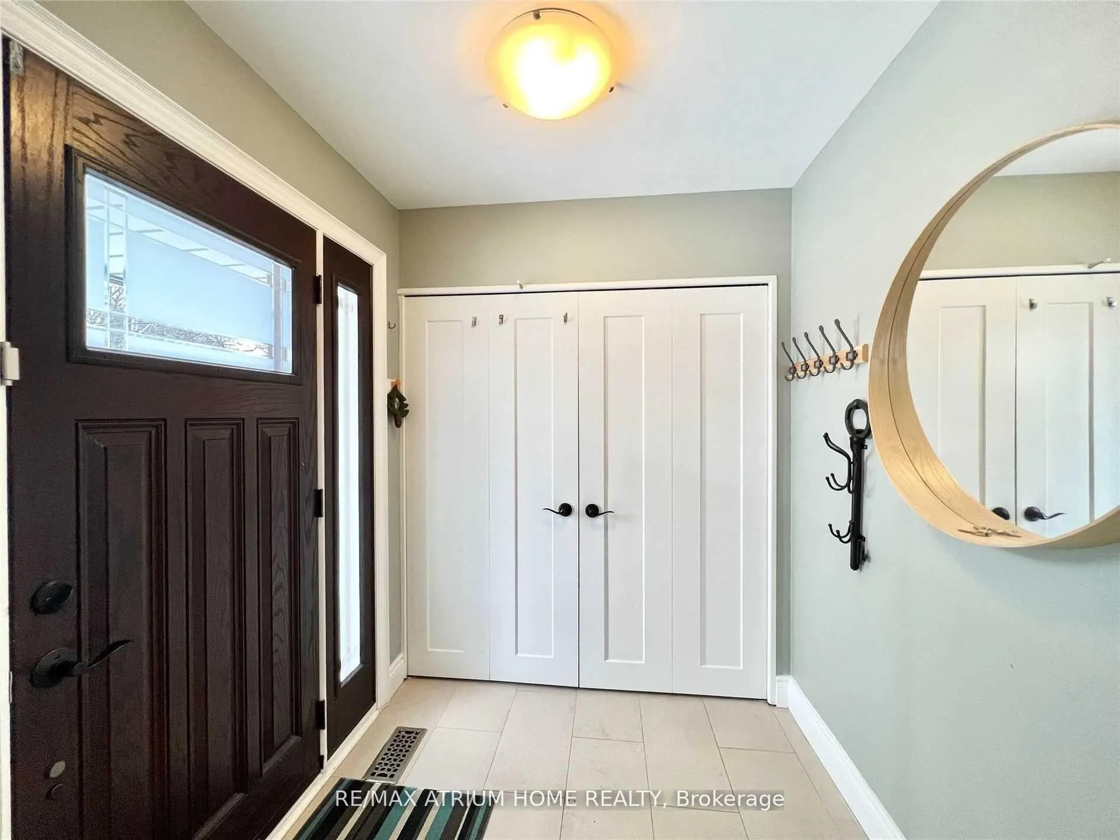
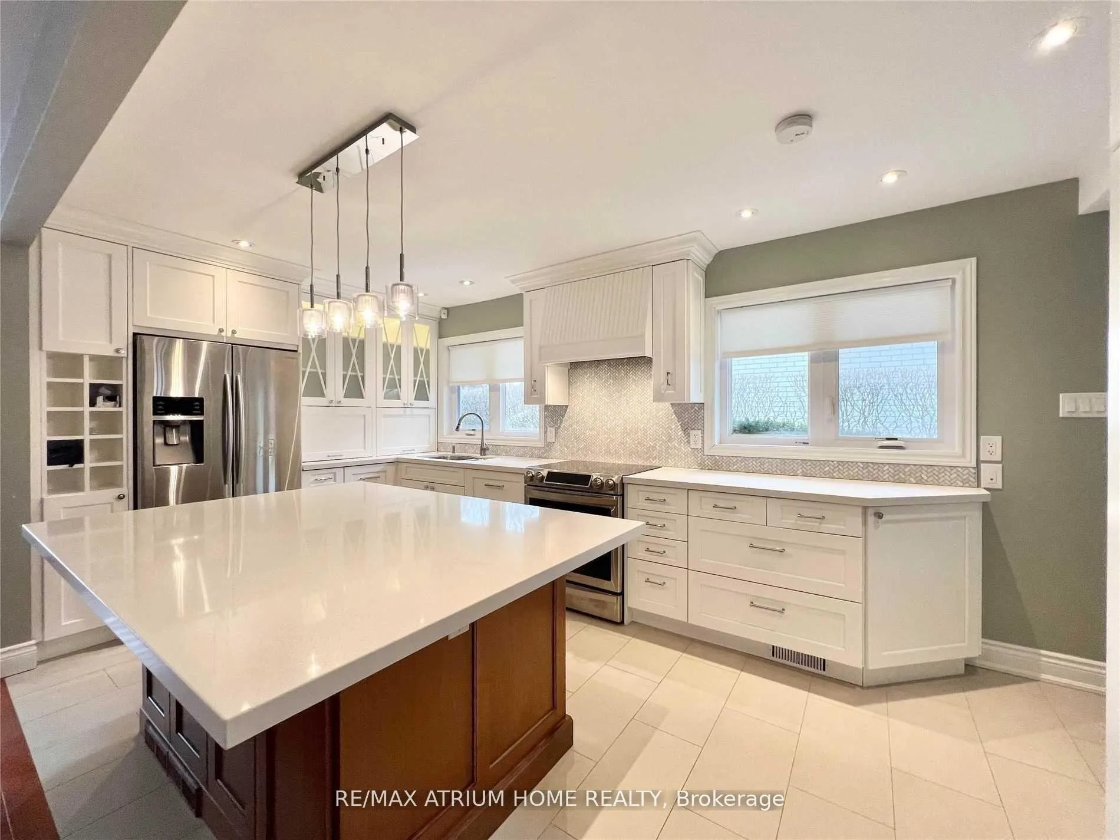
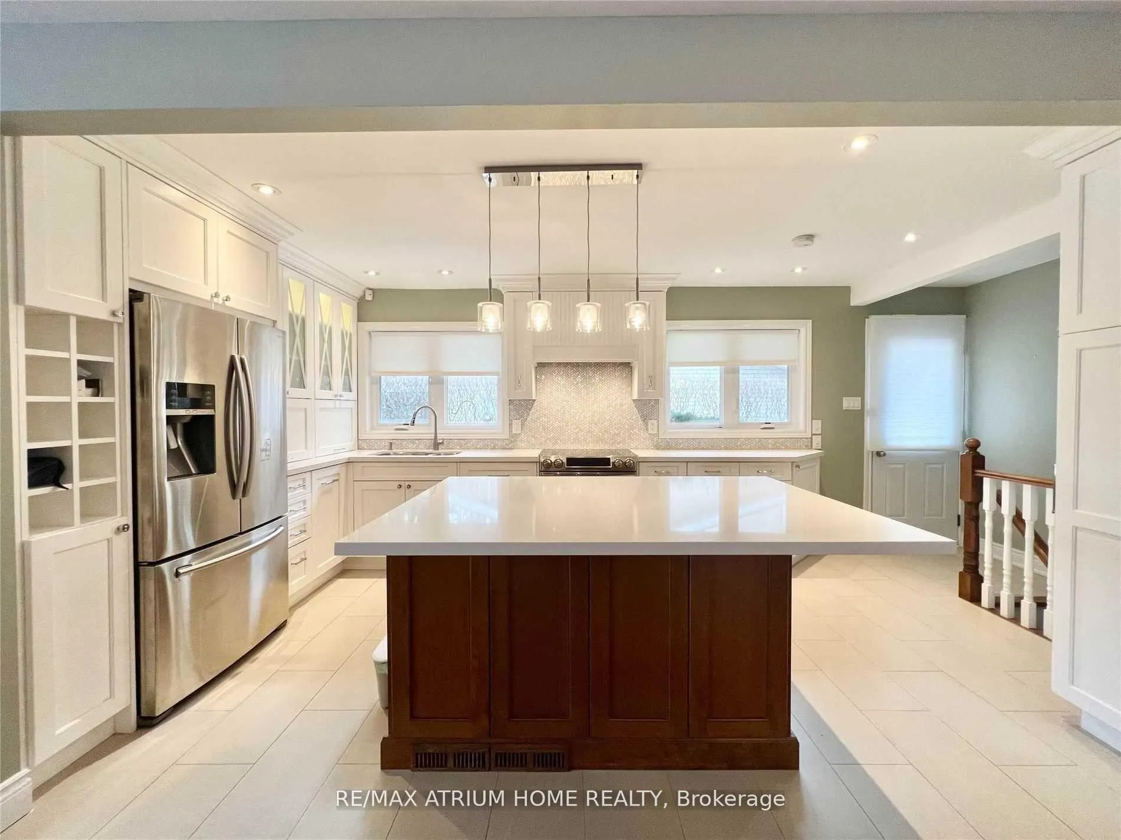
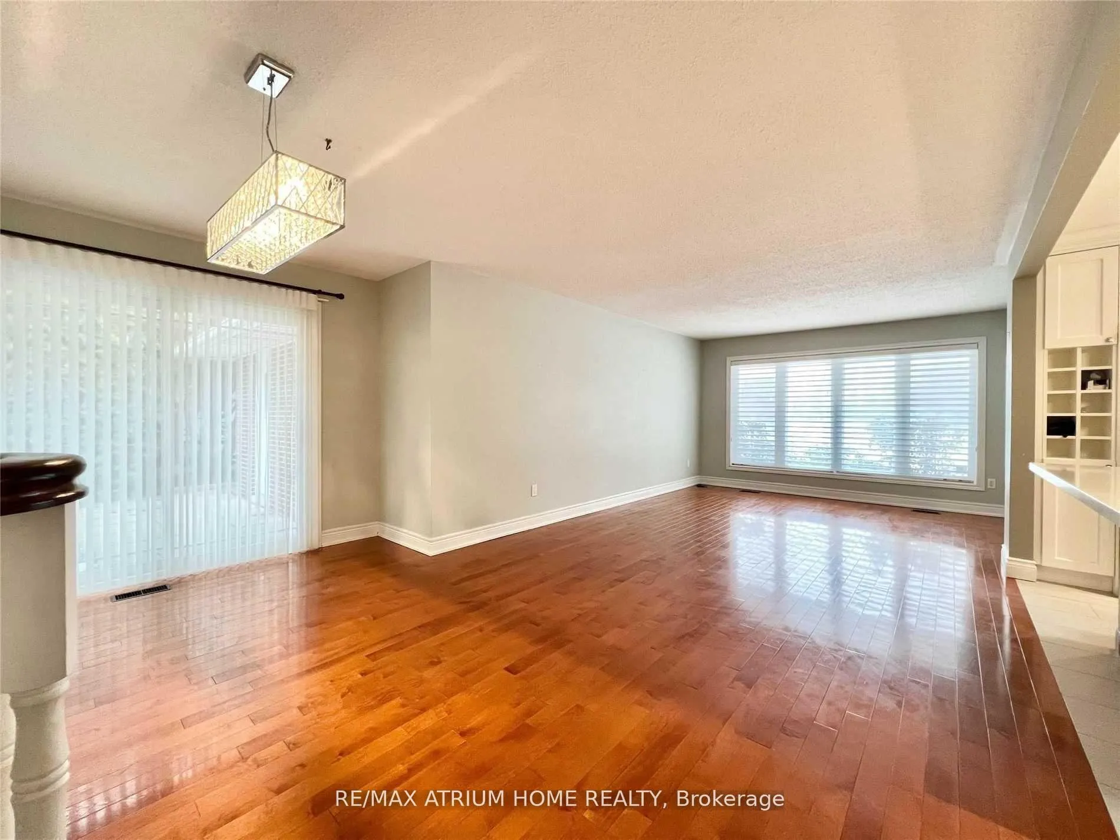 See all 16 photos
3 Bedrooms
3 Bathrooms
2 Garage
1.1K–1.5K sq.ft
Entire Home
— Unit
Property history
Facts and features
- BasementWalk-out
- Lot size61 × 153 ft
- Lease term12 months
- FurnishedUnfurnished
What stands out
- Hardwood floors
- Fireplace
- Central air
The homeDetached, Backsplit 3, 1,100–1,500 sq ft
- TypeDetached
- StyleBacksplit 3
- Living space1,100–1,500 sq ft
- BasementCrawl space, finished with walk-out
InsideFireplace Yes, Hardwood, Ceramic, Ensuite
- FireplaceYes
- FlooringHardwood, Ceramic
- LaundryEnsuite
- Rooms above ground6
- Rooms in the basement1
- Bedrooms3
- Bathrooms3
- Kitchens1
- Family roomYes
Outside and lotBrick, stone, Shingles, Unknown
- ExteriorBrick, stone
- RoofShingles
- FoundationUnknown
- Size60.58 × 152.58 ft
Parking2 Garage, Attached, Private
- Spaces2 Garage
- GarageAttached
- DrivewayPrivate
Heating, water and powerForced air, gas, Central air, Municipal water
- HeatingForced air, gas
- CoolingCentral air
- WaterMunicipal water
- SewerMunicipal sewer
Rent and termsRent $4,600 a month, Entire property, Unfurnished
- Rent$4,600 a month
- Space for rentEntire property
- FurnishedUnfurnished
- Lease12 months
- PaidMonthly
- Rent includesParking
- DepositRequired
- Credit checkRequired
- Employment letterRequired
- Rental applicationRequired
- ReferencesRequired
- Rental itemsHot water tank
IncludedFridge, stove, dishwasher, microwave, washer, dryer, existing window coverings.
- IncludedFridge, stove, dishwasher, microwave, washer, dryer, existing window coverings.
NearbyClear view, fenced yard, golf, park, public transit, school
- Close toClear view, fenced yard, golf, park, public transit, school
Listing detailsC13411978, Rented, Jun 7, 2026
- MLS® numberC13411978
- StatusRented
- Listed onJun 7, 2026
- Days on market23
- UpdatedJun 30, 2026
- Possession2026-08-04 / 30-59 days
- Occupied byTenant
- Listing brokerageRE/MAX ATRIUM HOME REALTY
About this home
25 Dunlace Drive, North York (St. Andrew-Windfields), ON M2L 2R8
Clear ViewFenced YardGolfParkPublic TransitSchool
Beautiful Home Located In One Of The Most Desired C12 St. Andrew Windfields Community. Amazing 60' By 150' Lot! Gorgeous Kitchen W/ Open Concept Design, Fantastic Overlook At Dunlace Park. High Ranking Elementary And Second School( Dunlace Public/York Mills). Easy Access To Hwy 401, Leslie Subway Station, Hospital, Ikea, Groceries, Banks, Etc.., Within 20 Mins Ish Driving Distance, You Will Get To Downtown Toronto, Yorkdale, Pearson Airport, Etc. Photos are from previous listing for your reference.
Read more
Ask about this home
A HOMEH agent will answer your questions about this home.
Ask a question
Around this home
York Mills/Leslie
Errands
Transit
Parks
Schools
Daily convenience, out of 100, from the distances below
ParkDunlace Park · 10 within 1 km2 min walk134 m
GroceryIKEA Swedish Food Market10 min walk641 m
SchoolDunlace Public School2 min walk120 m
Train stationOriole10 min walk610 m
PharmacyShoppers Simply Pharmacy16 min walk1.0 km
Cafés & foodIKEA Restaurant · 8 within 1 km10 min walk638 m
Gym & rec centreHogtown Boulders12 min walk763 m
HospitalNorth York General Hospital17 min walk1.0 km
WalkDriveStraight-line distance, open map data
Grocery0.6 km
Park0.1 km
Coffee0.7 km
Dining0.8 km
Gym0.8 km
Hospital1.0 km
Oriole0.6 km
Schools nearby
School rating, out of 10.
Dunlace Public Schoolelementary · Public · 0.1 km
—
Windfields Middle Schoolelementary · Public · 0.6 km
—
North York General Hospitalelementary · Public · 0.7 km
—
Contact agent
Helpful calculators
Rent vs buy
Affordability
Mortgage
Down payment
Stress test
CMHC insurance
Your HOMEH agent

KimHOMEH agent · North York
"I would see it this week."
Ask Kim